Row / Townhouse

Year Built: 2021

Area: 1163 sqft

Bedrooms: 3

Bathrooms: 4

Car Parking: 2
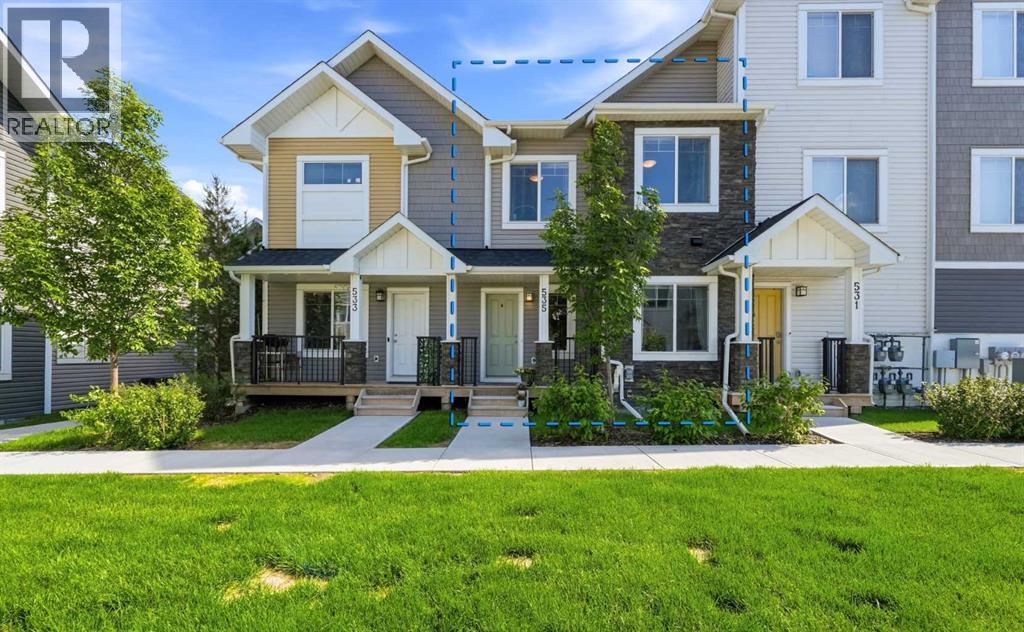
535 Canals Crossing Sw Airdrie, Alberta T4B 4L3
$389,900
Description
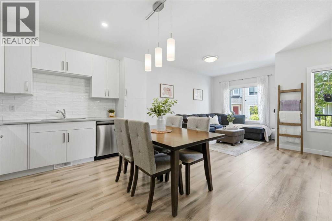
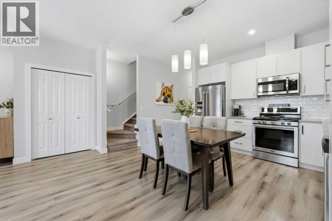
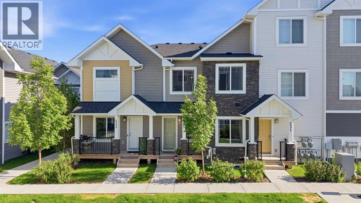
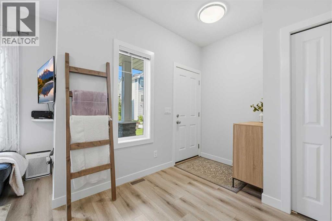
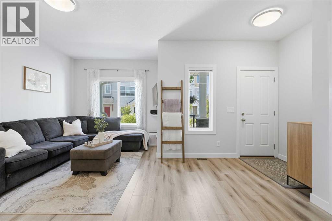
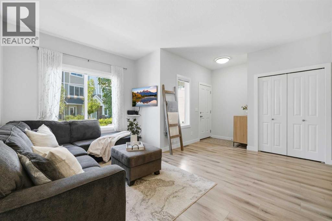
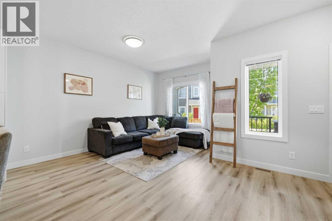
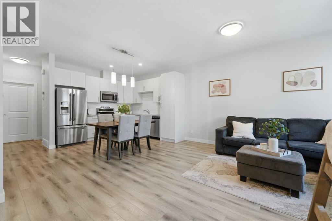
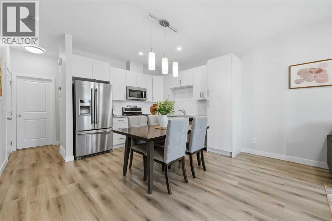
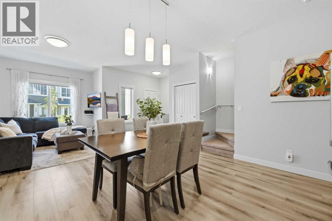
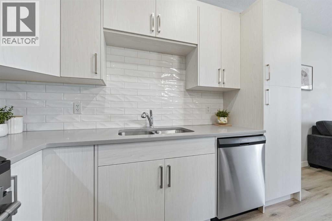
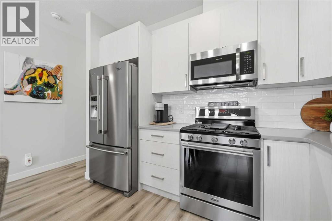
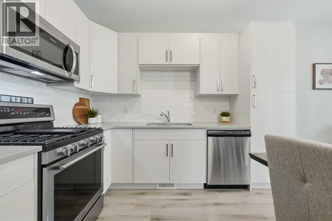
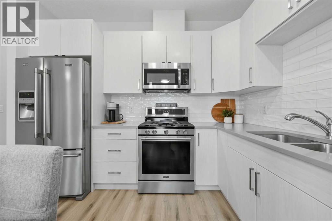
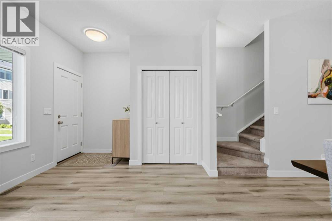
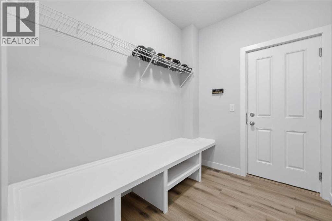
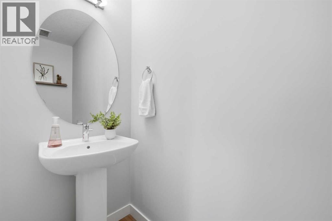
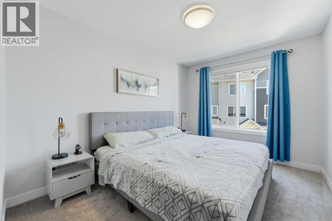
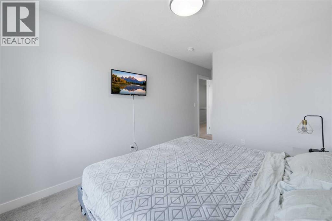
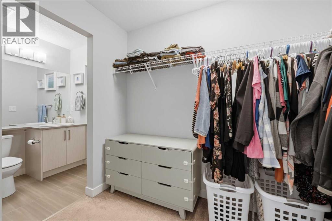
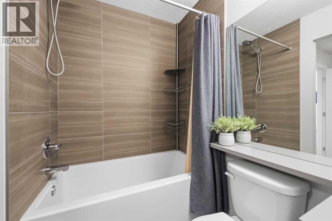
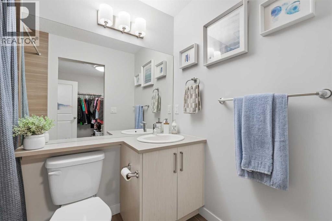
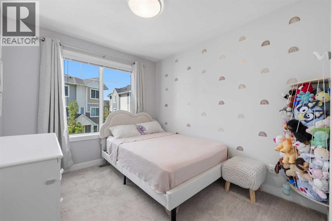
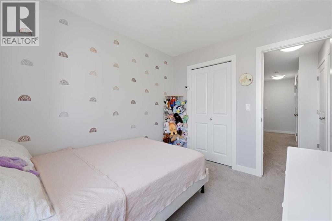
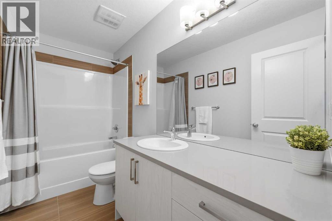
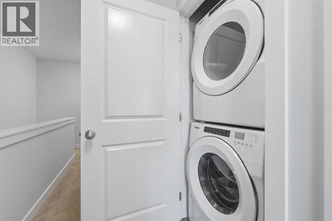
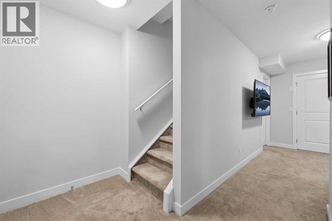
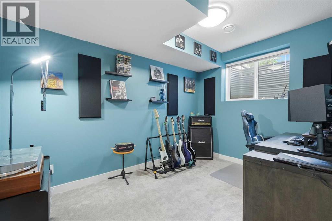
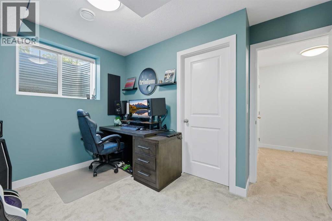
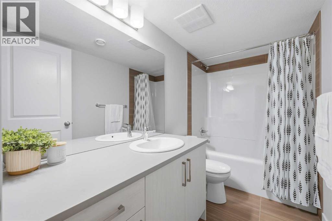
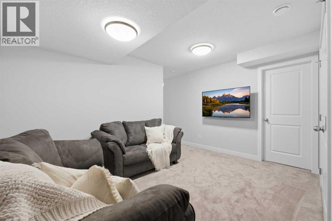
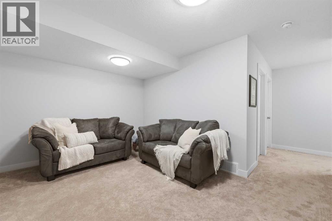
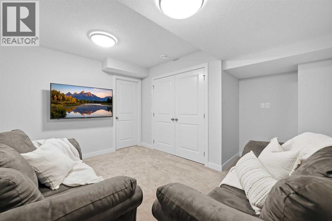
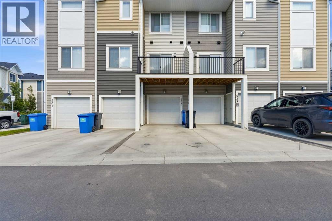
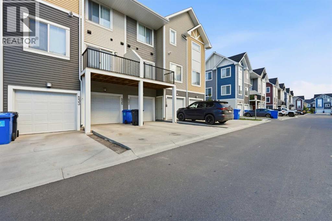
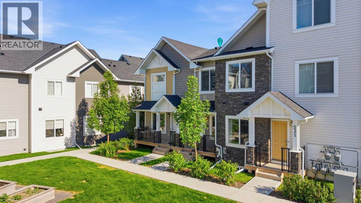
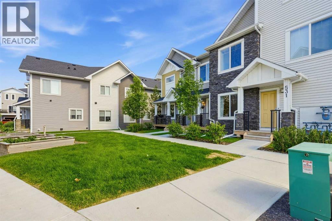
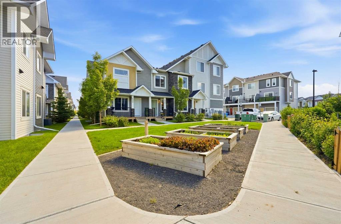
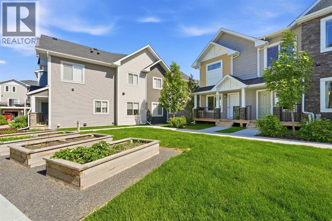
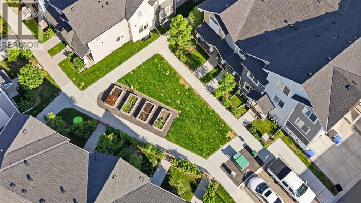
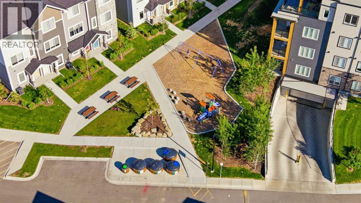
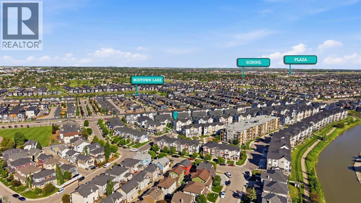
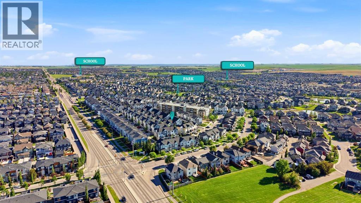
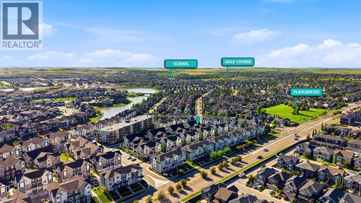
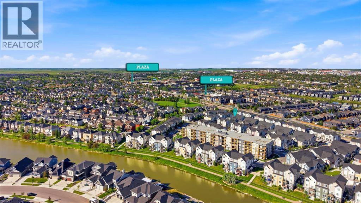
Welcome Home to the Canals! This sought-after two-storey townhome offers a desirable floor plan that is not as commonly offered within the complex. The bright, open-concept main floor features 9-foot ceilings, a spacious living and dining area, and a well-designed kitchen complete with quartz countertops, stainless steel appliances, an updated gas range, a large pantry, and plenty of counter and cabinet space. A convenient half bath, custom built-in mudroom bench, attached single garage, and additional driveway parking complete the main level.Upstairs you'll find two spacious bedrooms, including a generous primary suite with a walk-in closet and an upgraded ensuite featuring quartz countertops and a tiled shower. A second full bathroom with quartz countertops and the convenience of upper-floor laundry complete the upper level.One of the few units in the complex with a fully developed basement, this home offers valuable additional living space with a sound-insulated third bedroom that's also ideal for a home office, a full bathroom, and a comfortable family room.Enjoy your morning coffee overlooking the quiet green space and community planter boxes just outside your front door, with a neighbourhood park only steps away. Additional features include rough-in for central air conditioning, a gas line for your BBQ, and an unbeatable location just steps from the Canals, scenic pathways, schools, shopping, and everyday amenities. (id:51913)
Property Details
| Amenities Near By : Park, Playground, Schools, Shopping |
| Community Features : Pets Allowed |
| Features : Pvc Window, Closet Organizers, No Smoking Home, Level, Gas Bbq Hookup, Parking |
| Parking Space Total : 2 |
| Plan : 1810351 |
| MLS® Number : A2339042 |
| Property Type : Single Family |
| Community Name : Canals |
Building
| Bathroom Total : 4 |
| Bedrooms Above Ground : 2 |
| Bedrooms Below Ground : 1 |
| Bedrooms Total : 3 |
| Appliances : Refrigerator, Oven - Gas, Dishwasher, Microwave Range Hood Combo, Window Coverings, Washer/dryer Stack-up |
| Basement Development : Finished |
| Basement Type : Full (finished) |
| Constructed Date : 2021 |
| Construction Material : Wood Frame |
| Construction Style Attachment : Attached |
| Cooling Type : See Remarks |
| Exterior Finish : Brick, Vinyl Siding |
| Flooring Type : Carpeted, Ceramic Tile, Vinyl Plank |
| Foundation Type : Poured Concrete |
| Half Bath Total : 1 |
| Heating Type : Central Heating |
| Stories Total : 2 |
| Size Interior : 1163 Sqft |
| Total Finished Area : 1163.4 Sqft |
| Type : Row / Townhouse |
Land
| Size Total Text : Unknown |
| Acreage : No |
| Land Amenities : Park, Playground, Schools, Shopping |
| Fence Type : Not Fenced |
| Zoning Description : R5 |
Rooms
| Level | Type | Dimensions |
|---|---|---|
| Second Level | Primary Bedroom | 12.17 Ft x 9.25 Ft |
| Second Level | Other | 8.58 Ft x 6.00 Ft |
| Second Level | 4pc Bathroom | 5.00 Ft x 7.83 Ft |
| Second Level | 4pc Bathroom | 4.92 Ft x 10.00 Ft |
| Second Level | Bedroom | 10.08 Ft x 8.83 Ft |
| Basement | Bedroom | 11.67 Ft x 9.50 Ft |
| Basement | 4pc Bathroom | 5.00 Ft x 9.50 Ft |
| Basement | Recreational, Games Room | 13.67 Ft x 13.42 Ft |
| Main Level | Living Room | 15.67 Ft x 14.17 Ft |
| Main Level | Kitchen | 14.00 Ft x 10.42 Ft |
| Main Level | 2pc Bathroom | 8.42 Ft x 3.00 Ft |
| Main Level | Other | 8.42 Ft x 6.58 Ft |
Map
Agents and Offices
- Derek Woelfle
- Office: Real Broker