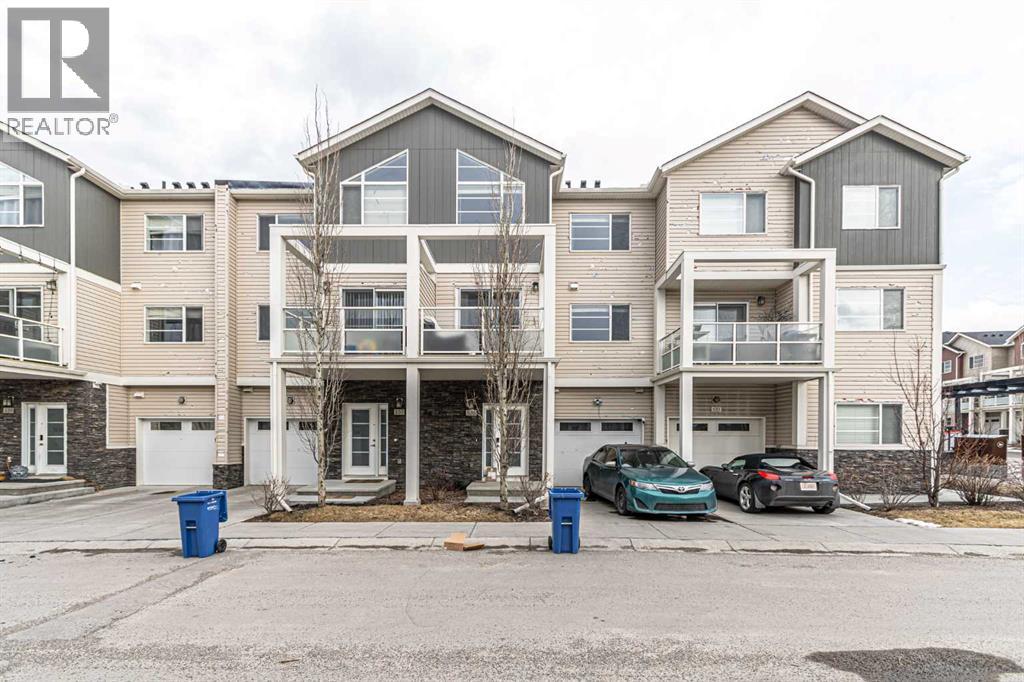
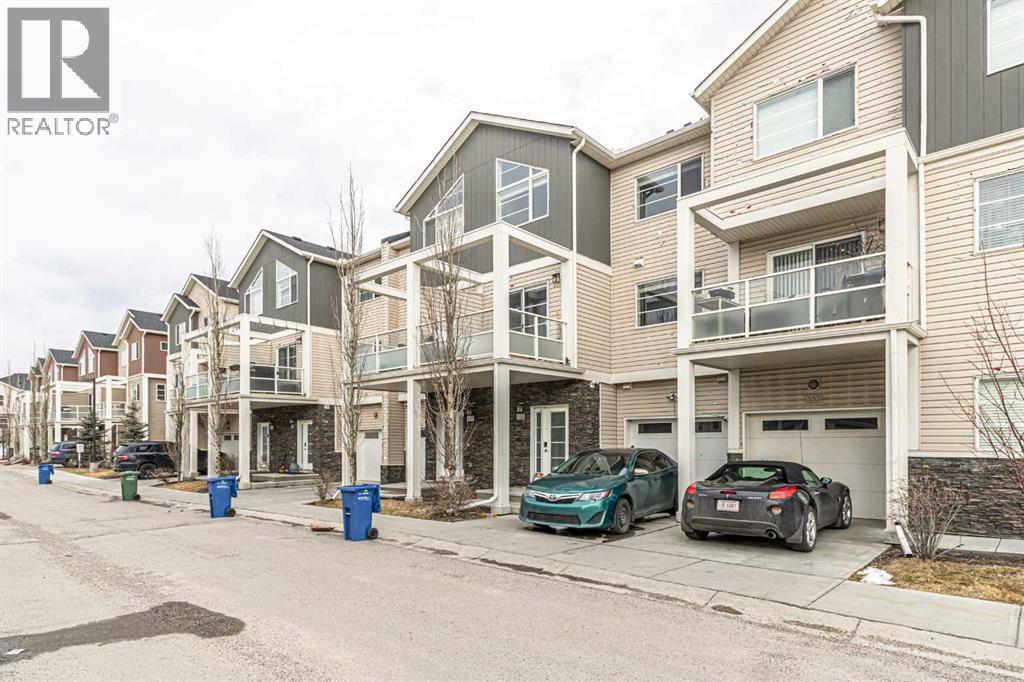
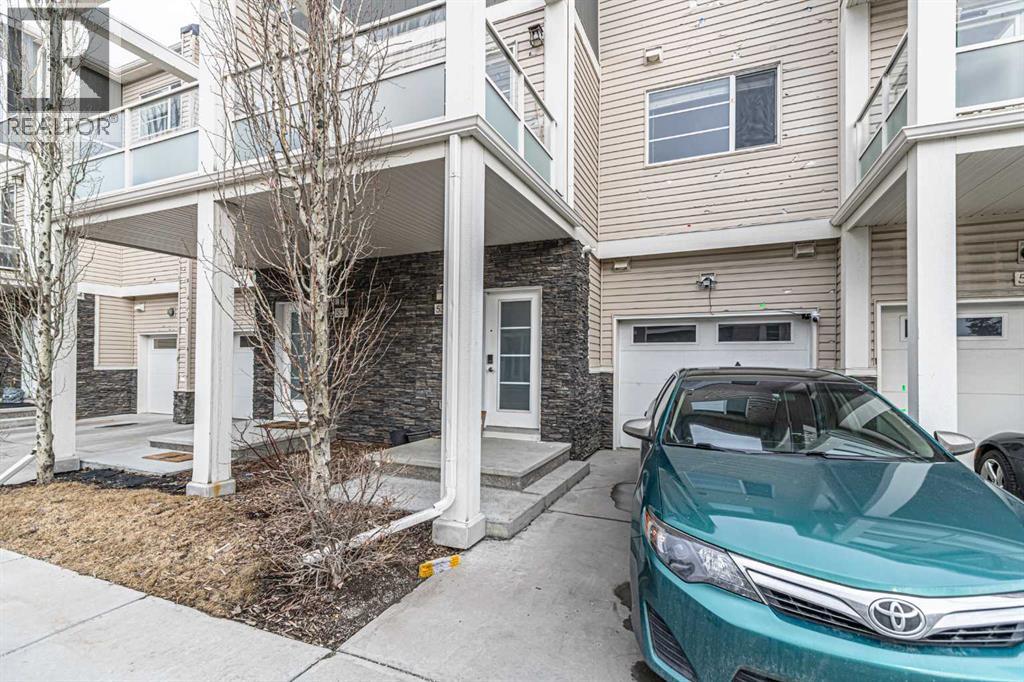
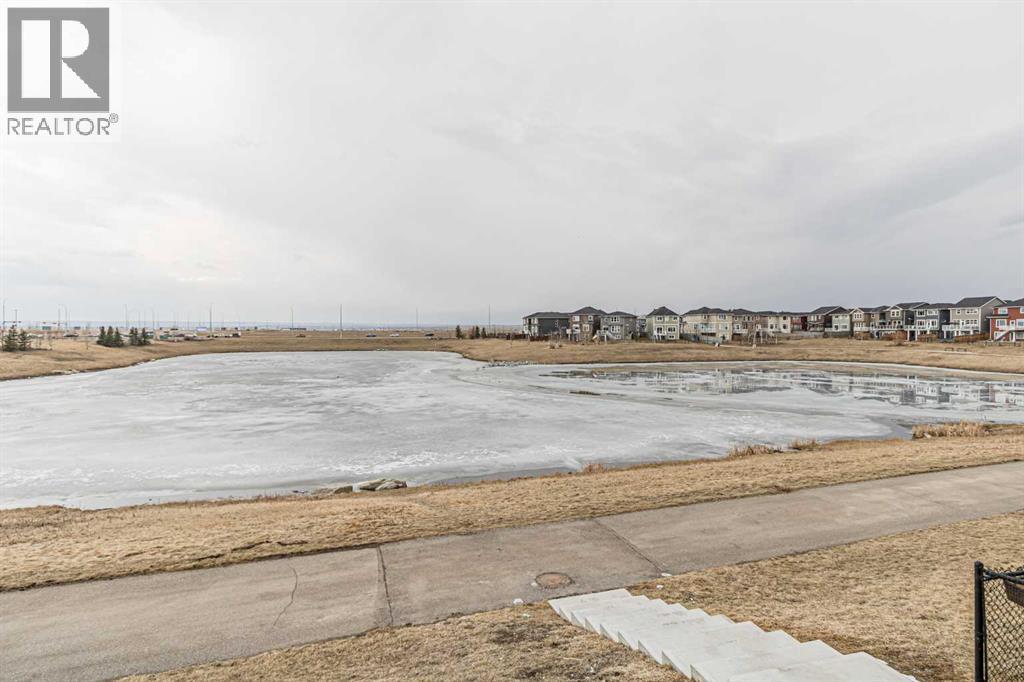
Row / Townhouse

Year Built: 2014

Area: 1421 sqft

Bedrooms: 2

Bathrooms: 3

Car Parking: 2
535 Redstone View Ne Calgary, Alberta T3N 0M0
$375,000
Description
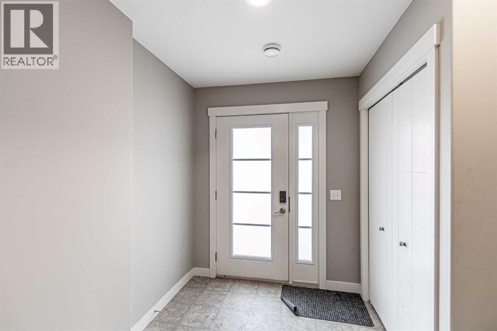
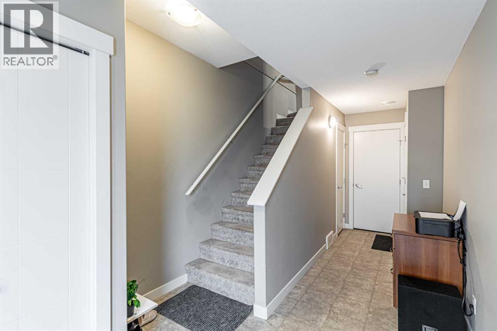
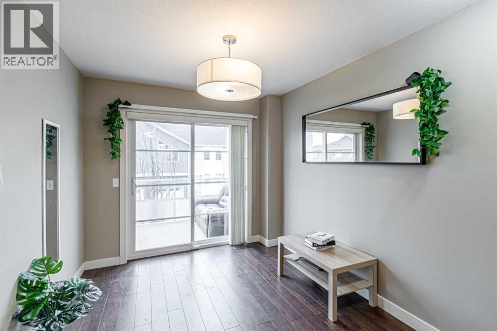
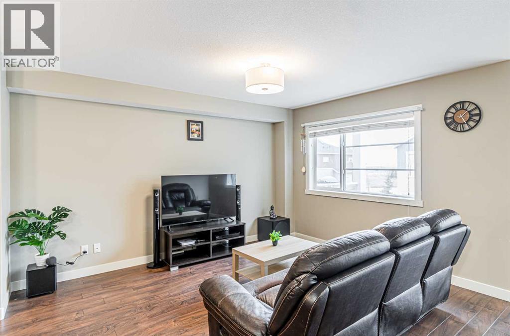
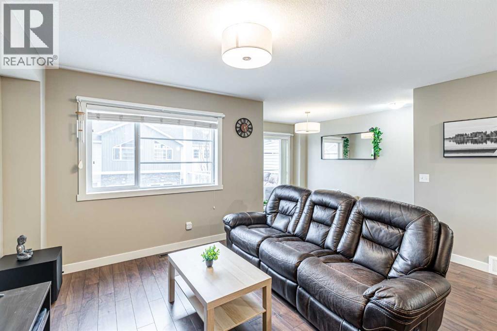
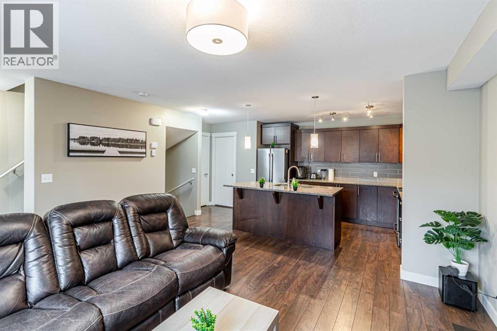
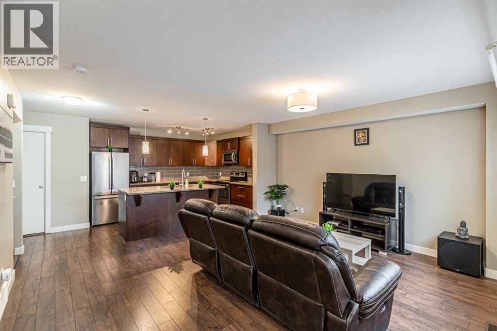
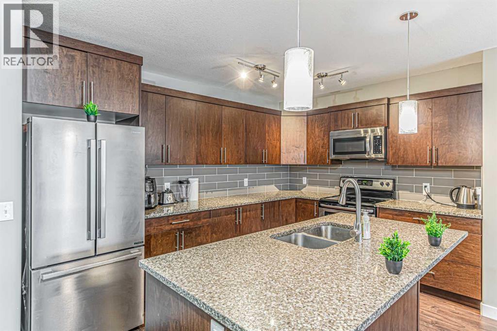
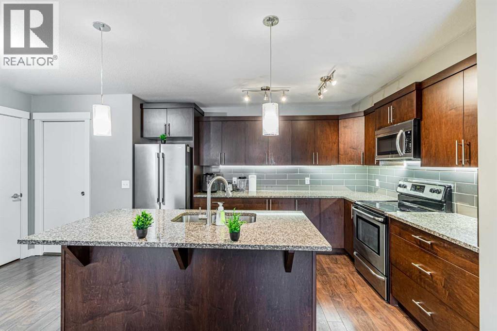
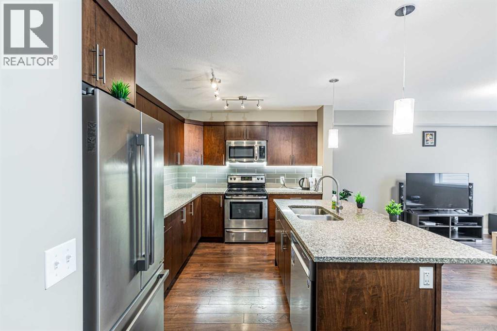
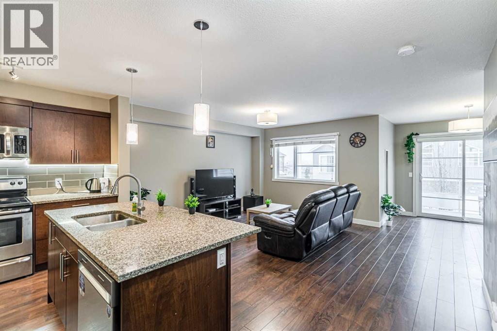
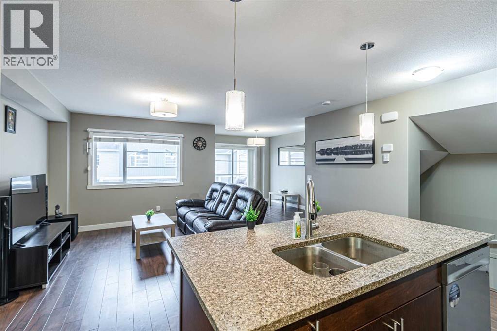
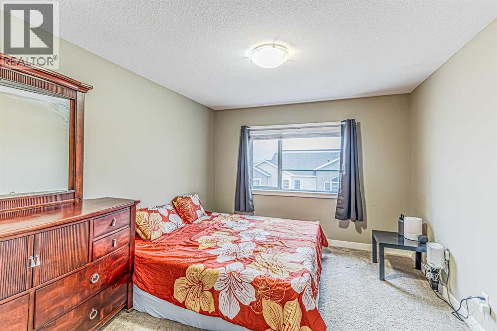
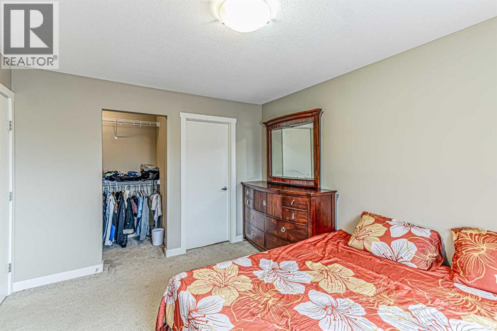
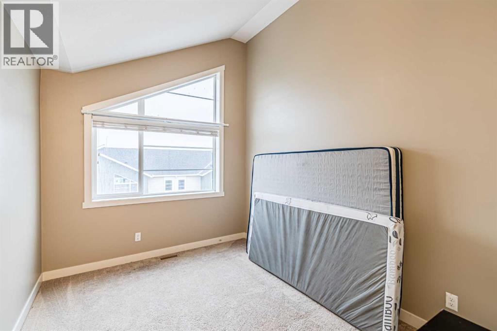
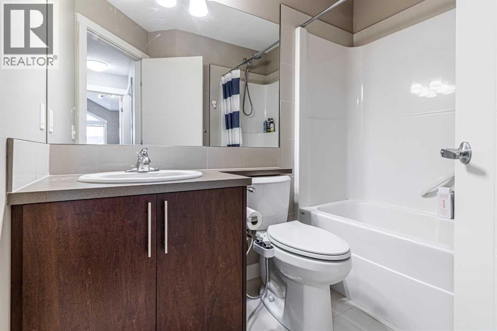
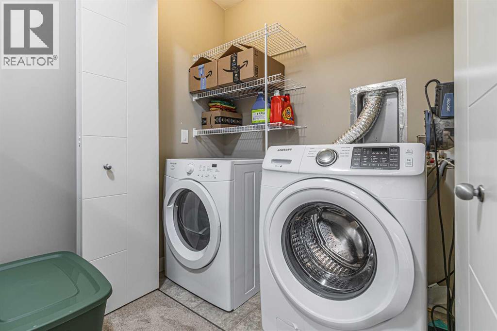
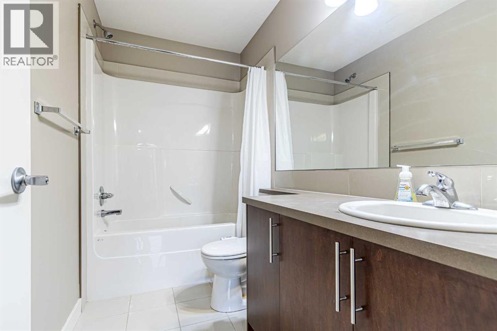
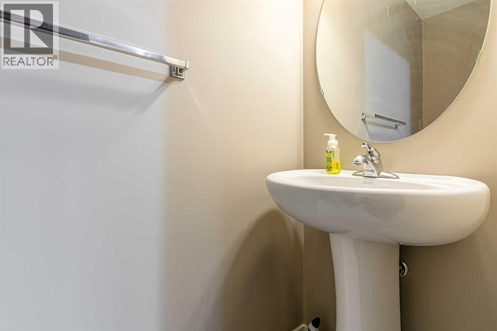
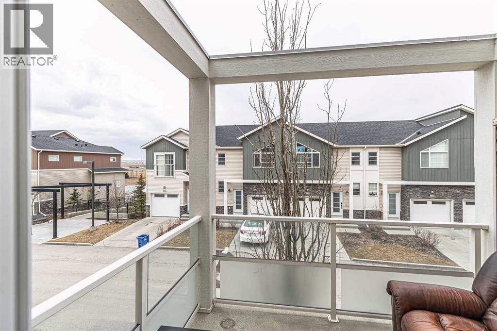
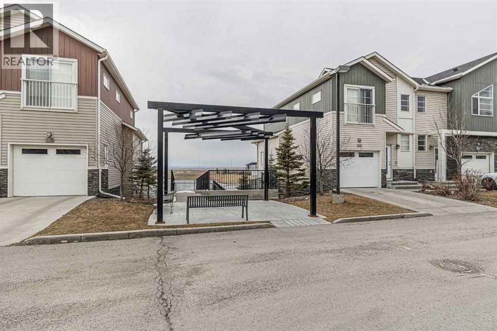
Welcome to this beautifully maintained three-level townhouse in the highly sought-after community of Redstone! Complete with an attached single garage and an additional parking pad, this home offers the perfect blend of style, comfort, and convenience.The bright open-concept main floor features a modern kitchen with quartz countertops, ample cabinetry, a large island with breakfast seating, and a spacious living and dining area that opens onto a private balcony—perfect for relaxing or entertaining. A convenient 2-piece bathroom completes this level.Upstairs, you'll find two generously sized bedrooms, including a spacious primary suite with a large closet and private ensuite. The second bedroom features vaulted ceilings and is complemented by a full bathroom and conveniently located upper-floor laundry.The lower level provides direct access to the attached garage along with additional storage space. Ideally located close to parks, walking paths, shopping, schools, public transit, and major roadways, this move-in-ready home is an excellent opportunity. (id:51913)
Property Details
| Amenities Near By : Park, Playground, Schools, Shopping |
| Community Features : Pets Allowed With Restrictions |
| Features : Parking |
| Parking Space Total : 2 |
| Plan : 1410773 |
| MLS® Number : A2325716 |
| Property Type : Single Family |
| Community Name : Redstone |
Building
| Bathroom Total : 3 |
| Bedrooms Above Ground : 2 |
| Bedrooms Total : 2 |
| Appliances : Refrigerator, Dishwasher, Stove, Microwave, Washer & Dryer |
| Basement Type : None |
| Constructed Date : 2014 |
| Construction Material : Wood Frame |
| Construction Style Attachment : Attached |
| Cooling Type : None |
| Exterior Finish : Vinyl Siding |
| Flooring Type : Carpeted, Hardwood |
| Foundation Type : Poured Concrete |
| Half Bath Total : 1 |
| Heating Type : Forced Air |
| Stories Total : 3 |
| Size Interior : 1421 Sqft |
| Total Finished Area : 1421.21 Sqft |
| Type : Row / Townhouse |
Land
| Size Total Text : Unknown |
| Acreage : No |
| Land Amenities : Park, Playground, Schools, Shopping |
| Fence Type : Not Fenced |
| Landscape Features : Landscaped |
| Zoning Description : M-2 |
Rooms
| Level | Type | Dimensions |
|---|---|---|
| Second Level | Living Room | 15.75 Ft x 13.33 Ft |
| Second Level | Dining Room | 12.08 Ft x 9.08 Ft |
| Second Level | Kitchen | 12.50 Ft x 9.08 Ft |
| Second Level | 2pc Bathroom | 6.83 Ft x 2.50 Ft |
| Third Level | Primary Bedroom | 13.25 Ft x 10.75 Ft |
| Third Level | Bedroom | 11.67 Ft x 9.08 Ft |
| Third Level | 4pc Bathroom | 9.33 Ft x 4.92 Ft |
| Third Level | 3pc Bathroom | 7.67 Ft x 4.92 Ft |
| Third Level | Laundry Room | 6.50 Ft x 2.83 Ft |
| Main Level | Furnace | 8.58 Ft x 6.58 Ft |
Map
Agents and Offices
- Dupinder Brar
- Gagan Gill
- Office: Trec The Real Estate Company