House

Year Built: 2022

Area: 2373 sqft

Bedrooms: 7

Bathrooms: 5

Fireplaces: 1

Car Parking: 4
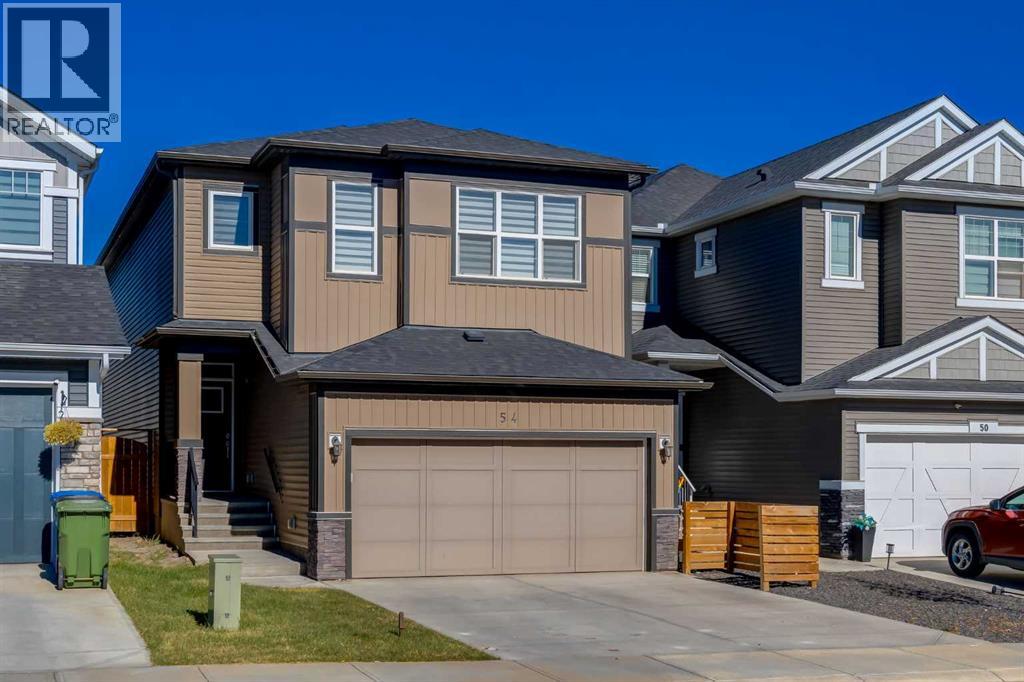
54 Creekstone Square Sw Calgary, Alberta T2X 4P6
$749,900
Description
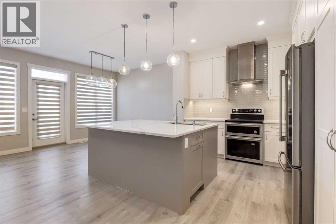
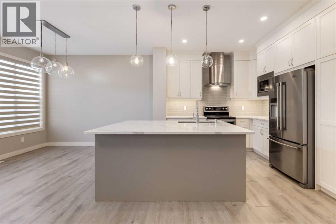
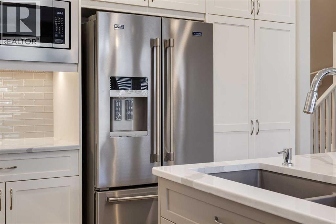
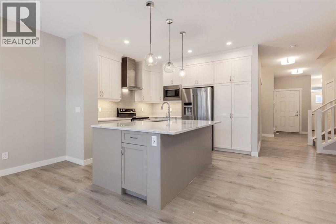
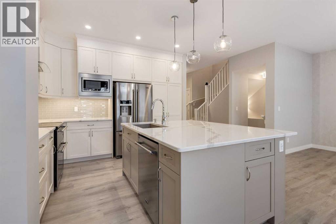
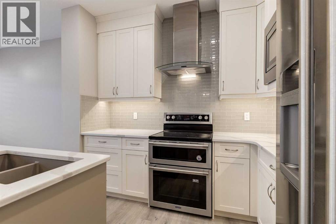
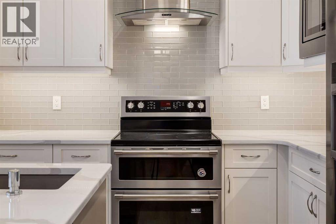
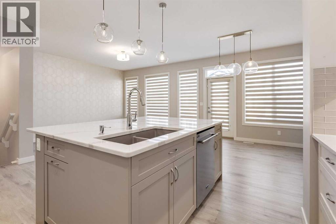
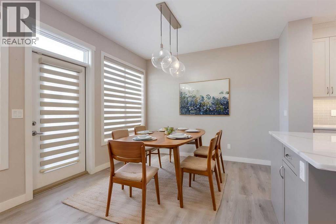
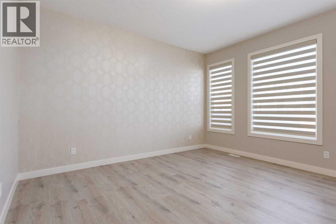
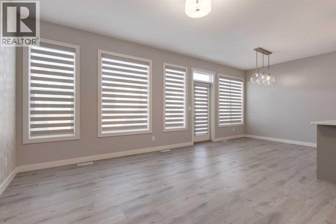
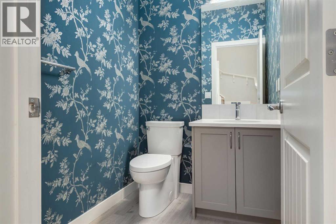
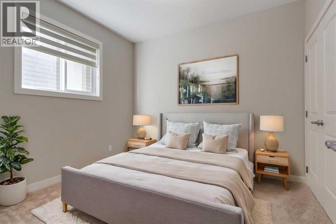
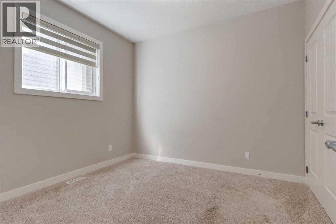
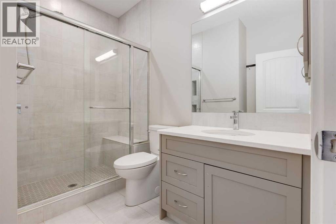
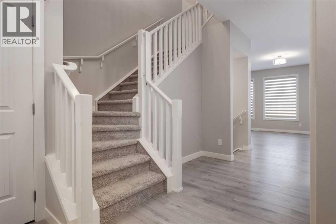
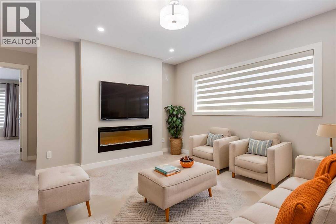
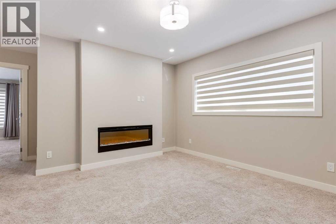
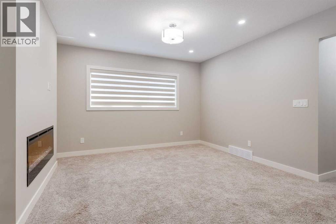
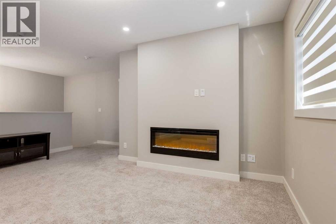
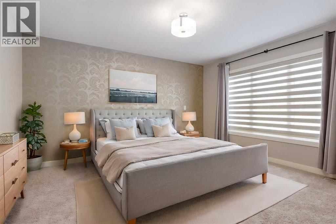
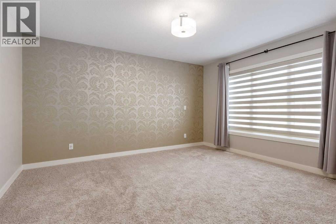
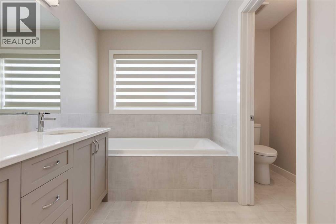
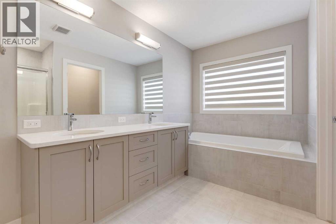
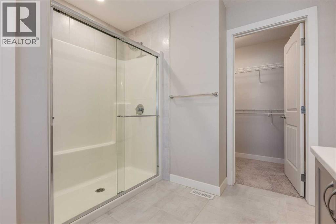
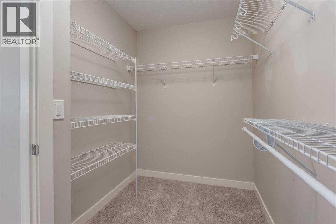
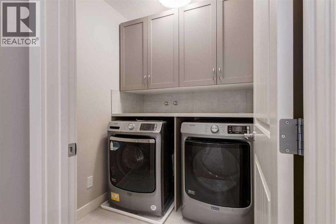
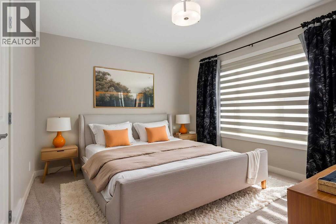
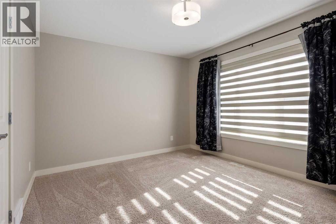
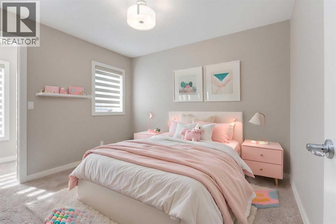
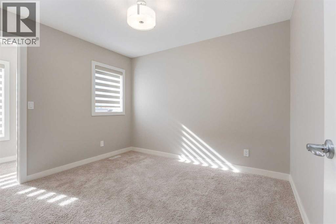
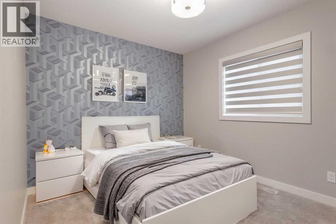
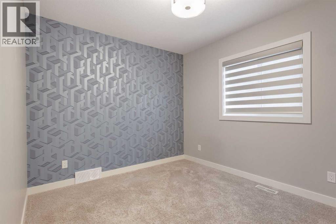
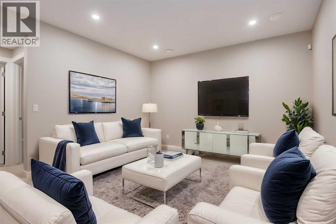
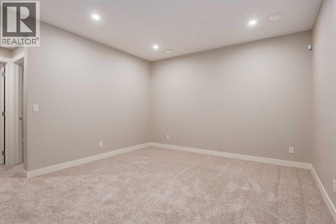
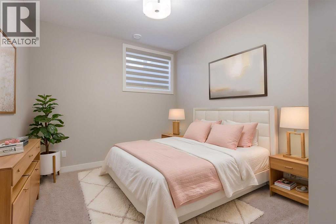
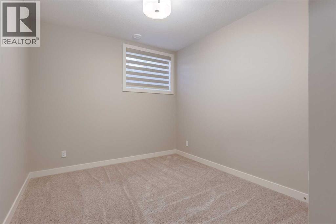
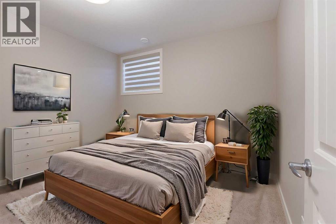
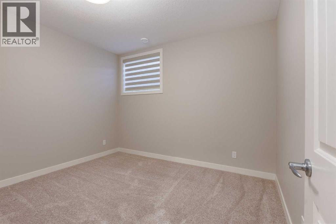
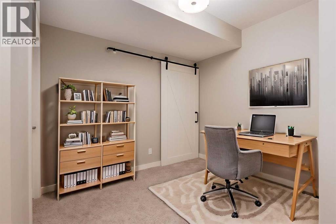
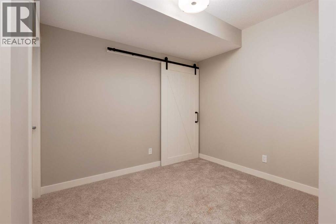
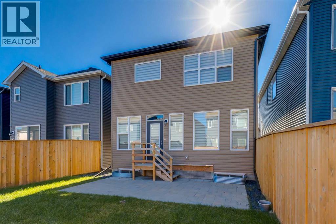
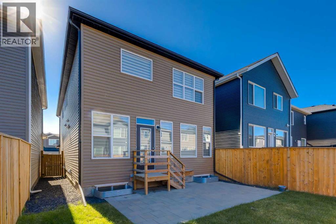
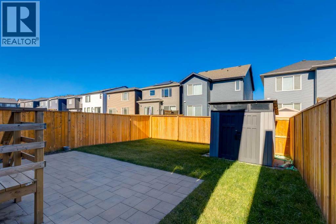
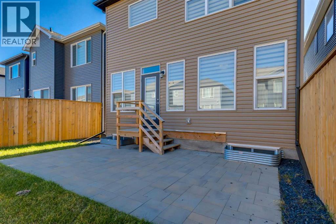
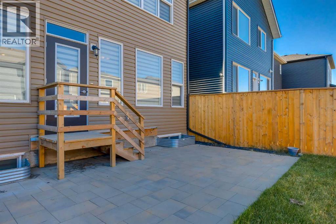
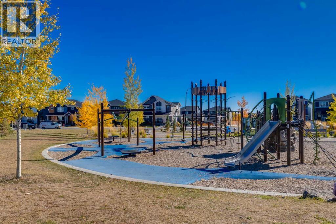
AMAZING DEAL ALERT!!! Over 3,300 sq ft of developed living space, SEVEN BEDROOMS, FIVE BATHROOMS, MAIN-FLOOR BEDROOM with it's own PRIVATE ENSUITE making this a rare opportunity for EXTENDED FAMILY LIVING. Set in Pine Creek, a peaceful, fully residential community framed by the foothills, natural wetlands, and nearby Fish Creek Park, this central air-conditioned home is designed for the way families really live today. The main-floor bedroom with ensuite is the standout feature, giving aging parents, in-laws, or long-term guests their own private space with bedroom, bathroom, kitchen, and living areas all on one level. It is a feature many buyers search for and few homes offer. Luxury vinyl plank flooring runs throughout the main floor, and a two-piece powder room serves visitors. The kitchen is the centrepiece, with quartz countertops, clear tile backsplash running to the ceiling, a professional hood cover, under-cabinet lighting, and floor-to-ceiling soft-close cabinetry and drawers. Appliances include a Maytag dual oven, stove, dishwasher, and refrigerator with water and ice, plus a Whirlpool built-in microwave. Upstairs, a bonus room with an electric fireplace separates the primary suite from the secondary bedrooms. The primary retreat offers a walk-in closet and a spa-inspired ensuite with a soaker tub, dual sinks, walk-in shower, and private water closet. A 3-piece bathroom with walk-in shower and quartz countertop serves the other bedrooms. The upper-level laundry room is a standout, with a Maytag washer and dryer, cupboards, a folding table, and linen storage. The basement offers two bedrooms with egress windows, a 4-piece bathroom, additional laundry hookups, and dedicated storage under the stairs. Please note that one basement bedroom does not have a closet. Outside, enjoy a stone patio and a generously sized storage shed in the backyard. Quiet streets, scenic pathways, and quick access to Macleod Trail and south Calgary shopping, schools, and recreation m ake this an easy place to call home. With over 3,300 sq ft of development and a true main-floor bedroom with ensuite, homes like this don't come along often, so book your showing today. (id:51913)
Property Details
| Amenities Near By : Park, Playground, Schools, Shopping |
| Features : Pvc Window, No Animal Home, No Smoking Home, Level |
| Parking Space Total : 4 |
| Plan : 1911600 |
| MLS® Number : A2350444 |
| Property Type : Single Family |
| Community Name : Pine Creek |
Building
| Bathroom Total : 5 |
| Bedrooms Above Ground : 5 |
| Bedrooms Below Ground : 2 |
| Bedrooms Total : 7 |
| Appliances : Refrigerator, Dishwasher, Stove, Microwave, Hood Fan, Washer & Dryer |
| Basement Development : Finished |
| Basement Type : Full (finished) |
| Constructed Date : 2022 |
| Construction Style Attachment : Detached |
| Cooling Type : Central Air Conditioning |
| Exterior Finish : Stone, Vinyl Siding |
| Fireplace Present : Yes |
| Fireplace Total : 1 |
| Flooring Type : Carpeted, Tile, Vinyl Plank |
| Foundation Type : Poured Concrete |
| Half Bath Total : 1 |
| Heating Fuel : Natural Gas |
| Heating Type : Forced Air |
| Stories Total : 2 |
| Size Interior : 2373 Sqft |
| Total Finished Area : 2373 Sqft |
| Type : House |
Land
| Size Total : 313 M2|0-4,050 Sqft |
| Size Total Text : 313 M2|0-4,050 Sqft |
| Size Frontage : 8.94 M |
| Acreage : No |
| Land Amenities : Park, Playground, Schools, Shopping |
| Fence Type : Fence |
| Landscape Features : Lawn |
| Size Depth : 35.09 M |
| Size Irregular : 313.00 |
| Zoning Description : R-g |
Rooms
| Level | Type | Dimensions |
|---|---|---|
| Second Level | 3pc Bathroom | 9.42 Ft x 4.83 Ft |
| Second Level | 5pc Bathroom | 9.92 Ft x 13.25 Ft |
| Second Level | Bedroom | 9.25 Ft x 10.92 Ft |
| Second Level | Bedroom | 9.42 Ft x 10.92 Ft |
| Second Level | Bedroom | 13.00 Ft x 13.25 Ft |
| Second Level | Bonus Room | 17.67 Ft x 16.58 Ft |
| Second Level | Laundry Room | 8.92 Ft x 5.75 Ft |
| Second Level | Primary Bedroom | 12.67 Ft x 14.08 Ft |
| Basement | 4pc Bathroom | 7.83 Ft x 4.92 Ft |
| Basement | Bedroom | 11.75 Ft x 13.25 Ft |
| Basement | Bedroom | 9.67 Ft x 13.25 Ft |
| Basement | Den | 9.92 Ft x 8.50 Ft |
| Basement | Family Room | 18.17 Ft x 12.92 Ft |
| Basement | Storage | 3.42 Ft x 4.67 Ft |
| Main Level | 2pc Bathroom | 6.25 Ft x 4.92 Ft |
| Main Level | 3pc Bathroom | 6.50 Ft x 8.92 Ft |
| Main Level | Bedroom | 10.75 Ft x 10.33 Ft |
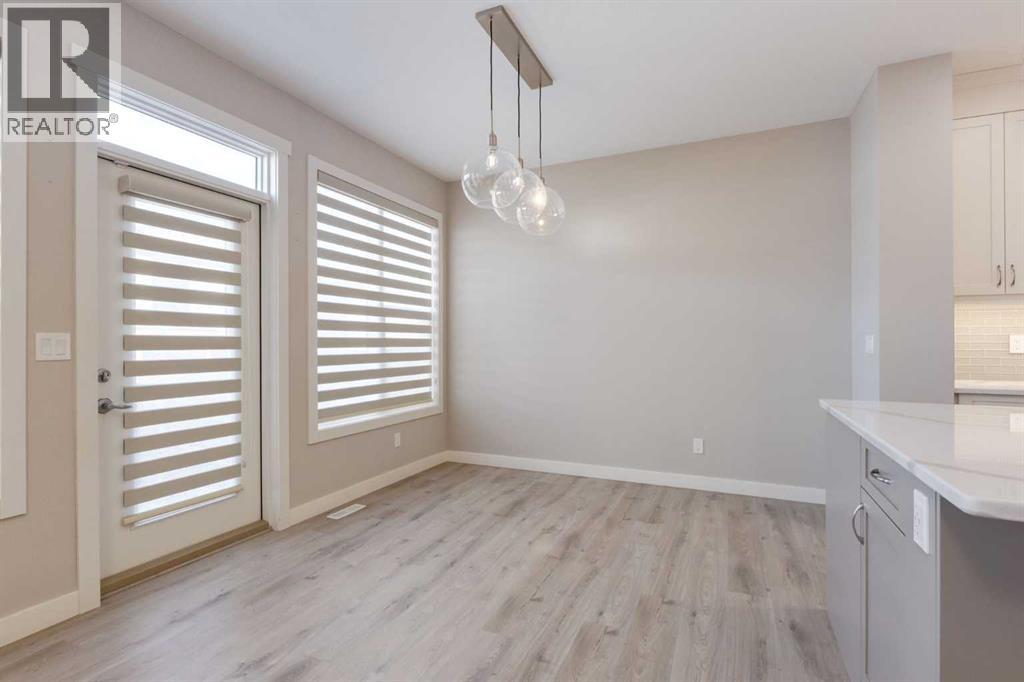
| Main Level | Dining Room | 12.00 Ft x 10.08 Ft |
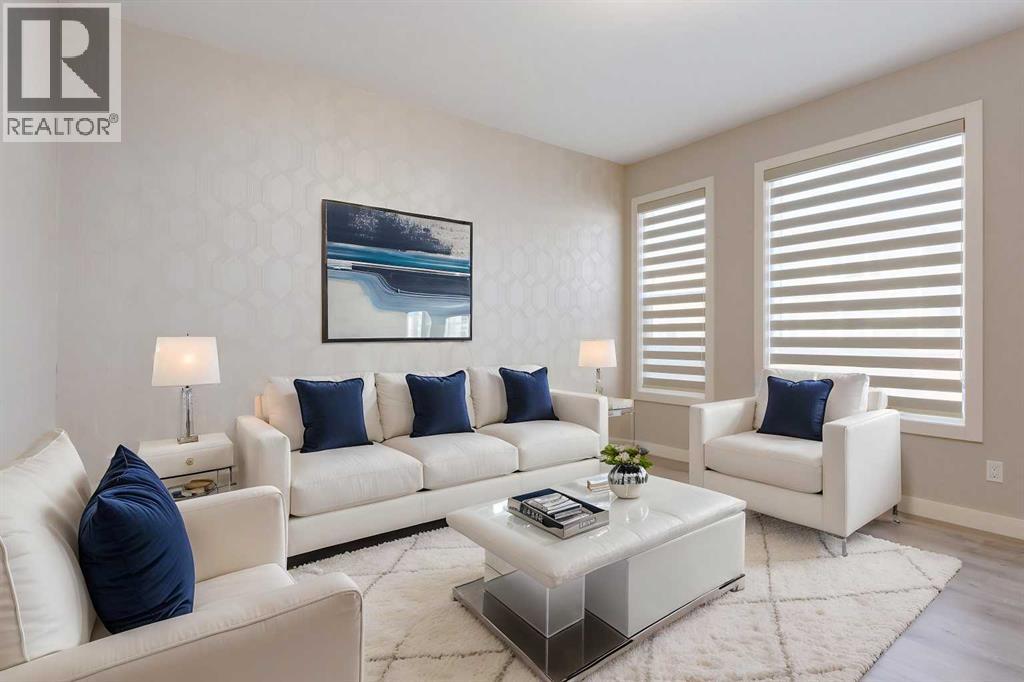
| Main Level | Great Room | 10.92 Ft x 13.75 Ft |
| Main Level | Kitchen | 12.00 Ft x 11.58 Ft |
Map
Agents and Offices
- Rob McIntyre
- Diana McIntyre
- Office: Real Broker