Duplex

Year Built: 2015

Area: 1554 sqft

Bedrooms: 3

Bathrooms: 3

Car Parking: 2
540 Evanston Link Nw Calgary, Alberta T3P 0R4
$539,000
Description
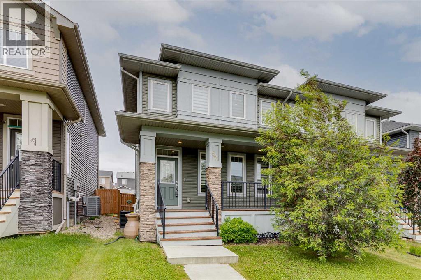
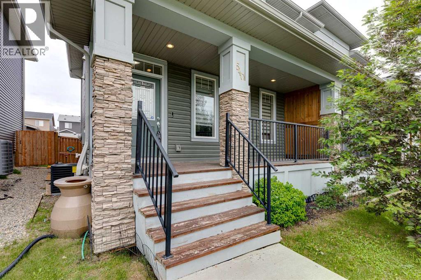
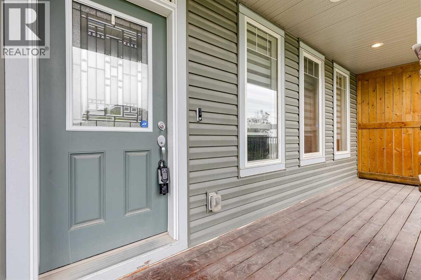
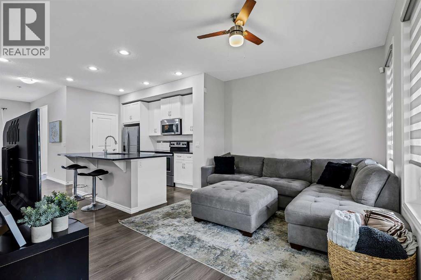
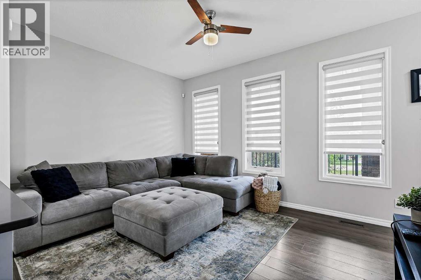
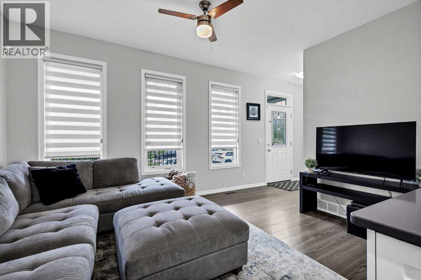
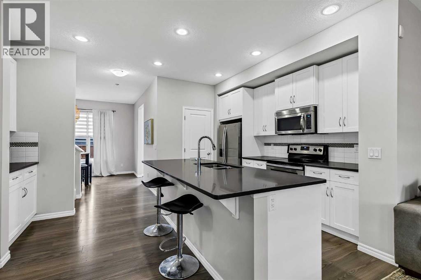
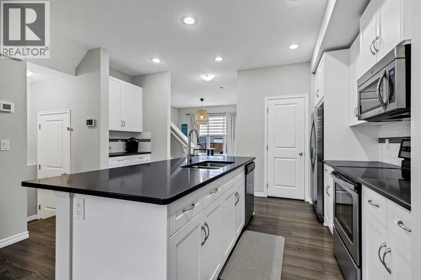
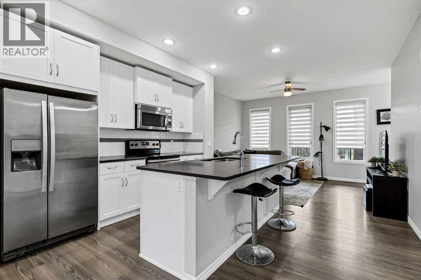
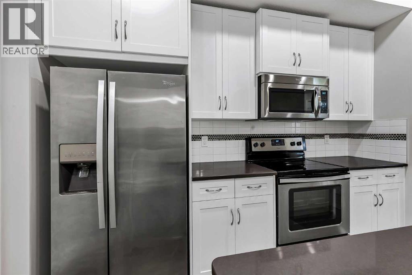
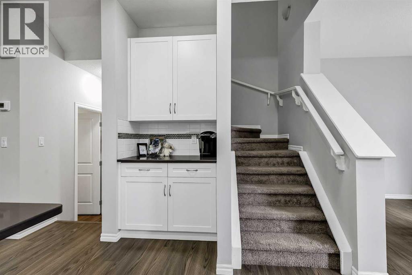
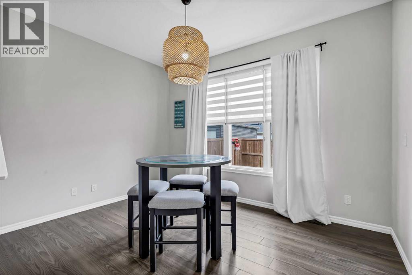
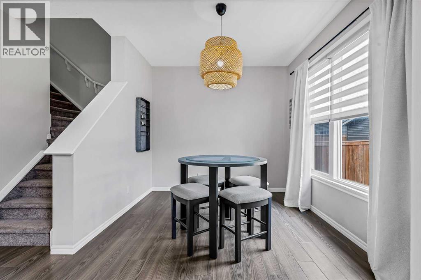
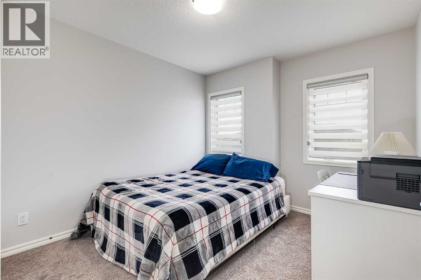
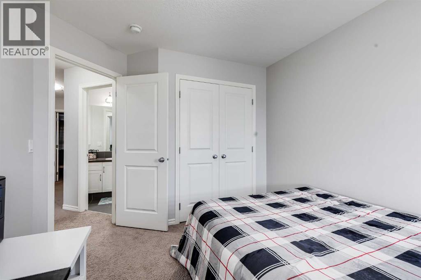
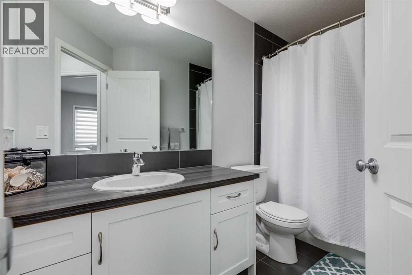
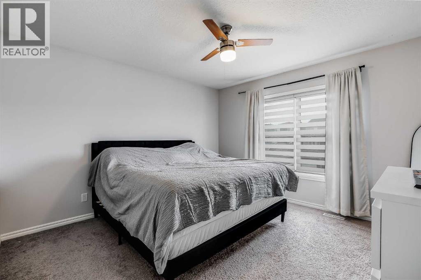
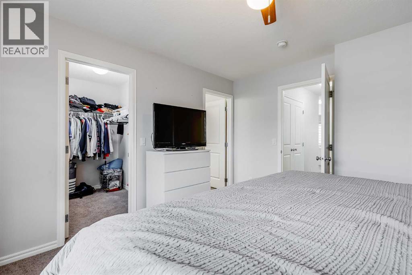
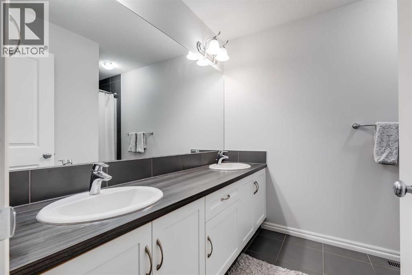
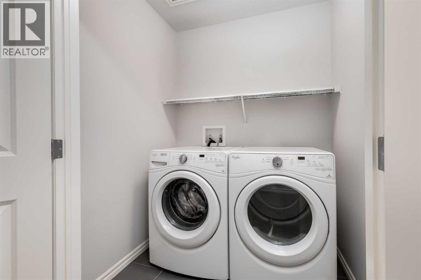
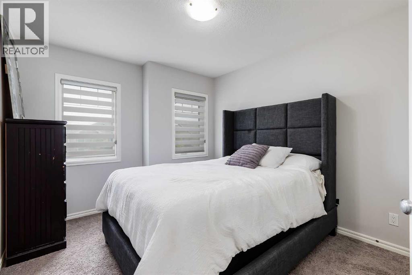
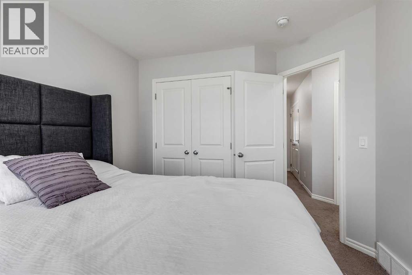
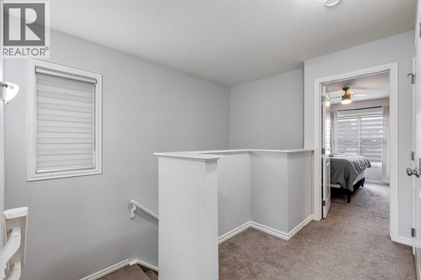
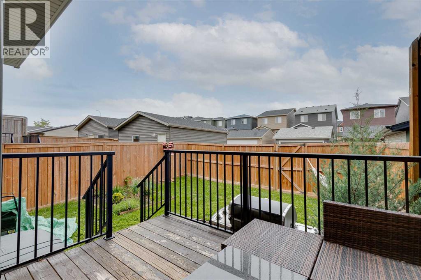
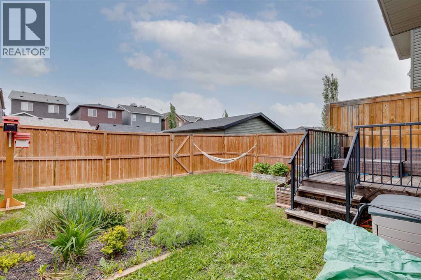
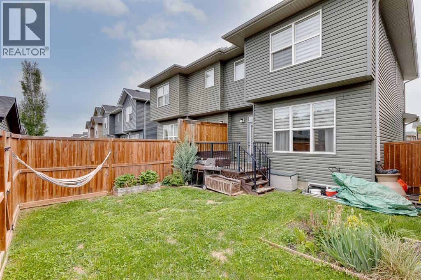
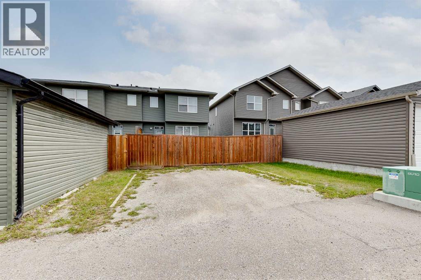
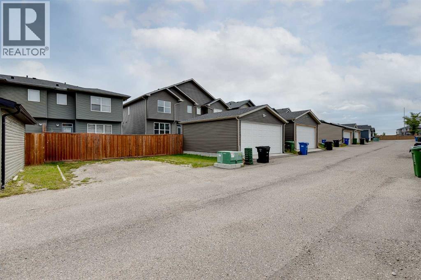
*HOT NEW PRICE* Welcome to this beautifully maintained, super clean, and thoughtfully upgraded half duplex in the highly sought-after community of Evanston! Offering over 1,554 sq. ft. of stylish developed living space, this 3-bedroom, 3-bathroom home is perfect for families, first-time buyers, or investors alike.The bright and open main floor features a fantastic layout designed for everyday living and entertaining. The upgraded kitchen boasts sleek quartz countertops, a large island, a coffee bar, modern finishes, stainless steel appliances, a breakfast bar, and a spacious pantry, all overlooking the dining and living areas. Large windows fill the home with natural light, creating a warm and inviting atmosphere throughout. Whether hosting family gatherings or entertaining friends, this space is designed to bring people together.Upstairs, you'll find a generous primary retreat complete with a walk-in closet and luxurious 5-piece ensuite, along with two additional bedrooms, a full bathroom, and the convenience of upper-floor laundry.The undeveloped basement is roughed-in and ready for your future design ideas, offering endless possibilities to create additional living space tailored to your needs.Outside, enjoy the fully fenced and landscaped yard with a private deck, perfect for summer BBQs and relaxing evenings. The property also offers back lane access with plenty of room to build a future double garage.Additional features include air conditioning, a charming front veranda, two rear parking stalls, and a brand-new roof (2025).Ideally located in the family-friendly community of Evanston, close to schools, parks, pathways, playgrounds, shopping, and major commuter routes. This is an exceptional opportunity to own a move-in-ready home in one of NW Calgary's most desirable neighbourhoods. Book your private viewing now or check out the virtual tour! (id:51913)
Property Details
| Amenities Near By : Park, Playground, Schools, Shopping |
| Features : Back Lane, No Animal Home, No Smoking Home, Level |
| Parking Space Total : 2 |
| Plan : 1413364 |
| Structure : Deck |
| MLS® Number : A2335626 |
| Property Type : Single Family |
| Community Name : Evanston |
Building
| Bathroom Total : 3 |
| Bedrooms Above Ground : 3 |
| Bedrooms Total : 3 |
| Appliances : Washer, Refrigerator, Dishwasher, Stove, Dryer, Microwave Range Hood Combo, Humidifier, Window Coverings |
| Basement Development : Unfinished |
| Basement Type : Full (unfinished) |
| Constructed Date : 2015 |
| Construction Style Attachment : Semi-detached |
| Cooling Type : Central Air Conditioning |
| Exterior Finish : Stone, Vinyl Siding |
| Flooring Type : Carpeted, Ceramic Tile, Laminate |
| Foundation Type : Poured Concrete |
| Half Bath Total : 1 |
| Heating Fuel : Natural Gas |
| Heating Type : Forced Air |
| Stories Total : 2 |
| Size Interior : 1554 Sqft |
| Total Finished Area : 1554.5 Sqft |
| Type : Duplex |
Land
| Size Total : 266 M2|0-4,050 Sqft |
| Size Total Text : 266 M2|0-4,050 Sqft |
| Size Frontage : 7.59 M |
| Acreage : No |
| Land Amenities : Park, Playground, Schools, Shopping |
| Fence Type : Fence |
| Landscape Features : Landscaped, Lawn |
| Size Depth : 34.01 M |
| Size Irregular : 266.00 |
| Zoning Description : R-g |
Rooms
| Level | Type | Dimensions |
|---|---|---|
| Main Level | Other | 4.58 Ft x 6.33 Ft |
| Main Level | Living Room | 10.33 Ft x 13.75 Ft |
| Main Level | Kitchen | 8.67 Ft x 12.08 Ft |
| Main Level | Dining Room | 9.75 Ft x 12.50 Ft |
| Main Level | Other | 4.58 Ft x 5.17 Ft |
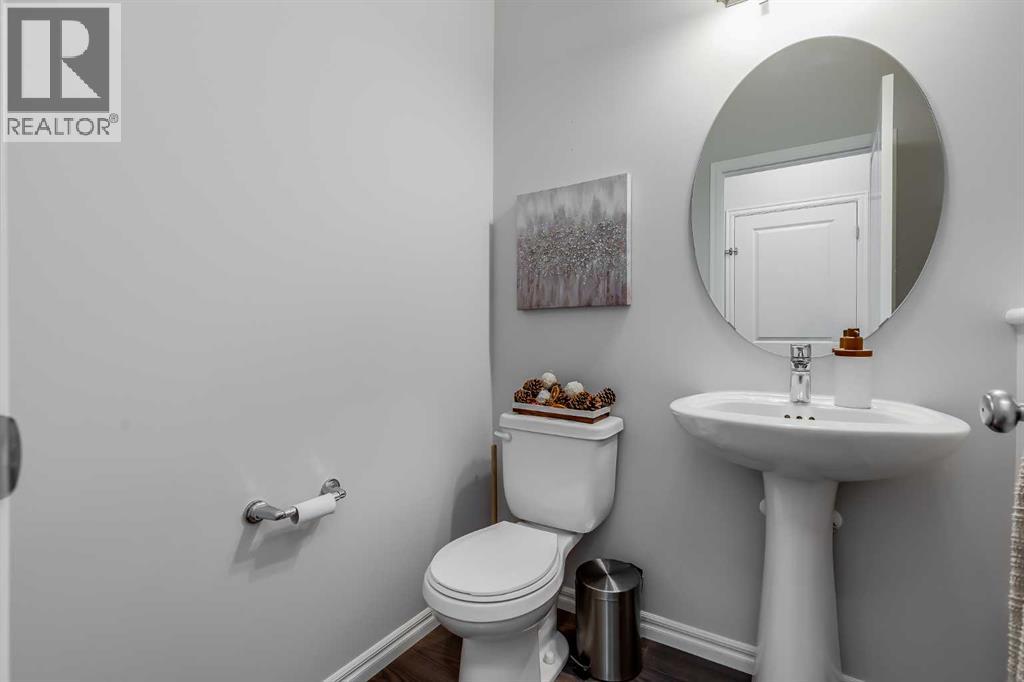
| Main Level | 2pc Bathroom | 4.83 Ft x 5.58 Ft |
| Upper Level | Primary Bedroom | 12.42 Ft x 13.00 Ft |
| Upper Level | Bedroom | 9.75 Ft x 10.83 Ft |
| Upper Level | Bedroom | 9.92 Ft x 11.33 Ft |
| Upper Level | Laundry Room | 4.67 Ft x 5.58 Ft |
| Upper Level | 4pc Bathroom | 4.92 Ft x 10.17 Ft |
| Upper Level | 5pc Bathroom | 7.17 Ft x 10.58 Ft |
Map
Agents and Offices
- Larry Arnfinson
- Office: Cir Realty