House

Year Built: 2026

Area: 1754 sqft

Bedrooms: 3

Bathrooms: 1

Fireplaces: 1

Car Parking: 4
540 Lawthorn Way Airdrie, Alberta T4A 3N9
$669,900
Description
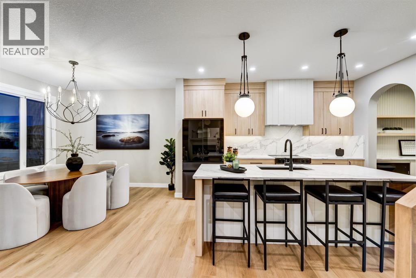
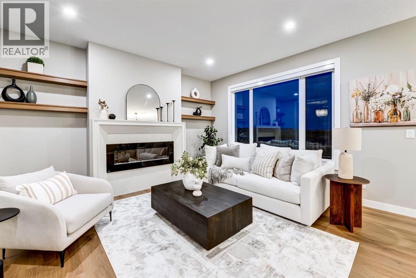
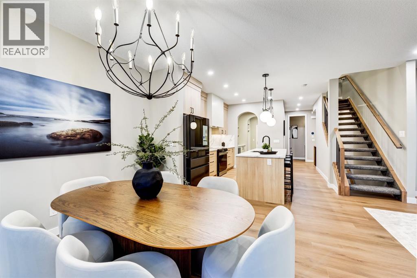
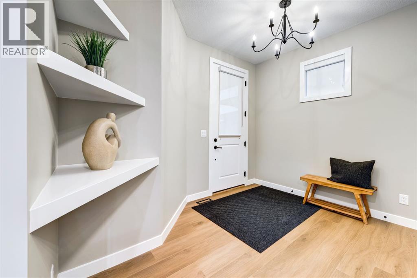
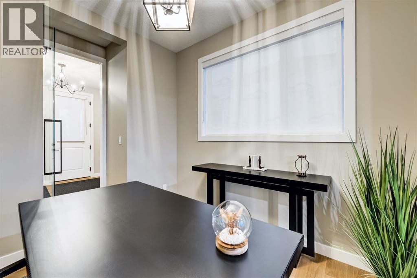
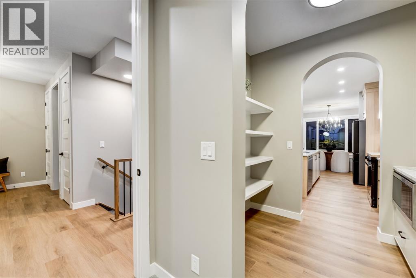
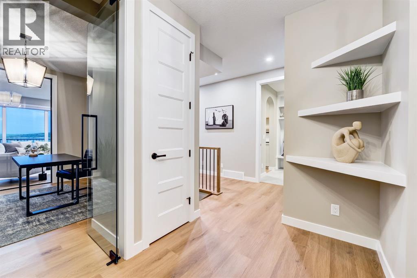
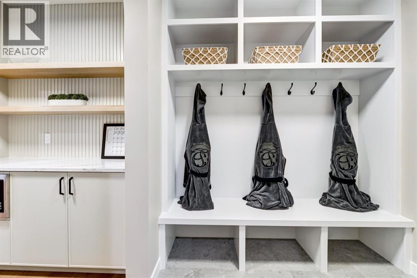
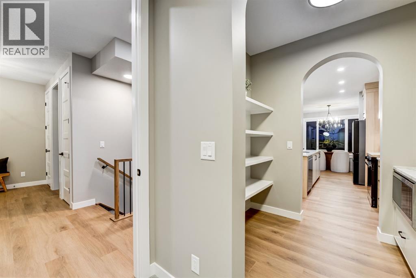
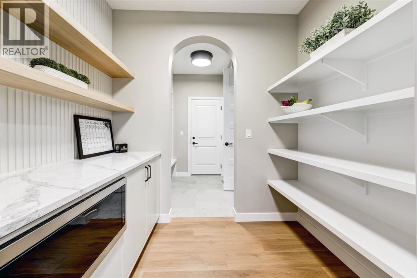
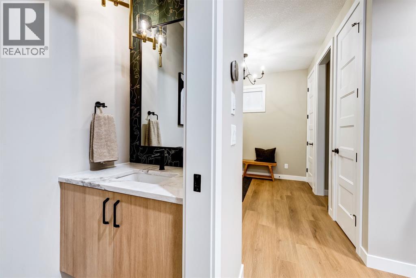
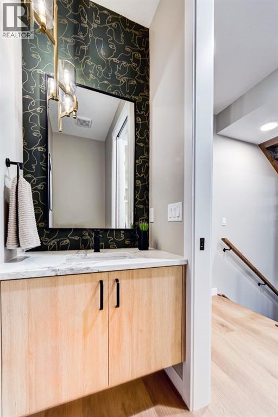
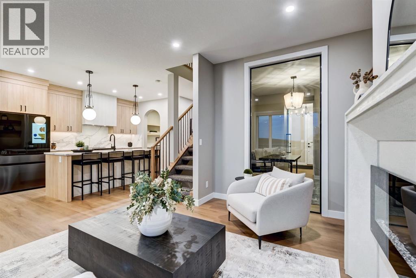
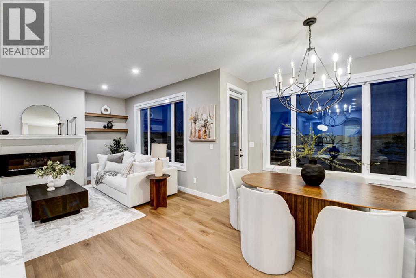
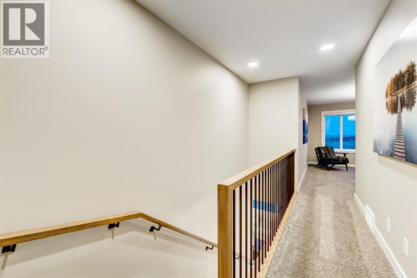
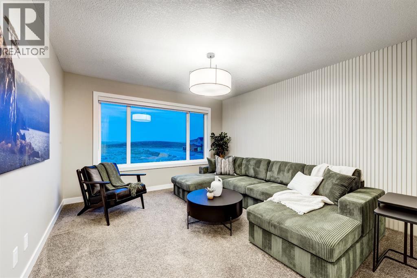
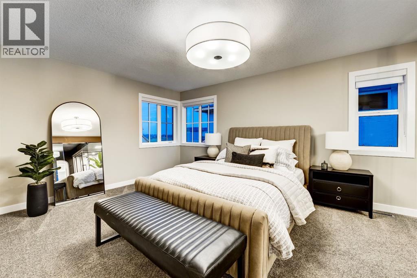
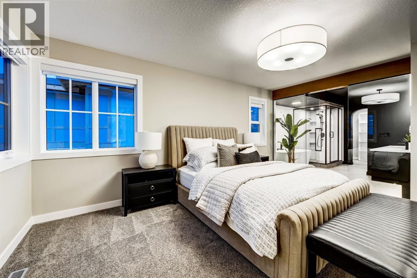
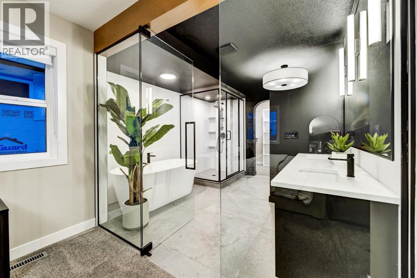
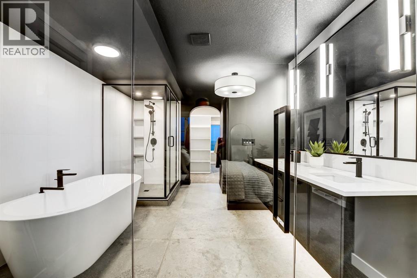
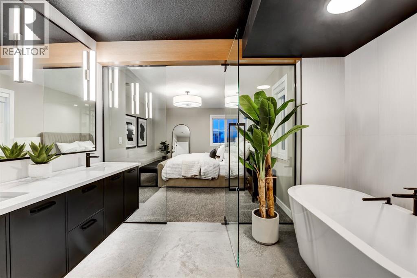
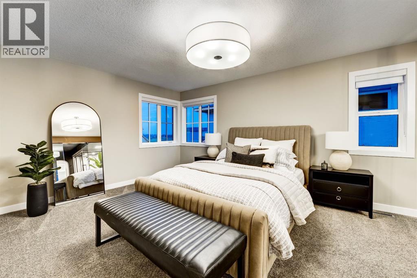
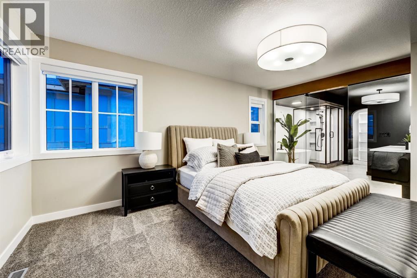
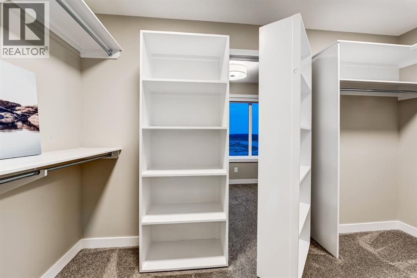
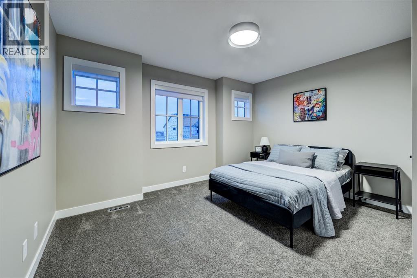
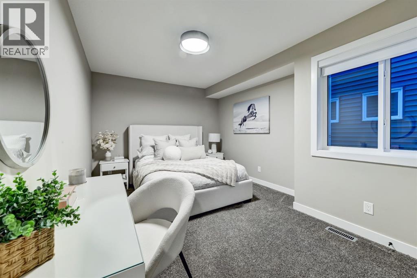
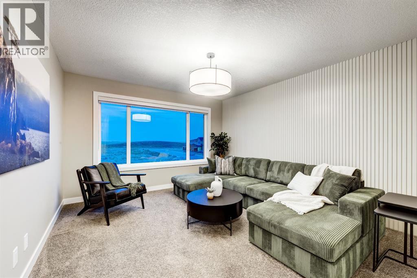
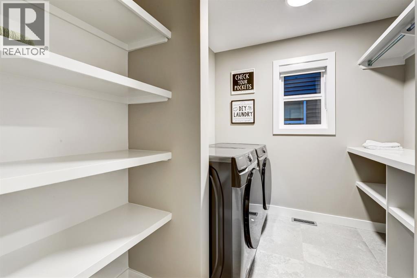
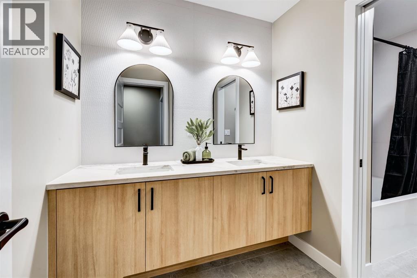
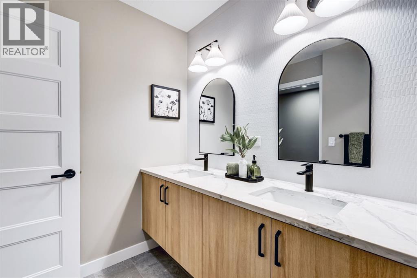
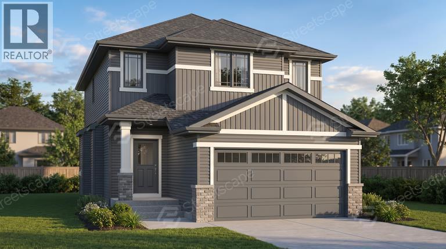
This brand new home by Castellano Custom Homes is designed for families ready for more space without compromise. From the moment you step inside, you’ll notice the thoughtful layout: a bright family room flows into a well-appointed kitchen and nook, complete with a large island, built in hood, and a walk-through pantry connecting to the mudroom. Perfect for busy mornings and effortless entertaining.The main floor also offers a private den, versatile flex space, plus a powder room. Upstairs, the primary suite is a true retreat, featuring a spacious walk-in closet and private ensuite. Two additional bedrooms and a versatile bonus room and the upper-floor laundry adds everyday convenience.Families will also appreciate that Lanark has been selected by Rocky View Schools for a future Kindergarten to Grade 9 school. Also, close to scenic trails, naturalized ponds, and shopping you’ll find there’s a true sense of community.Don’t miss your opportunity to call this stunning new build home. *Photos are of a similar home for illustration purposes only actual home may vary. (id:51913)
Property Details
| Amenities Near By : Park, Playground, Schools, Shopping |
| Features : Level |
| Parking Space Total : 4 |
| Plan : 2412403 |
| Structure : Deck |
| MLS® Number : A2334203 |
| Property Type : Single Family |
| Community Name : Lanark |
Building
| Bathroom Total : 1 |
| Bedrooms Above Ground : 3 |
| Bedrooms Total : 3 |
| Appliances : Refrigerator, Oven - Electric, Dishwasher, Microwave, Microwave Range Hood Combo, Garage Door Opener, Washer & Dryer |
| Basement Development : Unfinished |
| Basement Type : Full (unfinished) |
| Constructed Date : 2026 |
| Construction Style Attachment : Detached |
| Cooling Type : None |
| Exterior Finish : Vinyl Siding |
| Fireplace Present : Yes |
| Fireplace Total : 1 |
| Flooring Type : Carpeted, Tile, Vinyl Plank |
| Foundation Type : Poured Concrete |
| Heating Fuel : Natural Gas |
| Heating Type : Forced Air |
| Stories Total : 2 |
| Size Interior : 1754 Sqft |
| Total Finished Area : 1754 Sqft |
| Type : House |
Land
| Size Total : 343.9 M2|0-4,050 Sqft |
| Size Total Text : 343.9 M2|0-4,050 Sqft |
| Size Frontage : 95.31 M |
| Acreage : No |
| Land Amenities : Park, Playground, Schools, Shopping |
| Fence Type : Not Fenced |
| Size Depth : 15.85 M |
| Size Irregular : 343.90 |
| Zoning Description : R1 |
Rooms
| Level | Type | Dimensions |
|---|---|---|
| Main Level | Family Room | 13.00 Ft x 12.50 Ft |
| Main Level | Other | 10.00 Ft x 9.17 Ft |
| Main Level | Kitchen | 11.25 Ft x 8.75 Ft |
| Main Level | Other | 8.00 Ft x 6.25 Ft |
| Main Level | Other | 7.75 Ft x 6.00 Ft |
| Main Level | Pantry | 6.08 Ft x 6.00 Ft |
| Main Level | 4pc Bathroom | 4.67 Ft x 5.42 Ft |
| Upper Level | Primary Bedroom | 11.00 Ft x 12.08 Ft |
| Upper Level | Other | 9.67 Ft x 5.83 Ft |
| Upper Level | Other | 9.67 Ft x 5.83 Ft |
| Upper Level | Bedroom | 8.17 Ft x 9.67 Ft |
| Upper Level | Bedroom | 12.00 Ft x 10.67 Ft |
Map
Agents and Offices
- Jeniah Wilde
- Office: Century 21 Masters