Apartment

Year Built: 2014

Area: 769 sqft

Bedrooms: 2

Bathrooms: 2

Car Parking: 1
5407, 755 Copperpond Boulevard Se Calgary, Alberta T2Z 4R2
$284,900
Description
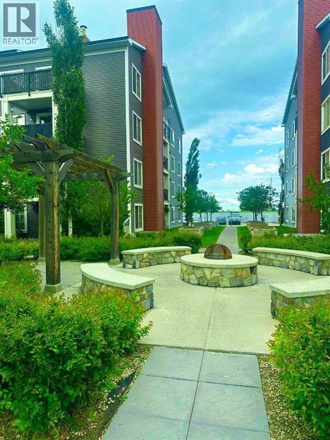
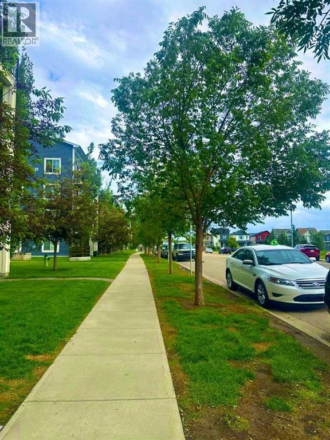
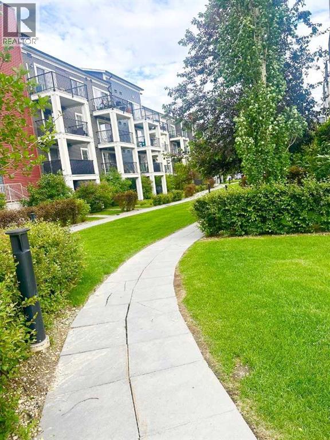
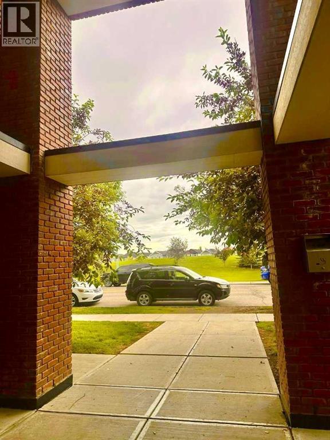
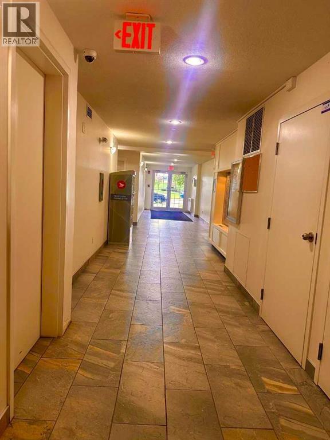
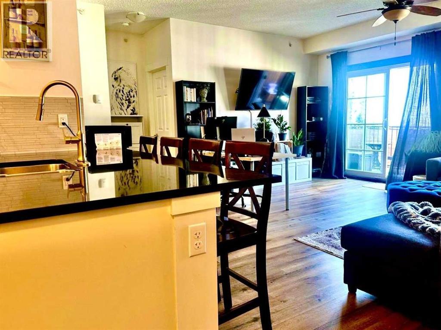
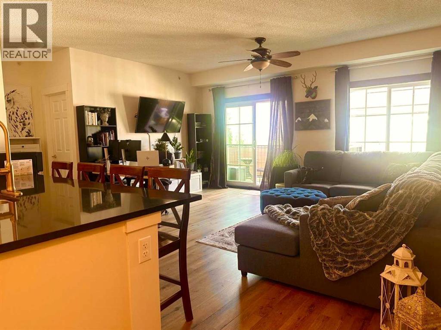
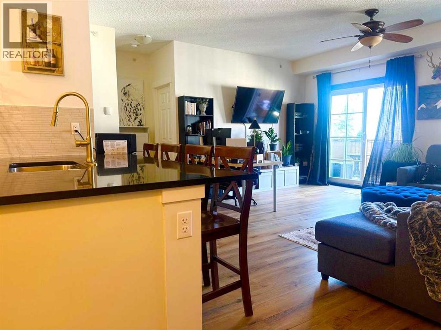
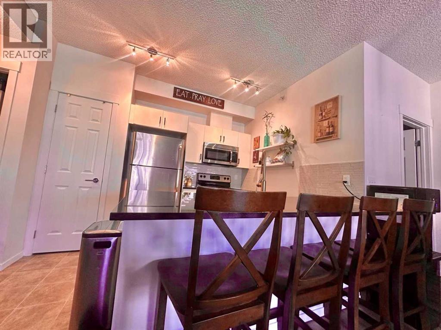
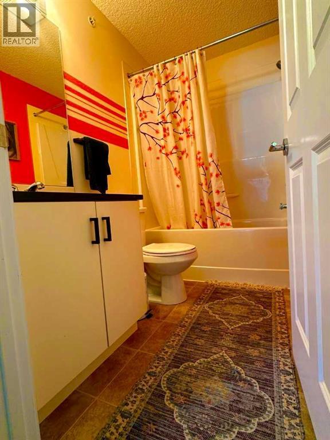
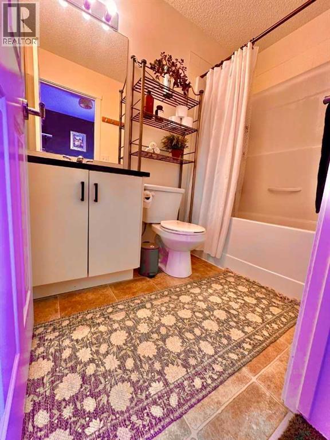
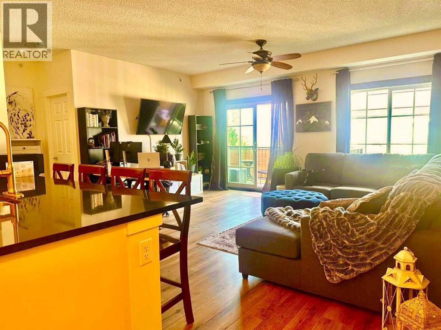
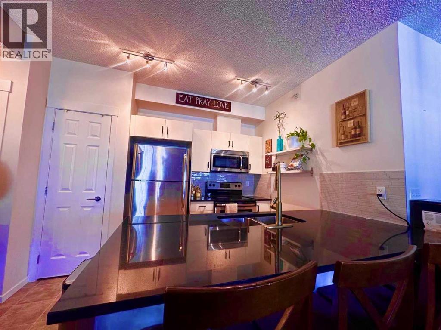
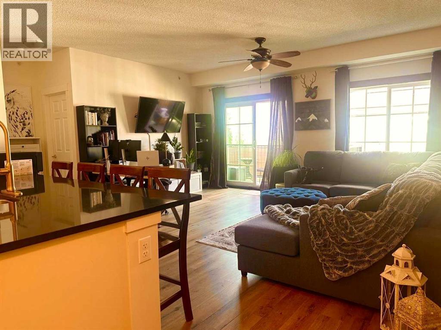
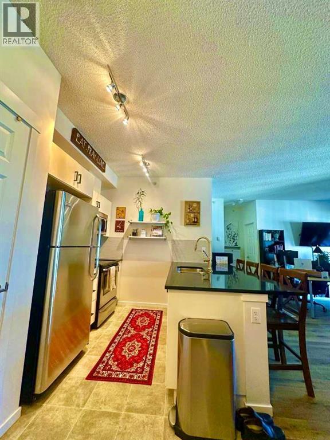
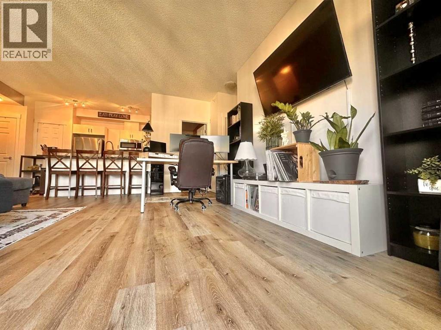
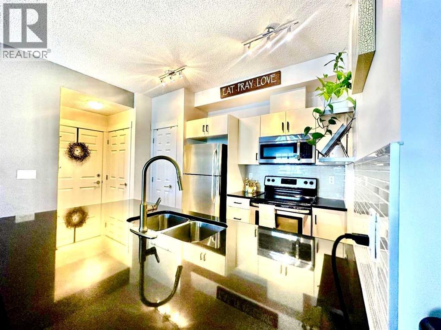
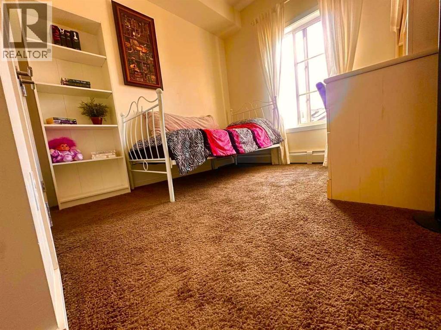
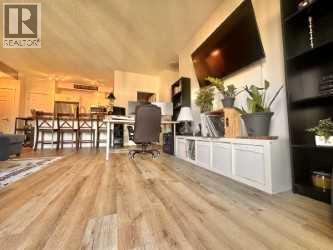
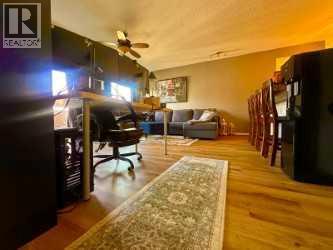
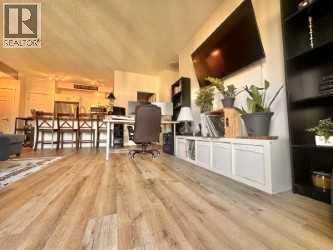
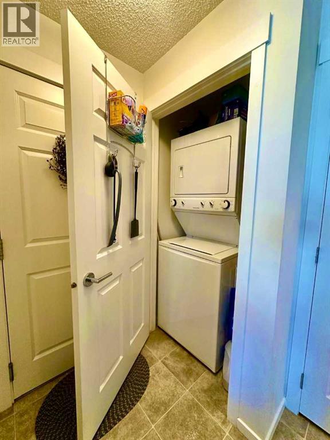
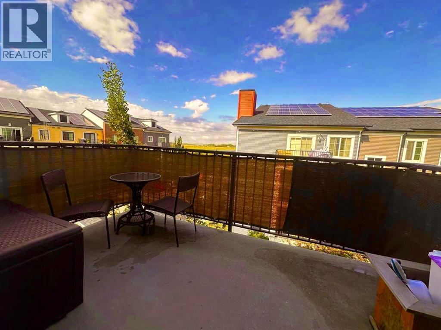
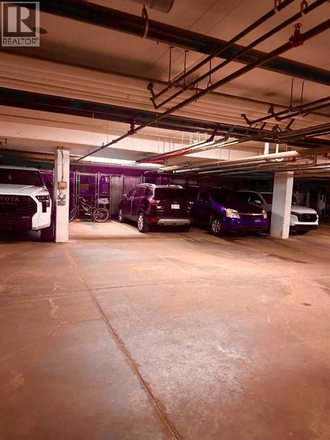
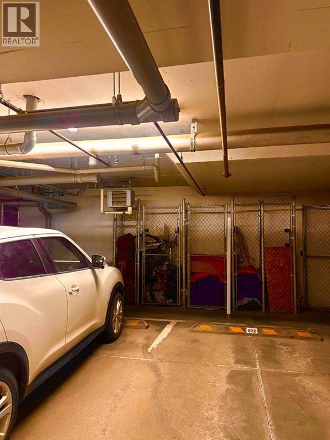
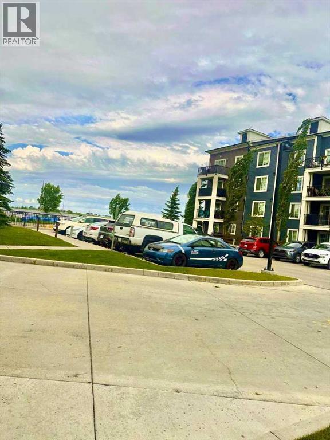
Welcome to this beautiful top floor corner apartment in the sought-after community of Copperfield! This well-maintained home features 2 spacious bedrooms and 2 full bathrooms, offering a comfortable and functional layout.Enjoy the convenience of in-unit laundry, one titled underground parking stall, and additional underground storage. Step onto your private balcony and take in the beautiful views, perfect for relaxing with your morning coffee or unwinding after a long day.Located in a scenic, family-friendly neighborhood, this apartment is close to shopping, schools, parks, walking paths, and other everyday amenities. The building also offers parking for visitors.Whether you're a first-time homebuyer, downsizer, or investor, this exceptional Copperfield apartment combines comfort, convenience, and an excellent location. (id:51913)
Property Details
| Amenities Near By : Park, Playground, Schools, Shopping |
| Community Features : Pets Allowed |
| Features : No Animal Home, No Smoking Home |
| Parking Space Total : 1 |
| Plan : 1510025 |
| MLS® Number : A2329002 |
| Property Type : Single Family |
| Community Name : Copperfield |
Building
| Bathroom Total : 2 |
| Bedrooms Above Ground : 2 |
| Bedrooms Total : 2 |
| Amenities : Laundry Facility |
| Appliances : Refrigerator, Dishwasher, Stove, Hood Fan, Washer & Dryer |
| Constructed Date : 2014 |
| Construction Material : Wood Frame |
| Construction Style Attachment : Attached |
| Cooling Type : None |
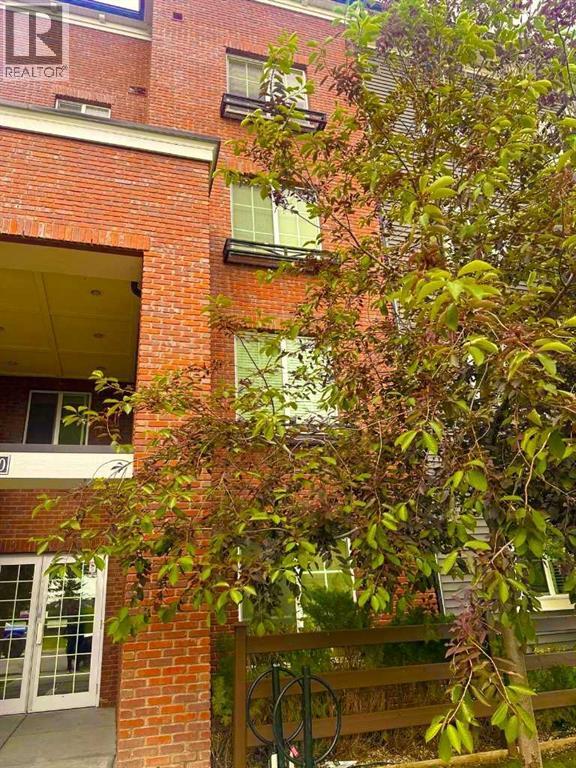
| Exterior Finish : Brick, Vinyl Siding |
| Flooring Type : Linoleum |
| Heating Fuel : Electric |
| Heating Type : Baseboard Heaters |
| Stories Total : 4 |
| Size Interior : 769 Sqft |
| Total Finished Area : 769 Sqft |
| Type : Apartment |
Land
| Size Total Text : Unknown |
| Acreage : No |
| Land Amenities : Park, Playground, Schools, Shopping |
| Zoning Description : M-x1 |
Rooms
| Level | Type | Dimensions |
|---|---|---|
| Main Level | Living Room | 11.25 Ft x 9.42 Ft |
| Main Level | Dining Room | 8.17 Ft x 6.75 Ft |
| Main Level | Kitchen | 9.58 Ft x 9.25 Ft |
| Main Level | Primary Bedroom | 9.75 Ft x 9.17 Ft |
| Main Level | Bedroom | 9.25 Ft x 8.25 Ft |
| Main Level | 4pc Bathroom | 7.58 Ft x 4.75 Ft |
| Main Level | 4pc Bathroom | 8.08 Ft x 4.75 Ft |
| Main Level | Other | 10.75 Ft x 7.17 Ft |
| Main Level | Laundry Room | 3.75 Ft x 3.17 Ft |
Map
Agents and Offices
- Abdulla A. Rafique
- Office: Cir Realty