Duplex

Year Built: 1970

Area: 1124 sqft

Bedrooms: 2

Bathrooms: 2

Car Parking: 2
5412 14 Avenue Se Calgary, Alberta T2A 0L3
$379,800
Description
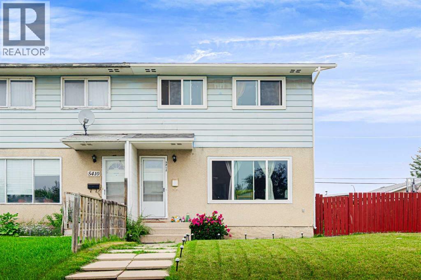
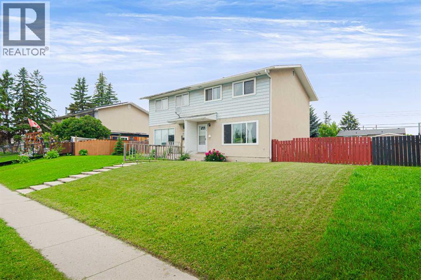
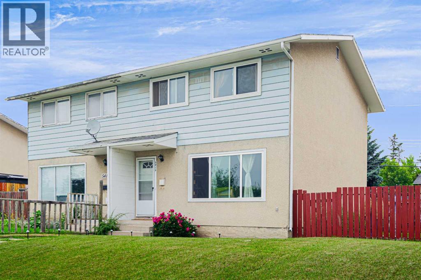
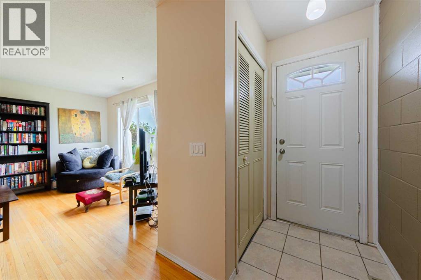
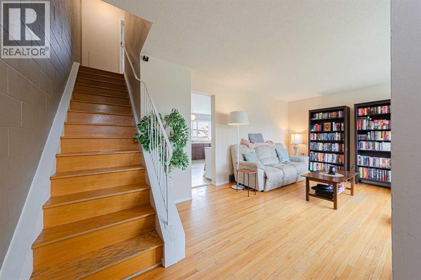
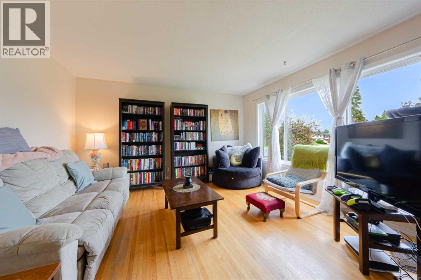
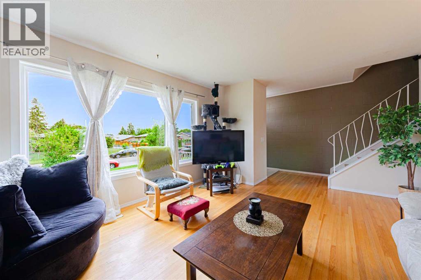
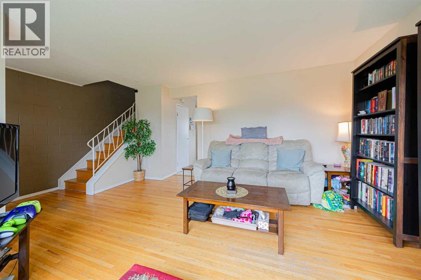
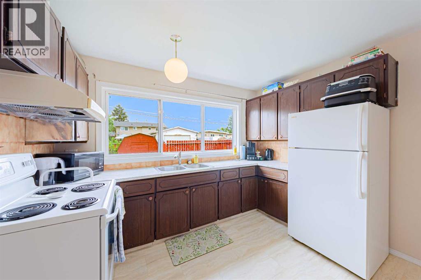
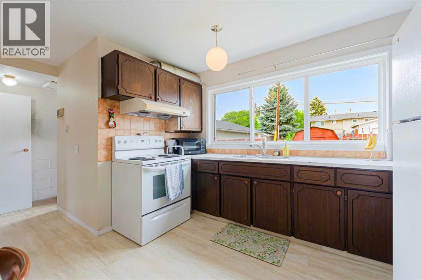
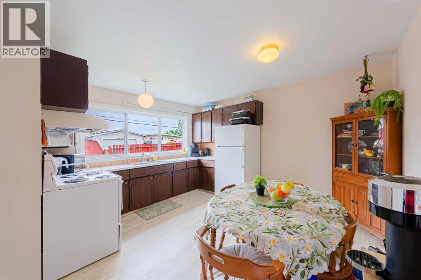
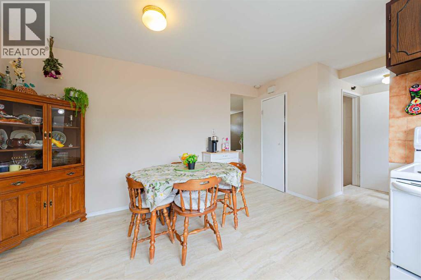
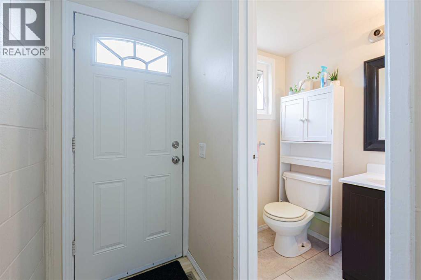
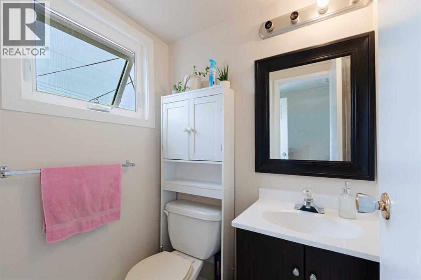
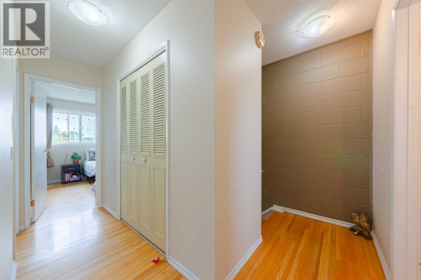
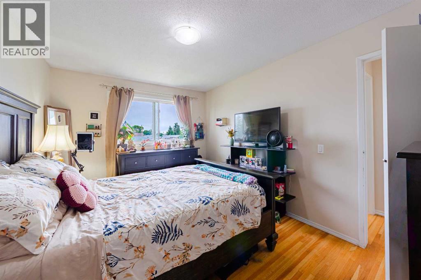
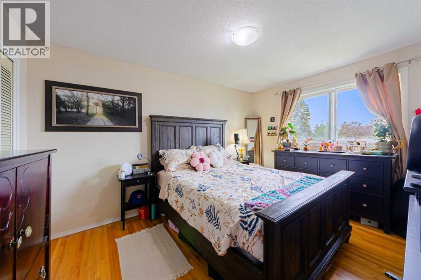
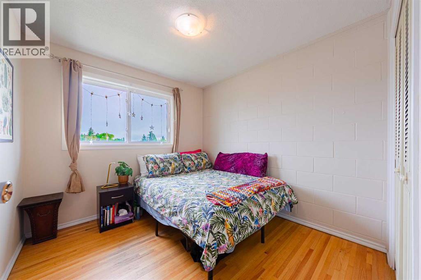
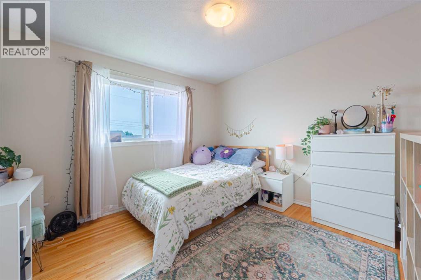
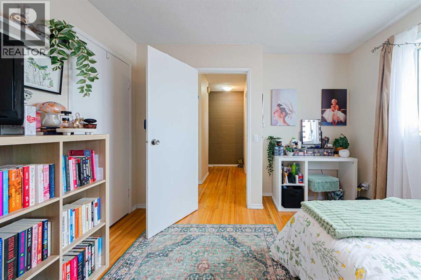
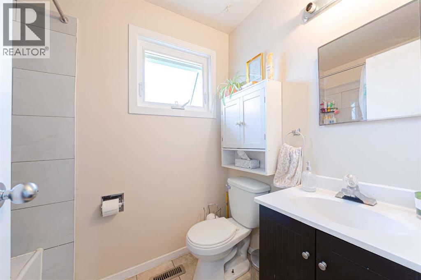
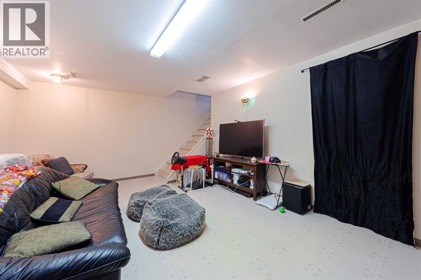
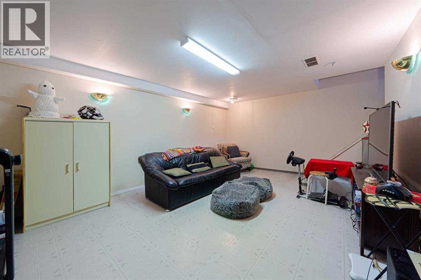
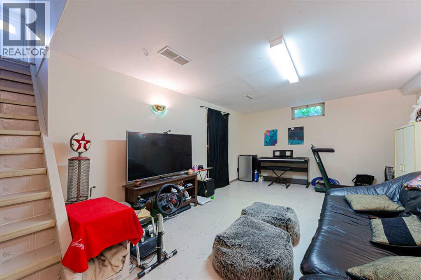
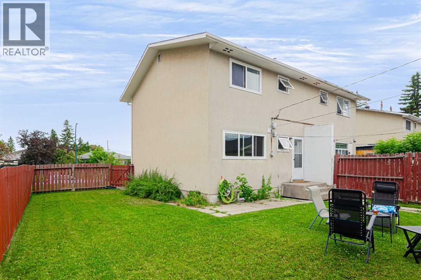
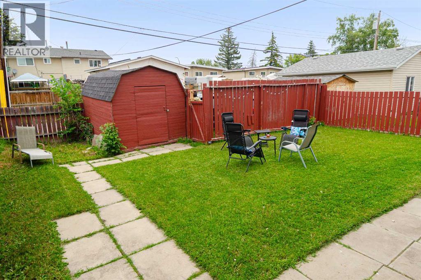
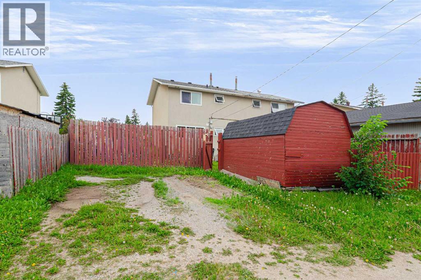
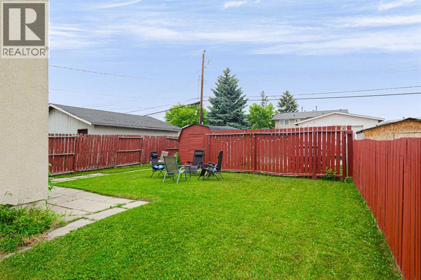
Welcome to this bright and well-maintained 3-bedroom, 1.5-bath duplex situated on a spacious lot in the desirable community of Penbrooke! This home has been updated over the past few years, including the roof, bathrooms, and windows, offering excellent value and peace of mind. The upper level features three generously sized bedrooms and a full bathroom. The bright main floor offers a spacious living room with large windows that fill the home with natural light, an open-concept kitchen with a dining area, and a convenient 2-piece bathroom. The rear entrance is aligned with the basement stairs, providing excellent potential to create a separate entrance, subject to municipal approval. The basement includes a large recreation/family room and plenty of storage space, offering great flexibility for future development. Outside, you'll find a beautifully maintained backyard with two gravel parking pads and a good-sized storage shed. Ideally located close to schools, shopping, parks, public transit, and other amenities, this property is an excellent opportunity for first-time buyers, growing families, or investors. (id:51913)
Property Details
| Amenities Near By : Playground, Schools, Shopping |
| Features : Back Lane, Pvc Window |
| Parking Space Total : 2 |
| Plan : 6760jk |
| Structure : None |
| MLS® Number : A2324889 |
| Property Type : Single Family |
| Community Name : Penbrooke Meadows |
Building
| Bathroom Total : 2 |
| Bedrooms Above Ground : 2 |
| Bedrooms Total : 2 |
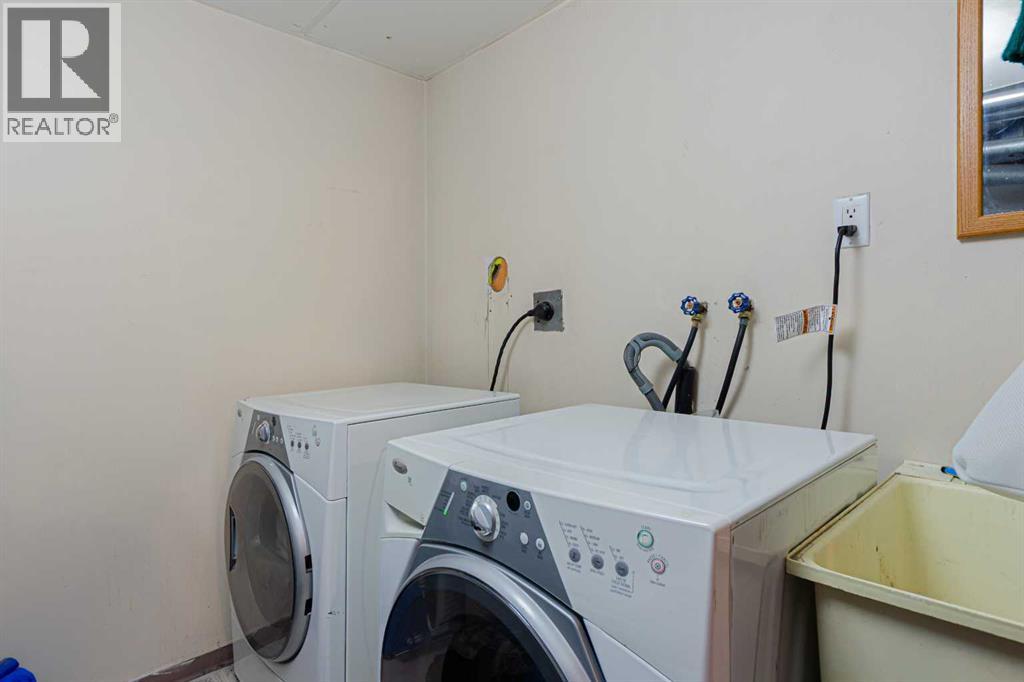
| Appliances : Refrigerator, Stove, Dryer, Hood Fan, Window Coverings, Washer & Dryer |
| Basement Development : Finished |
| Basement Type : Full (finished) |
| Constructed Date : 1970 |
| Construction Style Attachment : Semi-detached |
| Cooling Type : None |
| Exterior Finish : Metal, Stucco |
| Flooring Type : Hardwood |
| Foundation Type : Poured Concrete |
| Half Bath Total : 1 |
| Heating Type : Forced Air |
| Stories Total : 2 |
| Size Interior : 1124 Sqft |
| Total Finished Area : 1124 Sqft |
| Type : Duplex |
Land
| Size Total : 378 M2|4,051 - 7,250 Sqft |
| Size Total Text : 378 M2|4,051 - 7,250 Sqft |
| Size Frontage : 11.28 M |
| Acreage : No |
| Land Amenities : Playground, Schools, Shopping |
| Fence Type : Fence |
| Size Depth : 33.64 M |
| Size Irregular : 378.00 |
| Zoning Description : R-cg |
Rooms
| Level | Type | Dimensions |
|---|---|---|
| Main Level | Living Room | 13.50 Ft x 13.25 Ft |
| Main Level | Kitchen | 11.08 Ft x 6.67 Ft |
| Main Level | Dining Room | 13.33 Ft x 6.42 Ft |
| Main Level | Family Room | 18.58 Ft x 12.83 Ft |
| Main Level | 2pc Bathroom | 4.92 Ft x 3.92 Ft |
| Upper Level | Primary Bedroom | 11.00 Ft x 11.00 Ft |
| Upper Level | Bedroom | 13.42 Ft x 10.00 Ft |
| Upper Level | Other | 9.75 Ft x 8.92 Ft |
| Upper Level | 4pc Bathroom | 7.58 Ft x 4.92 Ft |
Map
Agents and Offices
- Naseem Ahmad
- Office: RE/MAX House Of Real Estate