House

Year Built: 1977

Area: 982 sqft

Bedrooms: 5

Bathrooms: 2

Car Parking: 3
5423 Madigan Drive Ne Calgary, Alberta T2A 5T5 New
$599,999
Virtual Tour
Open House
This property has open houses!
Starts at: 12:00 pm
Ends at: 3:00 pm
Starts at: 12:00 pm
Ends at: 3:00 pm
Description
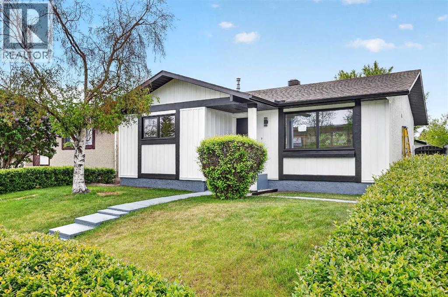
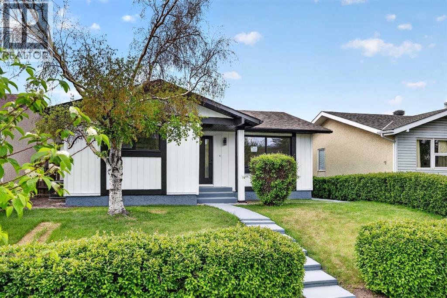
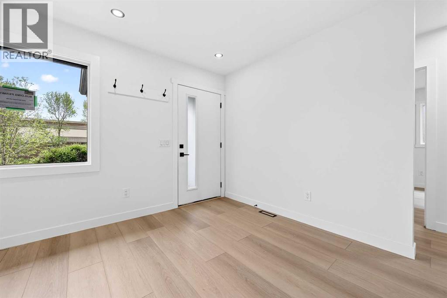
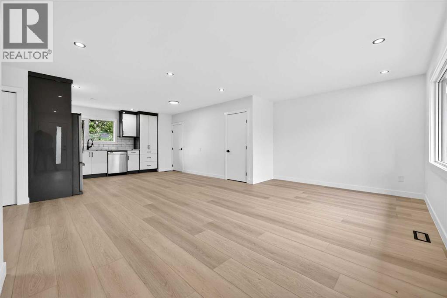
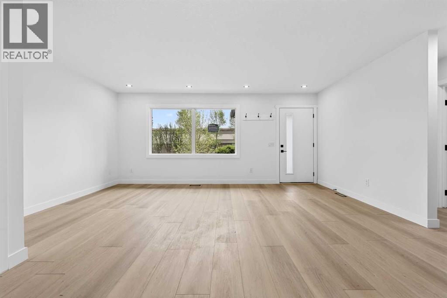
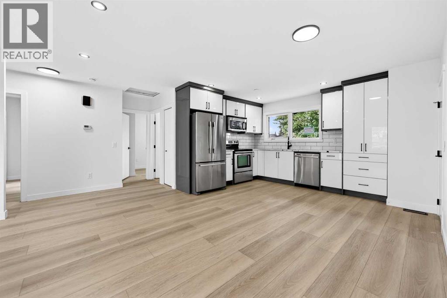
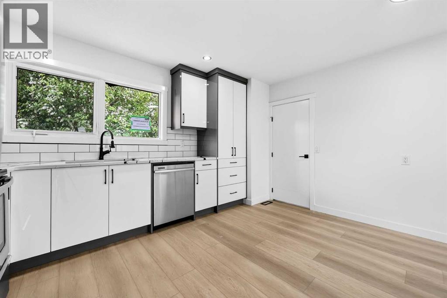
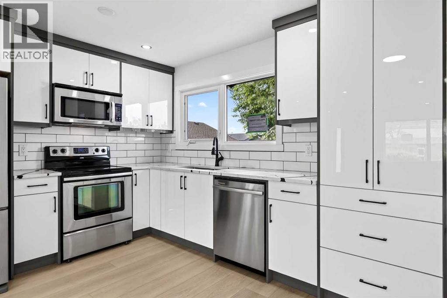
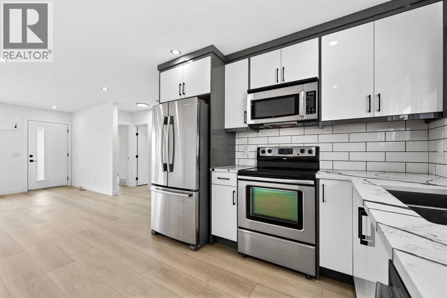
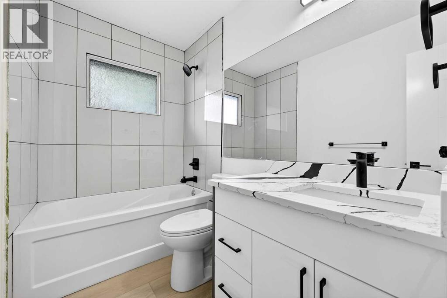
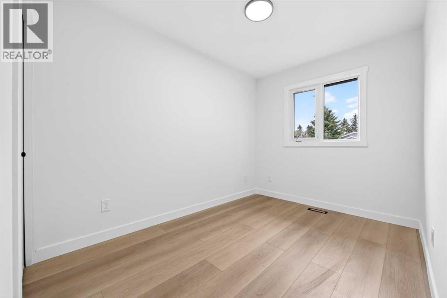
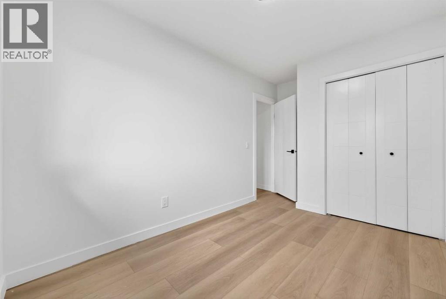
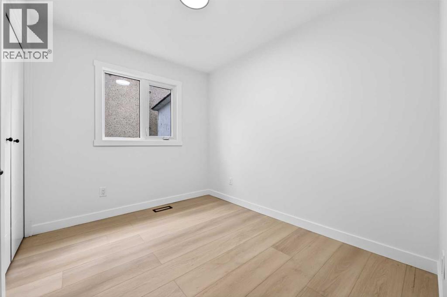
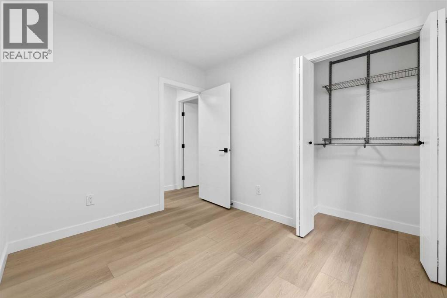
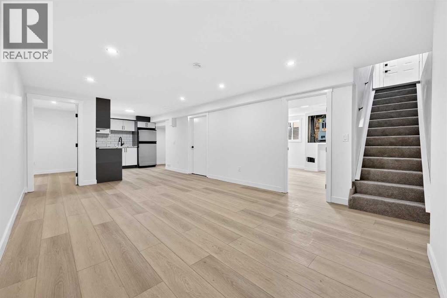
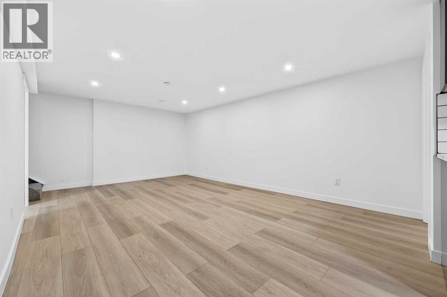
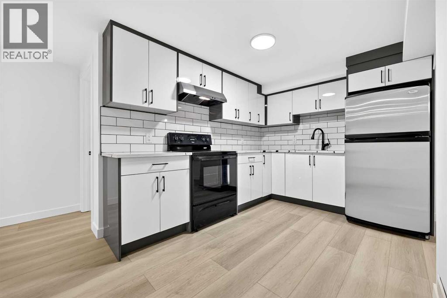
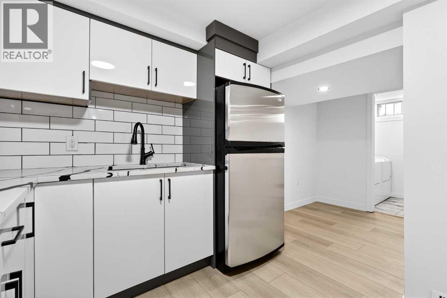
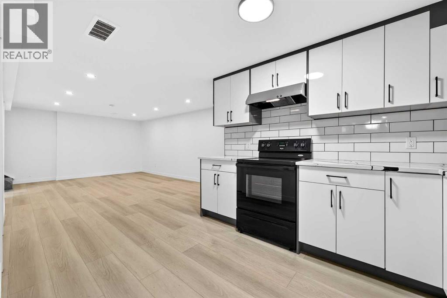
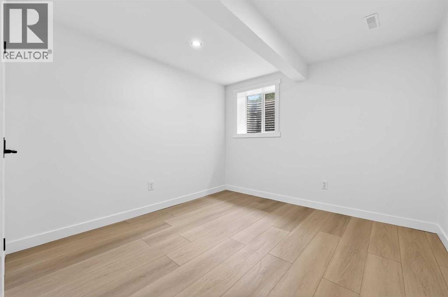
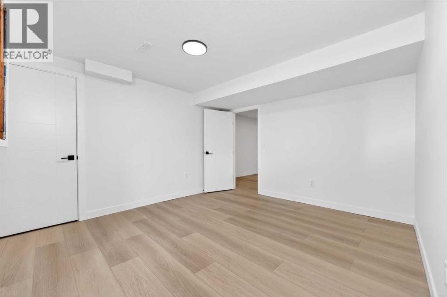
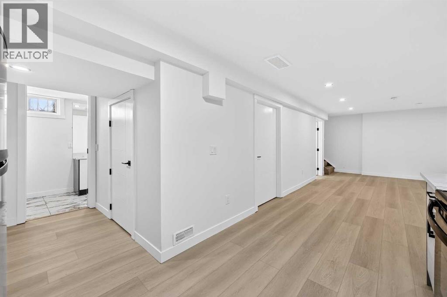
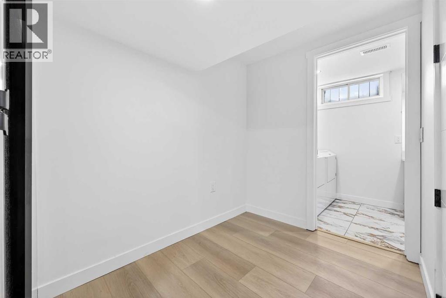
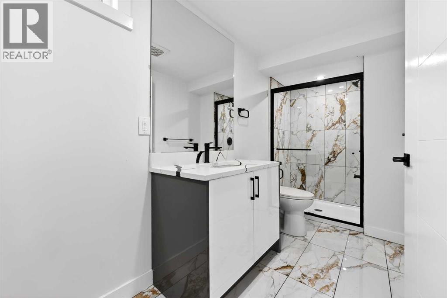
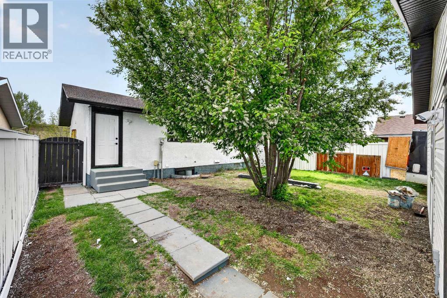
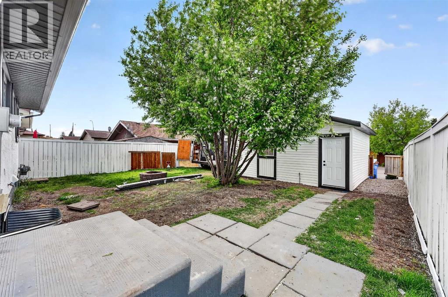
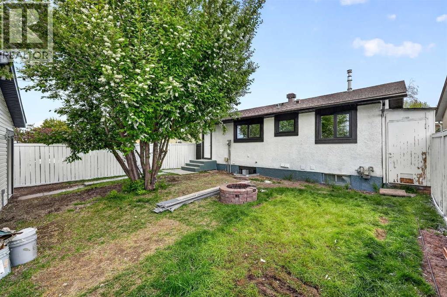
Fully renovated from top to bottom with a brand new 2 bedroom illegal basement suite, double detached garage, and gated RV parking, this turn-key property offers an incredible opportunity for homeowners and investors alike.The main floor has been completely updated and features a bright, open layout, modern finishes, and a beautifully renovated kitchen with stainless steel appliances. Large New windows provide an abundance of natural light while enhancing energy efficiency and comfort.Downstairs, the newly constructed 2-bedroom illegal suite offers its own fully functional kitchen, spacious living room, separate laundry, and a full 3-piece bathroom, making it ideal for extended family, guests, or as a mortgage helper.Major upgrades provide peace of mind for years to come, including a new roof, gutters, downspouts, furnace, hot water tank, water softener, windows, and a brand-new double detached garage.One of the standout features of this property is the gated RV parking, providing secure space for your RV, trailer, boat, or additional vehicles, a rare find in the city.Conveniently located close to schools, parks, shopping, public transit, the LRT, Marlborough and Sunridge shopping centers, and with quick access to Deerfoot Trail, Stoney Trail, and downtown Calgary, this home combines modern living with exceptional convenience.Whether you're looking for a move-in-ready family home or an investment property with strong income potential, this is a rare opportunity you won't want to miss. (id:51913)
Property Details
| Amenities Near By : Park, Playground, Schools, Shopping |
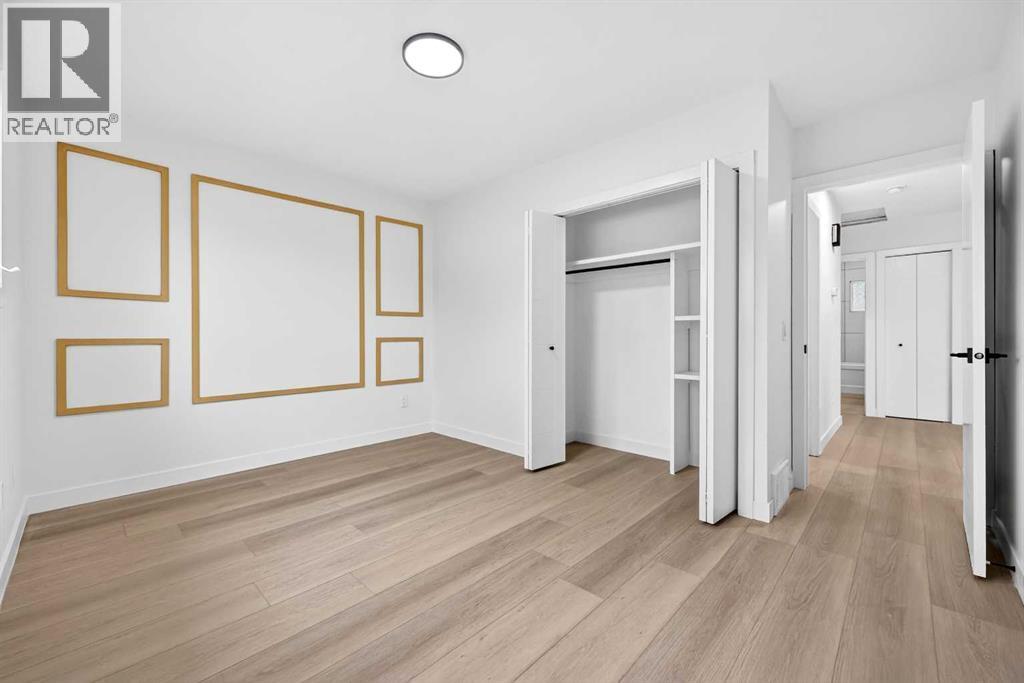
| Features : Back Lane, Pvc Window, Closet Organizers |
| Parking Space Total : 3 |
| Plan : 7710672 |
| Structure : See Remarks |
| MLS® Number : A2315979 |
| Property Type : Single Family |
| Community Name : Marlborough Park |
Building
| Bathroom Total : 2 |
| Bedrooms Above Ground : 3 |
| Bedrooms Below Ground : 2 |
| Bedrooms Total : 5 |
| Appliances : Washer, Oven - Electric, Water Softener, Dishwasher, Stove, Dryer, Microwave Range Hood Combo, Garage Door Opener, Washer & Dryer |
| Architectural Style : Bungalow |
| Basement Development : Finished |
| Basement Features : Separate Entrance, Suite |
| Basement Type : Full (finished) |
| Constructed Date : 1977 |
| Construction Style Attachment : Detached |
| Cooling Type : Central Air Conditioning |
| Exterior Finish : Stucco |
| Flooring Type : Ceramic Tile, Vinyl |
| Foundation Type : Poured Concrete |
| Heating Type : Forced Air |
| Stories Total : 1 |
| Size Interior : 982 Sqft |
| Total Finished Area : 981.5 Sqft |
| Type : House |
Land
| Size Total : 417 M2|4,051 - 7,250 Sqft |
| Size Total Text : 417 M2|4,051 - 7,250 Sqft |
| Size Frontage : 12.89 M |
| Acreage : No |
| Land Amenities : Park, Playground, Schools, Shopping |
| Fence Type : Fence |
| Landscape Features : Lawn |
| Size Depth : 33.53 M |
| Size Irregular : 417.00 |
| Zoning Description : R-cg |
Rooms
| Level | Type | Dimensions |
|---|---|---|
| Main Level | Living Room | 17.67 Ft x 13.83 Ft |
| Main Level | Eat In Kitchen | 13.83 Ft x 10.00 Ft |
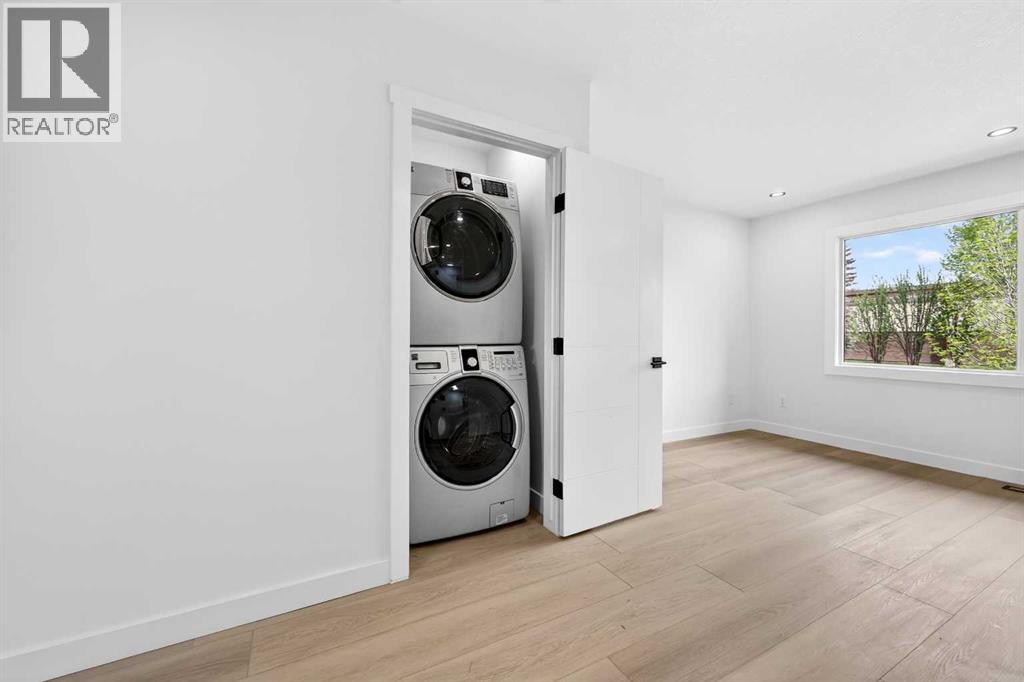
| Main Level | Laundry Room | 3.00 Ft x 3.00 Ft |
| Main Level | Primary Bedroom | 13.25 Ft x 9.42 Ft |
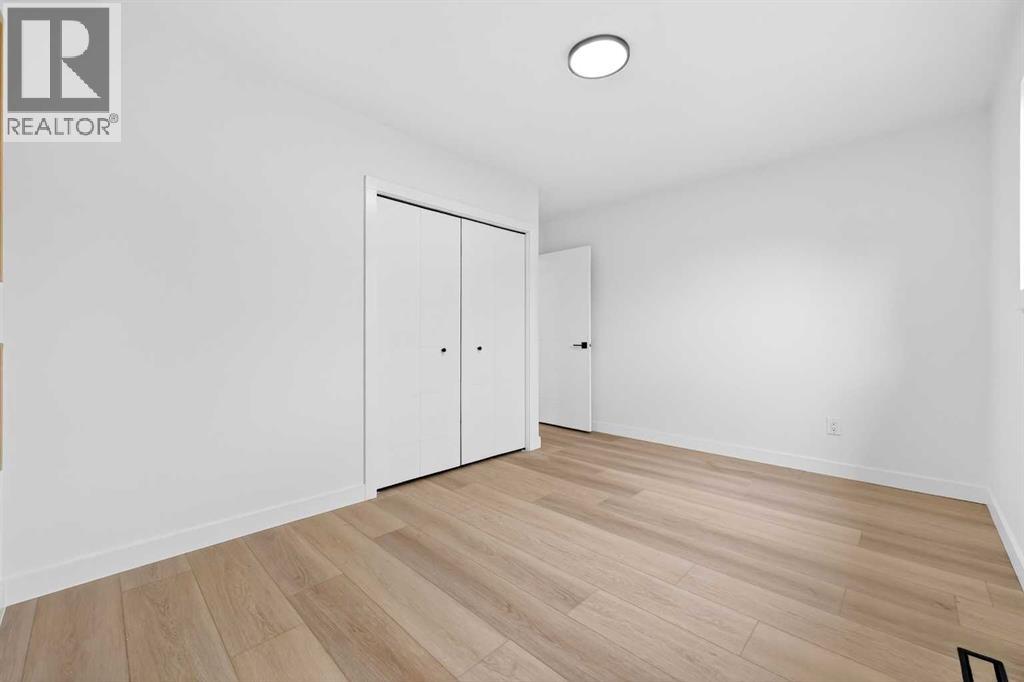
| Main Level | Bedroom | 10.00 Ft x 7.92 Ft |
| Main Level | Bedroom | 10.50 Ft x 7.92 Ft |
| Main Level | 4pc Bathroom | 9.50 Ft x 5.00 Ft |
| Unknown | Family Room | 19.58 Ft x 12.58 Ft |
| Unknown | Kitchen | 10.33 Ft x 8.50 Ft |
| Unknown | Bedroom | 12.75 Ft x 11.50 Ft |
| Unknown | Bedroom | 9.92 Ft x 9.92 Ft |
| Unknown | Other | 7.67 Ft x 6.00 Ft |
| Unknown | Laundry Room | 15.00 Ft x 5.00 Ft |
| Unknown | 3pc Bathroom | 15.00 Ft x 5.00 Ft |
| Unknown | Furnace | 8.58 Ft x 7.50 Ft |
Map
Agents and Offices
- Andy Twerefour
- Office: Lpt Realty