Apartment

Year Built: 2008

Area: 632 sqft

Bedrooms: 1

Bathrooms: 1

Car Parking: 1
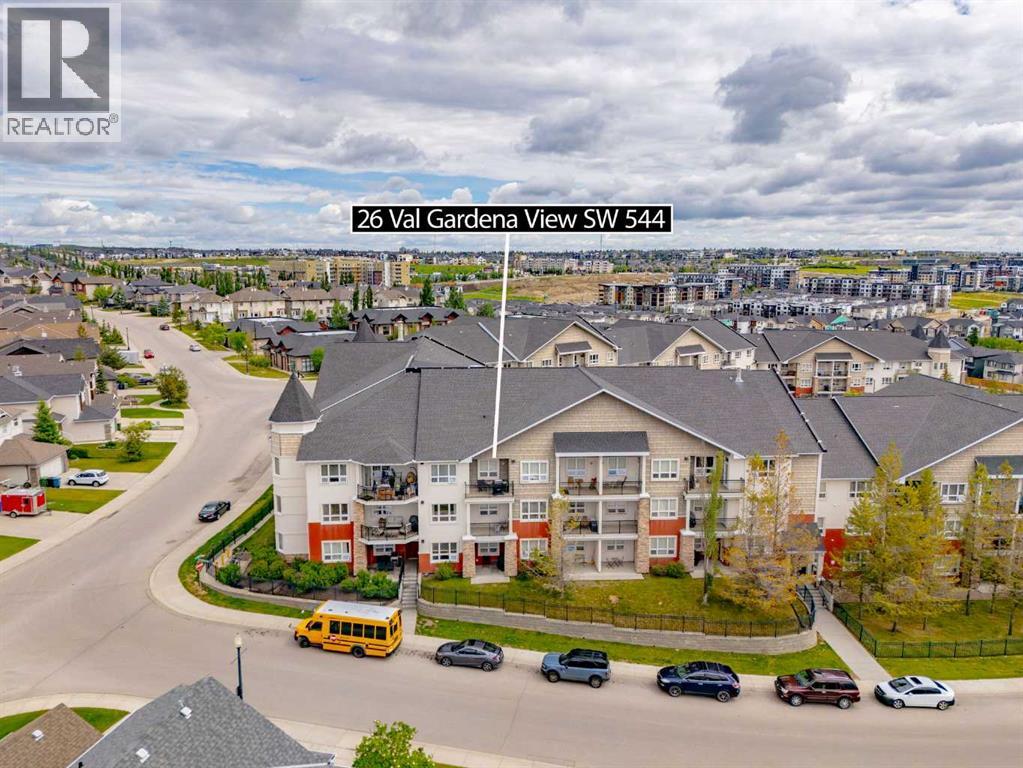
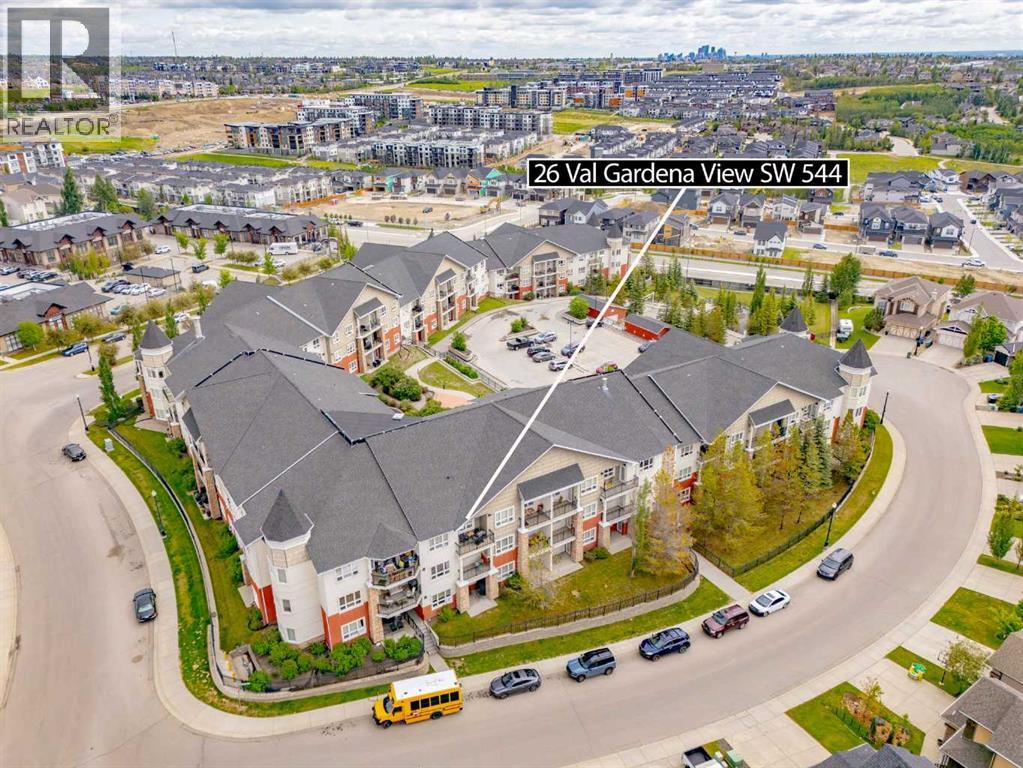
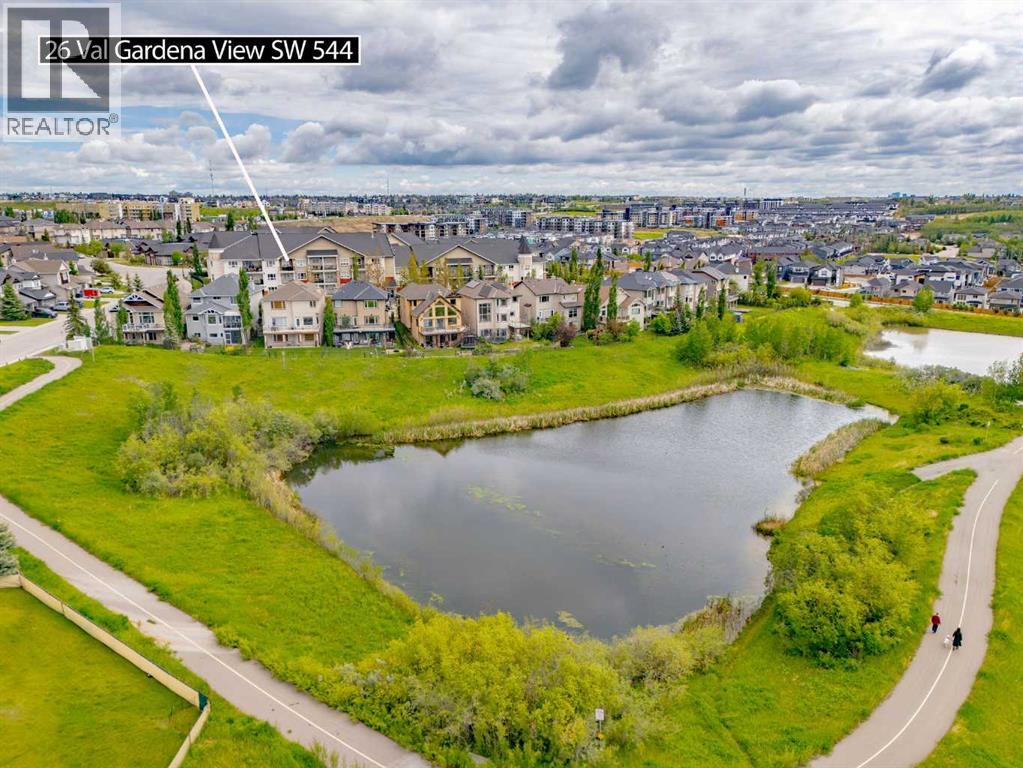
544, 26 Val Gardena View Sw Calgary, Alberta T3H 5Z5
$217,999
Description
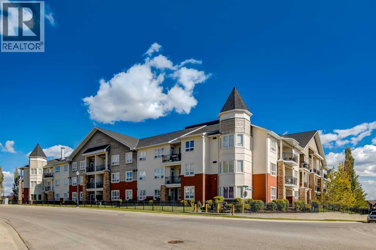
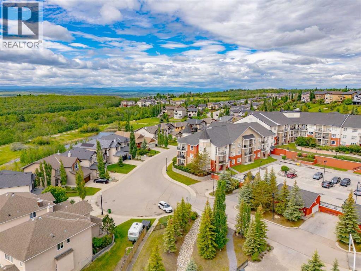
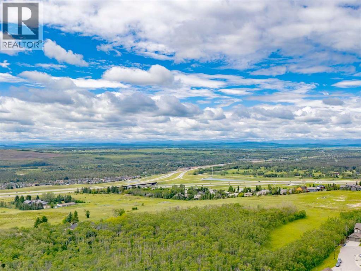
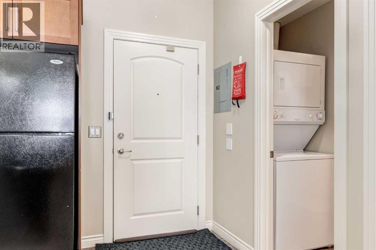
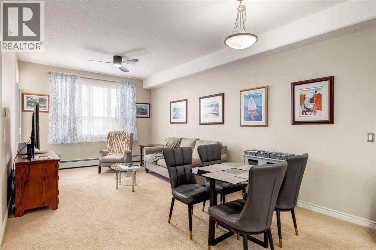
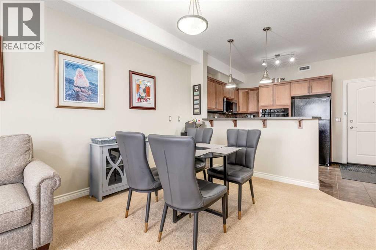
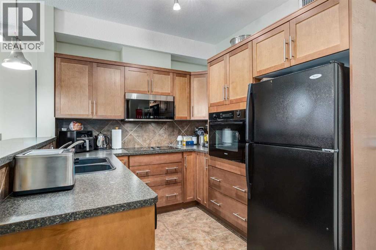
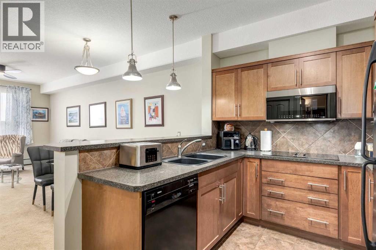
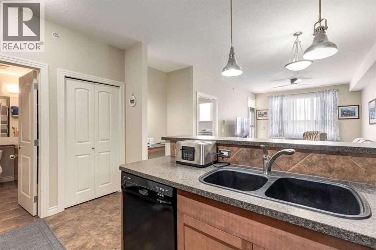
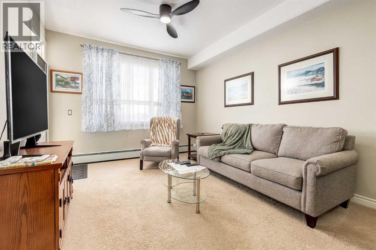
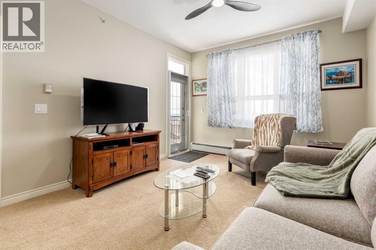
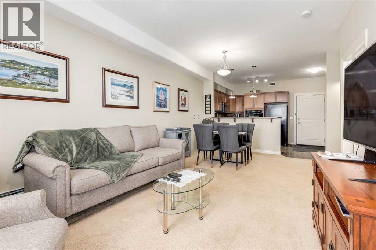
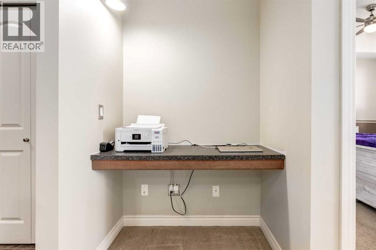
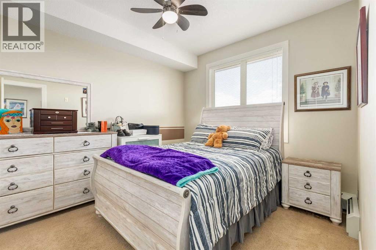
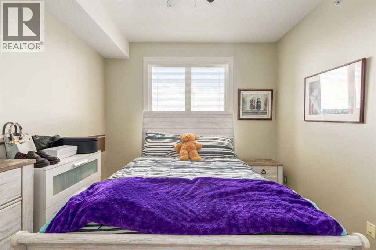
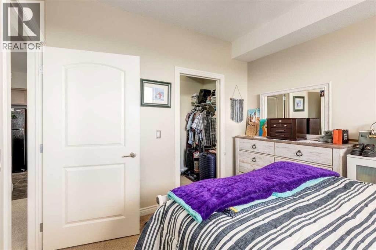
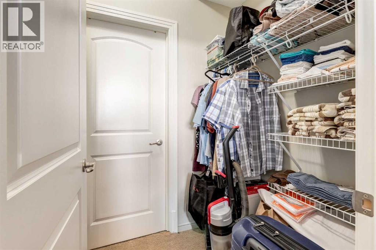
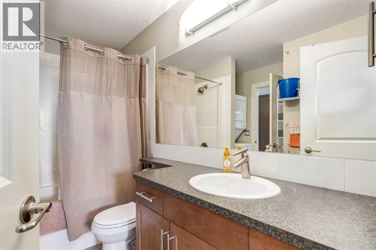
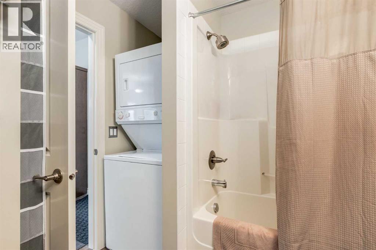
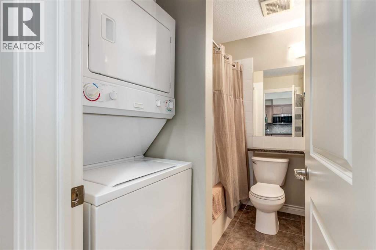
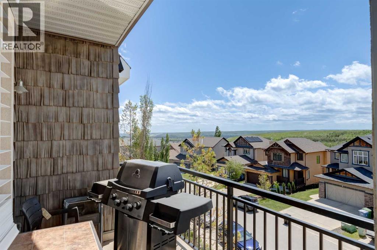
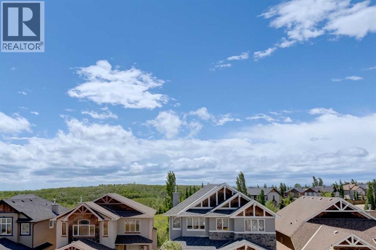
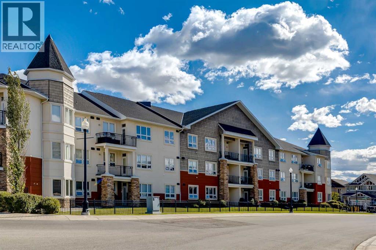
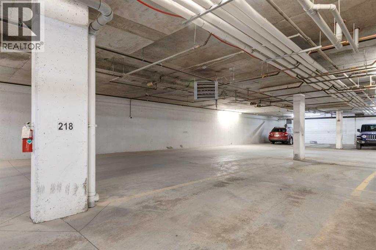
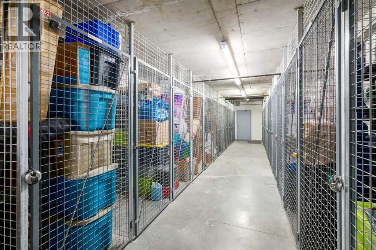
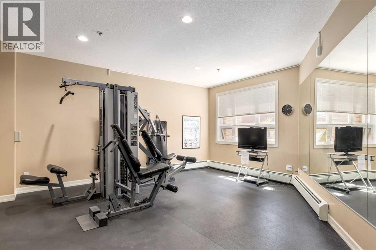
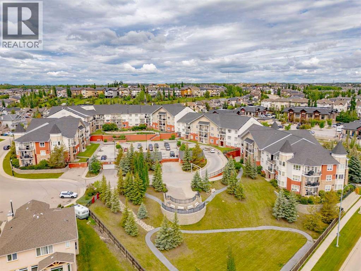
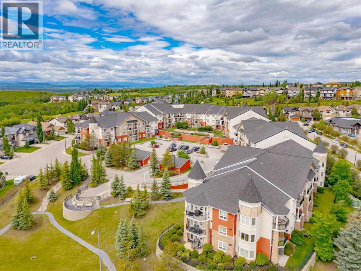
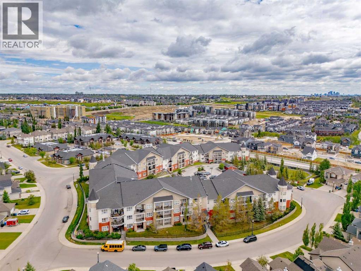
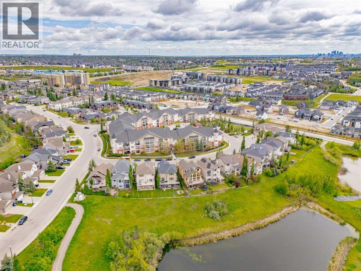
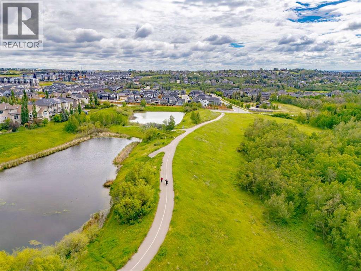
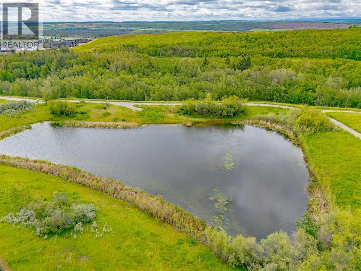
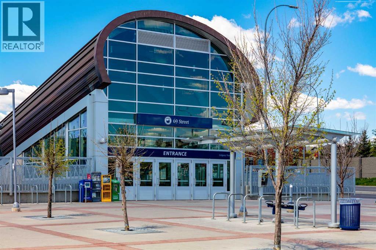
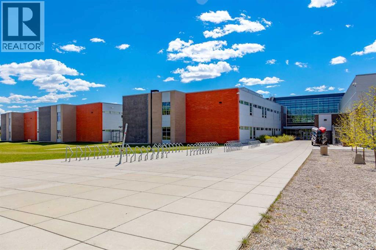
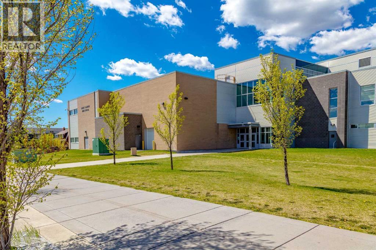
Set on the top floor in the desirable westside community of Montreux, this well-kept one-bedroom condo offers comfortable living, mountain views, and excellent everyday convenience.The open layout features a functional kitchen with warm cabinetry, tile backsplash, black appliances, and a raised eating bar that connects naturally into the dining and living areas. Large windows fill the space with natural light, while the covered balcony offers a peaceful spot to take in the mountain views and includes a BBQ gas line for added convenience.The living and dining area is practical and inviting, with enough space to relax, host, or work from home. The spacious primary bedroom includes a walk-in closet, while the four-piece bathroom is thoughtfully designed with in-suite laundry. With 632 sq. ft. of living space, the floor plan feels efficient without feeling cramped.Titled parking and titled storage add everyday value, and the building offers great amenities including a fitness centre, visitor parking, and bike storage. Located close to Aspen Landing, Westside Recreation Centre, pathways, shopping, restaurants, schools, and major routes, this Montreux condo offers easy access around the city or out to the mountains.A great opportunity for first-time buyers, downsizers, or investors looking for a top-floor condo with views in a fantastic location. (id:51913)
Property Details
| Amenities Near By : Park, Playground, Recreation Nearby, Schools, Shopping |
| Community Features : Pets Allowed With Restrictions |
| Features : Closet Organizers, Gas Bbq Hookup, Parking |
| Parking Space Total : 1 |
| Plan : 0810535 |
| MLS® Number : A2322514 |
| Property Type : Single Family |
| Community Name : Springbank Hill |
Building
| Bathroom Total : 1 |
| Bedrooms Above Ground : 1 |
| Bedrooms Total : 1 |
| Amenities : Exercise Centre |
| Appliances : Refrigerator, Dishwasher, Stove, Microwave, Window Coverings, Washer/dryer Stack-up |
| Constructed Date : 2008 |
| Construction Material : Wood Frame |
| Construction Style Attachment : Attached |
| Cooling Type : None |
| Exterior Finish : Stone, Stucco |
| Flooring Type : Carpeted, Tile |
| Foundation Type : Poured Concrete |
| Heating Type : Baseboard Heaters |
| Stories Total : 4 |
| Size Interior : 632 Sqft |
| Total Finished Area : 632 Sqft |
| Type : Apartment |
Land
| Size Total Text : Unknown |
| Acreage : No |
| Land Amenities : Park, Playground, Recreation Nearby, Schools, Shopping |
| Zoning Description : M-1 D110 |
Rooms
| Level | Type | Dimensions |
|---|---|---|
| Main Level | Other | 9.50 Ft x 4.67 Ft |
| Main Level | Kitchen | 9.33 Ft x 8.75 Ft |
| Main Level | Dining Room | 9.08 Ft x 8.42 Ft |
| Main Level | Living Room | 12.17 Ft x 11.67 Ft |
| Main Level | Primary Bedroom | 11.67 Ft x 10.17 Ft |
| Main Level | 4pc Bathroom | 9.42 Ft x 7.92 Ft |
| Main Level | Other | 11.50 Ft x 6.67 Ft |
Map
Agents and Offices
- Jonathan Popowich
- Shaelyn Woods
- Office: Exp Realty