


Row / Townhouse

Year Built: 2016

Area: 1245 sqft

Bedrooms: 3

Bathrooms: 4

Car Parking: 2
558 Evanston Manor Nw Calgary, Alberta T3P 0R8
$424,000
Description
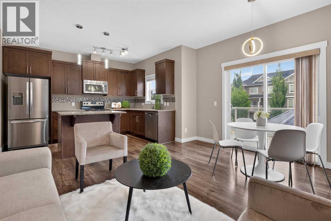
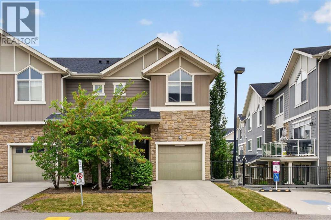
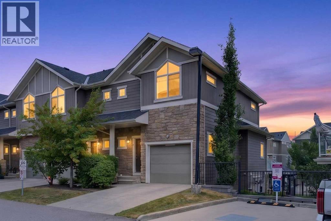
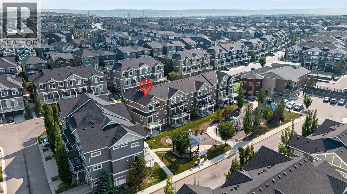
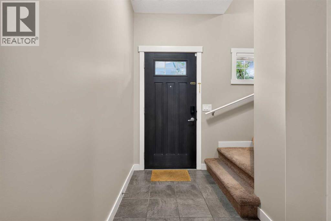
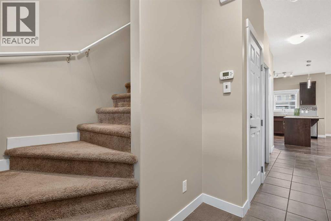
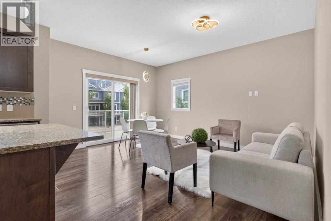
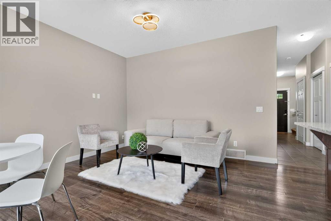
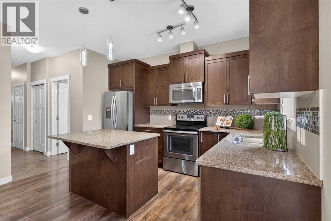
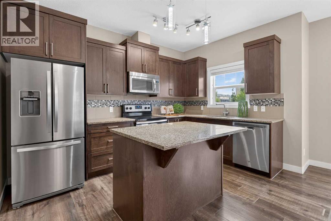
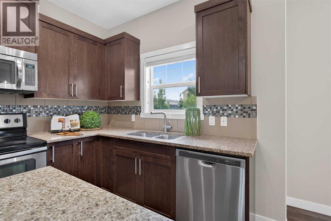
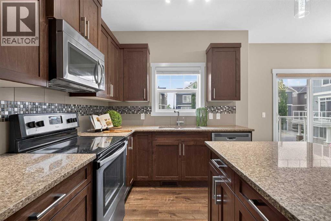
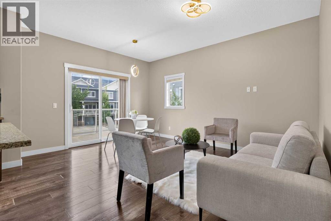
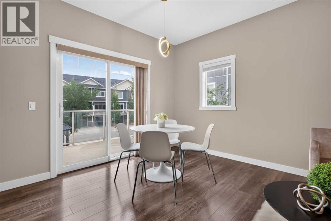
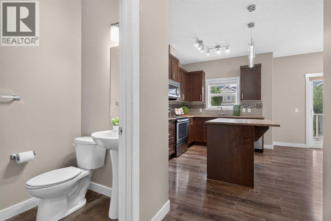
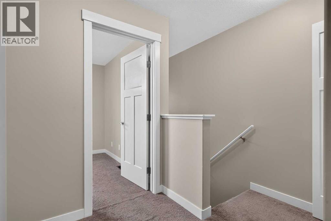
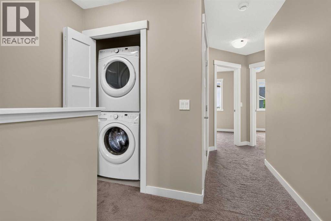
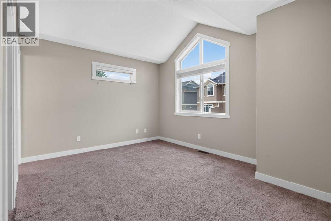
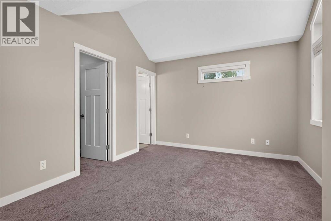
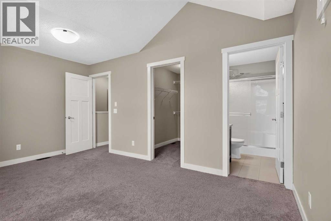
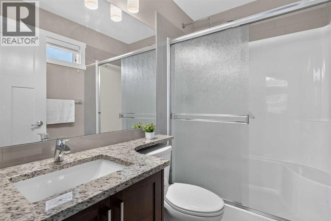
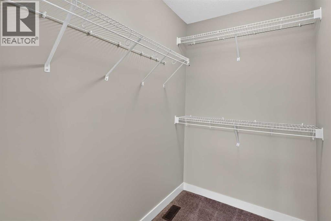
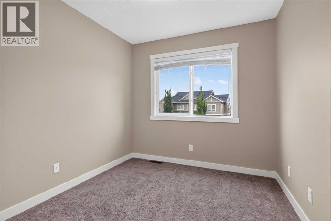
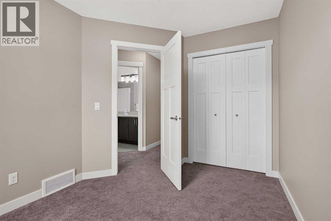
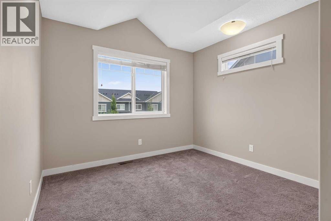
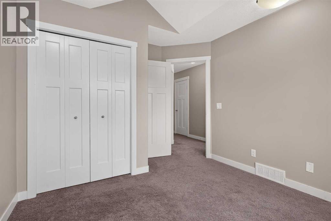
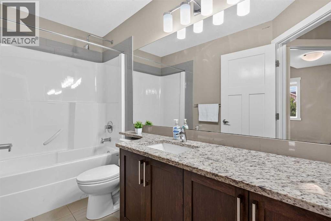
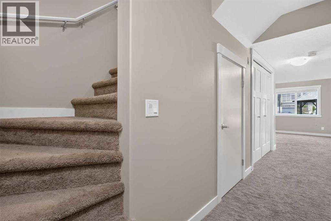
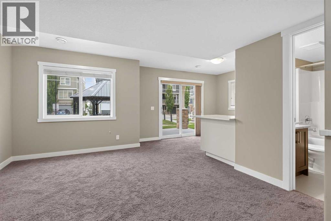
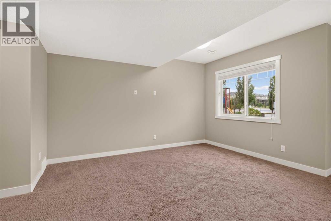
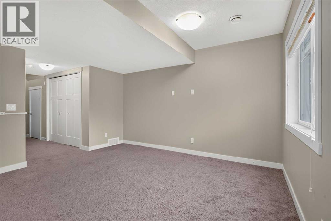
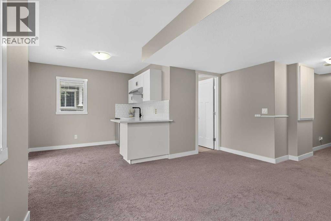
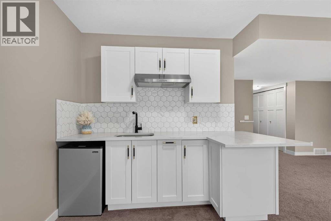
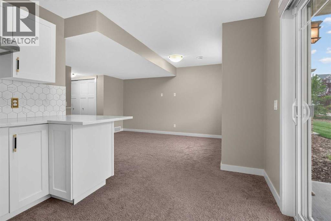
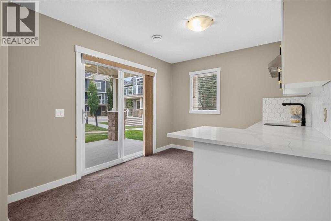
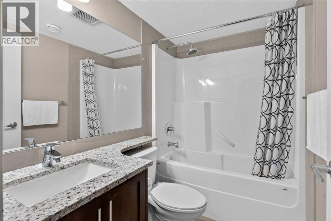
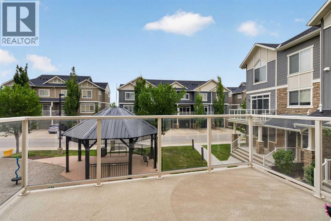
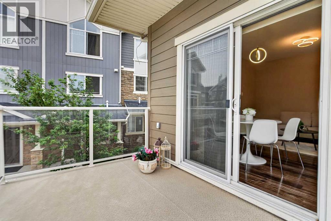
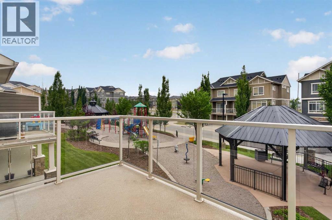
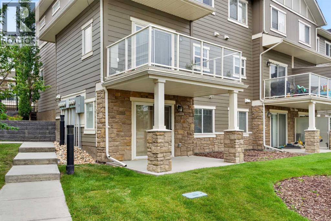
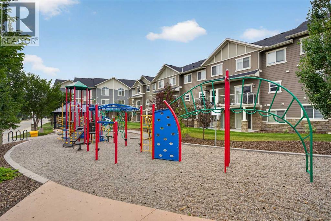
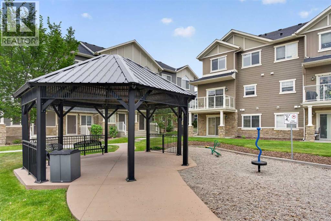
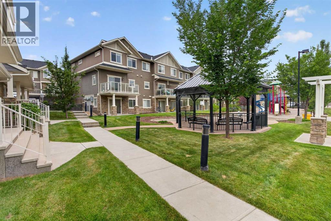
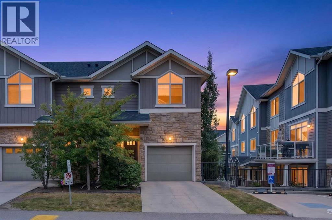
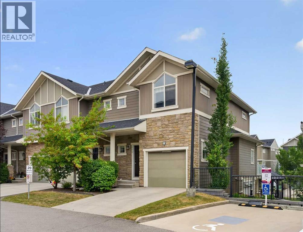
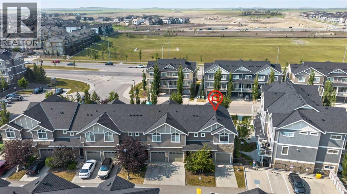
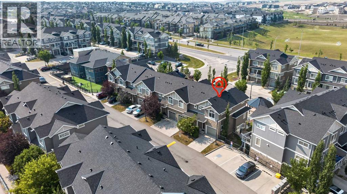
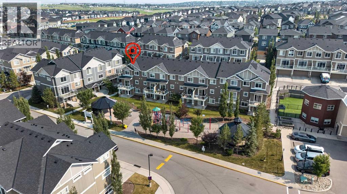
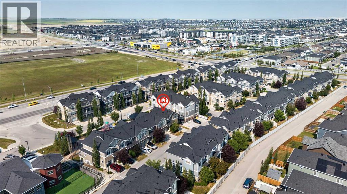
Back on Market due to the previous buyer's financing falling through. Welcome to this stunning 2-Storey END-unit townhome backing directly onto a park in the desirable community of Evanston. Boasting over 1,700 sq ft of total developed living space, this beautifully maintained home offers 3 bedrooms, 3.5 bathrooms, and contemporary finishes across three fully finished levels. The main floor features an open living area and a modern kitchen complete with quartz countertops, stainless steel appliances, a center island, and direct access to a massive balcony with a glass railing. Upstairs, the grand primary bedroom impresses with vaulted ceilings, a walk-in closet, and a 3-piece ensuite, accompanied by two additional bedrooms, a second 4-piece bath, and full-sized laundry. The bright WALK-OUT basement includes a wet bar with quartz countertops and a full bathroom offering a great layout perfect for a recreation room, home office, or gym. Complete with a single attached garage, a full driveway for a second vehicle, and an unbeatable location steps from Kids & Co. daycare, parks, schools, and shopping, this home offers the perfect blend of comfort and convenience. FEATURES: Fresh paint, NEW light fixtures, 9ft ceilings. ***Virtual tour available!*** (id:51913)
Property Details
| Amenities Near By : Park, Playground, Schools, Shopping |
| Community Features : Pets Allowed With Restrictions |
| Features : Wet Bar, No Neighbours Behind, Closet Organizers, No Smoking Home, Gas Bbq Hookup, Parking |
| Parking Space Total : 2 |
| Plan : 1413468 |
| Structure : See Remarks |
| MLS® Number : A2331982 |
| Property Type : Single Family |
| Community Name : Evanston |
Building
| Bathroom Total : 4 |
| Bedrooms Above Ground : 3 |
| Bedrooms Total : 3 |
| Appliances : Washer, Refrigerator, Dishwasher, Stove, Dryer, Microwave Range Hood Combo, Window Coverings, Garage Door Opener |
| Basement Development : Finished |
| Basement Features : Separate Entrance, Walk Out |
| Basement Type : Full (finished) |
| Constructed Date : 2016 |
| Construction Material : Wood Frame |
| Construction Style Attachment : Attached |
| Cooling Type : None |
| Exterior Finish : Composite Siding, Stone |
| Flooring Type : Carpeted, Laminate, Tile |
| Foundation Type : Poured Concrete |
| Half Bath Total : 1 |
| Heating Fuel : Natural Gas |
| Stories Total : 2 |
| Size Interior : 1245 Sqft |
| Total Finished Area : 1244.96 Sqft |
| Type : Row / Townhouse |
Land
| Size Total : 1550 Sqft|0-4,050 Sqft |
| Size Total Text : 1550 Sqft|0-4,050 Sqft |
| Size Frontage : 6.11 M |
| Acreage : No |
| Land Amenities : Park, Playground, Schools, Shopping |
| Fence Type : Not Fenced |
| Landscape Features : Landscaped |
| Size Irregular : 1550.00 |
| Zoning Description : M-x1 |
Rooms
| Level | Type | Dimensions |
|---|---|---|
| Lower Level | 4pc Bathroom | 7.58 Ft x 5.00 Ft |
| Lower Level | Recreational, Games Room | 13.08 Ft x 12.50 Ft |
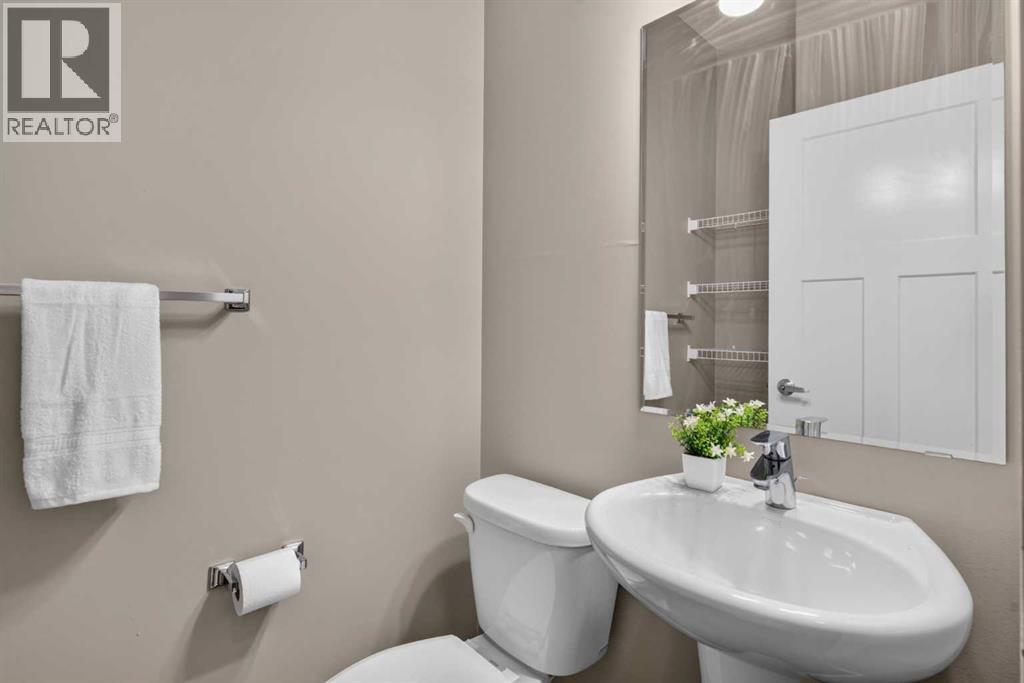
| Main Level | 2pc Bathroom | 5.75 Ft x 4.08 Ft |
| Main Level | Living Room | 12.42 Ft x 7.75 Ft |
| Main Level | Dining Room | 12.17 Ft x 7.50 Ft |
| Main Level | Kitchen | 13.17 Ft x 8.83 Ft |
| Upper Level | 4pc Bathroom | 10.00 Ft x 4.92 Ft |
| Upper Level | 3pc Bathroom | 7.58 Ft x 4.83 Ft |
| Upper Level | Primary Bedroom | 15.58 Ft x 11.08 Ft |
| Upper Level | Bedroom | 11.58 Ft x 10.17 Ft |
| Upper Level | Bedroom | 11.08 Ft x 8.58 Ft |
Map
Agents and Offices
- Lynn Nguyen
- Maricel McDonald
- Office: Royal LePage Benchmark

Latest Listing

1118, 1818 Simcoe Boulevard Sw
$275,000
65, 5750 Dene Way
$669,900