House

Year Built: 1957

Area: 1047 sqft

Bedrooms: 4

Bathrooms: 2

Car Parking: 5
560 Northmount Drive Nw Calgary, Alberta T2K 3J2
$799,999
Description
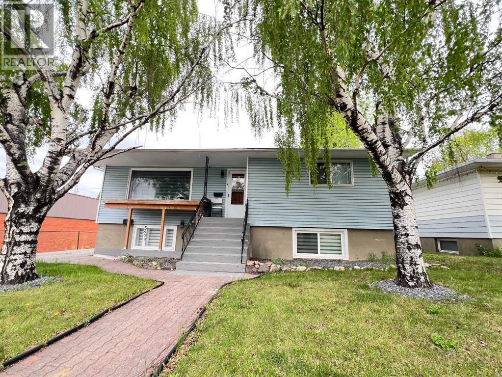
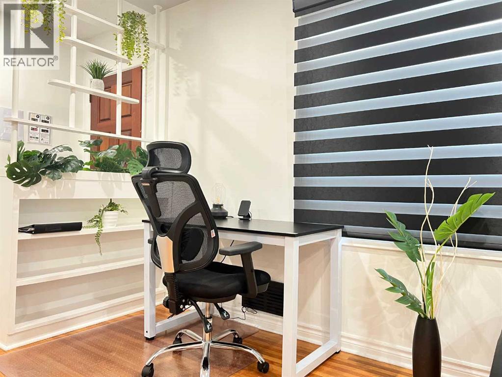
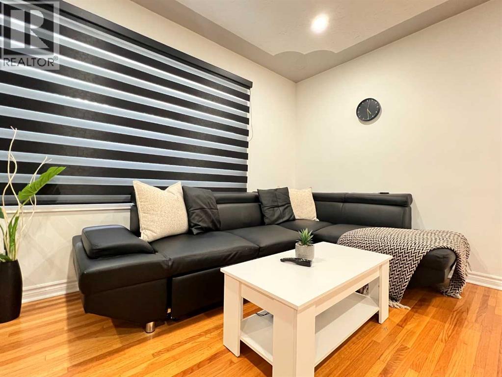
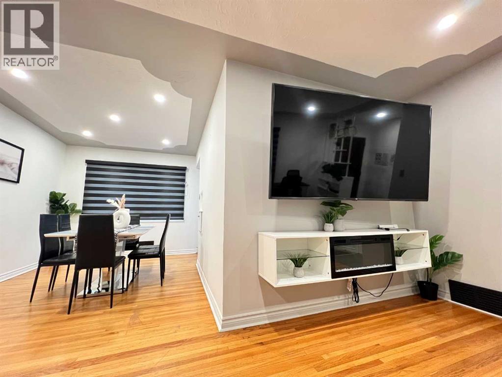
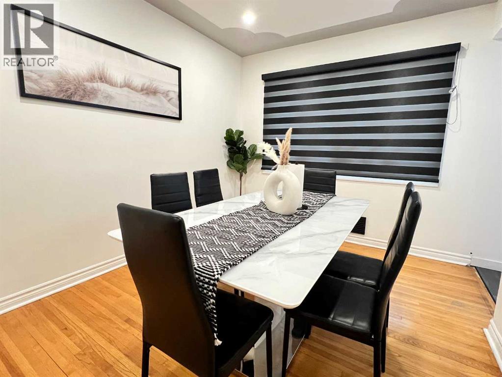
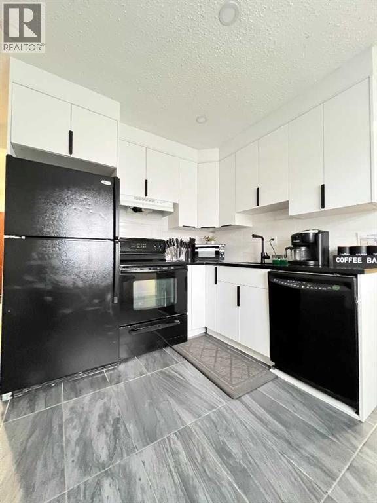
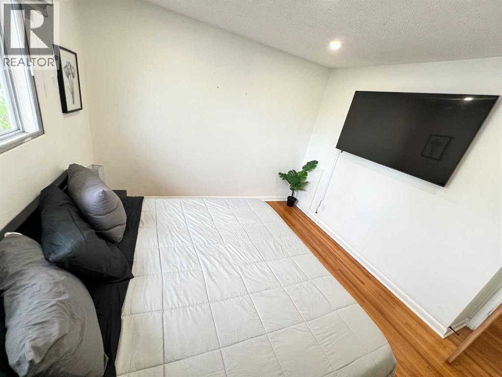
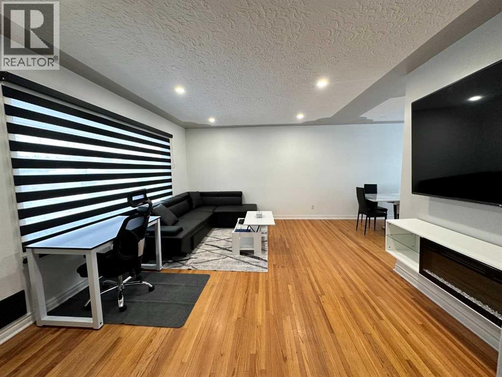
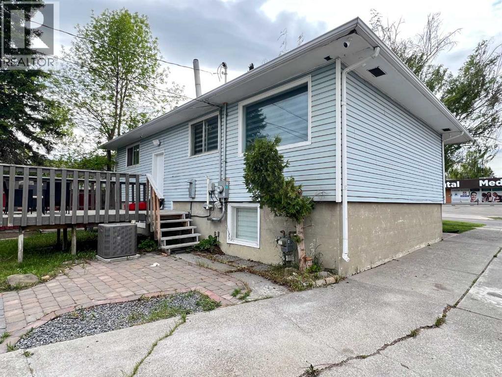
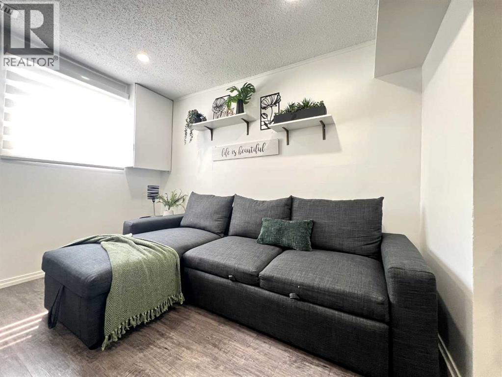
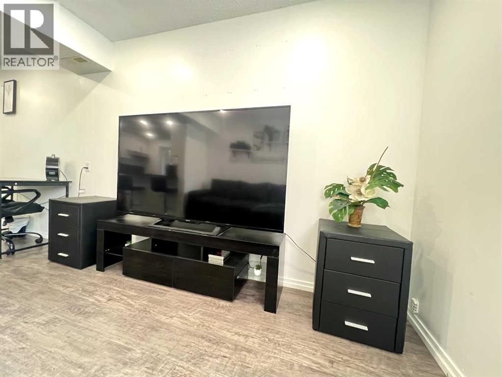
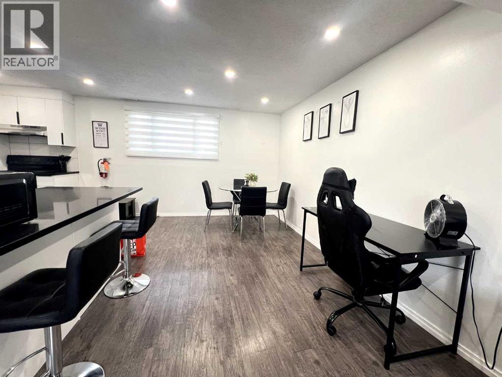
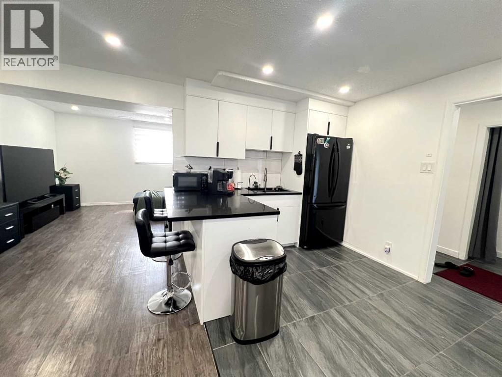
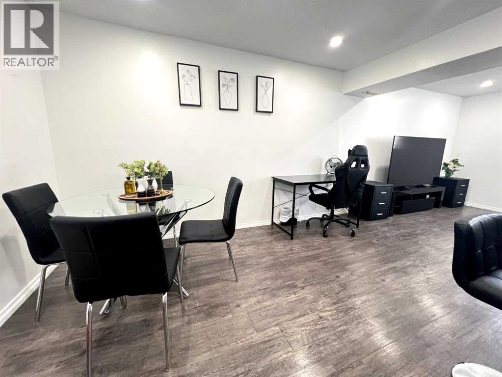
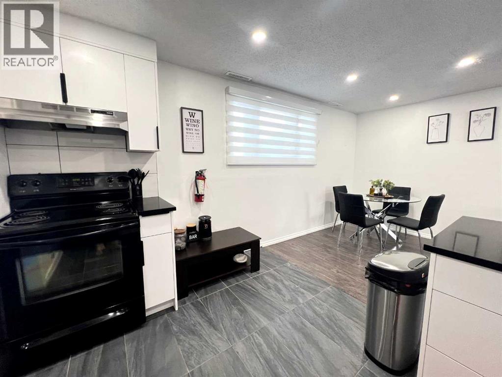
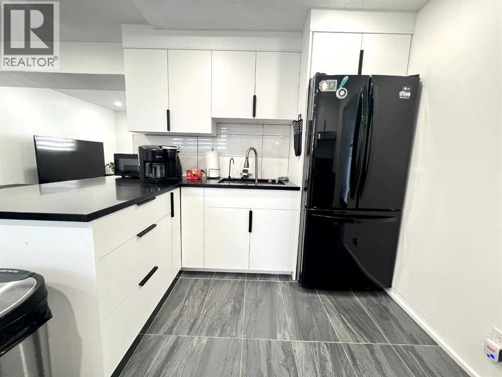
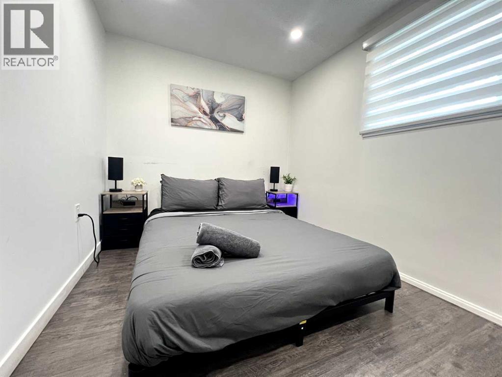
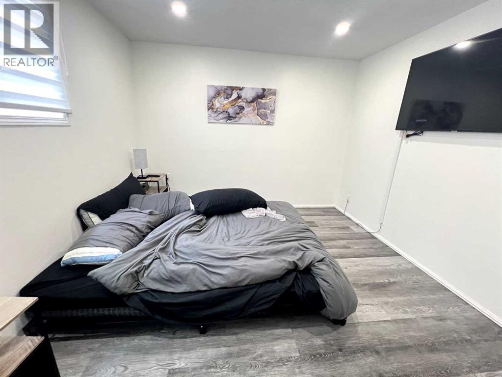
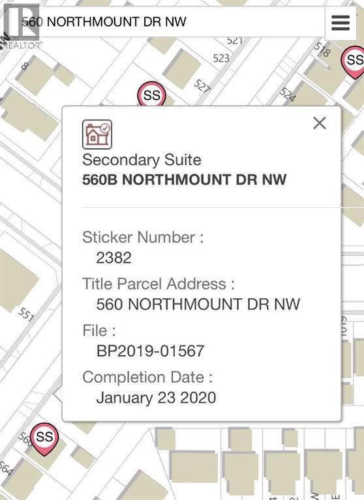
Elevated urban investment in one of Calgary’s most sought-after central locations. This beautifully appointed raised bungalow with a legal suite blends refined living with exceptional income potential, currently operating as a high-performing Airbnb with 604 nights booked and a 6.9-day average stay. Thoughtfully designed, the home offers four bedrooms across two bright, expansive levels, each enhanced by oversized windows that flood the interiors with natural light. The main living space is anchored by rich hardwood flooring, creating a warm yet sophisticated atmosphere ideal for both short-term guests and long-term tenants. The legal suite provides seamless flexibility for dual-income streams, while recent upgrades, including a newer furnace, and Air Conditioning, ensure comfort and efficiency. Perfectly positioned with effortless access to SAIT, the University of Calgary, downtown, and an array of premier shopping and dining, this location consistently attracts a discerning rental demographic. A rare opportunity to acquire a turnkey, income-generating property that delivers both style and performance in a premier Calgary setting. (id:51913)
Property Details
| Amenities Near By : Schools, Shopping |
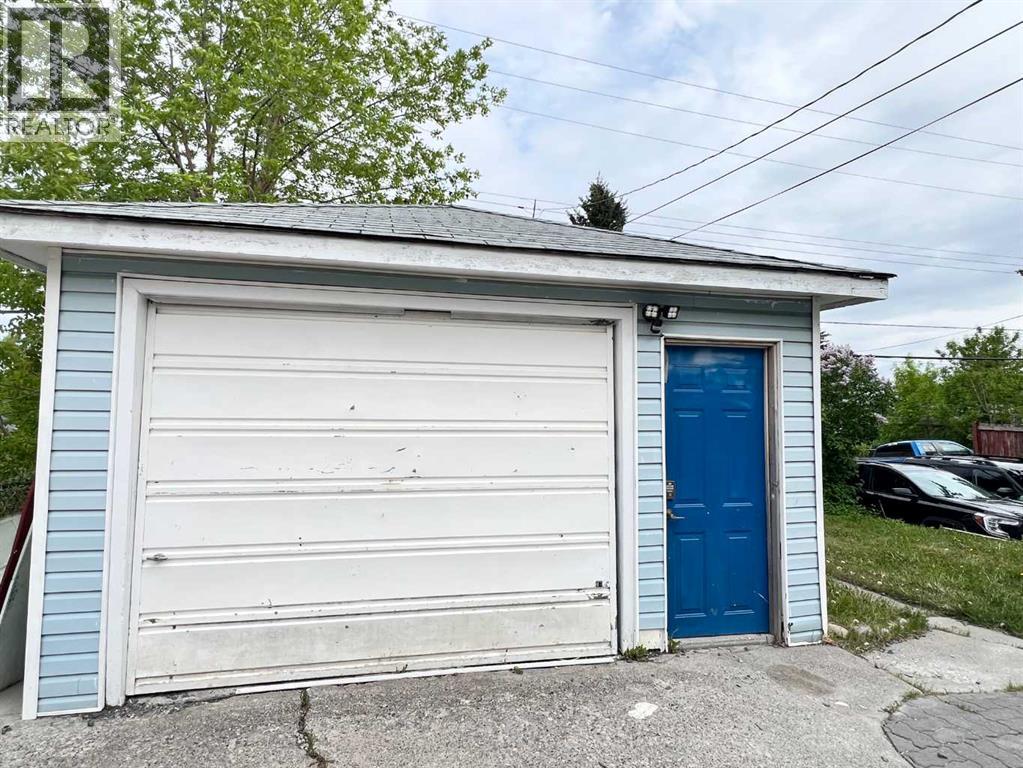
| Features : Back Lane, No Animal Home |
| Parking Space Total : 5 |
| Plan : 5971hb |
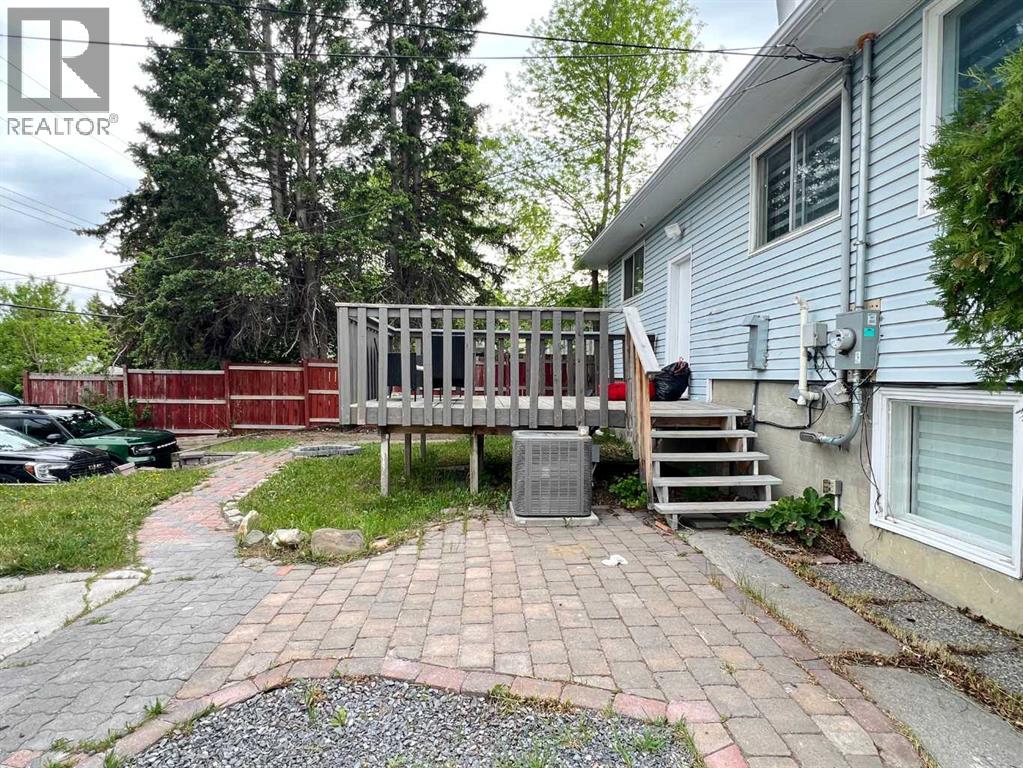
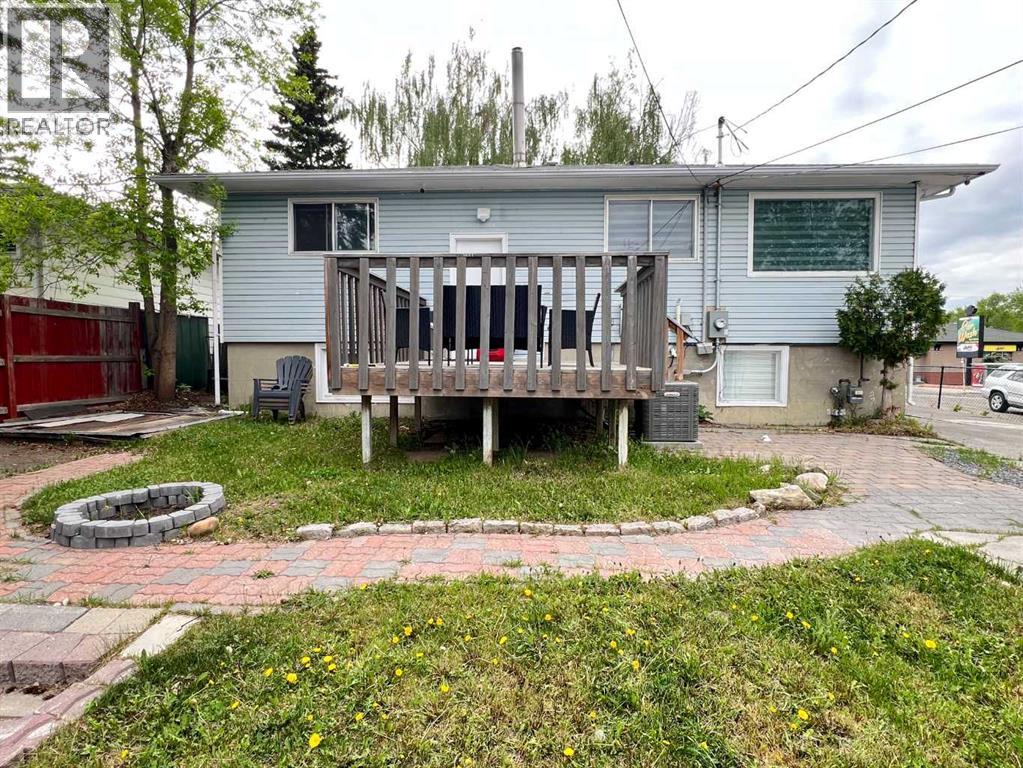
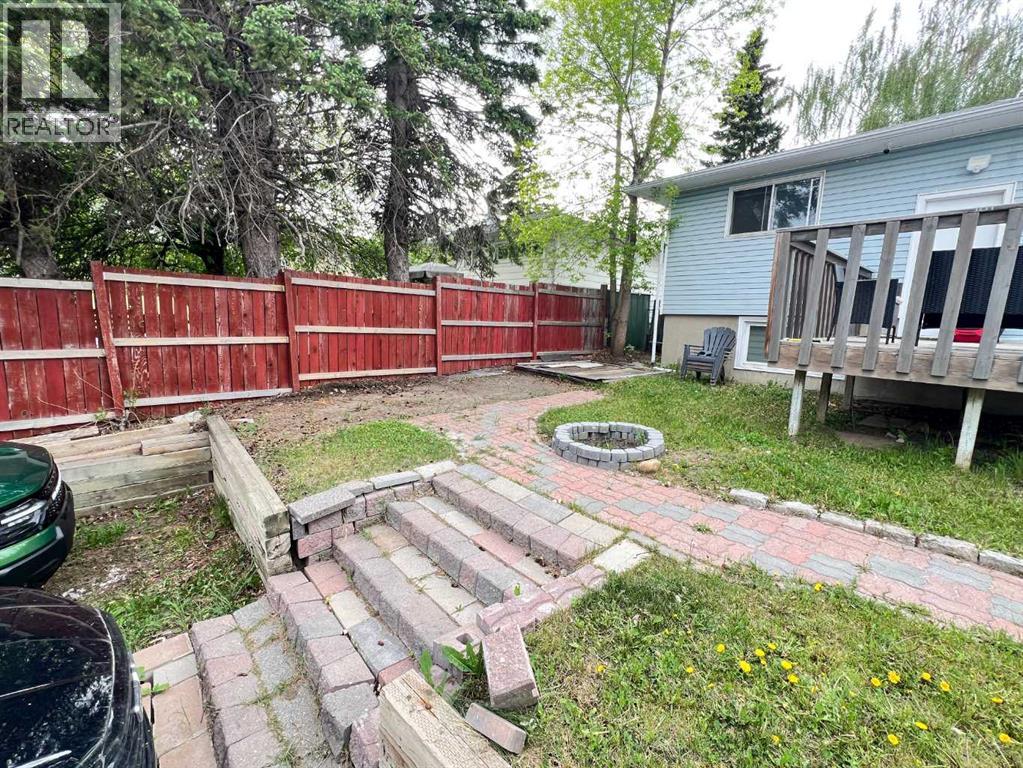
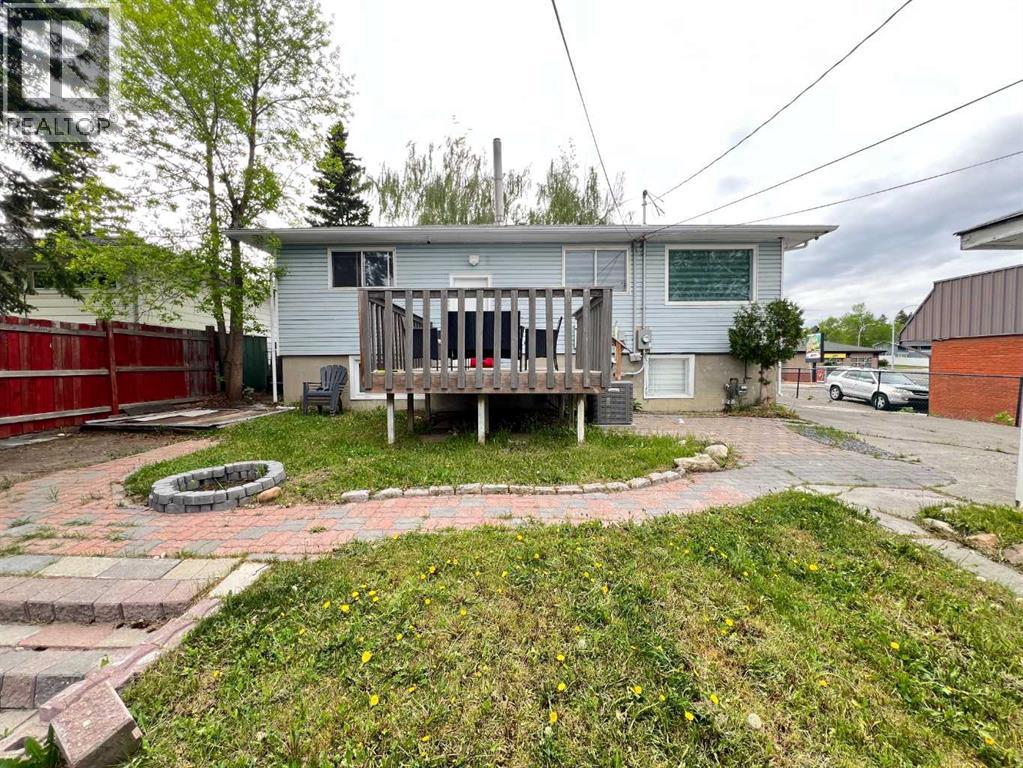
| Structure : Deck |
| MLS® Number : A2333027 |
| Property Type : Single Family |
| Community Name : Cambrian Heights |
Building
| Bathroom Total : 2 |
| Bedrooms Above Ground : 2 |
| Bedrooms Below Ground : 2 |
| Bedrooms Total : 4 |
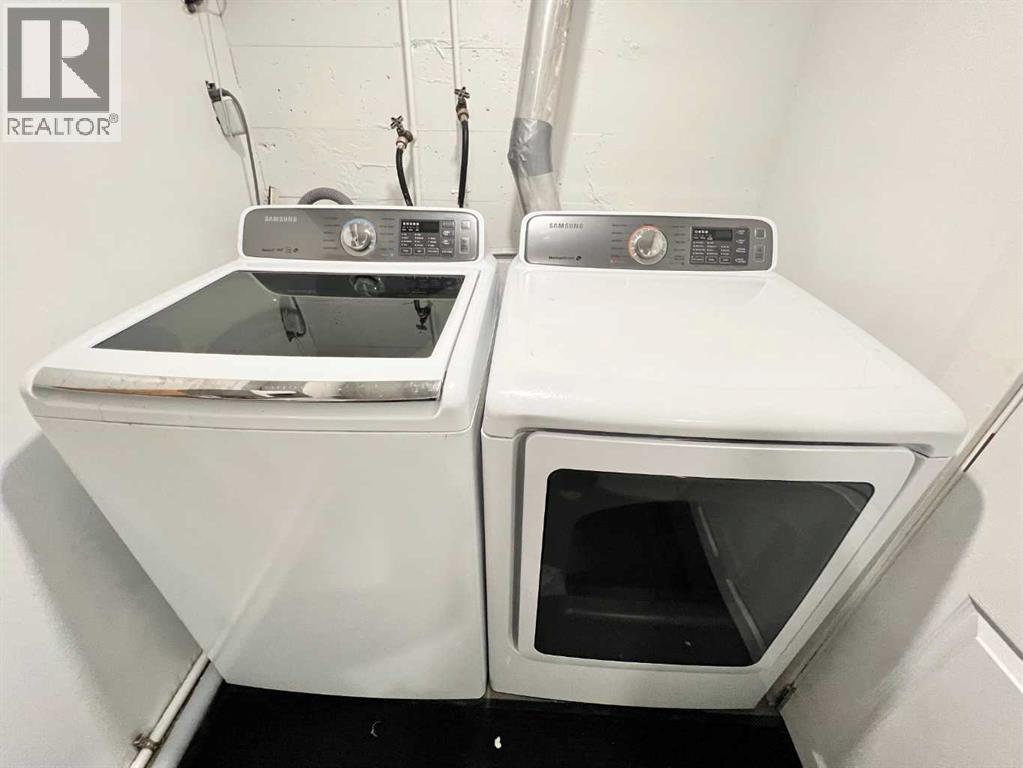
| Appliances : Refrigerator, Dishwasher, Range, Microwave, Window Coverings, Washer & Dryer |
| Architectural Style : Bungalow |
| Basement Development : Finished |
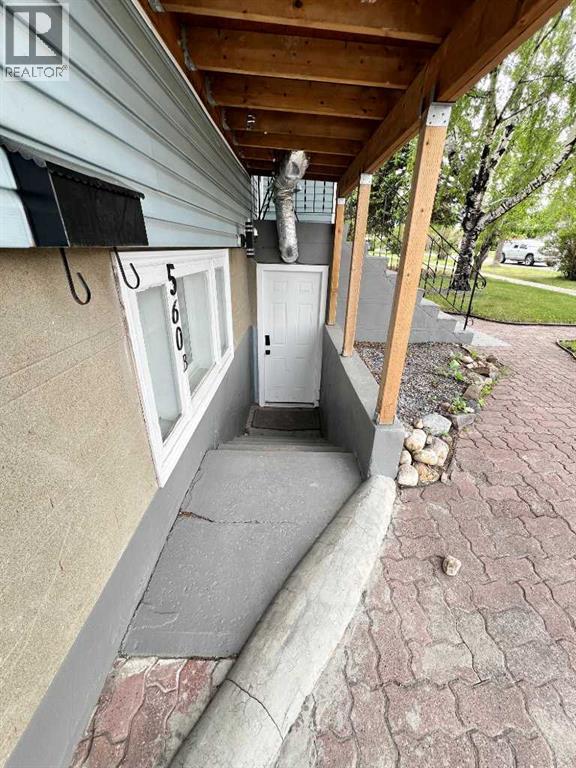
| Basement Features : Separate Entrance, Walk Out, Suite |
| Basement Type : Full (finished) |
| Constructed Date : 1957 |
| Construction Material : Wood Frame |
| Construction Style Attachment : Detached |
| Cooling Type : Central Air Conditioning |
| Flooring Type : Hardwood, Linoleum, Vinyl |
| Foundation Type : Poured Concrete |
| Heating Type : Forced Air |
| Stories Total : 1 |
| Size Interior : 1047 Sqft |
| Total Finished Area : 1047 Sqft |
| Type : House |
Land
| Size Total : 510 M2|4,051 - 7,250 Sqft |
| Size Total Text : 510 M2|4,051 - 7,250 Sqft |
| Size Frontage : 16.76 M |
| Acreage : No |
| Land Amenities : Schools, Shopping |
| Fence Type : Partially Fenced |
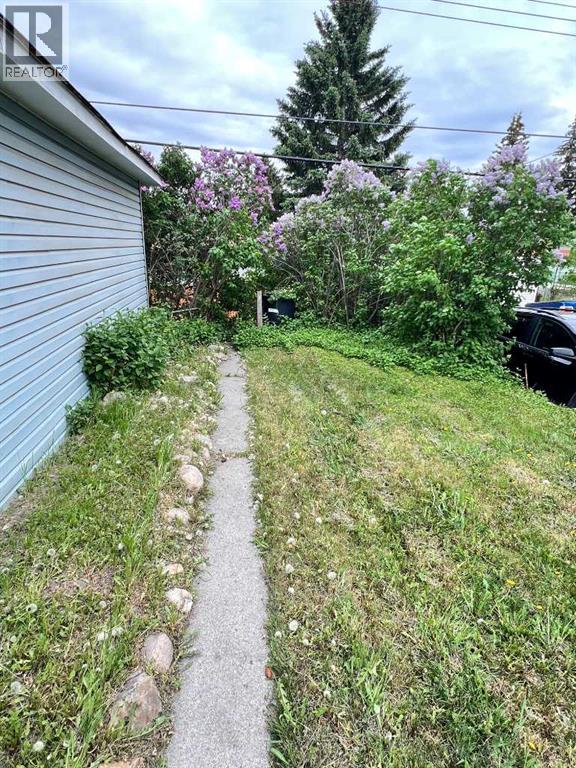
| Landscape Features : Lawn |
| Size Depth : 30.48 M |
| Size Irregular : 510.00 |
| Zoning Description : R-cg |
Rooms
| Level | Type | Dimensions |
|---|---|---|
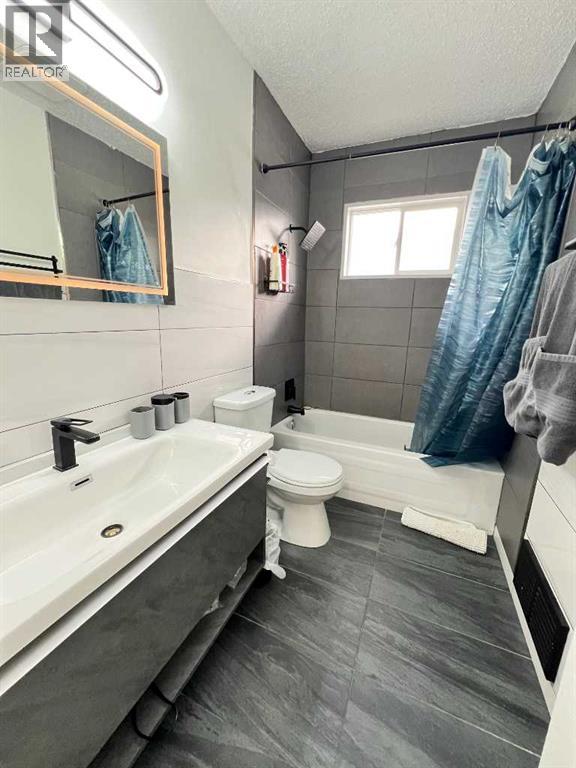
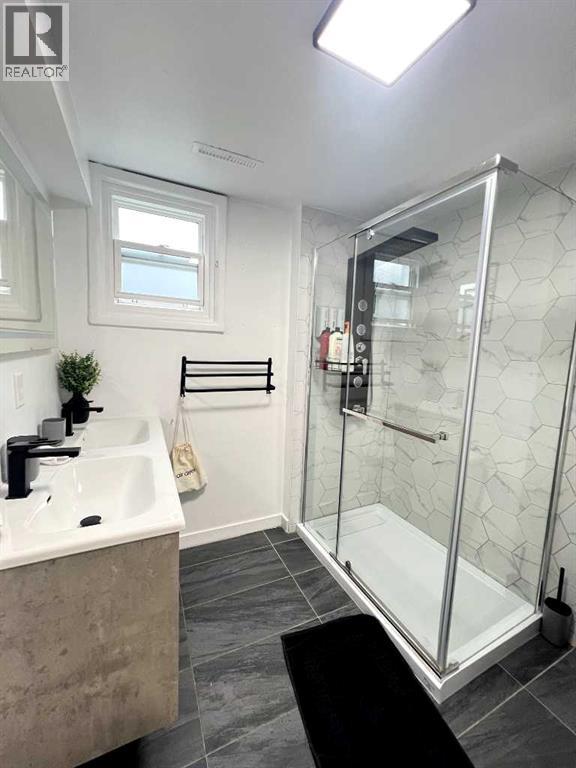
| Lower Level | 3pc Bathroom | 7.50 Ft x 7.25 Ft |
| Lower Level | Bedroom | 10.75 Ft x 11.75 Ft |
| Lower Level | Laundry Room | 10.75 Ft x 8.25 Ft |
| Lower Level | Furnace | 7.25 Ft x 4.33 Ft |
| Lower Level | Bedroom | 10.75 Ft x 12.58 Ft |
| Lower Level | Kitchen | 12.17 Ft x 8.08 Ft |
| Lower Level | Living Room | 23.42 Ft x 11.08 Ft |
| Main Level | 4pc Bathroom | 4.92 Ft x 8.58 Ft |
| Main Level | Dining Room | 11.67 Ft x 9.33 Ft |
| Main Level | Living Room | 12.67 Ft x 17.42 Ft |
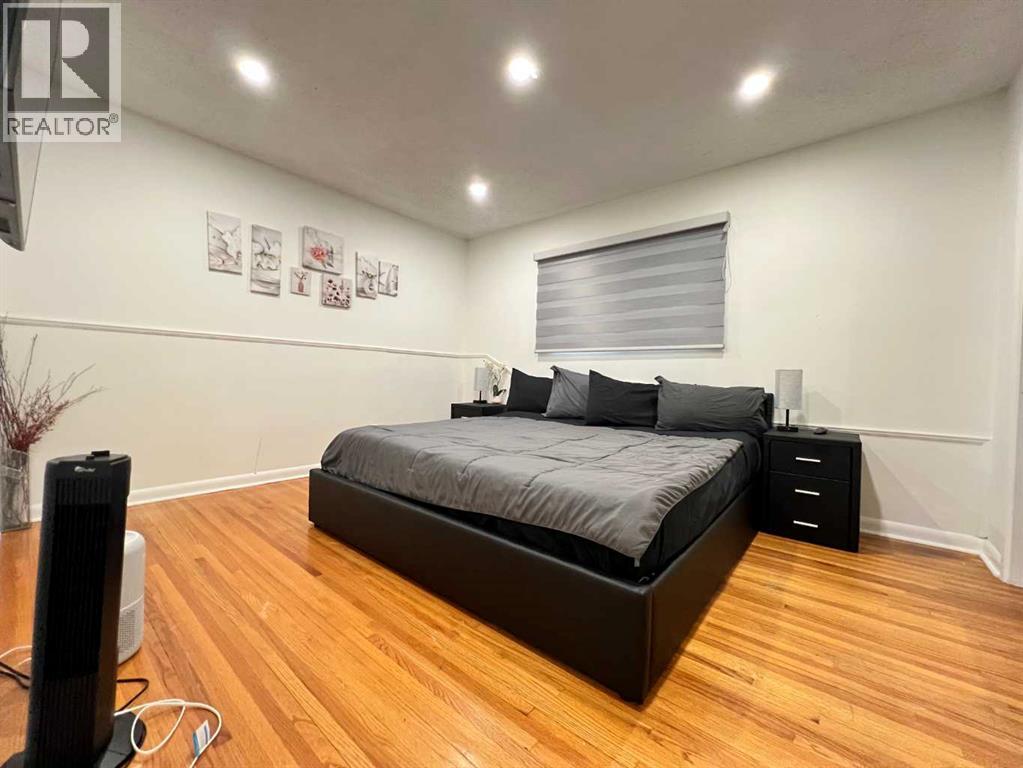
| Main Level | Primary Bedroom | 11.33 Ft x 13.42 Ft |
| Main Level | Kitchen | 11.17 Ft x 11.92 Ft |
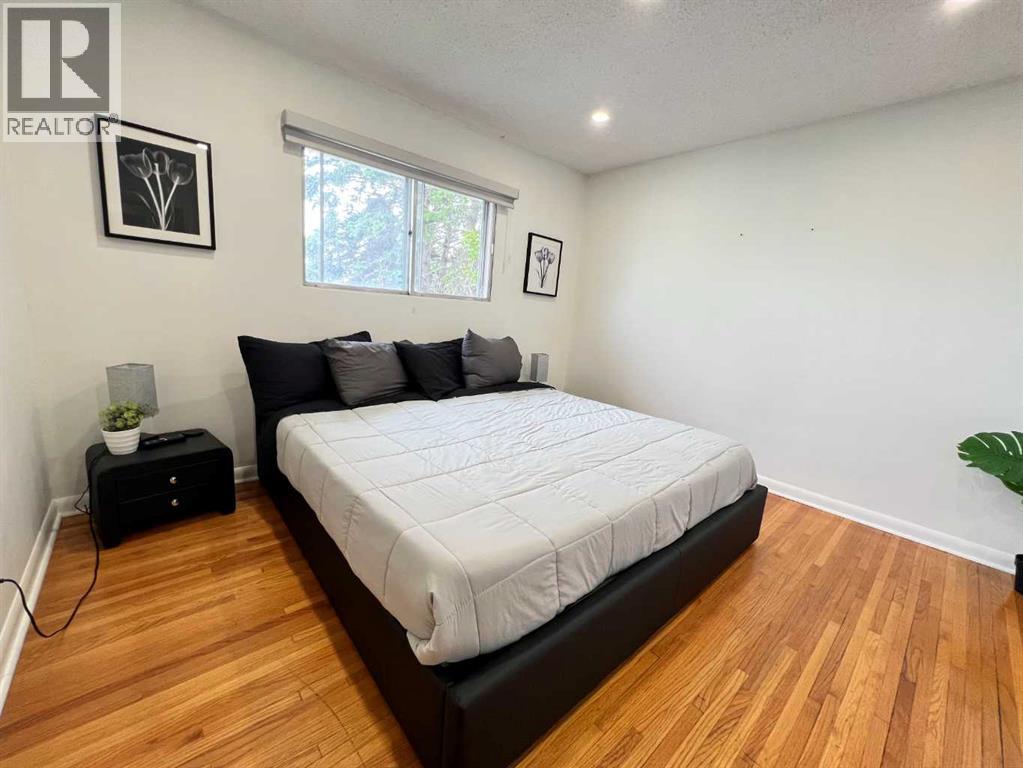
| Main Level | Bedroom | 12.75 Ft x 12.25 Ft |
Map
Agents and Offices
- Chad Jensen
- Julie Cummings
- Office: Royal LePage Network Realty Corp.