Row / Townhouse

Year Built: 1977

Area: 1194 sqft

Bedrooms: 4

Bathrooms: 2

Car Parking: 1
5603 1 Avenue Se Calgary, Alberta T2A 5Z6
$374,900
Description
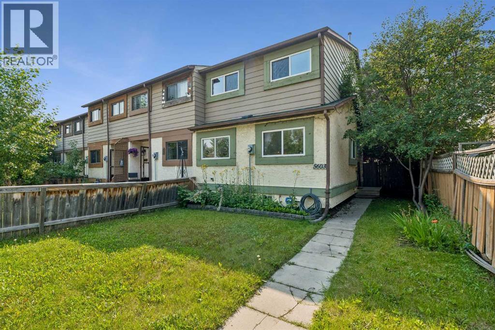
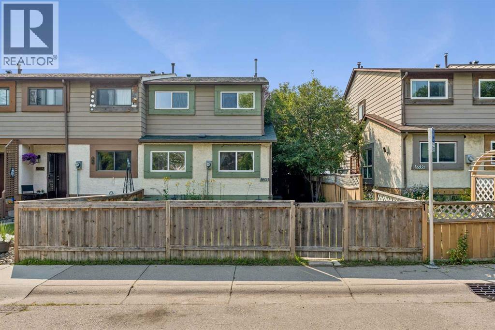
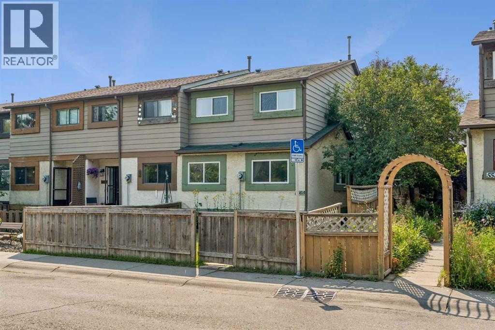
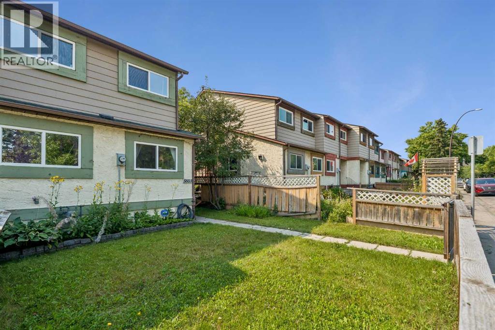
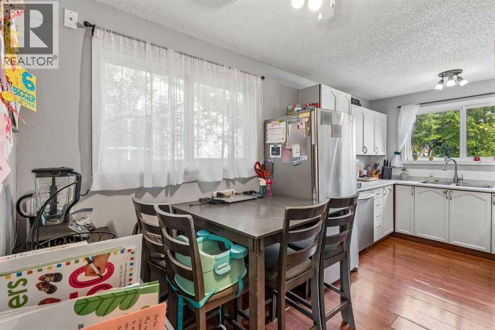
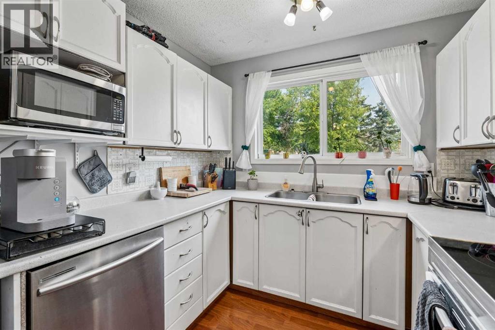

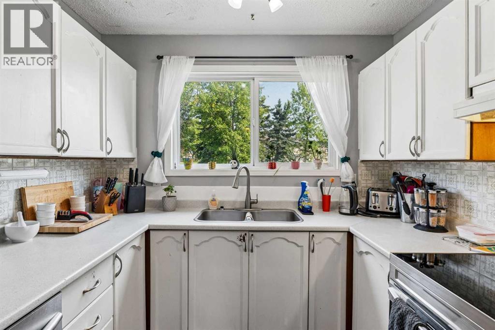
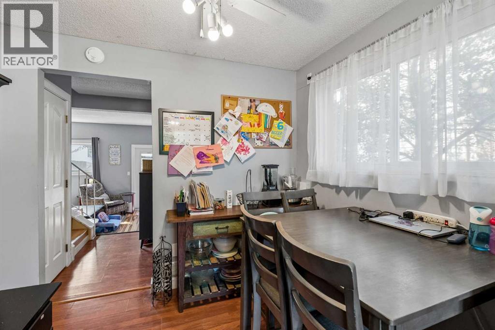
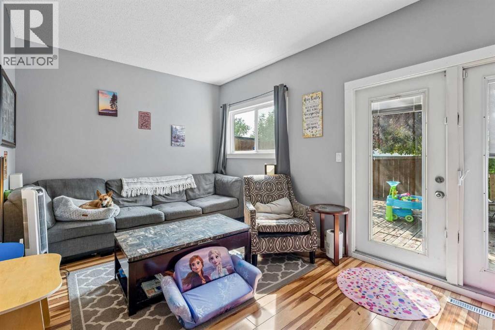
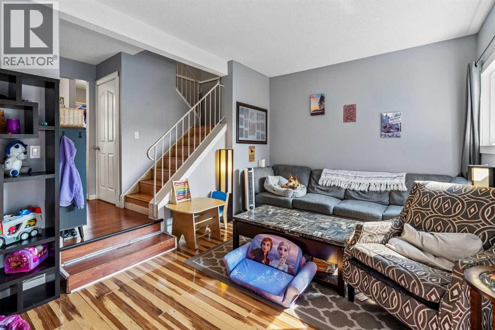
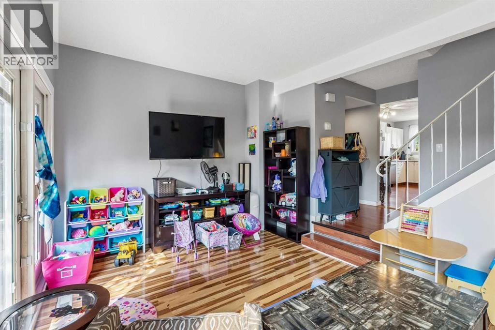
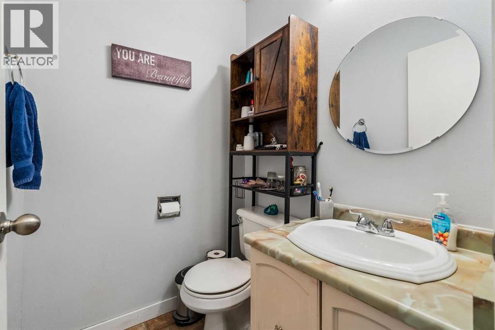
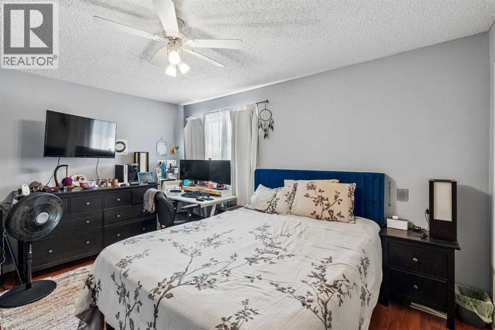
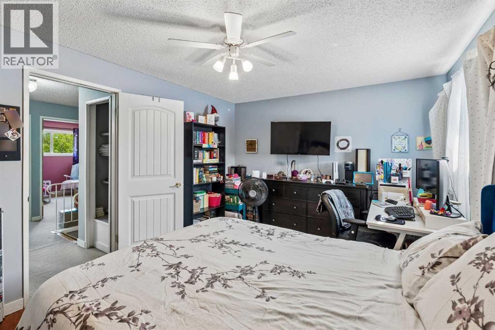
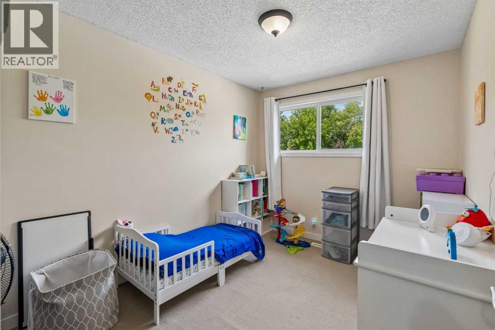
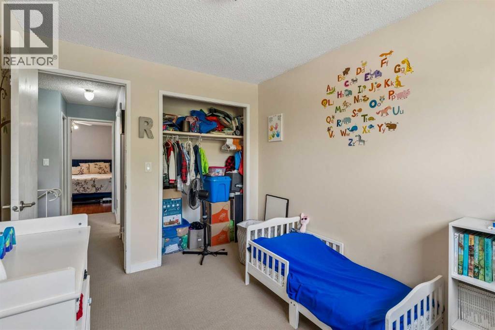
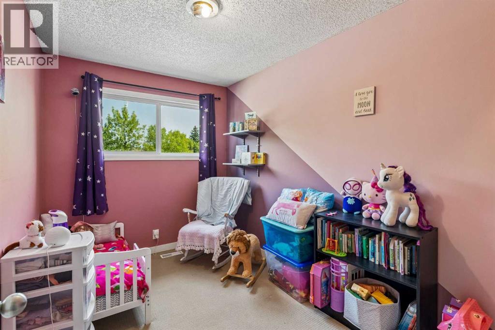
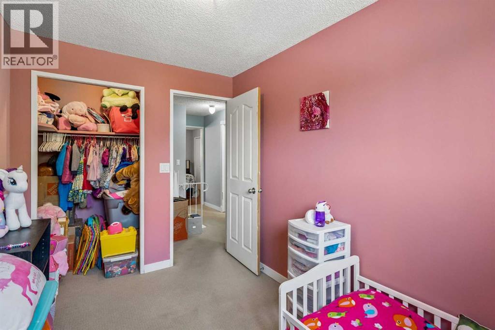
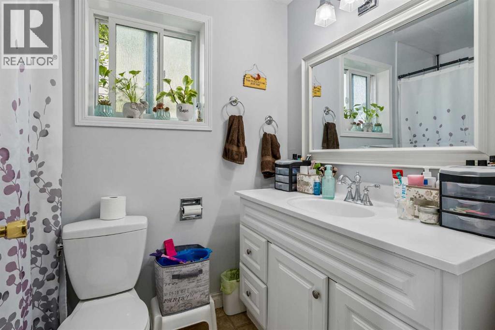
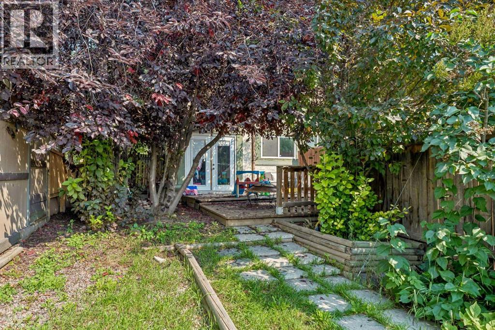
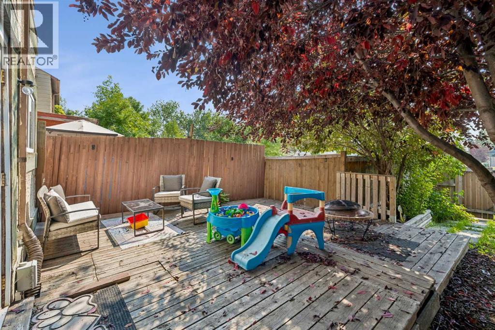
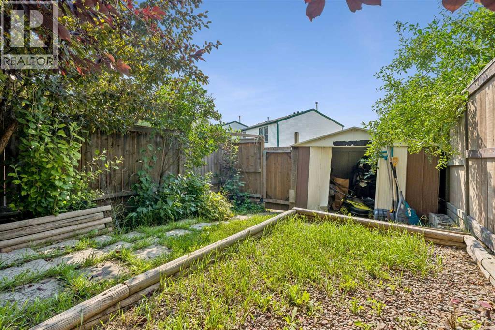
Townhome end unit! No condo fees! This home has 4 bedrooms above ground. The home has STAINLESS STEEL Appliances. As you walk into the home, you are greeted by a beautifully open living area that opens onto a large backyard. There is a bedroom on the main floor next to a 2-piece powder room. The upstairs has an additional 3 bedrooms with a 4-piece main bath. The basement is partially developed and has the laundry area with a newer washer and dryer. The home is located close to parks, shopping, transit, schools and many other amenities. (id:51913)
Property Details
| Amenities Near By : Park, Schools, Shopping |
| Features : Back Lane, No Smoking Home |
| Parking Space Total : 1 |
| Plan : 7810621 |
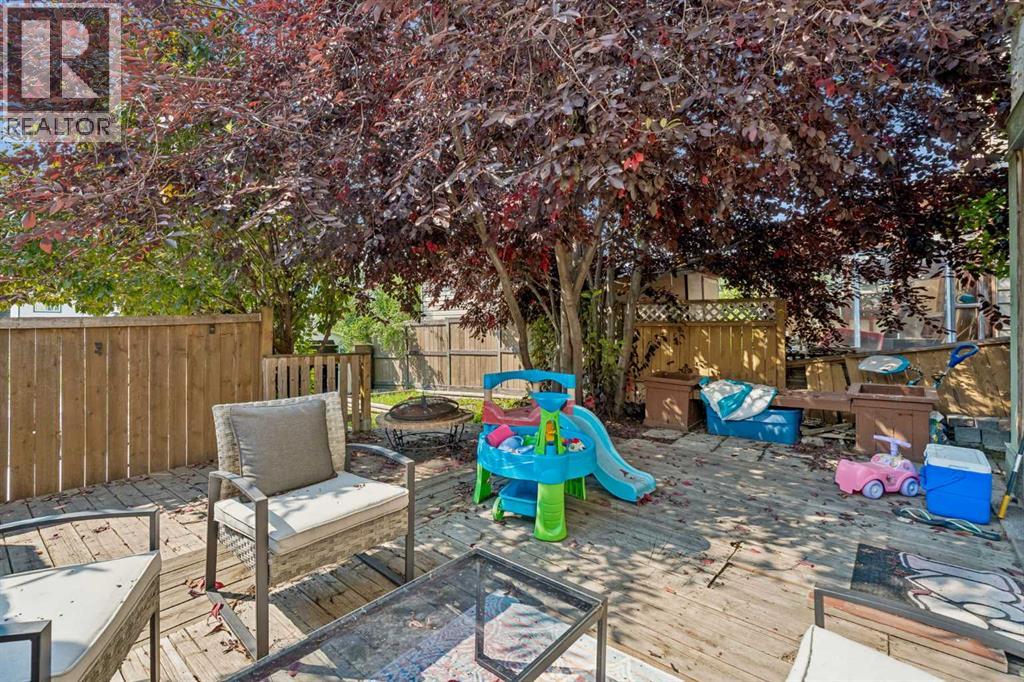
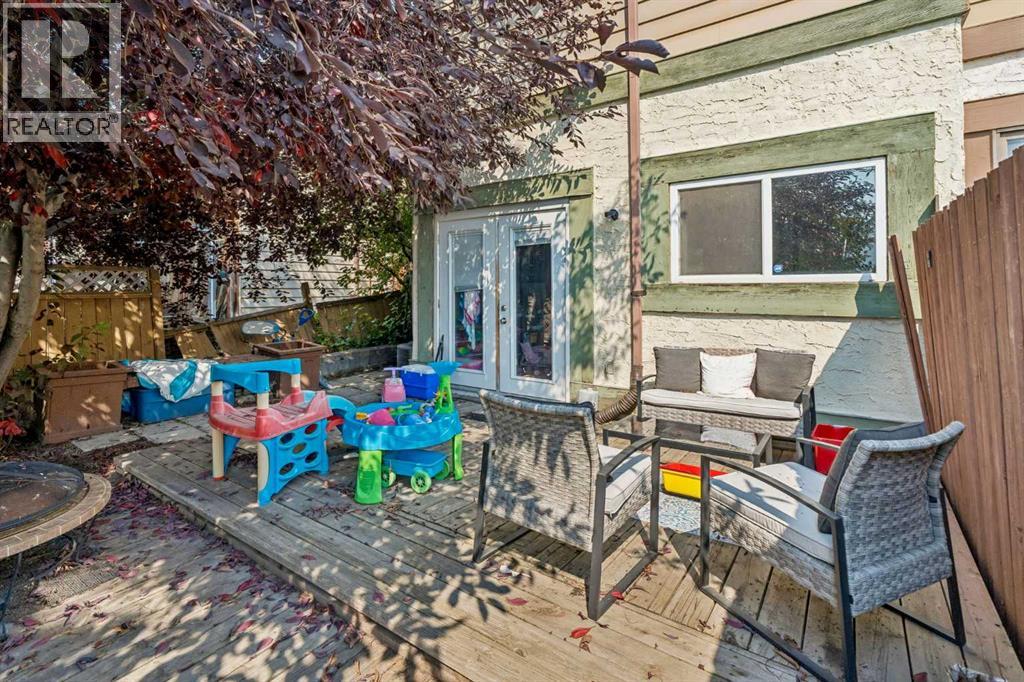
| Structure : Deck |
| MLS® Number : A2339497 |
| Property Type : Single Family |
| Community Name : Penbrooke Meadows |
Building
| Bathroom Total : 2 |
| Bedrooms Above Ground : 4 |
| Bedrooms Total : 4 |
| Appliances : Washer, Refrigerator, Dishwasher, Stove, Dryer |
| Basement Development : Partially Finished |
| Basement Type : Full (partially Finished) |
| Constructed Date : 1977 |
| Construction Material : Wood Frame |
| Construction Style Attachment : Attached |
| Cooling Type : Central Air Conditioning |
| Flooring Type : Carpeted, Laminate |
| Foundation Type : Poured Concrete |
| Half Bath Total : 1 |
| Heating Fuel : Natural Gas |
| Heating Type : Forced Air |
| Stories Total : 2 |
| Size Interior : 1194 Sqft |
| Total Finished Area : 1194.01 Sqft |
| Type : Row / Townhouse |
Land
| Size Total : 246 M2|0-4,050 Sqft |
| Size Total Text : 246 M2|0-4,050 Sqft |
| Size Frontage : 8.09 M |
| Acreage : No |
| Land Amenities : Park, Schools, Shopping |
| Fence Type : Partially Fenced |
| Size Depth : 30.56 M |
| Size Irregular : 246.00 |
| Zoning Description : M-c1 D75 |
Rooms
| Level | Type | Dimensions |
|---|---|---|
| Second Level | Primary Bedroom | 13.83 Ft x 10.75 Ft |
| Second Level | Bedroom | 8.42 Ft x 10.50 Ft |
| Second Level | Bedroom | 7.33 Ft x 10.50 Ft |
| Second Level | 4pc Bathroom | 8.00 Ft x 5.08 Ft |
| Basement | Laundry Room | 8.50 Ft x 6.50 Ft |
| Main Level | Living Room | 16.17 Ft x 10.83 Ft |
| Main Level | Kitchen | 8.50 Ft x 9.67 Ft |
| Main Level | Dining Room | 8.92 Ft x 6.75 Ft |
| Main Level | 2pc Bathroom | 5.08 Ft x 4.50 Ft |
| Main Level | Bedroom | 8.25 Ft x 9.50 Ft |
Map
Agents and Offices
- Leslie Paul Kiss
- Office: Royal LePage Blue Sky