House

Year Built: 1994

Area: 1649 sqft

Bedrooms: 4

Bathrooms: 3

Fireplaces: 1

Car Parking: 8
5618 63 Avenue Olds, Alberta T4H 1K7
$695,000
Description
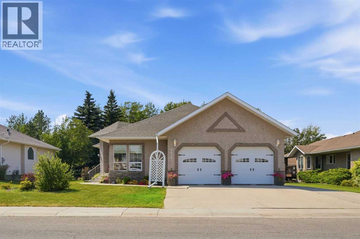
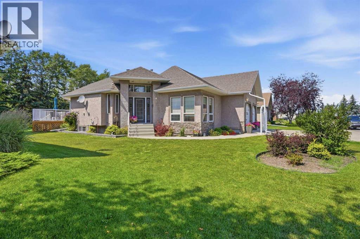
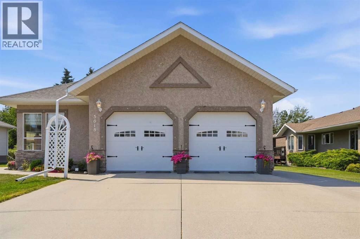
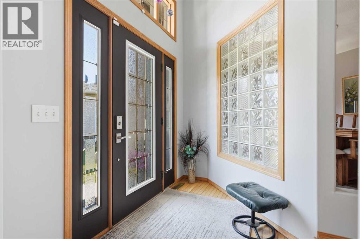
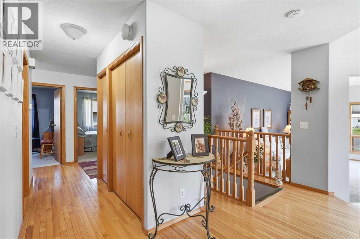
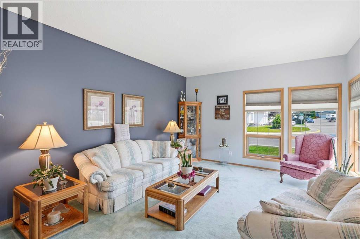
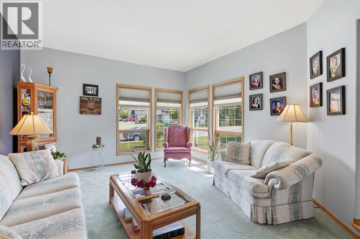
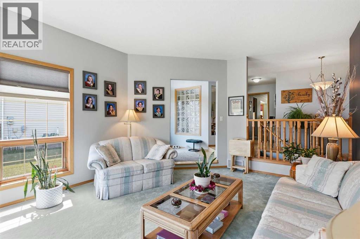
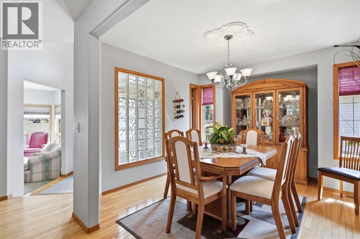
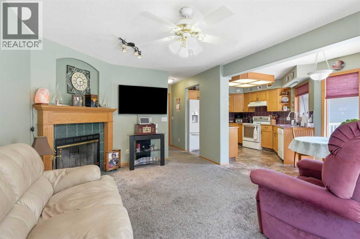
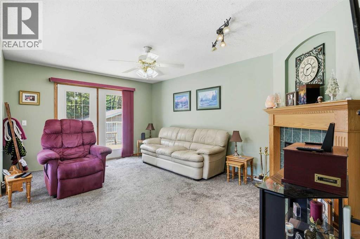
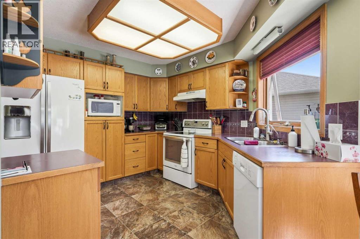
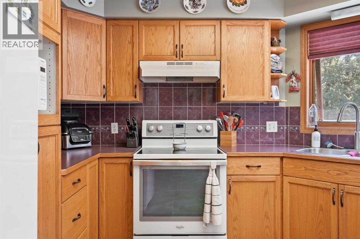
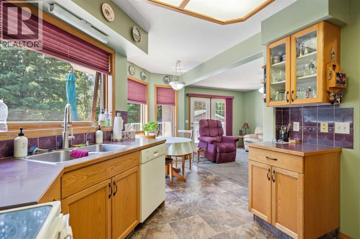
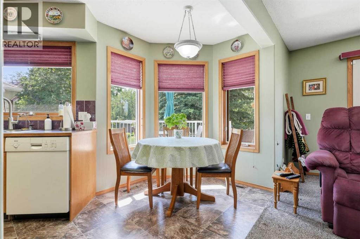
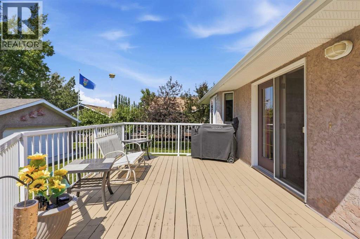
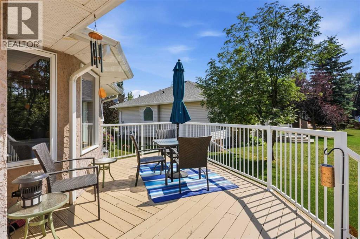
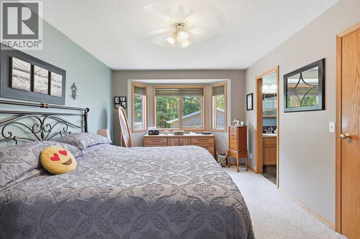
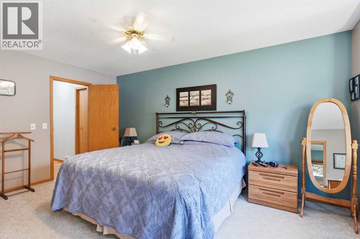
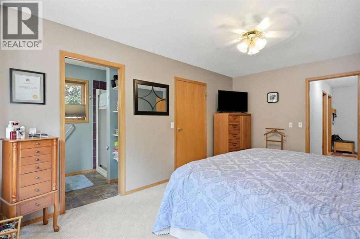
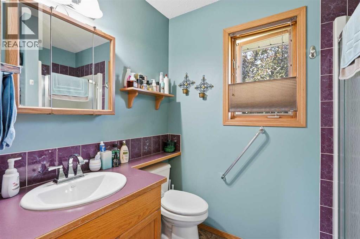
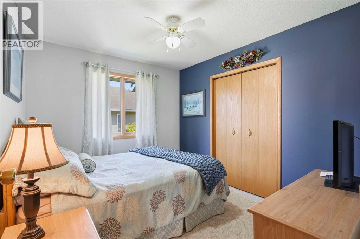
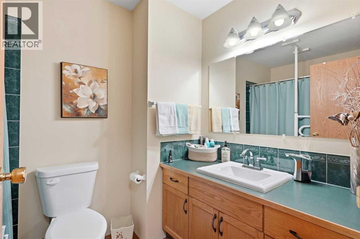
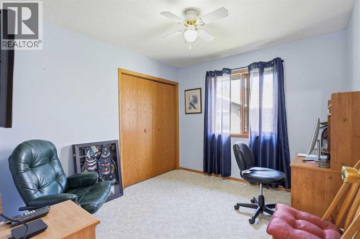
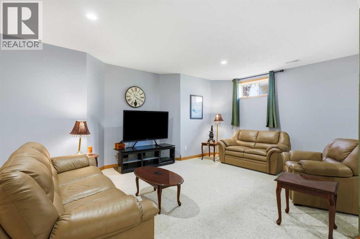
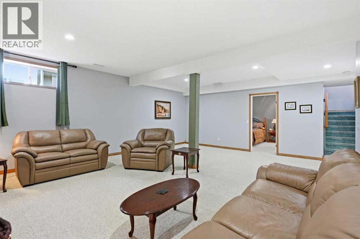
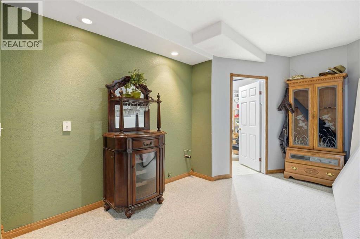
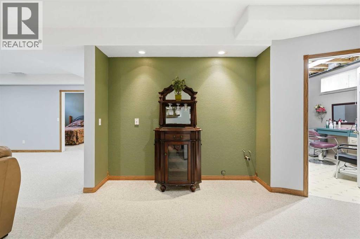
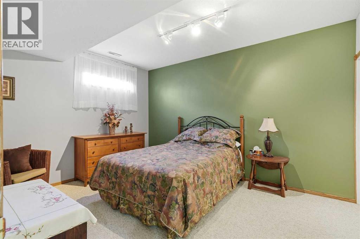
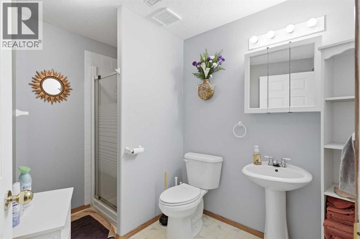
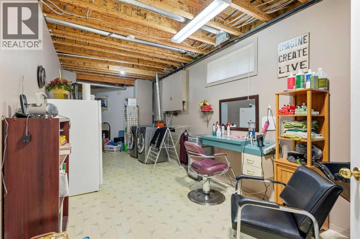
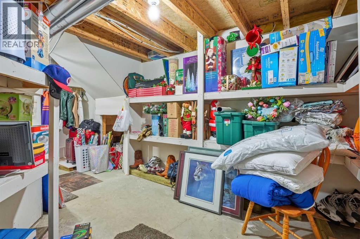
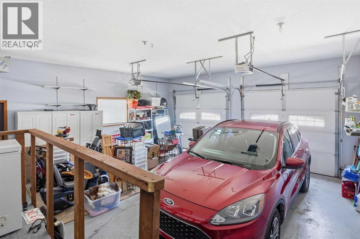
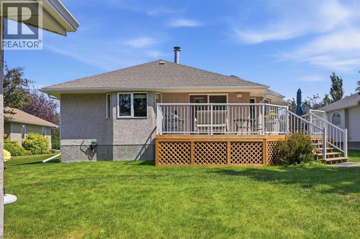
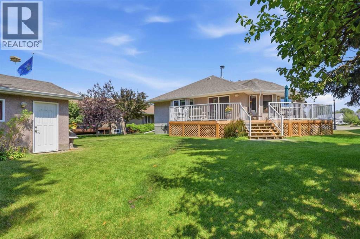
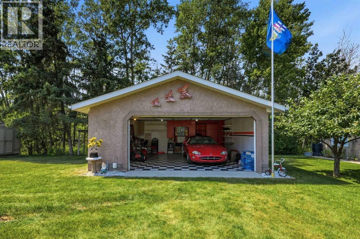
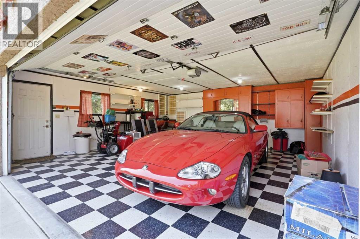
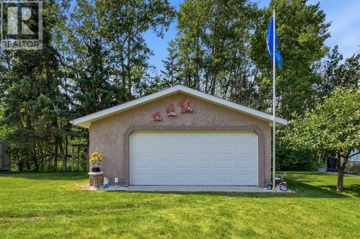
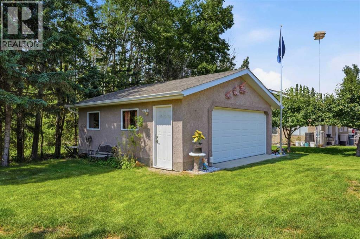
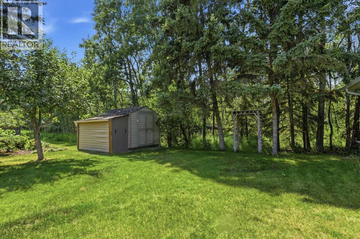
Situated in one of Olds’ most desirable subdivisions, this beautifully maintained 1,648 sq. ft. bungalow offers spacious living in a highly sought-after location, just minutes from shopping, schools and numerous walking paths. Backing onto a municipal reserve to the west, the property enjoys a peaceful setting with a generous yard that’s ideal for families, entertaining, or simply relaxing outdoors. Inside, you’ll find a bright and functional layout featuring a welcoming living room, formal dining room, and a wrap-around kitchen with an adjoining eating area. A cozy family room provides the perfect place to relax and offers direct access to the large rear deck, creating a seamless indoor-outdoor living space. The main floor features three bedrooms, including a spacious primary suite complete with a walk-in closet and 3-piece ensuite, along with a full main bathroom. The fully developed basement offers a large family room, a fourth bedroom, a 3-piece bathroom, and an abundance of storage space, making it ideal for a growing family or accommodating guests. The attached double garage provides everyday convenience, while a standout feature is the detached garage with concrete floor, offering incredible flexibility as a workshop, additional storage, or the perfect gathering space for family and friends. Lovingly cared for over the years, this home showcases exceptional pride of ownership, outstanding curb appeal, and is ready for its next owners to enjoy. Call today for your private tour!! (id:51913)
Property Details
| Amenities Near By : Playground, Schools, Shopping |
| Features : No Smoking Home |
| Parking Space Total : 8 |
| Plan : 9211028 |
| Structure : Deck |
| MLS® Number : A2332948 |
| Property Type : Single Family |
Building
| Bathroom Total : 3 |
| Bedrooms Above Ground : 3 |
| Bedrooms Below Ground : 1 |
| Bedrooms Total : 4 |
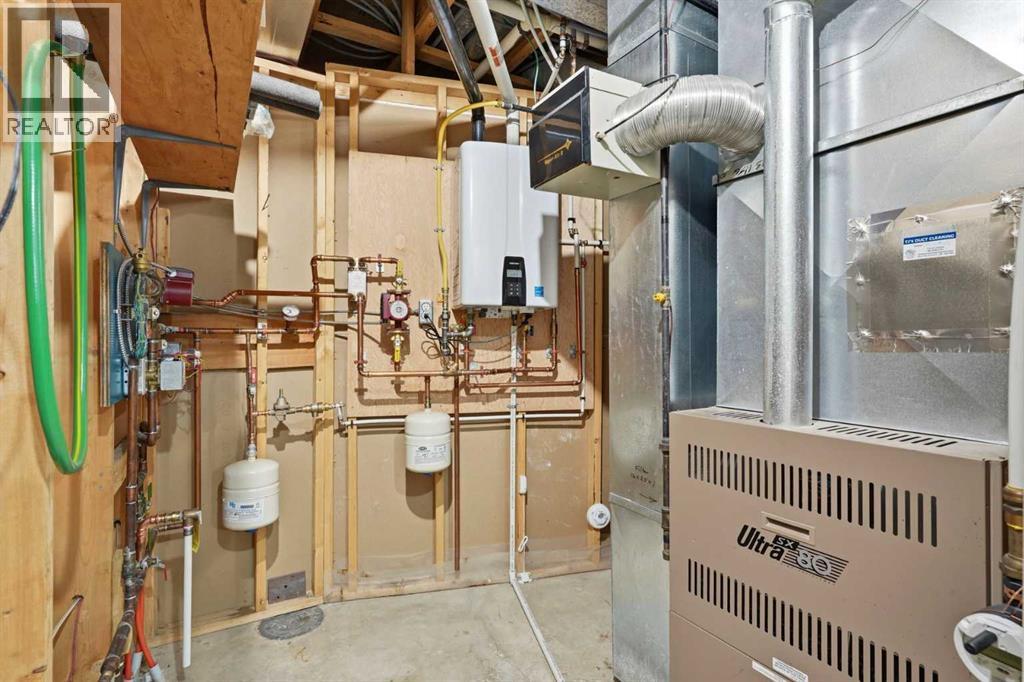
| Appliances : Refrigerator, Dishwasher, Stove, Microwave, Garage Door Opener, Washer & Dryer |
| Architectural Style : Bungalow |
| Basement Development : Finished |
| Basement Type : Full (finished) |
| Constructed Date : 1994 |
| Construction Material : Wood Frame |
| Construction Style Attachment : Detached |
| Cooling Type : None |
| Fireplace Present : Yes |
| Fireplace Total : 1 |
| Flooring Type : Carpeted, Hardwood, Linoleum |
| Foundation Type : Poured Concrete |
| Heating Type : Forced Air |
| Stories Total : 1 |
| Size Interior : 1649 Sqft |
| Total Finished Area : 1648.71 Sqft |
| Type : House |
Land
| Size Total : 84.52 M2|0-4,050 Sqft |
| Size Total Text : 84.52 M2|0-4,050 Sqft |
| Size Frontage : 21.33 M |
| Acreage : No |
| Land Amenities : Playground, Schools, Shopping |
| Fence Type : Not Fenced |
| Landscape Features : Landscaped, Lawn |
| Size Depth : 42.65 M |
| Size Irregular : 84.52 |
| Zoning Description : R1 |
Rooms
| Level | Type | Dimensions |
|---|---|---|
| Basement | 3pc Bathroom | .00 M x .00 M |
| Basement | Family Room | 6.19 M x 5.55 M |
| Basement | Bedroom | 4.25 M x 3.37 M |
| Basement | Storage | 2.26 M x 5.54 M |
| Basement | Laundry Room | 2.84 M x 6.97 M |
| Main Level | Kitchen | 3.37 M x 2.84 M |
| Main Level | Dining Room | 3.26 M x 3.12 M |
| Main Level | Primary Bedroom | 4.79 M x 3.34 M |
| Main Level | Bedroom | 3.37 M x 2.84 M |
| Main Level | Bedroom | 3.34 M x 2.95 M |
| Main Level | 4pc Bathroom | .00 M x .00 M |
| Main Level | 3pc Bathroom | .00 M x .00 M |
| Main Level | Living Room | 4.01 M x 5.17 M |
| Main Level | Family Room | 3.64 M x 5.16 M |
Map
Agents and Offices
- Charlotte Hogarth
- Melissa Hammer
- Office: Century 21 Bravo Realty