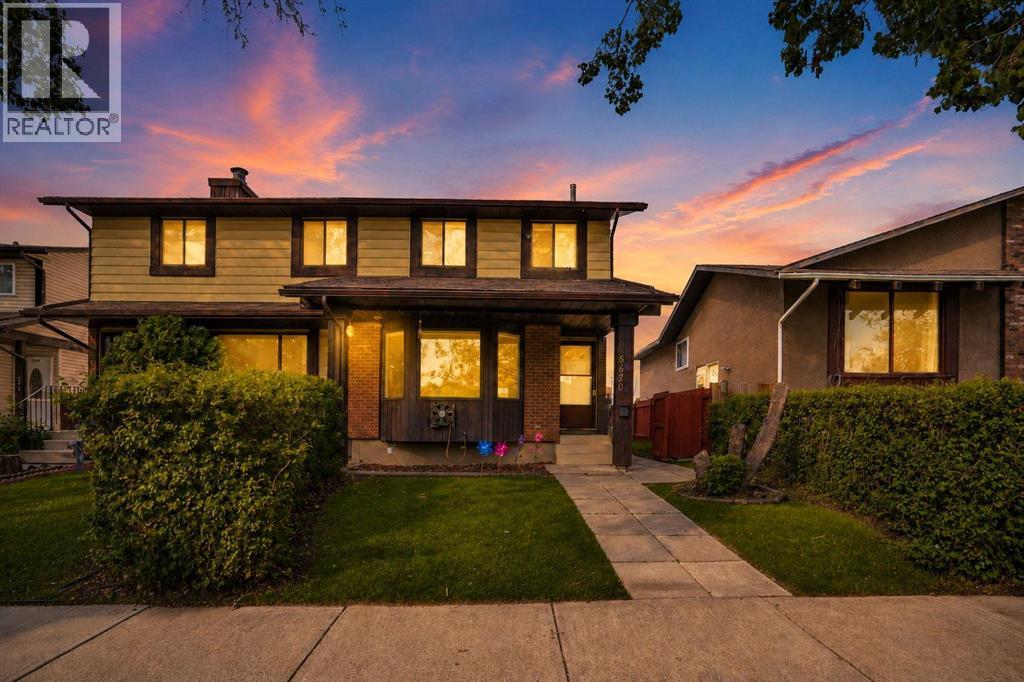
Duplex

Year Built: 1979

Area: 1149 sqft

Bedrooms: 3

Bathrooms: 2

Car Parking: 2
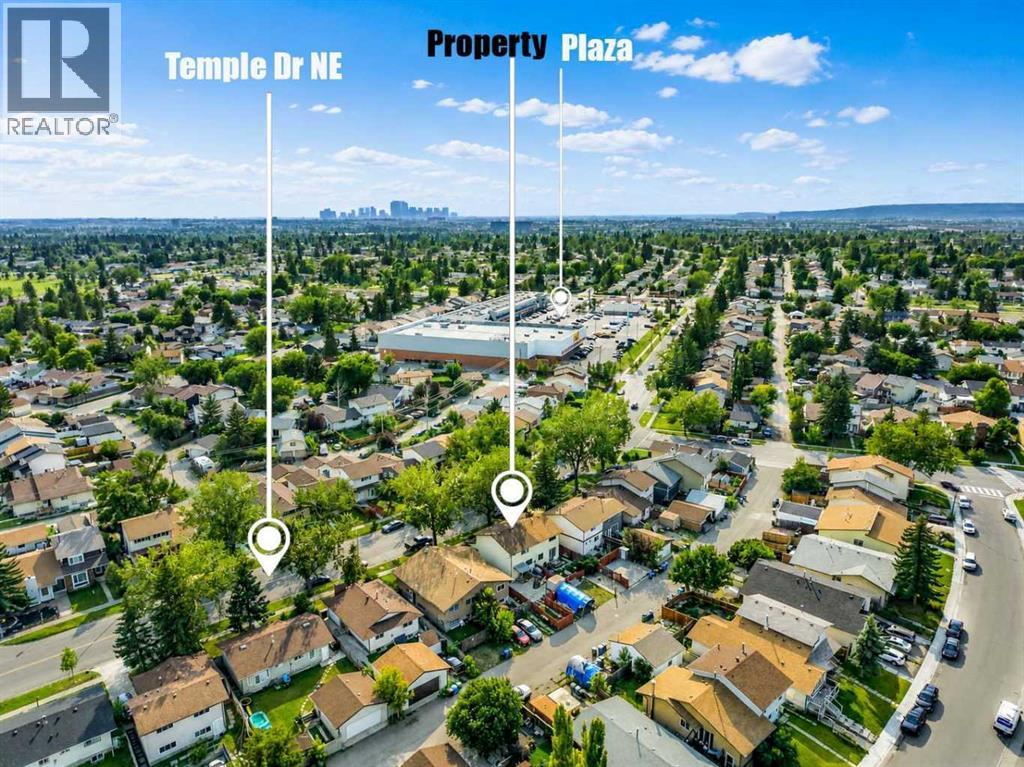
5620 Temple Drive Ne Calgary, Alberta T1Y 3Z2
$389,900
Description
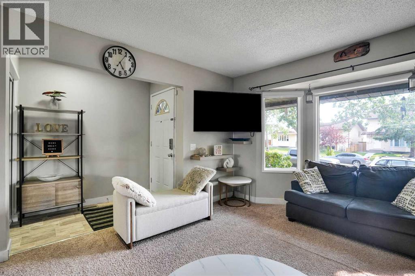
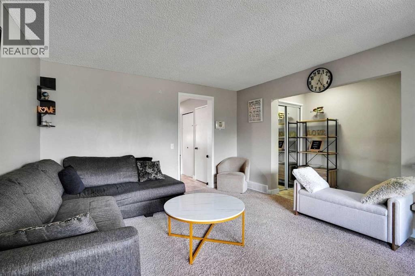
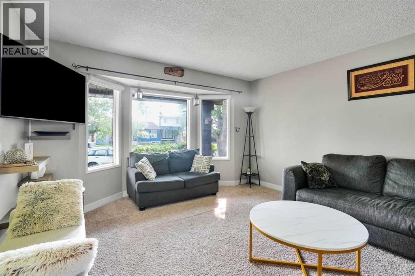
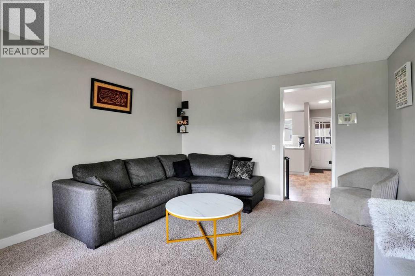
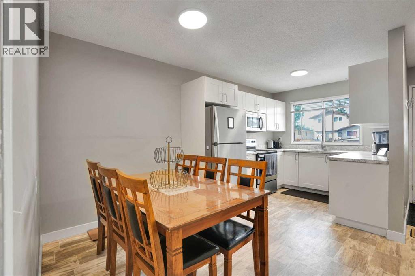
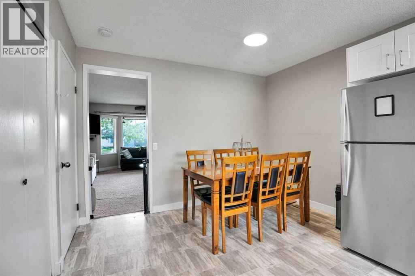
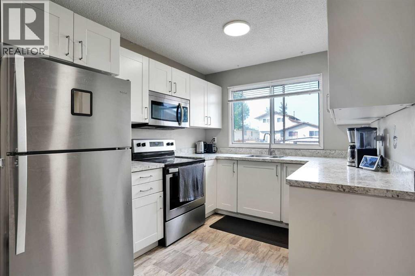
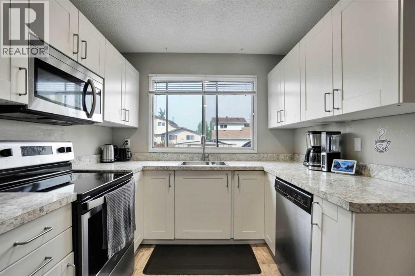
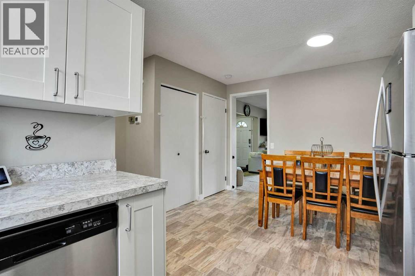
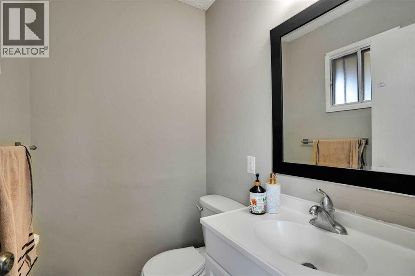
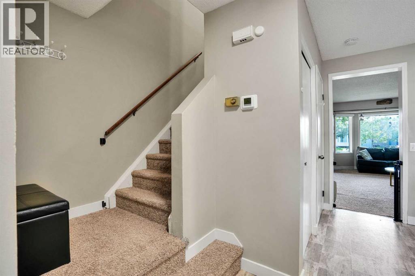
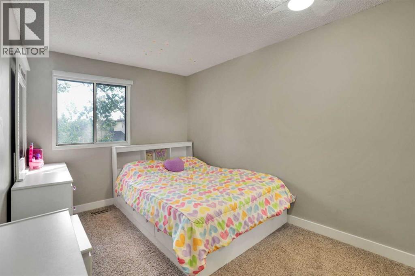
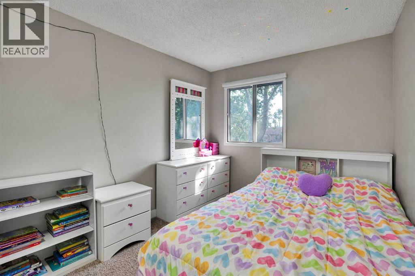
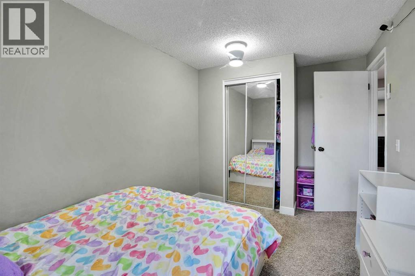
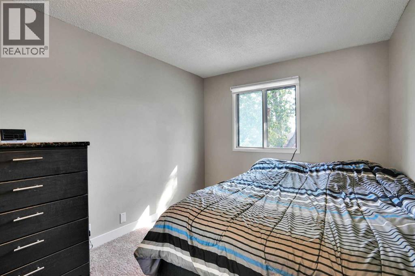
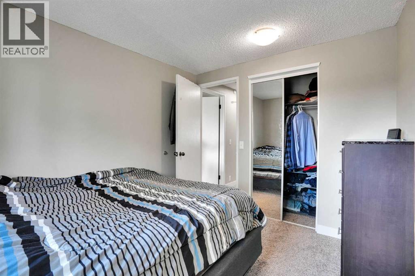
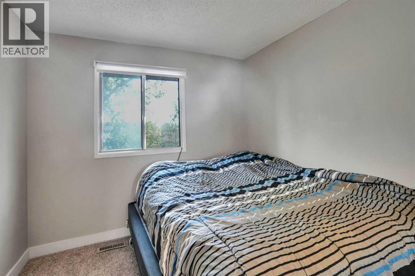
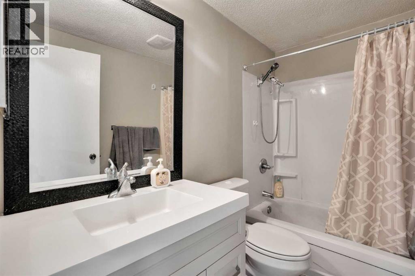
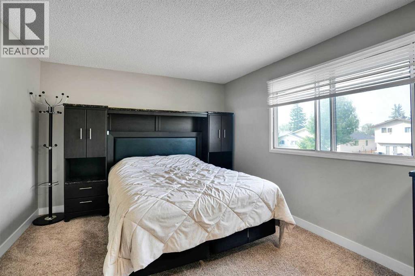
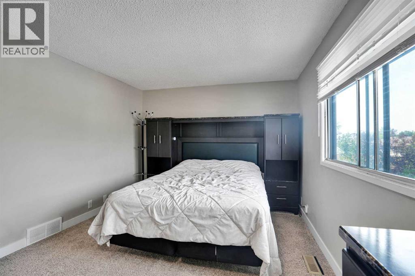
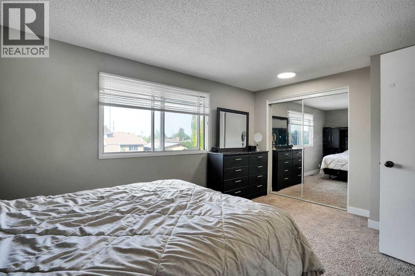
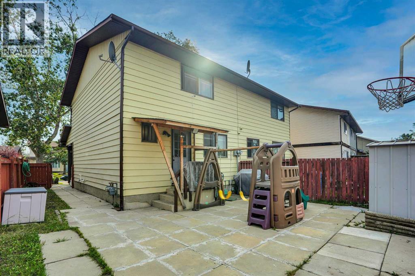
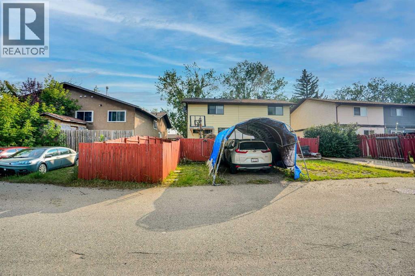
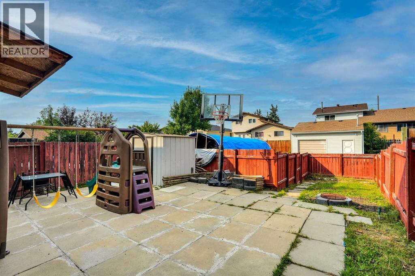
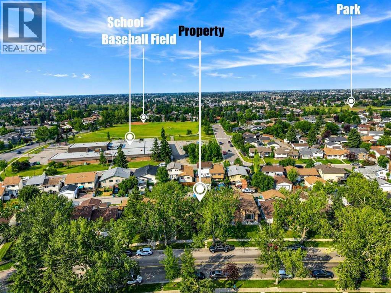
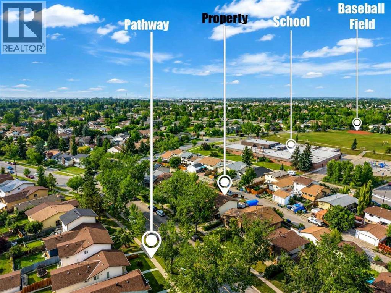
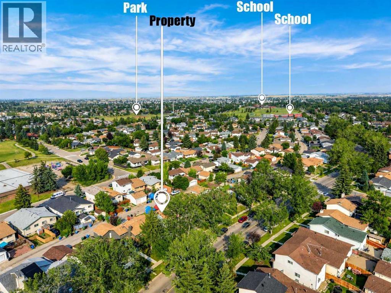
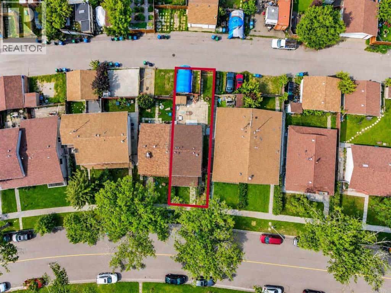
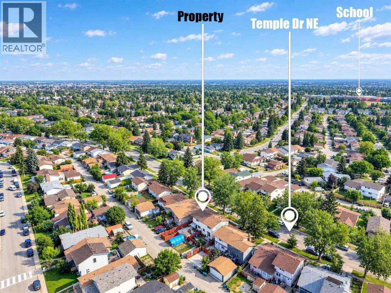
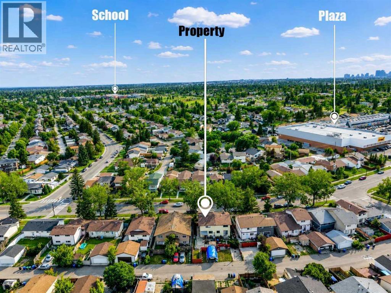
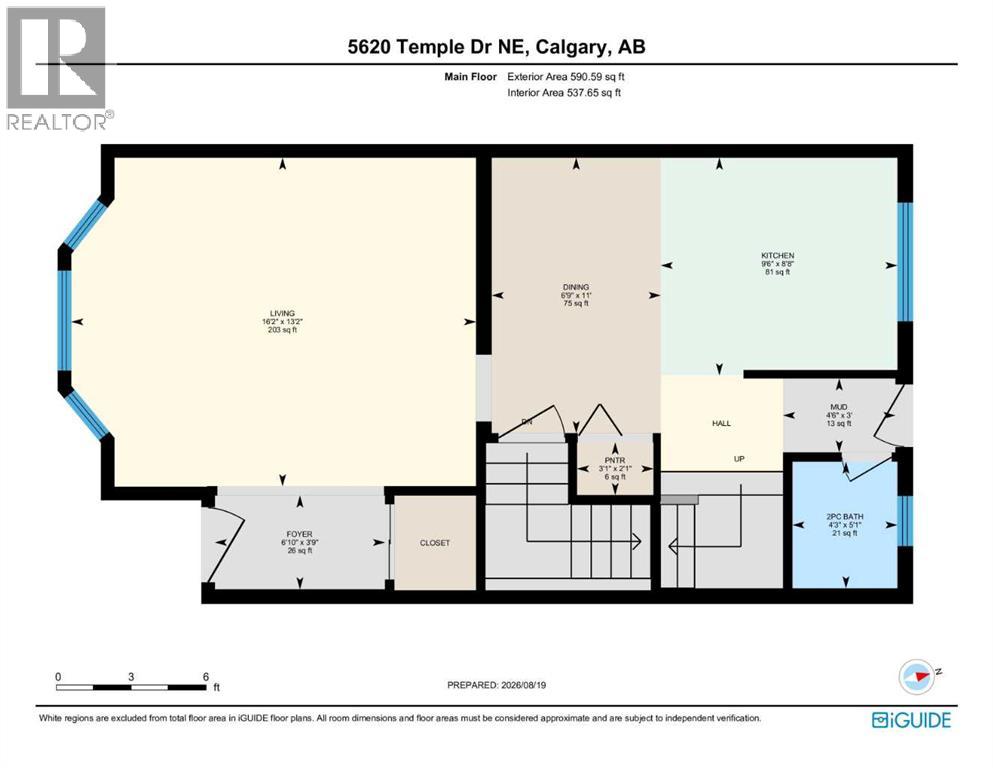
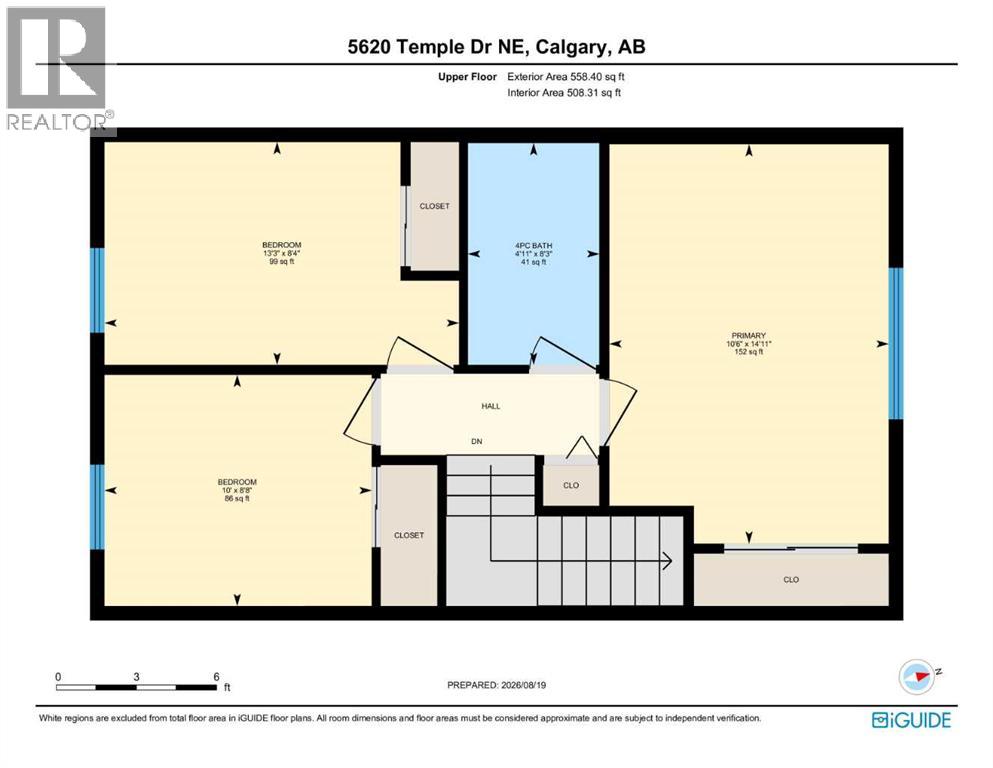
MOVE-IN READY | UPDATED KITCHEN & BATHROOMS | 3 BEDROOMS & 2 BATHS | LARGE BACKYARD | 2 OFF-STREET PARKING SPACES | PAVED REAR LANE | WALK TO SCHOOLS, PARKS, TRANSIT & SHOPPING | Everyday errands, school drop-offs and afternoons at the park can all happen close to home from this well-located semi-detached home with no condo fees. Thoughtful updates completed in 2019 bring a fresh feel to the interior with a newer kitchen, updated bathrooms, newer appliances, newer flooring, upgraded insulation and newer baseboards, while roof shingles were replaced in 2015 for further peace of mind. New furnace and water tank. Natural light fills the living room through bayed windows, giving everyone a comfortable place to gather at the end of the day. Clear sightlines from the dining area into the kitchen keep conversation flowing during family meals or casual entertaining. Crisp white cabinetry brightens the beautifully updated kitchen, complemented by stainless steel appliances and generous workspace for everyday cooking. Conveniently placed near the rear entrance, the powder room makes quick cleanups especially practical after time spent outdoors. Upstairs, 3 bedrooms accommodate family life with flexibility for children, guests or a home office, while the spacious primary bedroom gives you room to unwind. An updated 4-piece bathroom completes this level with a clean, refreshed finish. Downstairs, the unfinished basement leaves plenty of future potential to tailor additional living, recreation or storage space to your needs. Summer days can spill outside onto the large rear patio, where there is ample room for barbecuing, unwinding and kids to play. Evenings around the firepit set the scene for roasting marshmallows under the stars, while the fenced yard adds useful outdoor space. Parking is handled by a 2-stall pad accessed from the paved back lane. Leave the car at home for many daily needs thanks to a walkable location near several schools, parks, sports fields and Temple Cr ossing, where No Frills, Dollarama, restaurants, shops and services are close at hand. (id:51913)
Property Details
| Amenities Near By : Park, Playground, Schools, Shopping |
| Features : See Remarks |
| Parking Space Total : 2 |
| Plan : 7711406 |
| MLS® Number : A2338921 |
| Property Type : Single Family |
| Community Name : Temple |
Building
| Bathroom Total : 2 |
| Bedrooms Above Ground : 3 |
| Bedrooms Total : 3 |
| Appliances : Washer, Refrigerator, Dishwasher, Stove, Dryer, Window Coverings |
| Basement Development : Unfinished |
| Basement Type : Full (unfinished) |
| Constructed Date : 1979 |
| Construction Material : Wood Frame |
| Construction Style Attachment : Semi-detached |
| Cooling Type : None |
| Exterior Finish : Brick, Metal |
| Flooring Type : Carpeted, Linoleum |
| Foundation Type : Poured Concrete |
| Half Bath Total : 1 |
| Heating Fuel : Natural Gas |
| Heating Type : Forced Air |
| Stories Total : 2 |
| Size Interior : 1149 Sqft |
| Total Finished Area : 1148.98 Sqft |
| Type : Duplex |
Land
| Size Total : 244 M2|0-4,050 Sqft |
| Size Total Text : 244 M2|0-4,050 Sqft |
| Size Frontage : 7.43 M |
| Acreage : No |
| Land Amenities : Park, Playground, Schools, Shopping |
| Fence Type : Fence |
| Landscape Features : Landscaped, Lawn |
| Size Depth : 30.54 M |
| Size Irregular : 244.00 |
| Zoning Description : R-cg |
Rooms
| Level | Type | Dimensions |
|---|---|---|
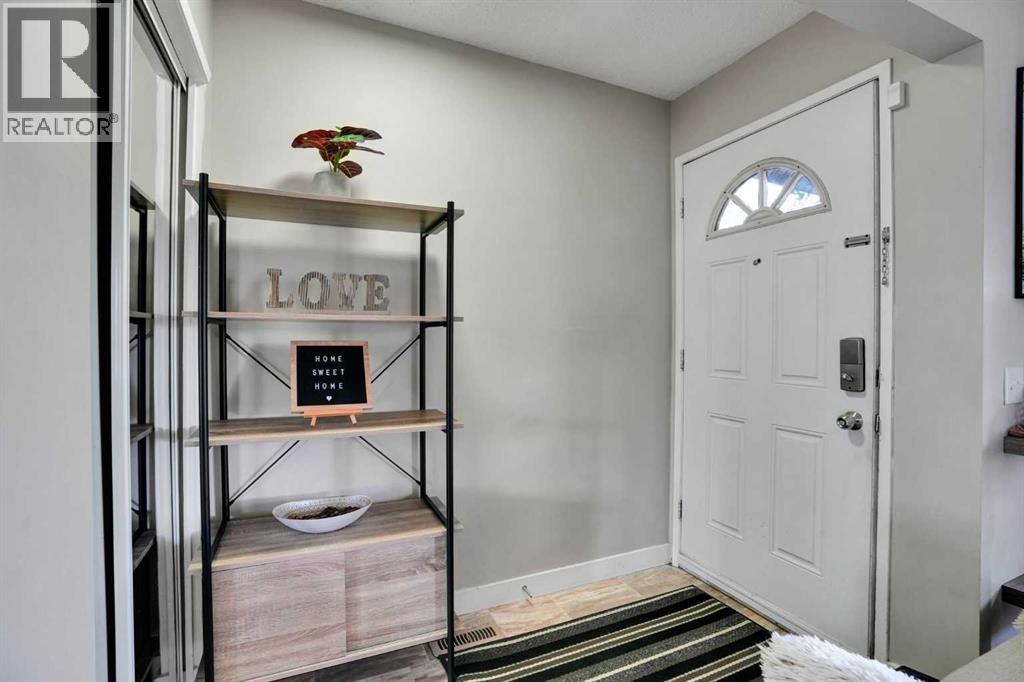
| Main Level | Foyer | 3.75 Ft x 6.83 Ft |
| Main Level | Living Room | 13.17 Ft x 16.17 Ft |
| Main Level | Dining Room | 11.00 Ft x 6.75 Ft |
| Main Level | Kitchen | 8.67 Ft x 9.50 Ft |
| Main Level | Other | 3.00 Ft x 4.50 Ft |
| Main Level | Pantry | 2.08 Ft x 3.08 Ft |
| Main Level | 2pc Bathroom | 5.08 Ft x 4.25 Ft |
| Upper Level | 4pc Bathroom | 8.25 Ft x 4.92 Ft |
| Upper Level | Primary Bedroom | 14.92 Ft x 10.50 Ft |
| Upper Level | Bedroom | 8.33 Ft x 13.25 Ft |
| Upper Level | Bedroom | 8.67 Ft x 10.00 Ft |
Map
Agents and Offices
- Abe M. Elhage
- Tarek Hageahmad
- Office: Lpt Realty