House

Year Built: 2017

Area: 1408 sqft

Bedrooms: 3

Bathrooms: 3

Fireplaces: 1

Car Parking: 2
57 Amery Crescent Crossfield, Alberta T0M 0S0 New
$499,900
Description
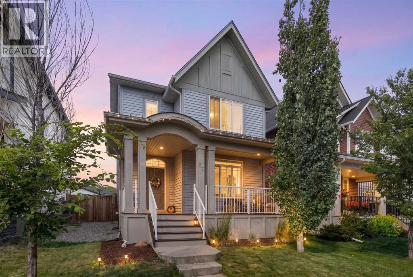
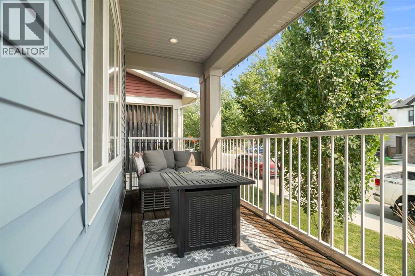
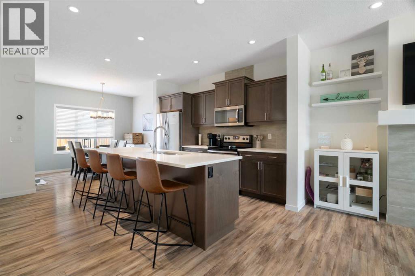
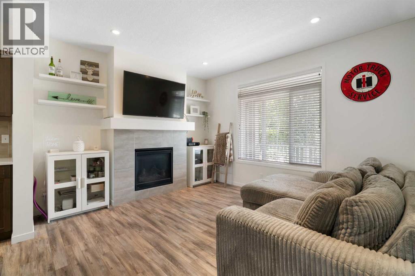
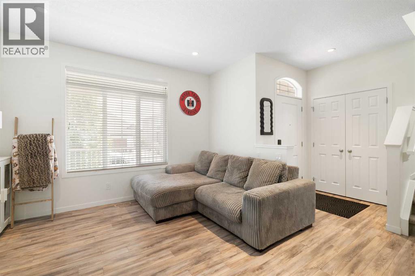
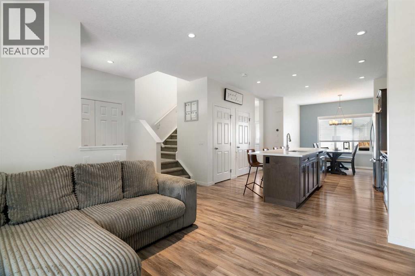
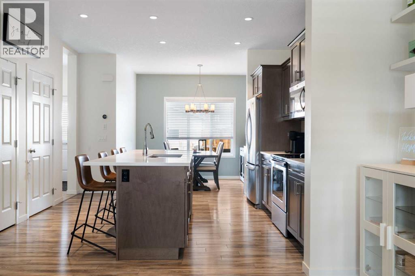
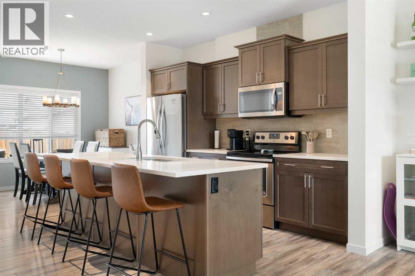
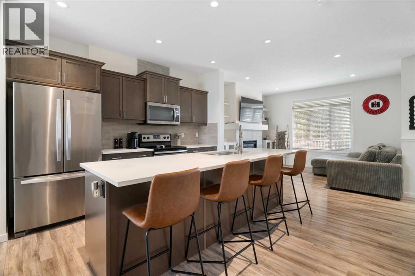
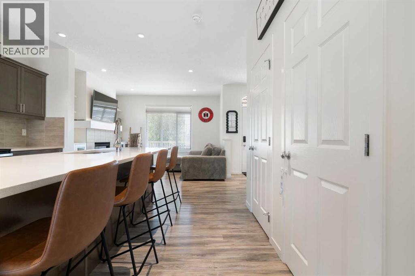
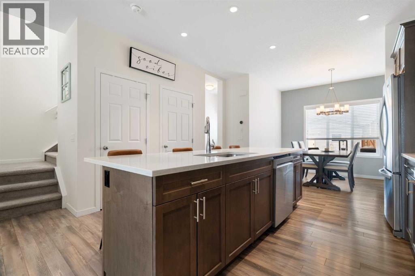
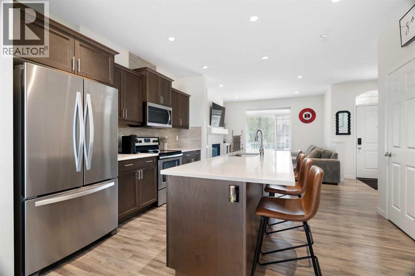
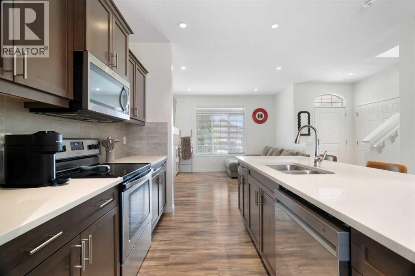
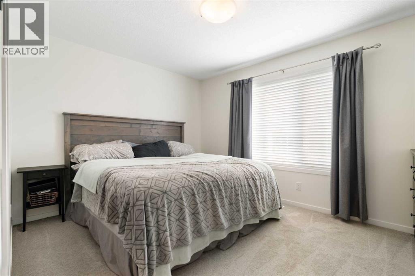
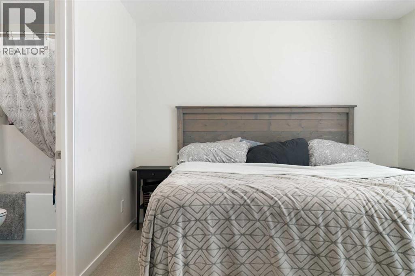
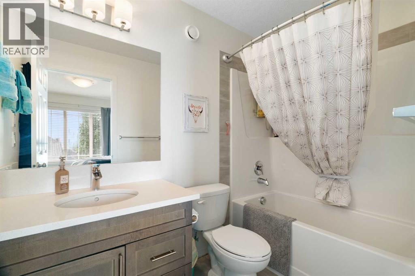
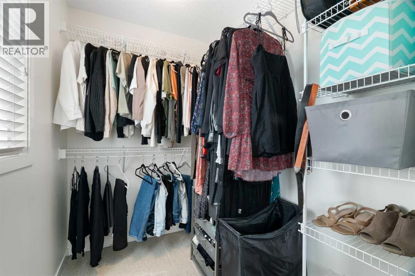
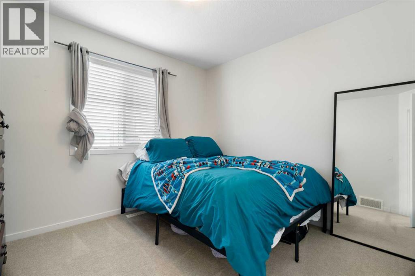
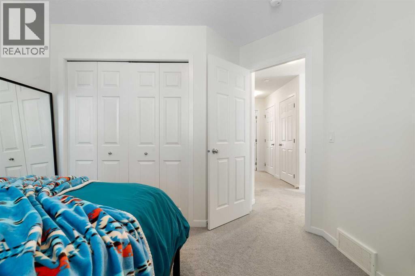
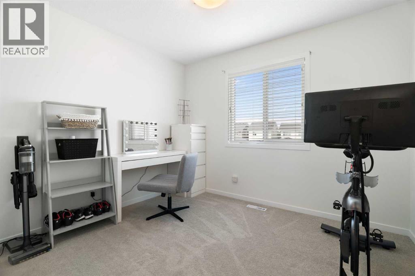
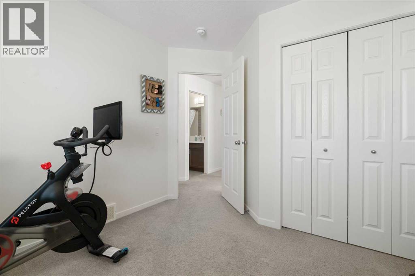
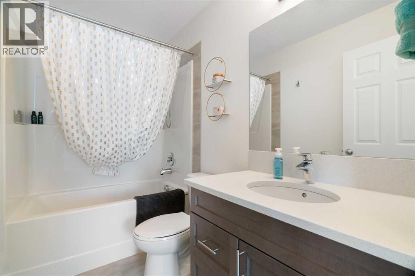
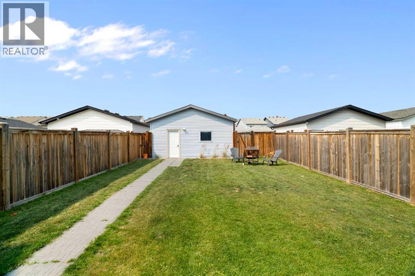
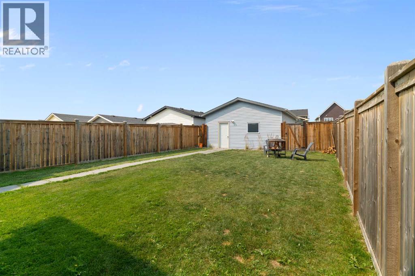
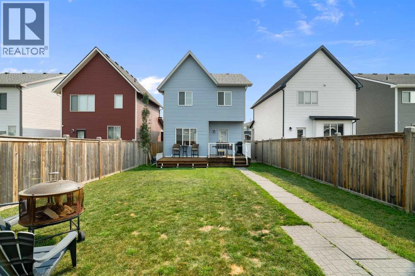
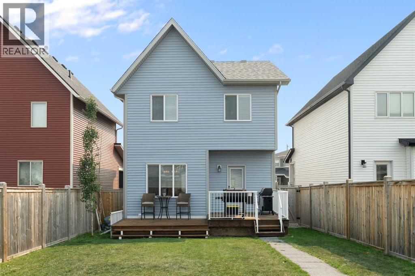
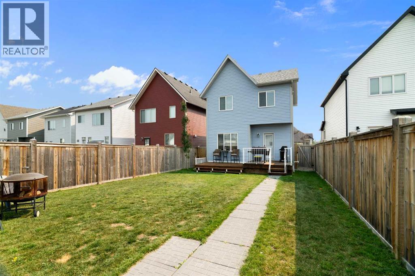
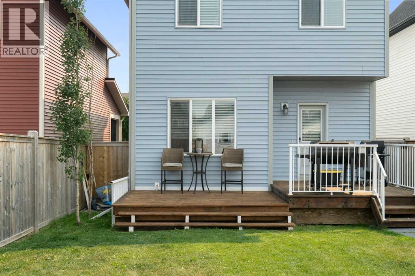
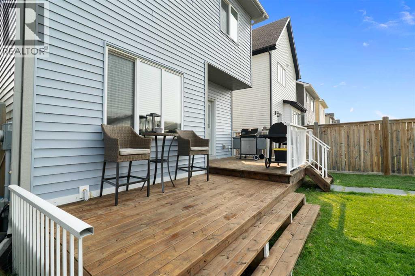
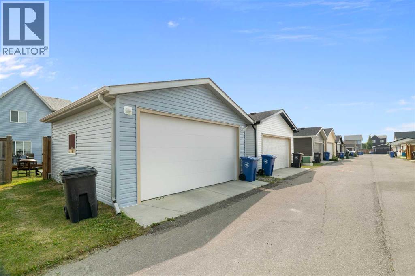
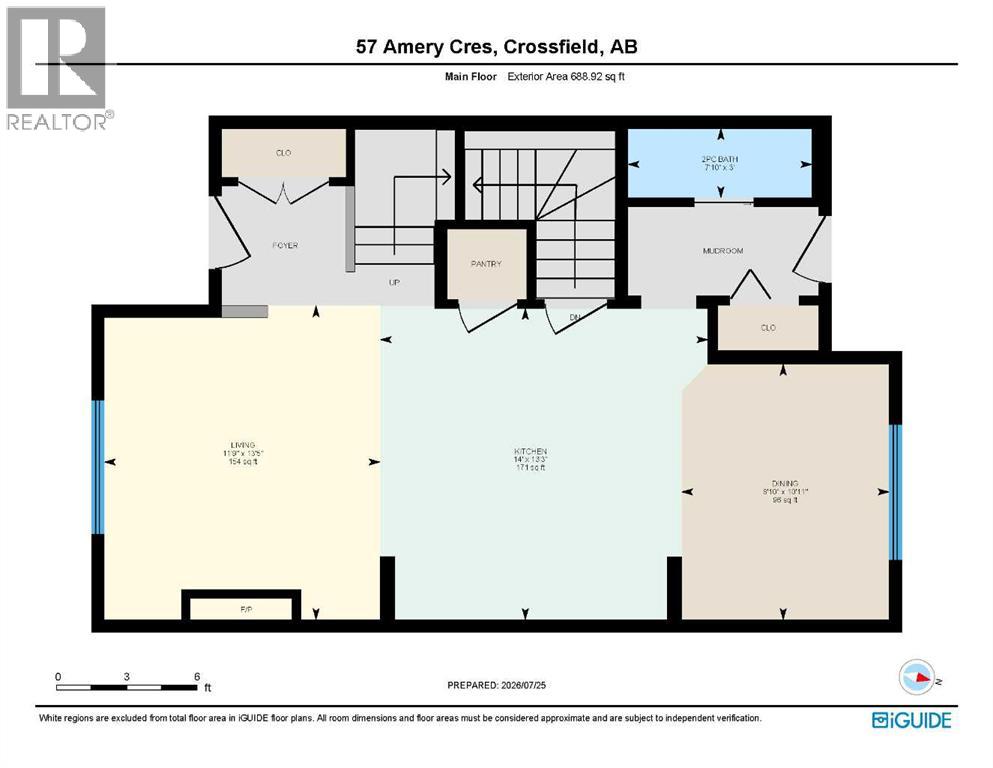
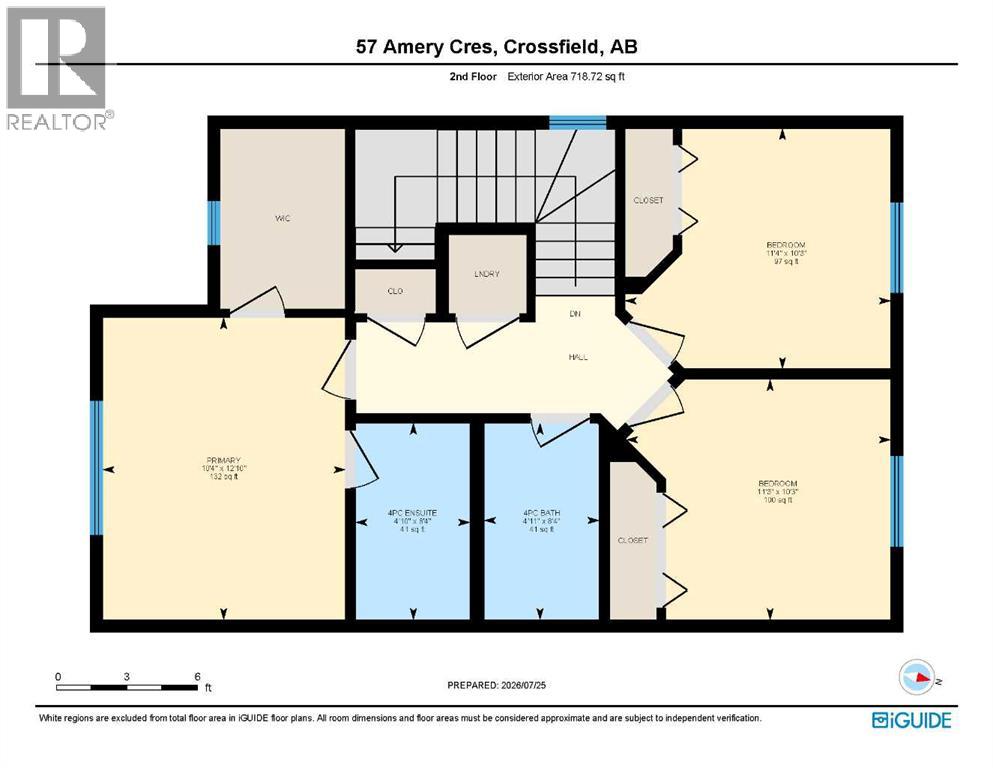
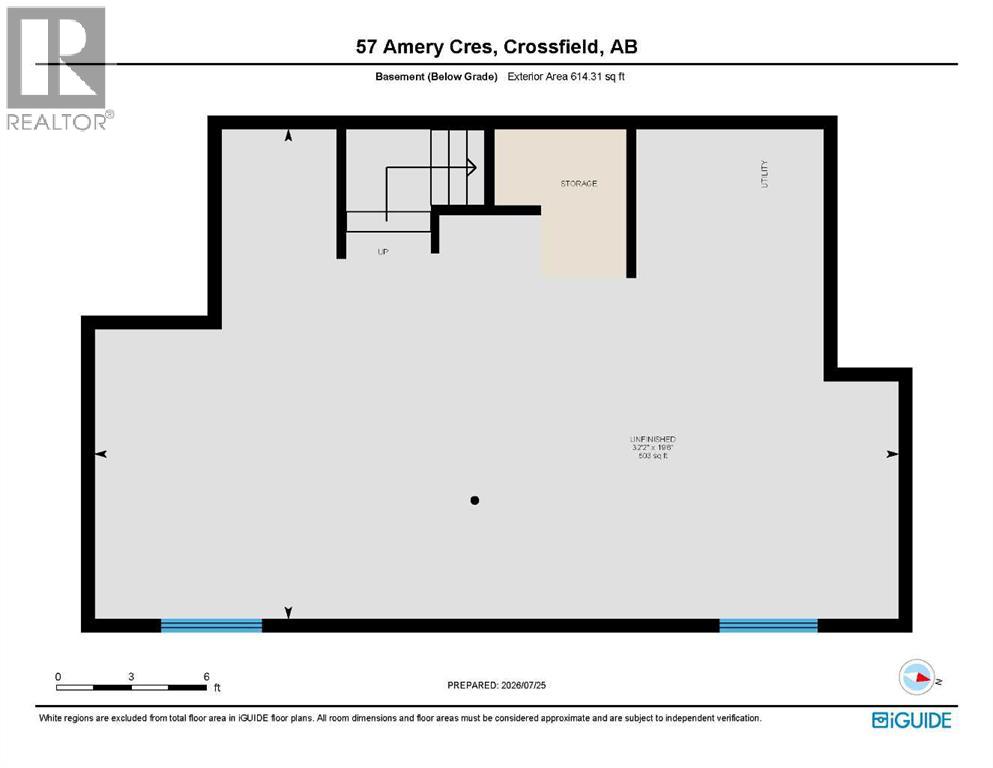
Welcome to this beautifully maintained Crossfield home that shows like new and is ready for its next family! Spanning over 1,400 sq. ft. of pristine living space, this property delivers style, comfort, and plenty of natural light throughout. The functional main level boasts an open layout anchored by a sleek kitchen featuring quartz countertops, stainless steel appliances, and a spacious center island—ideal for casual meals or entertaining, while the living room features a natural gas fireplace with mantel. Central air conditioning ensures ultimate comfort during hot summer days. Upstairs, the top floor features the primary suite complete with a walk-in closet and a full ensuite with a quartz countertop. Two additional bedrooms and another full bath complete the upper level, while the unfinished basement provides a clean slate for custom future development. Outside, enjoy an large rear yard with a two tiered deck, which leads to the double detached rear garage with paved alley access. Book your showing today! (id:51913)
Property Details
| Amenities Near By : Park, Playground, Schools, Shopping |
| Features : Back Lane, Gas Bbq Hookup |
| Parking Space Total : 2 |
| Plan : 1610985 |
| Structure : Deck |
| MLS® Number : A2332173 |
| Property Type : Single Family |
Building
| Bathroom Total : 3 |
| Bedrooms Above Ground : 3 |
| Bedrooms Total : 3 |
| Appliances : Washer, Refrigerator, Dishwasher, Range, Dryer, Microwave Range Hood Combo, Window Coverings, Garage Door Opener |
| Basement Development : Unfinished |
| Basement Type : Full (unfinished) |
| Constructed Date : 2017 |
| Construction Material : Wood Frame |
| Construction Style Attachment : Detached |
| Cooling Type : Central Air Conditioning |
| Exterior Finish : Vinyl Siding |
| Fireplace Present : Yes |
| Fireplace Total : 1 |
| Flooring Type : Carpeted, Laminate, Tile |
| Foundation Type : Poured Concrete |
| Half Bath Total : 1 |
| Heating Type : Forced Air |
| Stories Total : 2 |
| Size Interior : 1408 Sqft |
| Total Finished Area : 1407.64 Sqft |
| Type : House |
Land
| Size Total : 4165 Sqft|4,051 - 7,250 Sqft |
| Size Total Text : 4165 Sqft|4,051 - 7,250 Sqft |
| Size Frontage : 9.8 M |
| Acreage : No |
| Land Amenities : Park, Playground, Schools, Shopping |
| Fence Type : Fence |
| Size Depth : 39.6 M |
| Size Irregular : 4165.00 |
| Zoning Description : R-1c |
Rooms
| Level | Type | Dimensions |
|---|---|---|
| Second Level | 4pc Bathroom | 8.33 Ft x 4.92 Ft |
| Second Level | 4pc Bathroom | 8.33 Ft x 4.83 Ft |
| Second Level | Bedroom | 10.25 Ft x 11.33 Ft |
| Second Level | Bedroom | 10.25 Ft x 11.25 Ft |
| Second Level | Primary Bedroom | 12.83 Ft x 10.33 Ft |
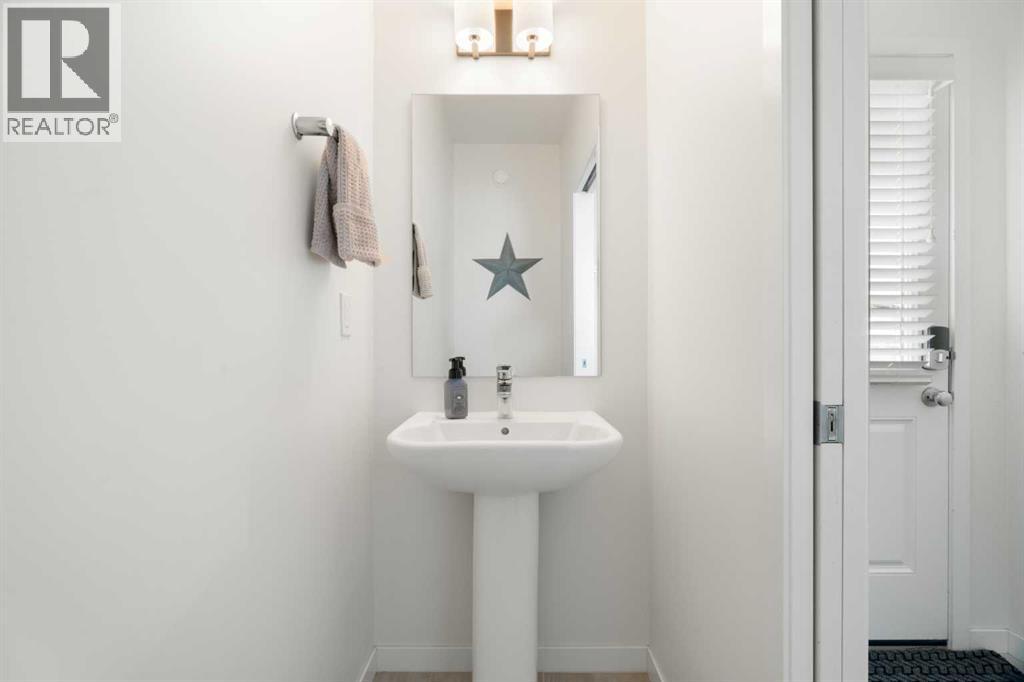
| Main Level | 2pc Bathroom | 3.00 Ft x 7.83 Ft |
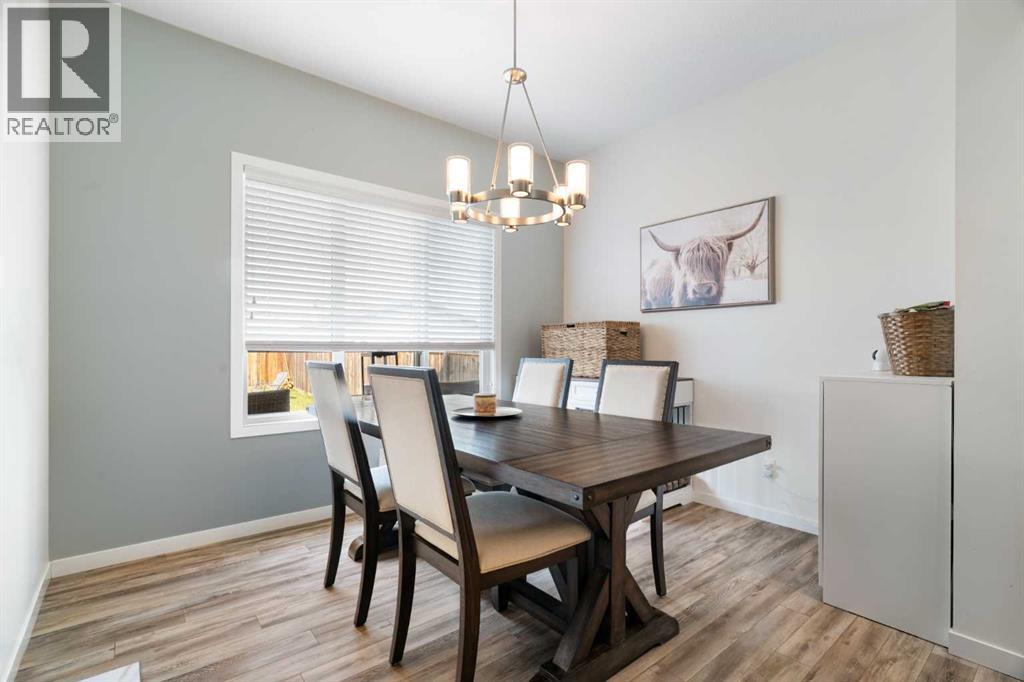
| Main Level | Dining Room | 10.92 Ft x 8.83 Ft |
| Main Level | Kitchen | 13.25 Ft x 14.00 Ft |
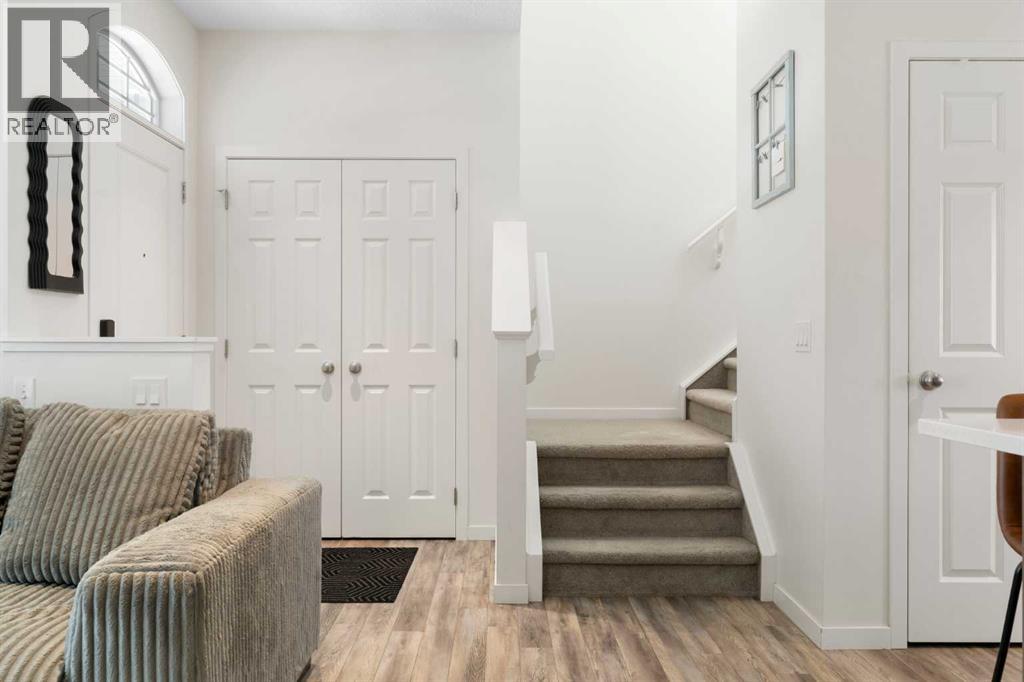
| Main Level | Living Room | 13.42 Ft x 11.75 Ft |
Map
Agents and Offices
- Jeffrey Hubert
- Office: Cir Realty