Duplex

Year Built: 1980

Area: 1201 sqft

Bedrooms: 3

Bathrooms: 2

Fireplaces: 1
57 Beacham Way Nw Calgary, Alberta T3K 1R7
$450,000
Description
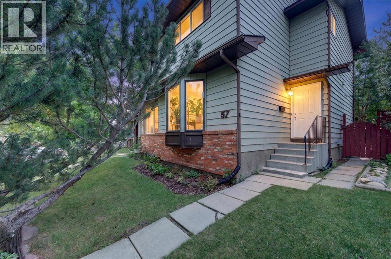
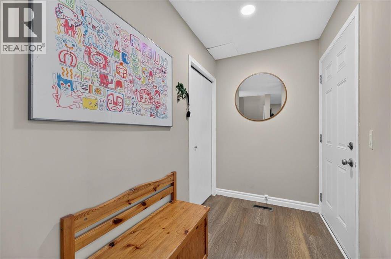
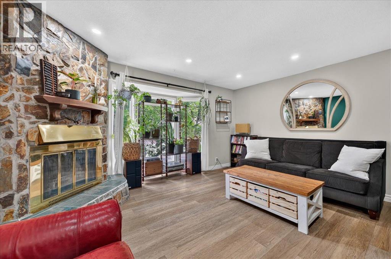
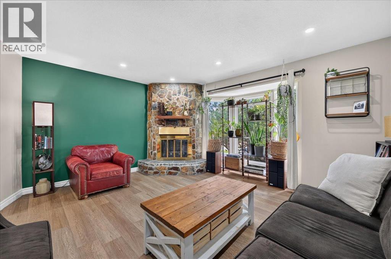
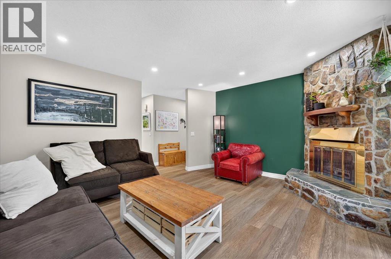
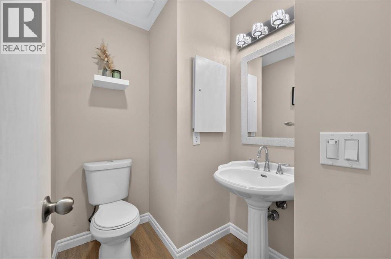
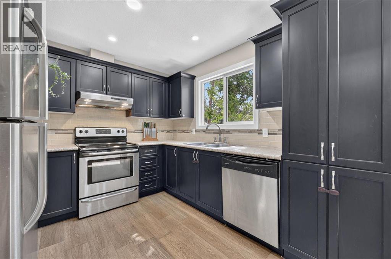
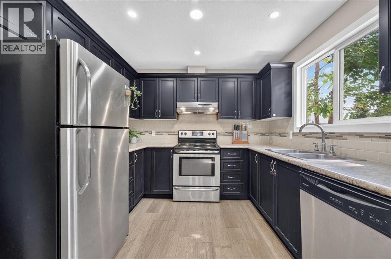
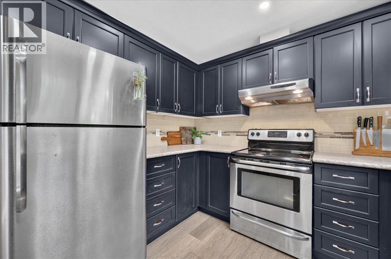
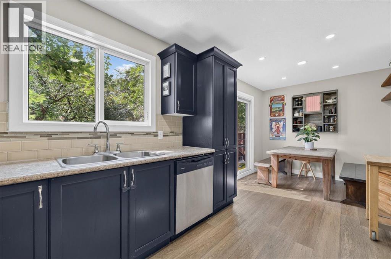
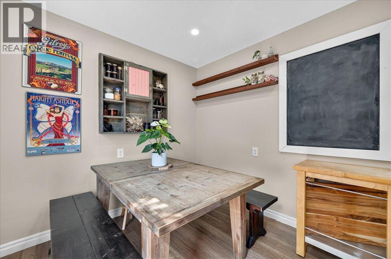
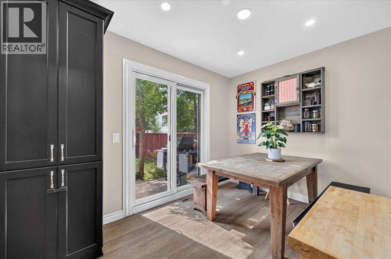
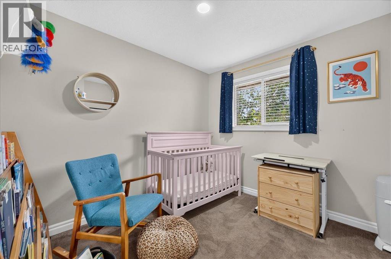
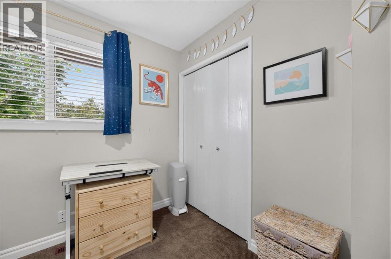
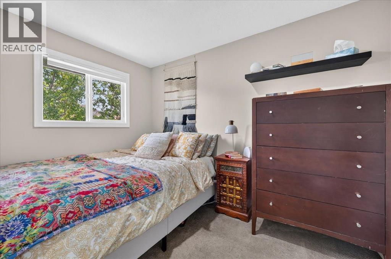
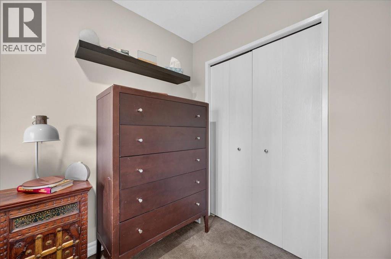
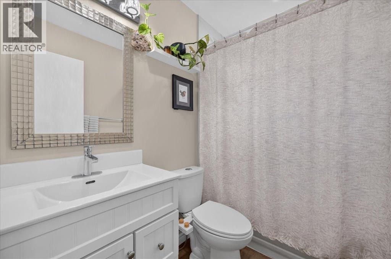
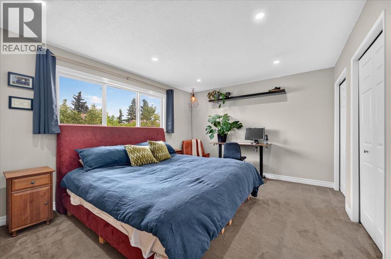
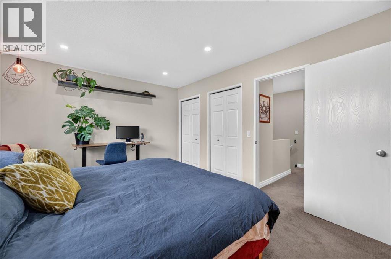
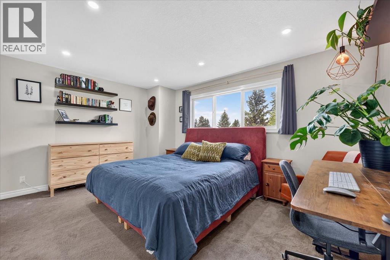
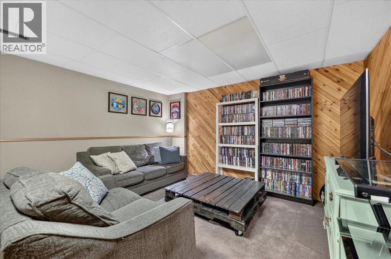
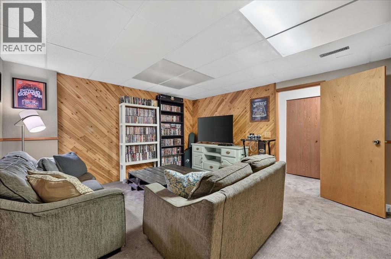
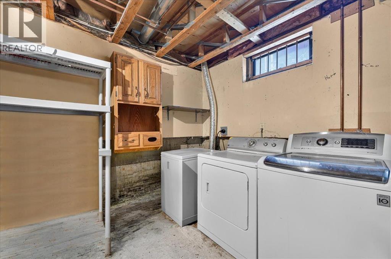
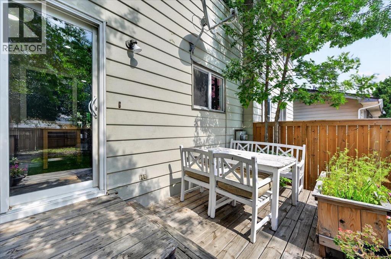
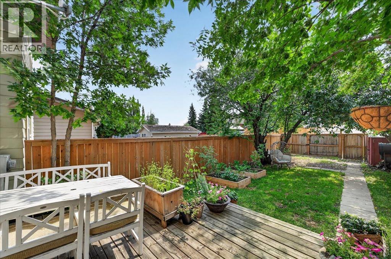
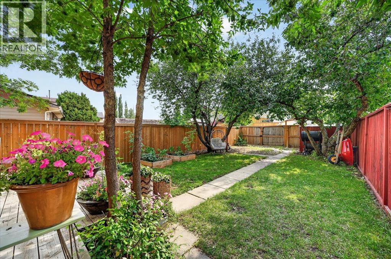
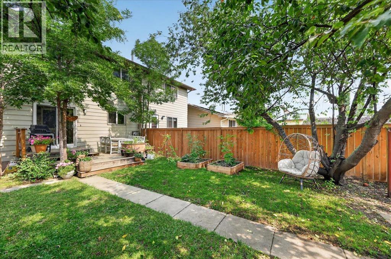
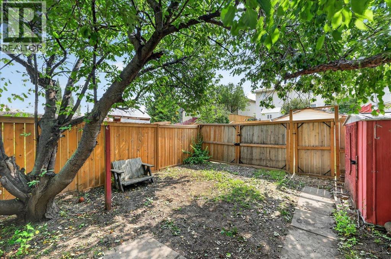
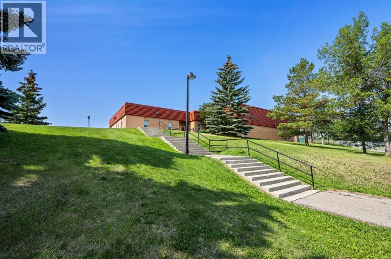

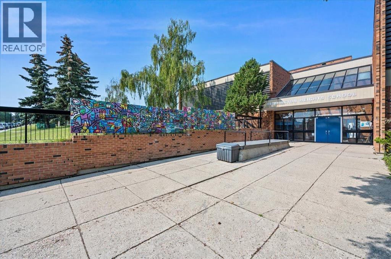
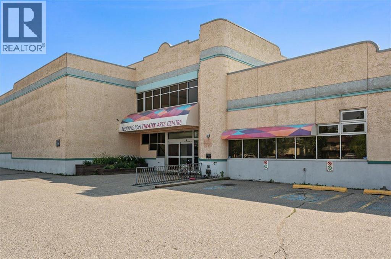
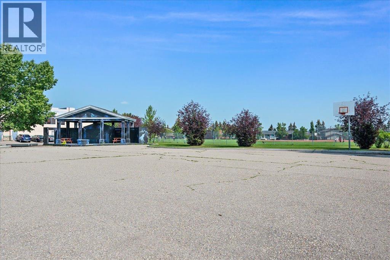
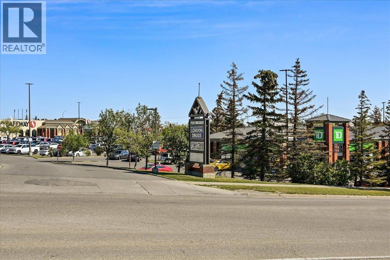
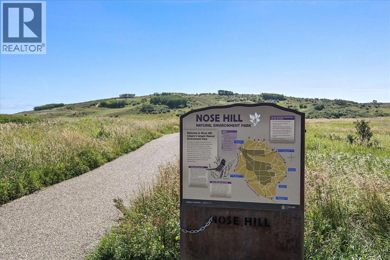
Close to nature, your own private backyard and everything Calgary has to offer - this Beddington Heights home brings it all together. Located on a quiet street with Nose Hill Park just a short walk away, this two-storey half duplex offers 1,521 sqft of living space, a south-facing backyard and a lot over 2,750 sqft. You’re also close to schools, parks, bus stops, shopping, amenities and major routes, making it easy to get wherever you need to go. The front garden is beautifully finished with low-maintenance perennials, giving you curb appeal without the upkeep. Step inside to a spacious foyer that sets the tone for the home. Luxury vinyl plank flooring flows throughout the main level, leading to a convenient half bath and two distinct living spaces. To the left, the separate living room offers a warm and comfortable space to relax, complete with a wood-burning fireplace that instantly makes the place feel like home. To the right, the spacious kitchen and dining area provide plenty of room for everyday living and entertaining, with the staircase and convenient half bath creating a natural separation between the spaces. Stainless steel appliances, abundant cabinetry and generous counter space offer both function and storage, while sliding doors from the dining room make summer BBQs and backyard gatherings effortless. Upstairs, three bedrooms provide room for the whole family. The primary bedroom features his-and-hers closets and shares a four-piece bathroom with the two additional bedrooms, which are positioned together away from the primary bedroom for added privacy. The bathtub is deep enough for a relaxing soak at the end of the day - the perfect place to unwind. The developed basement expands your living space with a huge family room - perfect for movie nights, a playroom or a home gym. A drop ceiling adds a finished feel, while the utility/laundry room includes a workbench and plenty of additional storage space. Then comes the backyard - a private outdoor space d esigned to be enjoyed without demanding endless maintenance. The south-facing yard is fully fenced, features a generous deck for morning coffee or summer entertaining, and includes two wooden planters ready for your gardening ideas. A rear gate provides convenient access to the back alley and private parking. With abundant natural sunlight, a low-maintenance yard, wood-burning fireplace, developed basement, south-facing backyard and Nose Hill Park practically at your doorstep, this is a home that offers space, privacy and an unbeatable connection to nature without sacrificing city convenience. Come see how easily this one feels like home. (id:51913)
Property Details
| Amenities Near By : Park, Playground, Schools, Shopping |
| Features : Back Lane, No Smoking Home |
| Plan : 7911017 |
| Structure : Deck |
| MLS® Number : A2338265 |
| Property Type : Single Family |
| Community Name : Beddington Heights |
Building
| Bathroom Total : 2 |
| Bedrooms Above Ground : 3 |
| Bedrooms Total : 3 |
| Appliances : Washer, Refrigerator, Range - Electric, Dishwasher, Dryer, Hood Fan |
| Basement Development : Finished |
| Basement Type : Full (finished) |
| Constructed Date : 1980 |
| Construction Material : Wood Frame |
| Construction Style Attachment : Semi-detached |
| Cooling Type : None |
| Exterior Finish : Aluminum Siding, Brick |
| Fireplace Present : Yes |
| Fireplace Total : 1 |
| Flooring Type : Carpeted, Vinyl Plank |
| Foundation Type : Poured Concrete |
| Half Bath Total : 1 |
| Heating Type : Central Heating |
| Stories Total : 2 |
| Size Interior : 1201 Sqft |
| Total Finished Area : 1201 Sqft |
| Type : Duplex |
Land
| Size Total : 256 M2|0-4,050 Sqft |
| Size Total Text : 256 M2|0-4,050 Sqft |
| Size Frontage : 2.33 M |
| Acreage : No |
| Land Amenities : Park, Playground, Schools, Shopping |
| Fence Type : Fence |
| Landscape Features : Lawn |
| Size Depth : 10.26 M |
| Size Irregular : 256.00 |
| Zoning Description : R-cg |
Rooms
| Level | Type | Dimensions |
|---|---|---|
| Basement | Family Room | 14.17 Ft x 13.17 Ft |
| Basement | Furnace | 18.58 Ft x 12.42 Ft |
| Main Level | Living Room | 15.25 Ft x 13.92 Ft |
| Main Level | Kitchen | 10.42 Ft x 9.50 Ft |
| Main Level | Dining Room | 8.83 Ft x 8.25 Ft |
| Main Level | Foyer | 8.00 Ft x 4.92 Ft |
| Main Level | 2pc Bathroom | 6.50 Ft x 5.08 Ft |
| Upper Level | Primary Bedroom | 15.25 Ft x 11.58 Ft |
| Upper Level | Bedroom | 9.75 Ft x 8.83 Ft |
| Upper Level | Bedroom | 11.33 Ft x 7.67 Ft |
| Upper Level | 4pc Bathroom | 7.67 Ft x 4.92 Ft |
Map
Agents and Offices
- Kiaira Chita
- Office: Exp Realty