Row / Townhouse

Year Built: 2015

Area: 1213 sqft

Bedrooms: 3

Bathrooms: 4

Car Parking: 2
570 Evanston Manor Nw Calgary, Alberta T3P 0R8
$439,000
Virtual Tour
Open House
This property has open houses!
Starts at: 1:00 pm
Ends at: 3:00 pm
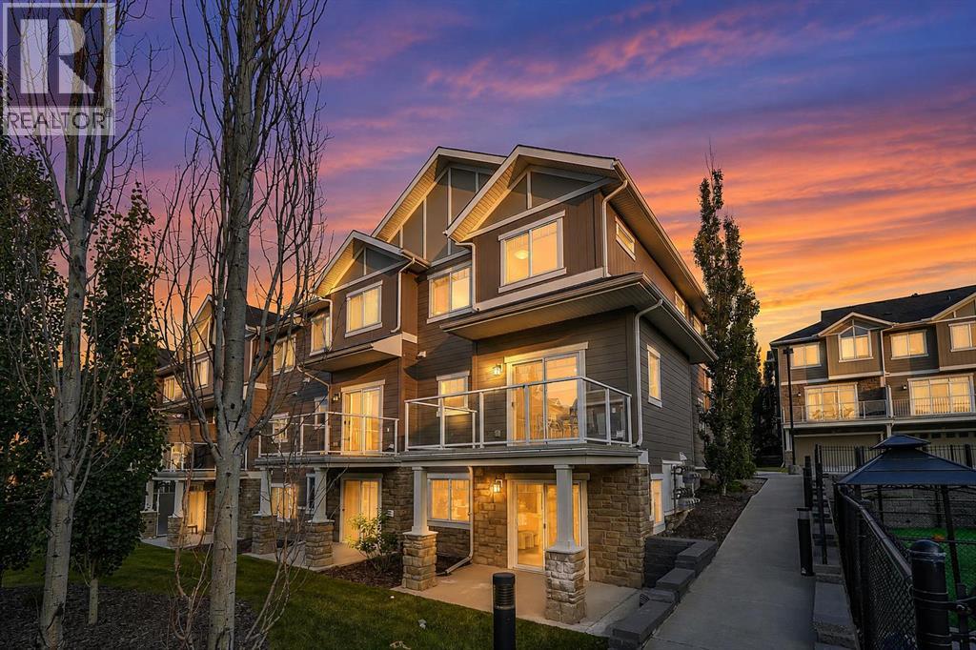
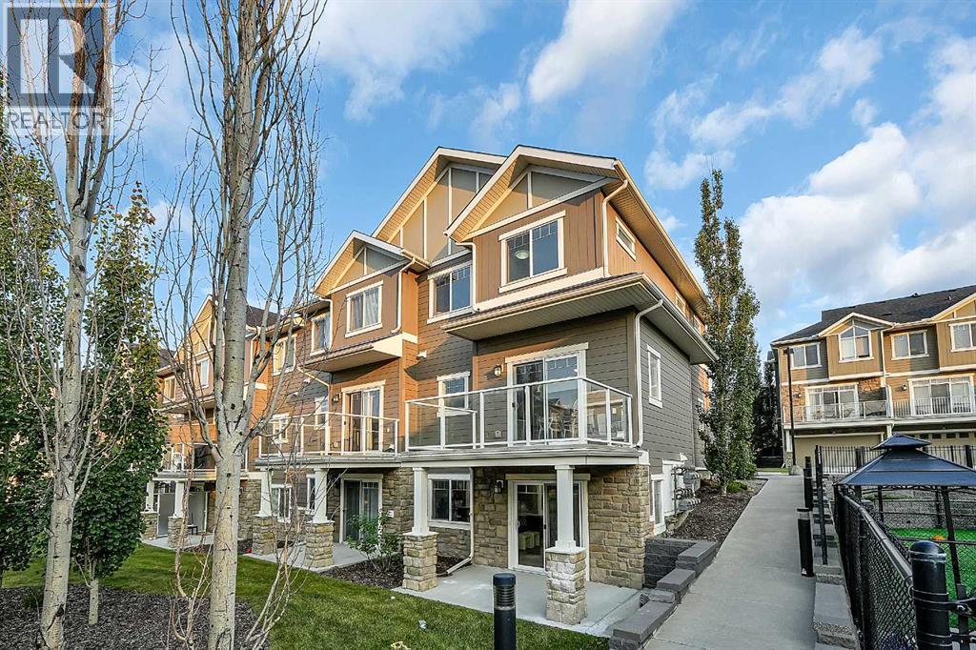
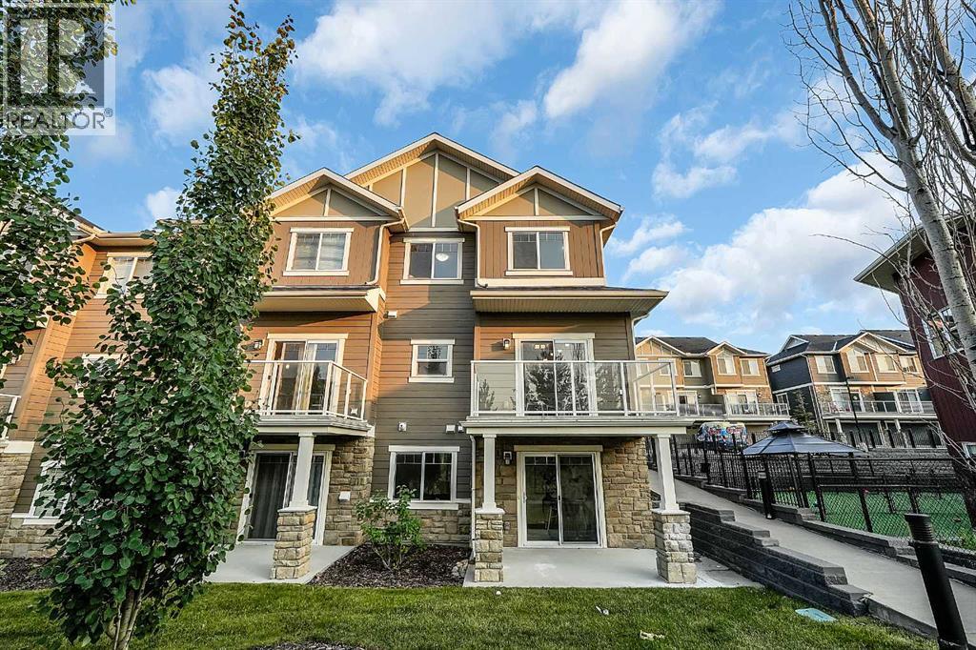
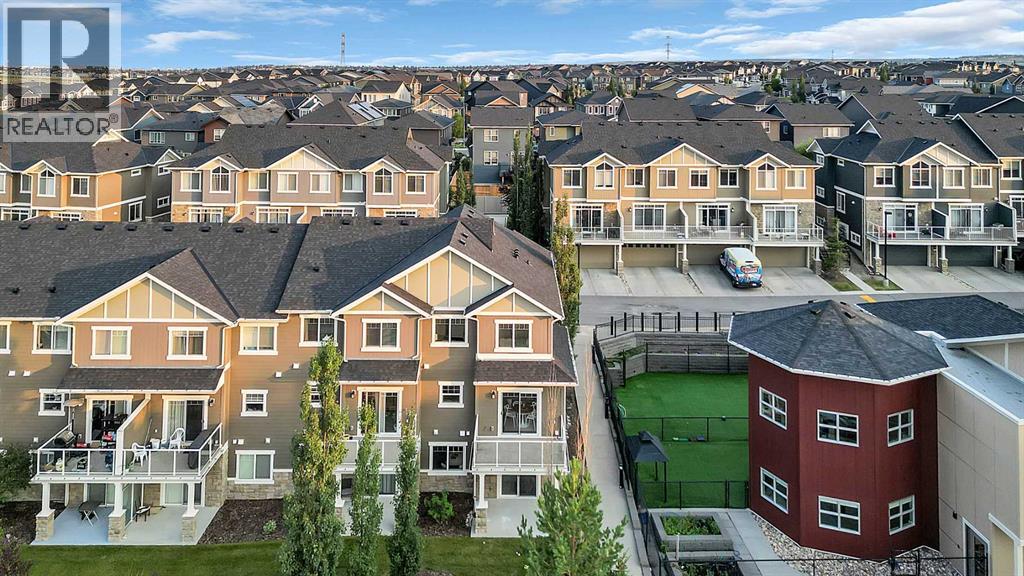
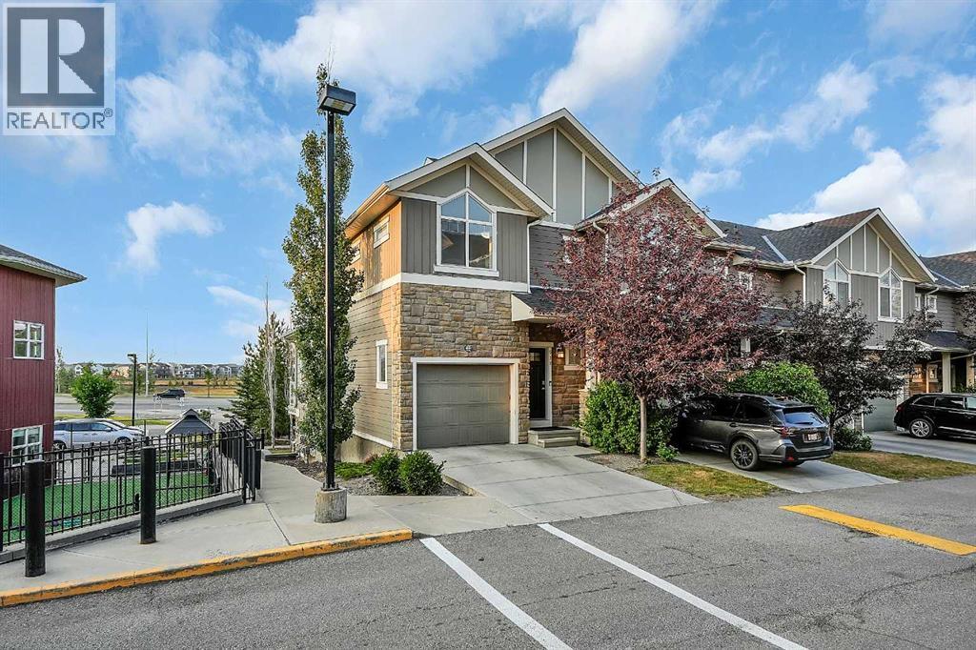
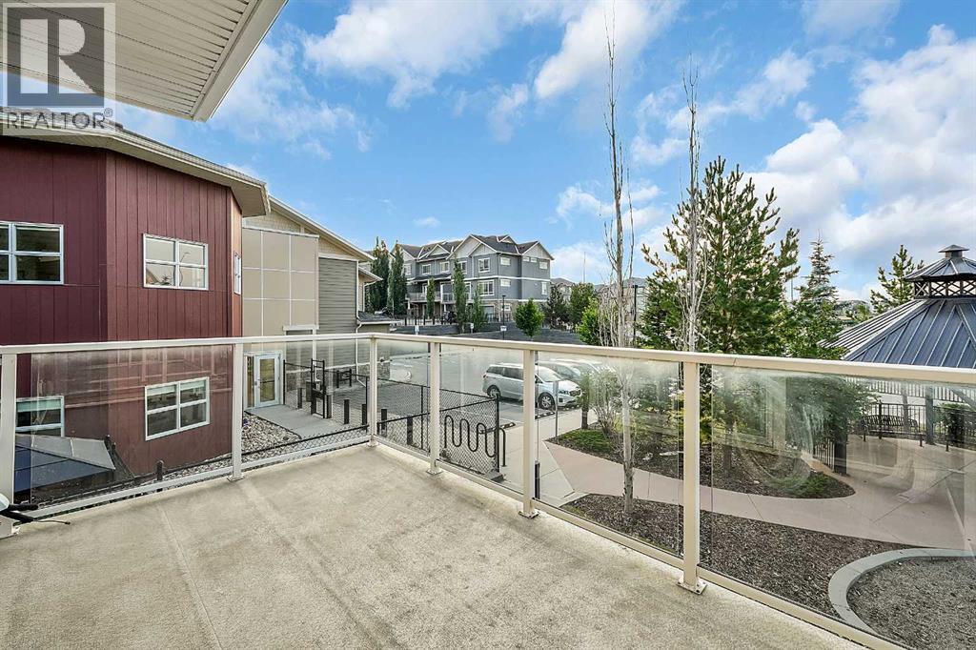
Come discover this beautifully appointed 3-bedroom, 3.5-bathroom end-unit townhouse in the sought-after community of Evanston!? Highlights:Directly backing onto a parkFully finished walkout basement + full bathroomBright, open-concept main floorStylish corner kitchen with large island & stainless-steel appliancesSpacious primary bedroom with vaulted ceiling & ensuiteUpper-level laundrySunny balcony overlooking the parkPrivate concrete patioOversized insulated & drywalled single attac
Starts at: 3:00 pm
Ends at: 5:00 pm
Come discover this beautifully appointed 3-bedroom, 3.5-bathroom end-unit townhouse in the sought-after community of Evanston!? Highlights:Directly backing onto a parkFully finished walkout basement + full bathroomBright, open-concept main floorStylish corner kitchen with large island & stainless-steel appliancesSpacious primary bedroom with vaulted ceiling & ensuiteUpper-level laundrySunny balcony overlooking the parkPrivate concrete patioOversized insulated & drywalled single attac
Description
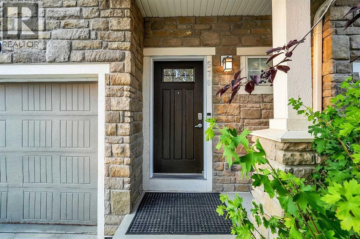
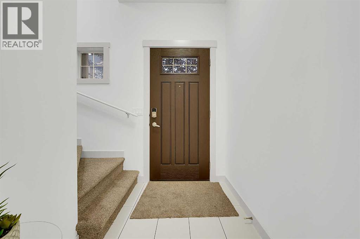
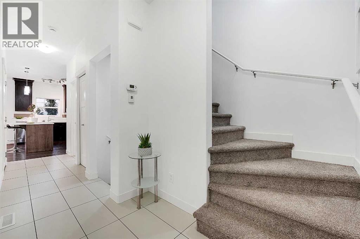
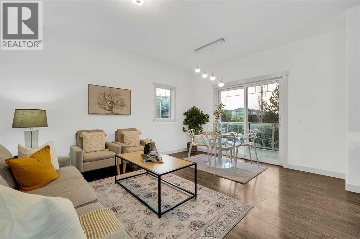
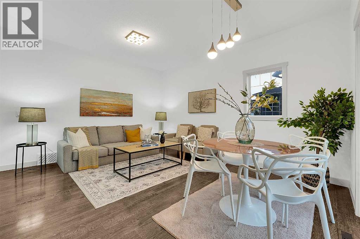
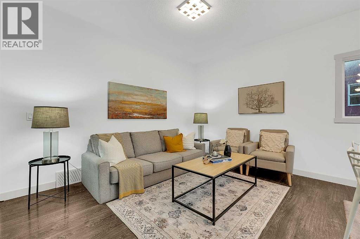
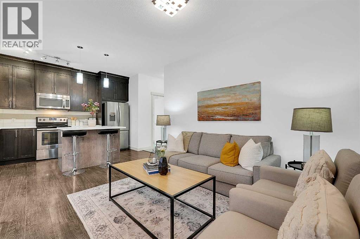
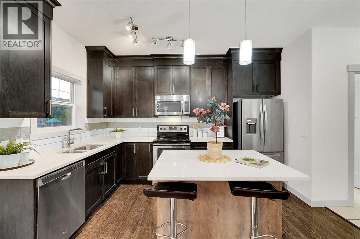
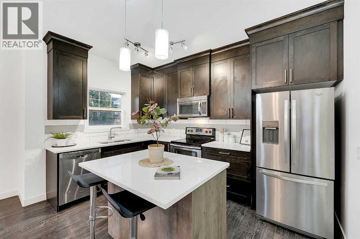
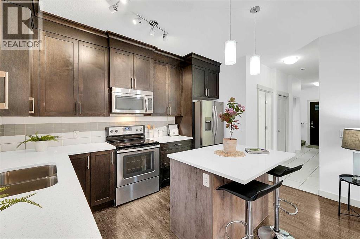
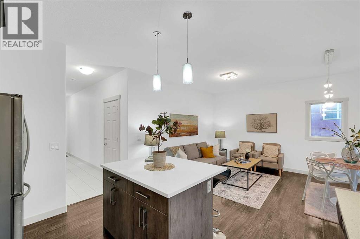
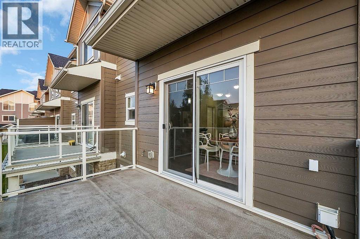
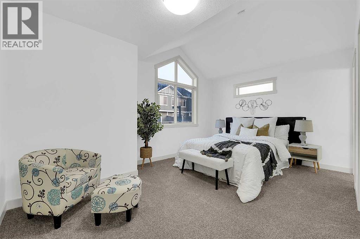
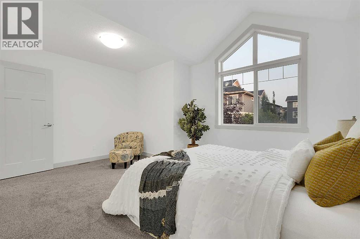
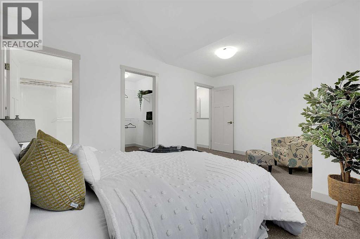
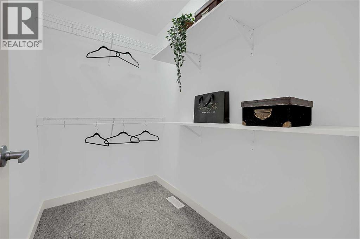
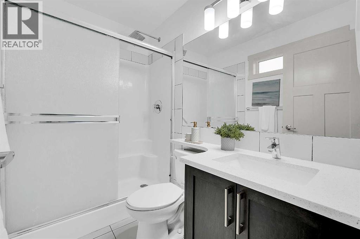
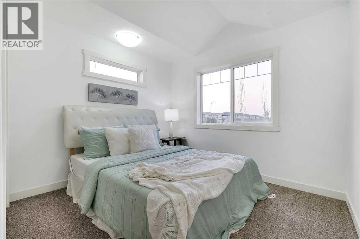
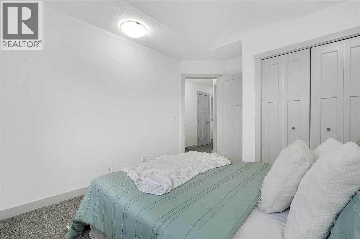
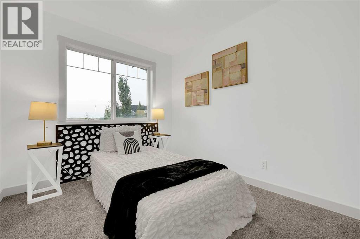
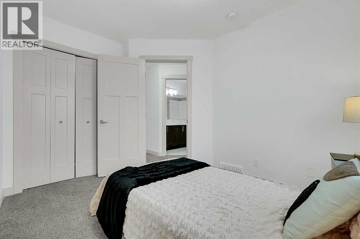
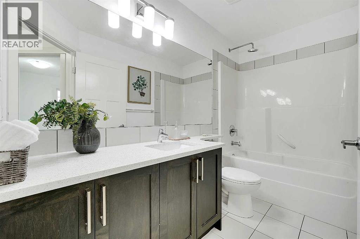
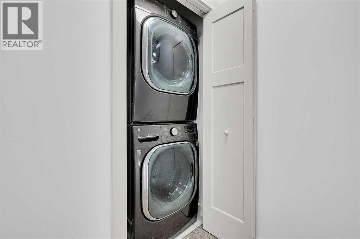
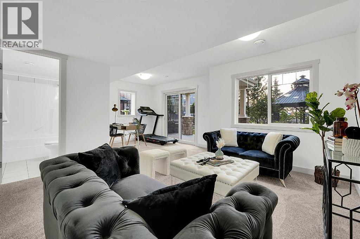
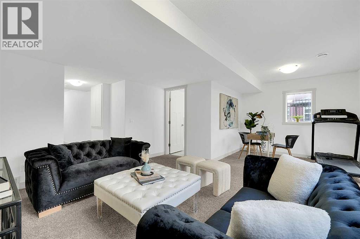
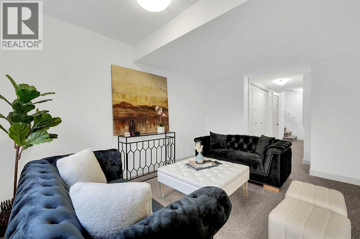
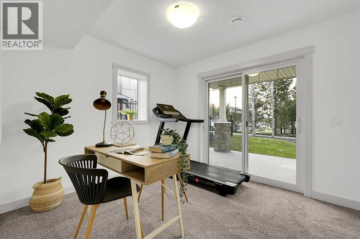
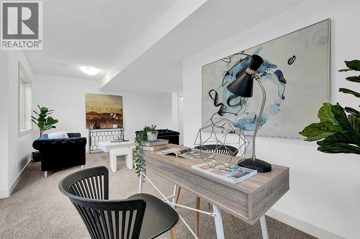
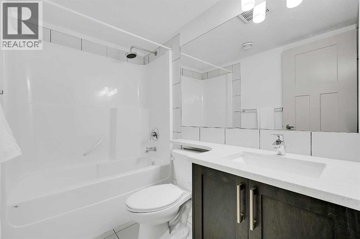
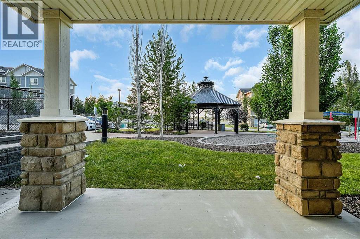
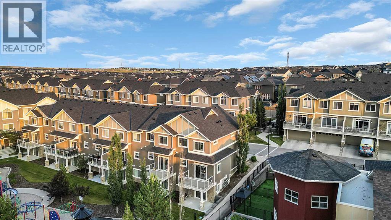
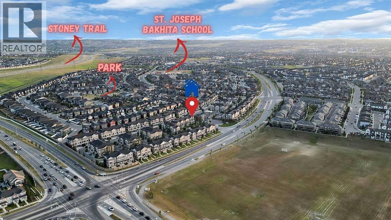
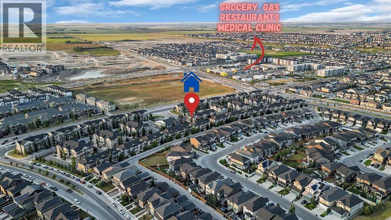
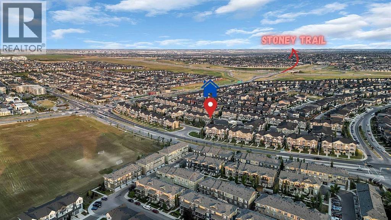
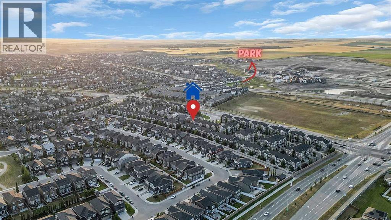
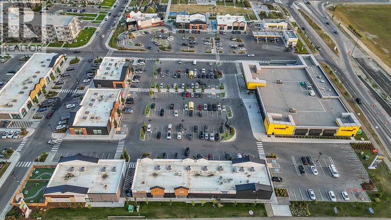
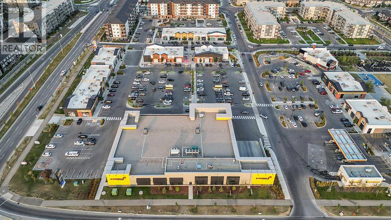
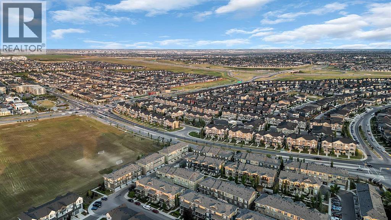
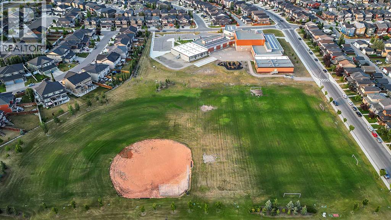
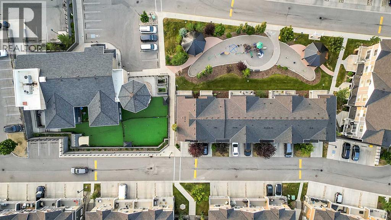
Openhouse Saturday August 29, 1:00 - 3:00 p.m. & Sunday August 30th 3:00 - 5:00 p.m. Experience elevated living in this beautifully appointed end-unit townhouse in the highly sought-after community of Evanston. Backing directly onto a park and featuring a fully finished walkout basement, this exceptional home offers the perfect balance of style, comfort, and functionality. Boasting 3 bedrooms, 3.5 bathrooms, and an oversized insulated and drywalled single attached garage with a full driveway, this thoughtfully designed home is ideal for modern living. From the moment you step inside, you'll appreciate the abundance of natural light streaming through expansive windows, creating a bright and welcoming atmosphere throughout. The open-concept main floor is designed for both everyday living and effortless entertaining. The stylish corner kitchen features stainless steel appliances, crown-moulded cabinetry, a contemporary backsplash, modern track lighting, and a large central island that serves as the heart of the home. Durable laminate flooring flows throughout the main level, while the adjacent dining and living areas open onto a sunny balcony overlooking the park, perfect for morning coffee or evening relaxation. The walkout level also provides access to a private concrete patio, extending your outdoor living space. Upstairs, the spacious primary suite offers a peaceful retreat with a gorgeous vaulted ceiling, walk-in closet, and a well-appointed ensuite featuring an undermount vanity and a glass-enclosed walk-in shower. Two additional generously sized bedrooms, a full bathroom, and the convenience of upper-level laundry complete the second floor. The fully finished walkout basement provides exceptional flexibility with a bright, open living space ideal for a home office, media room, fitness area, or guest retreat. A full bathroom on this level adds convenience and enhances the home's versatility. Located in a beautifully maintained, walkable neighbourhood, this home i s just minutes from schools, parks, shopping, transit, daycare, and major roadways, offering outstanding convenience while maintaining the peace and charm of suburban living. Additional highlights include a central A/C rough-in for future comfort. Offering an unbeatable park-side location, premium finishes, and flexible living spaces, this is a rare opportunity to own an exceptional home in one of Evanston's most desirable communities. (id:51913)
Property Details
| Amenities Near By : Park, Playground, Schools, Shopping |
| Features : Treed, See Remarks, Parking |
| Parking Space Total : 2 |
| Plan : 1413468 |
| Structure : Deck |
| MLS® Number : A2333166 |
| Property Type : Single Family |
| Community Name : Evanston |
Building
| Bathroom Total : 4 |
| Bedrooms Above Ground : 3 |
| Bedrooms Total : 3 |
| Appliances : Refrigerator, Dishwasher, Stove, Microwave Range Hood Combo, Garage Door Opener, Washer/dryer Stack-up |
| Basement Development : Finished |
| Basement Features : Walk Out |
| Basement Type : Full (finished) |
| Constructed Date : 2015 |
| Construction Material : Wood Frame |
| Construction Style Attachment : Attached |
| Cooling Type : See Remarks |
| Exterior Finish : Vinyl Siding |
| Flooring Type : Carpeted, Ceramic Tile, Hardwood |
| Foundation Type : Poured Concrete |
| Half Bath Total : 1 |
| Heating Type : Forced Air |
| Stories Total : 2 |
| Size Interior : 1213 Sqft |
| Total Finished Area : 1213 Sqft |
| Type : Row / Townhouse |
Land
| Size Total : 112.25 M2|0-4,050 Sqft |
| Size Total Text : 112.25 M2|0-4,050 Sqft |
| Size Frontage : 7.71 M |
| Acreage : No |
| Land Amenities : Park, Playground, Schools, Shopping |
| Fence Type : Not Fenced |
| Size Depth : 14.56 M |
| Size Irregular : 112.25 |
| Zoning Description : M-x1 |
Rooms
| Level | Type | Dimensions |
|---|---|---|
| Second Level | Primary Bedroom | 15.58 Ft x 11.08 Ft |
| Second Level | 3pc Bathroom | 4.58 Ft x 7.67 Ft |
| Second Level | Other | 4.75 Ft x 7.67 Ft |
| Second Level | Bedroom | 10.08 Ft x 11.58 Ft |
| Second Level | Bedroom | 8.67 Ft x 10.92 Ft |
| Second Level | 4pc Bathroom | 9.83 Ft x 4.83 Ft |
| Second Level | Hall | 8.92 Ft x 5.67 Ft |
| Second Level | Hall | 4.08 Ft x 8.75 Ft |
| Basement | Recreational, Games Room | 20.58 Ft x 15.42 Ft |
| Basement | 4pc Bathroom | 7.50 Ft x 5.08 Ft |
| Basement | Hall | 5.00 Ft x 18.75 Ft |
| Basement | Other | 13.00 Ft x 8.00 Ft |
| Main Level | Living Room | 12.00 Ft x 8.67 Ft |
| Main Level | Kitchen | 9.00 Ft x 13.25 Ft |
| Main Level | Dining Room | 12.00 Ft x 6.75 Ft |
| Main Level | Foyer | 4.92 Ft x 10.42 Ft |
| Main Level | Hall | 4.00 Ft x 8.25 Ft |
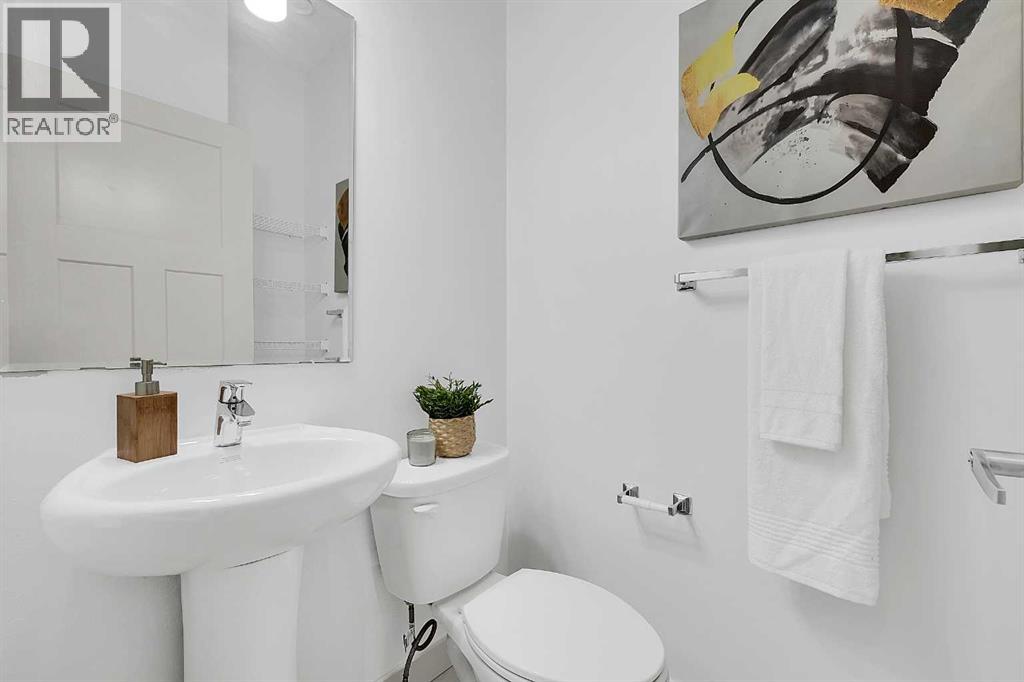
| Main Level | 2pc Bathroom | 4.17 Ft x 5.58 Ft |
| Main Level | Other | 12.33 Ft x 7.67 Ft |
Map
Agents and Offices
- Emmanuel O. Ajayi
- Office: Cir Realty