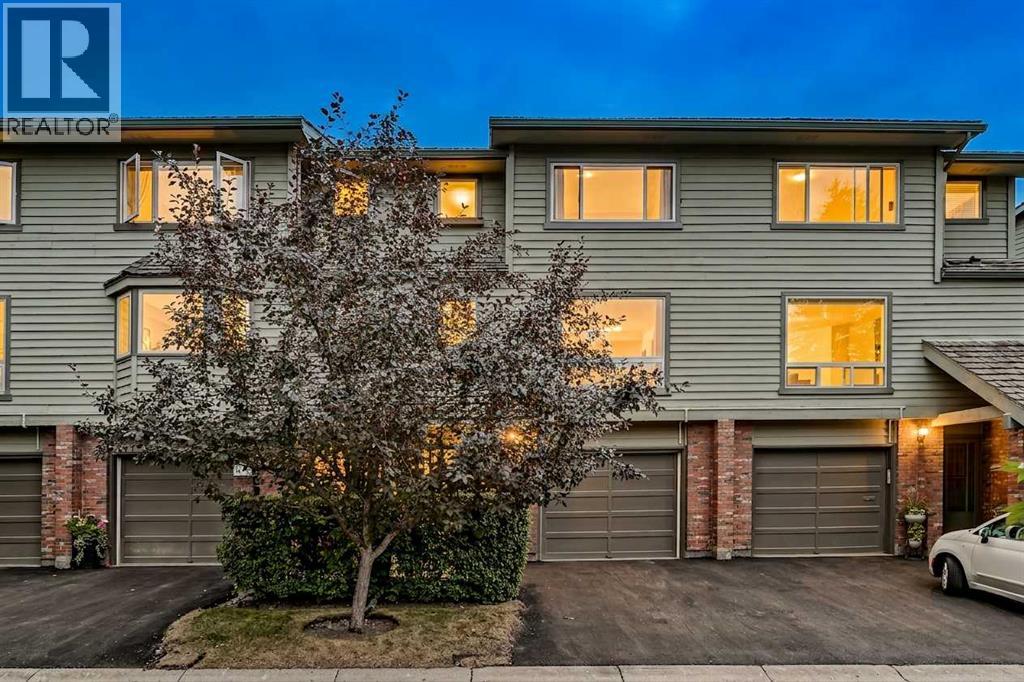
Row / Townhouse

Year Built: 1980

Area: 1646 sqft

Bedrooms: 3

Bathrooms: 2

Fireplaces: 1

Car Parking: 2
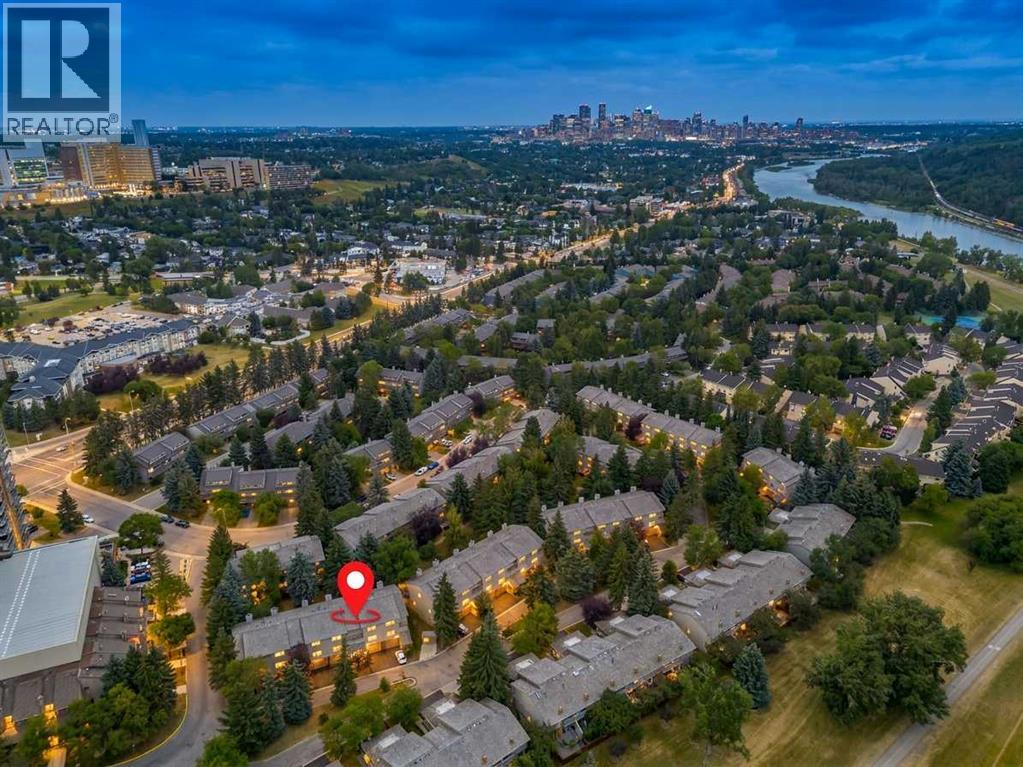
571 Point Mckay Grove Nw Calgary, Alberta T3B 5C4
$600,000
Description
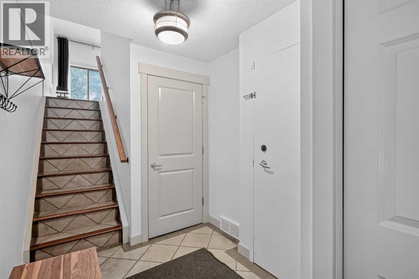
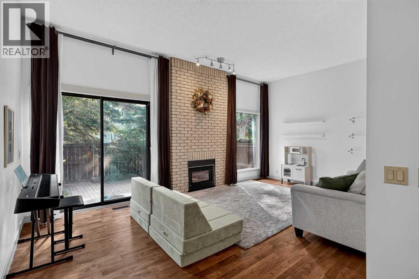
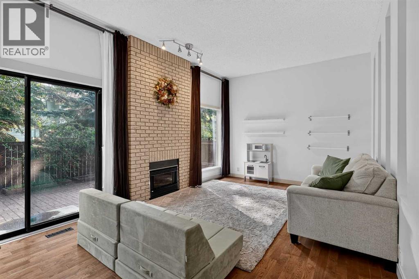
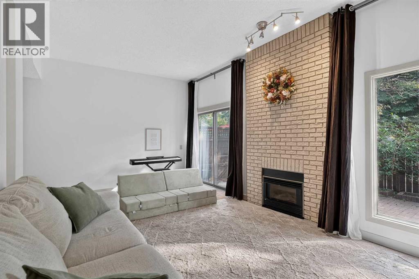
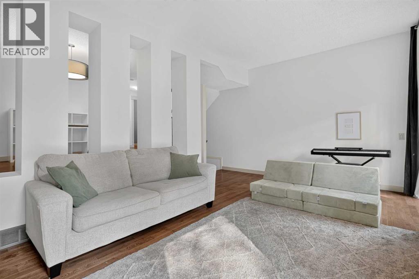
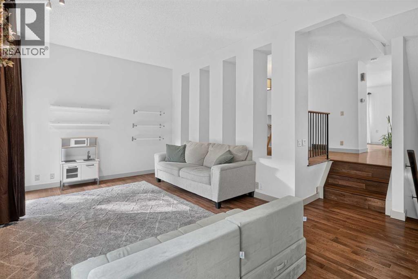
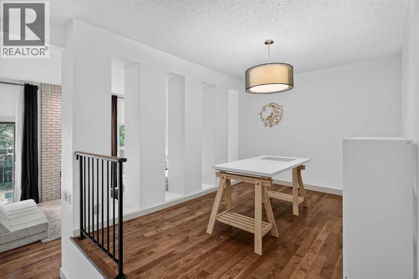
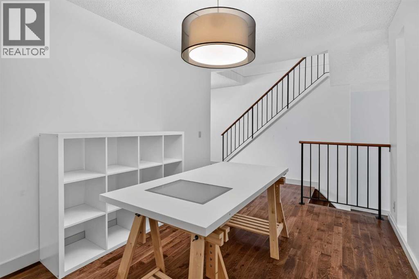
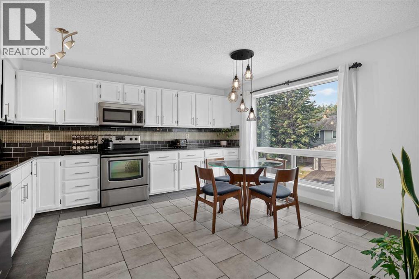
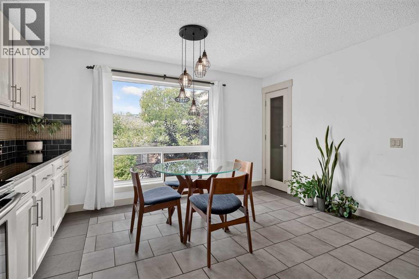
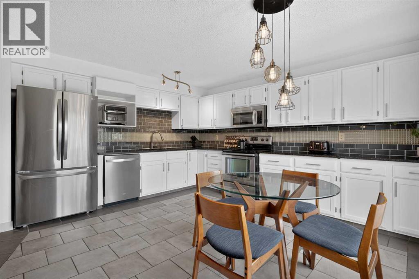
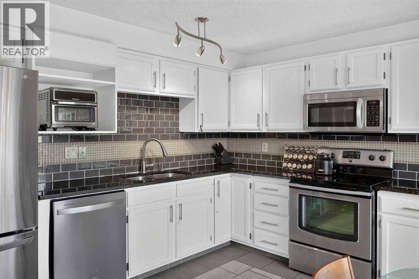
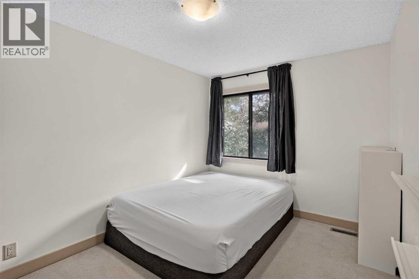
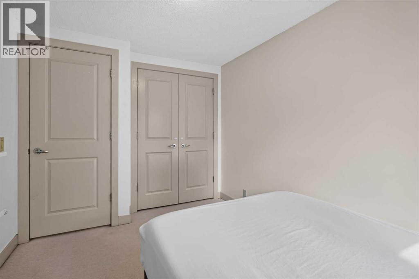
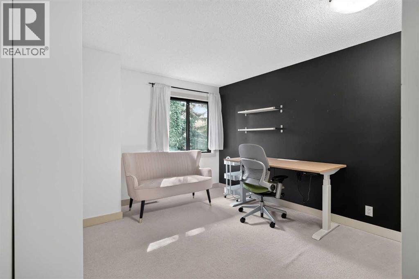
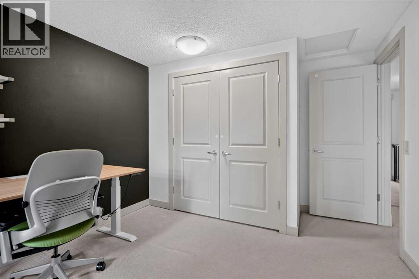
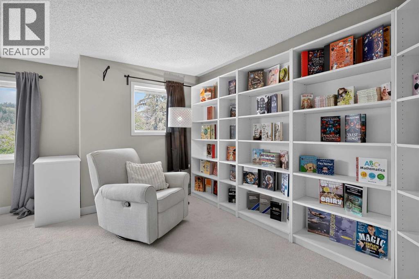
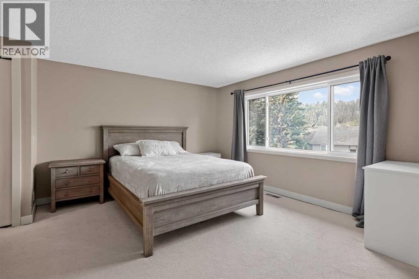
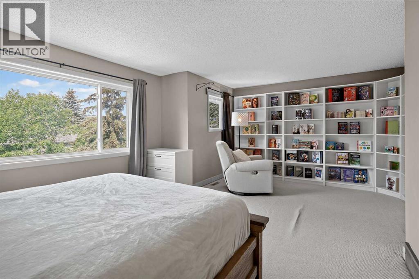
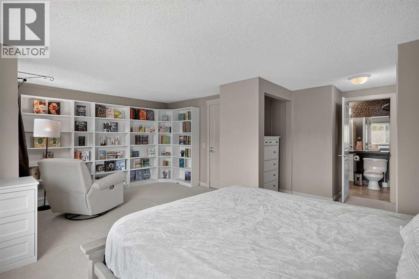
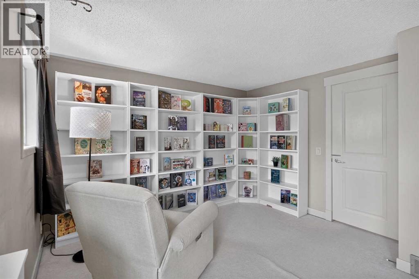
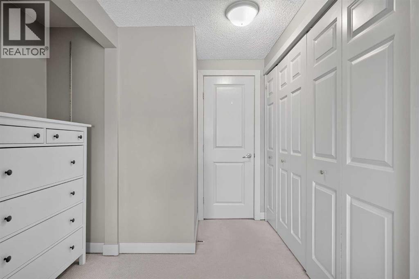
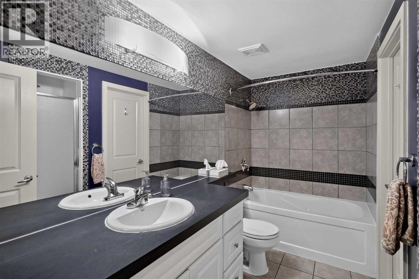
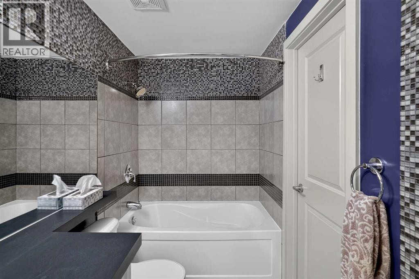
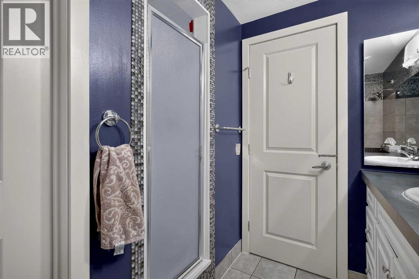
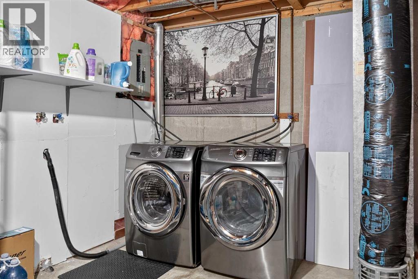
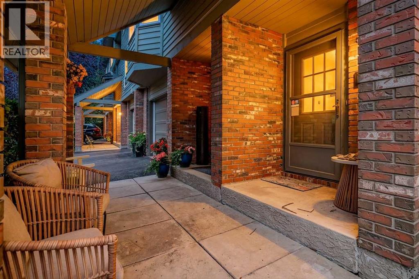
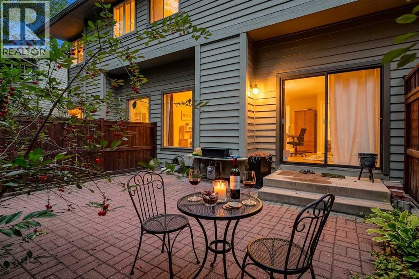
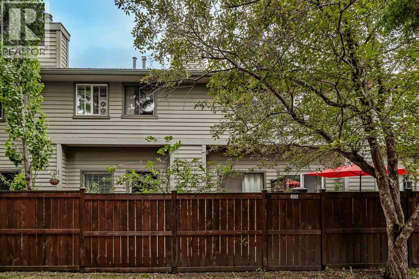
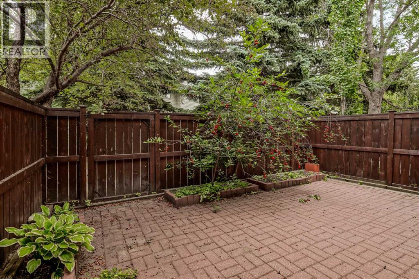
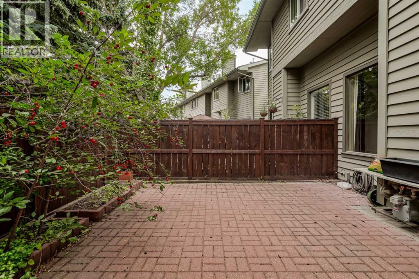
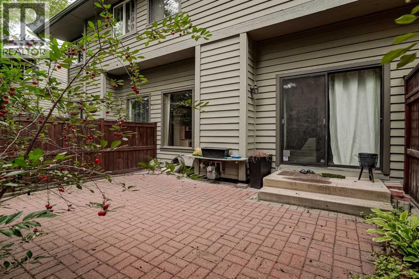
Welcome to a home designed for comfortable daily living and easy maintenance. Step inside the main floor, where warm hardwood floors stretch through an inviting living room anchored by a cozy gas fireplace, seamless connection leading to an adjacent dining space that easily doubles as a play area. The spacious kitchen features crisp white cabinetry, tile flooring, and an over-the-range microwave. Upstairs, three well-proportioned bedrooms await, highlighted by a large primary suite complete with convenient cheater-door access to the main 4-piece tiled bathroom. Downstairs, the unfinished lower level provides essential storage, laundry facilities, and mechanicals, tucked alongside the convenient access of a single attached garage. Outside, the fully fenced, low-maintenance walk-out backyard footprint lets you enjoy outdoor living without ever having to push a lawnmower, offering a solid foundation ready for its next owner to make it their own. (id:51913)
Property Details
| Amenities Near By : Playground, Schools, Shopping |
| Community Features : Pets Allowed With Restrictions |
| Features : No Smoking Home |
| Parking Space Total : 2 |
| Plan : 8110902 |
| Structure : None |
| MLS® Number : A2332324 |
| Property Type : Single Family |
| Community Name : Point McKay |
Building
| Bathroom Total : 2 |
| Bedrooms Above Ground : 3 |
| Bedrooms Total : 3 |
| Appliances : Refrigerator, Stove, Garburator, Microwave Range Hood Combo, Window Coverings, Washer & Dryer |
| Basement Development : Unfinished |
| Basement Type : Partial (unfinished) |
| Constructed Date : 1980 |
| Construction Material : Wood Frame |
| Construction Style Attachment : Attached |
| Cooling Type : None |
| Exterior Finish : Brick, Vinyl Siding |
| Fireplace Present : Yes |
| Fireplace Total : 1 |
| Flooring Type : Carpeted, Ceramic Tile, Hardwood |
| Foundation Type : Poured Concrete |
| Half Bath Total : 1 |
| Heating Type : Forced Air |
| Stories Total : 3 |
| Size Interior : 1646 Sqft |
| Total Finished Area : 1645.64 Sqft |
| Type : Row / Townhouse |
Land
| Size Total Text : Unknown |
| Acreage : No |
| Land Amenities : Playground, Schools, Shopping |
| Fence Type : Fence |
| Zoning Description : Dc (pre 1p2007) |
Rooms
| Level | Type | Dimensions |
|---|---|---|
| Second Level | Living Room | 11.75 Ft x 19.17 Ft |
| Second Level | Dining Room | 8.83 Ft x 12.33 Ft |
| Second Level | Kitchen | 13.83 Ft x 14.33 Ft |
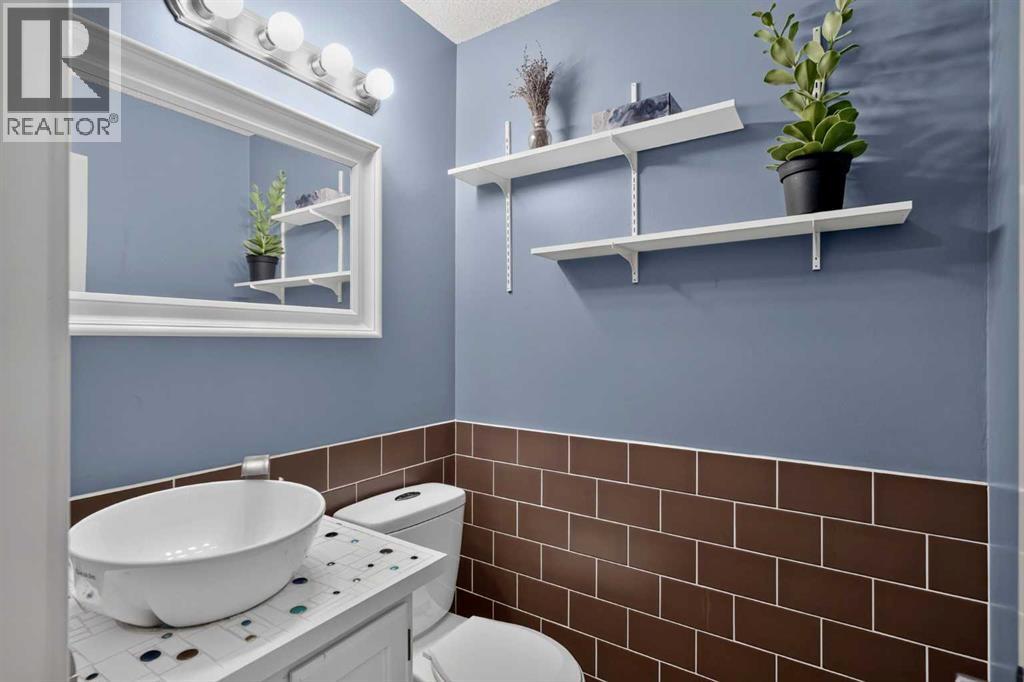
| Second Level | 2pc Bathroom | 4.42 Ft x 4.83 Ft |
| Third Level | Primary Bedroom | 13.75 Ft x 19.08 Ft |
| Third Level | Bedroom | 8.42 Ft x 10.33 Ft |
| Third Level | Bedroom | 10.25 Ft x 11.00 Ft |
| Third Level | 4pc Bathroom | 4.92 Ft x 10.17 Ft |
| Main Level | Other | 6.83 Ft x 10.33 Ft |
Map
Agents and Offices
- Justin Havre
- Heather Nickel
- Office: Exp Realty