House

Year Built: 1999

Area: 1237 sqft

Bedrooms: 3

Bathrooms: 3

Car Parking: 2
58 Rocky Ridge Green Calgary, Alberta T3G 4R4 New
$574,900
Description
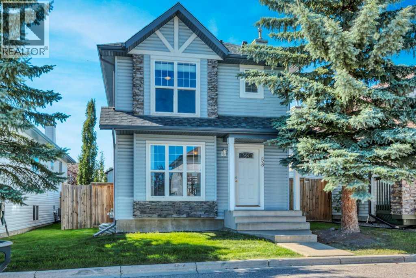
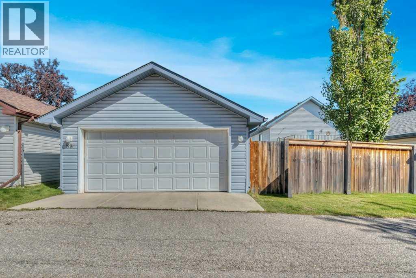
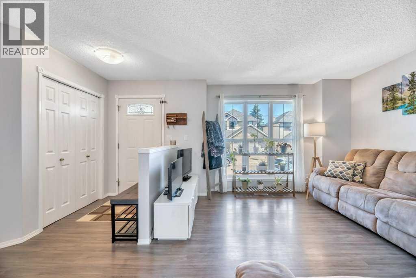
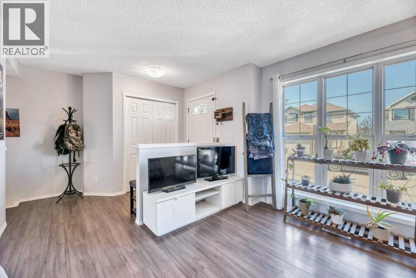
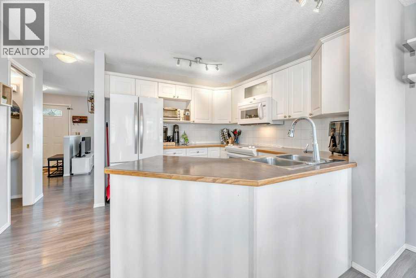
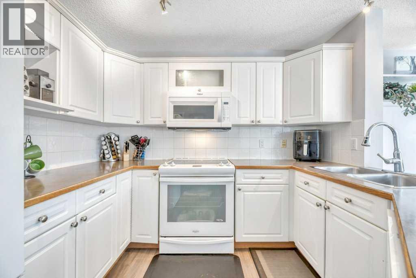
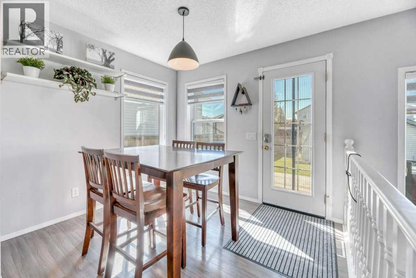
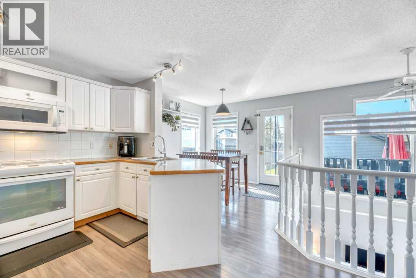
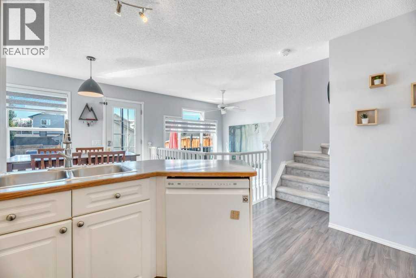
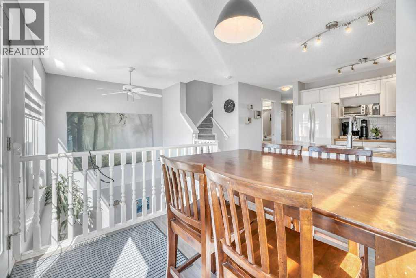
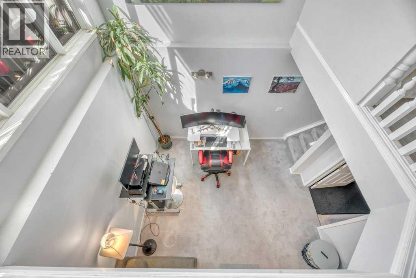
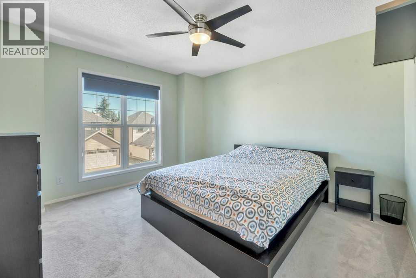
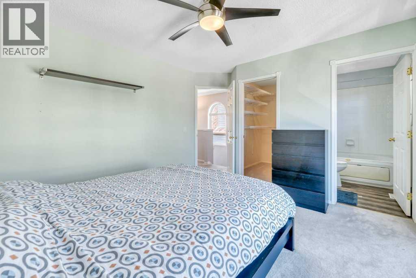
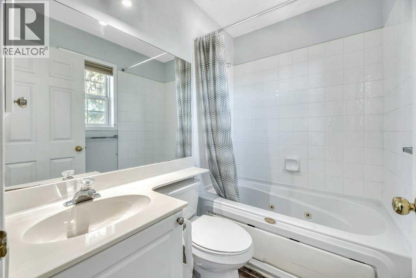
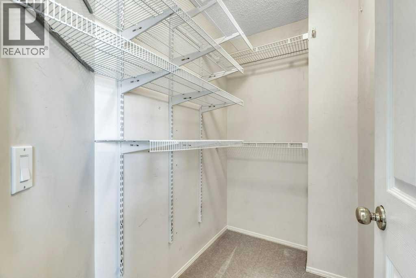
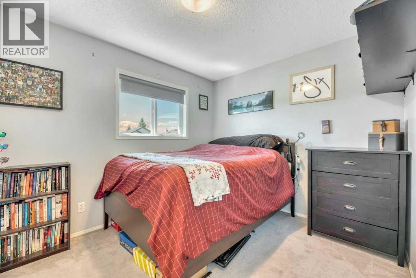
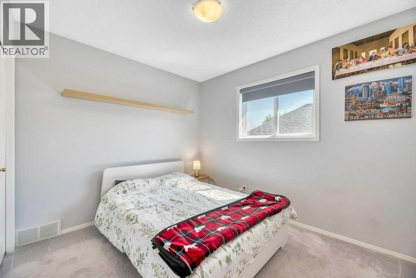
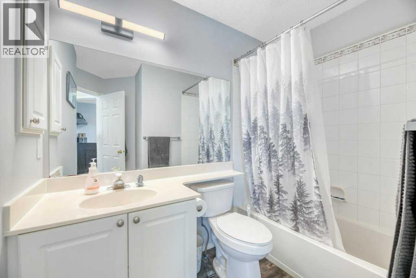
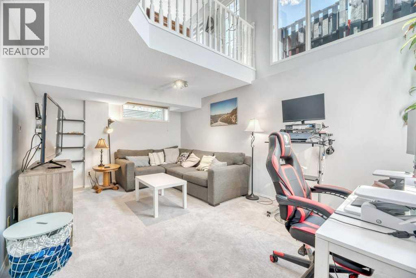
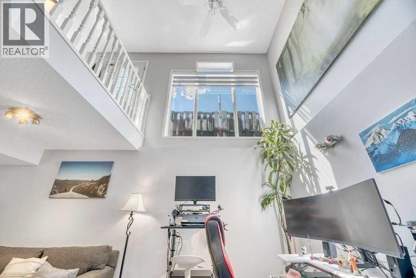
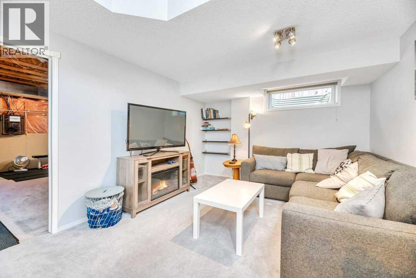
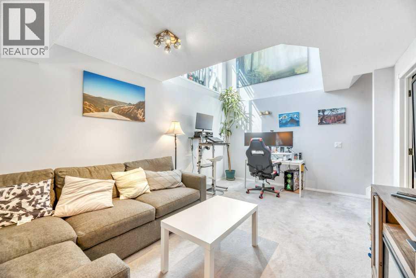
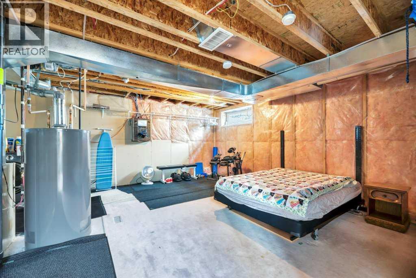
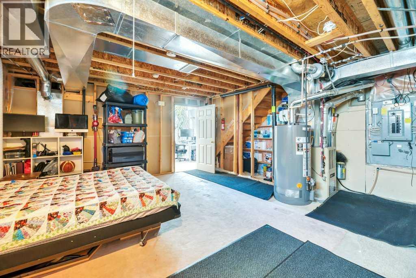
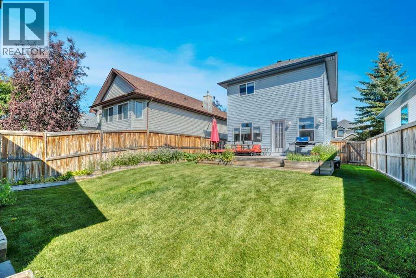
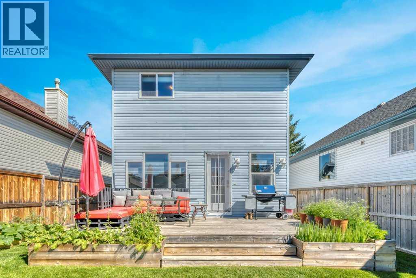
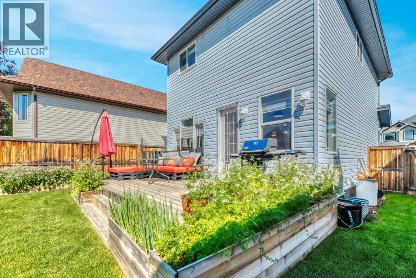
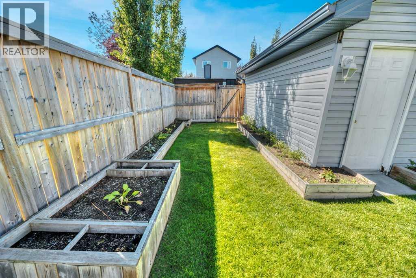
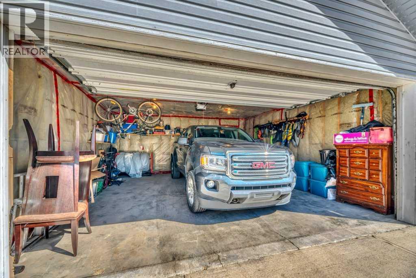
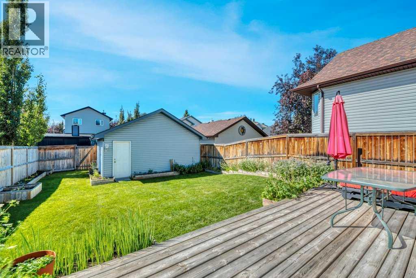
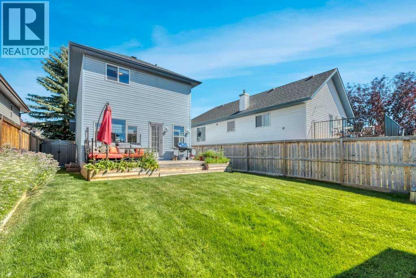
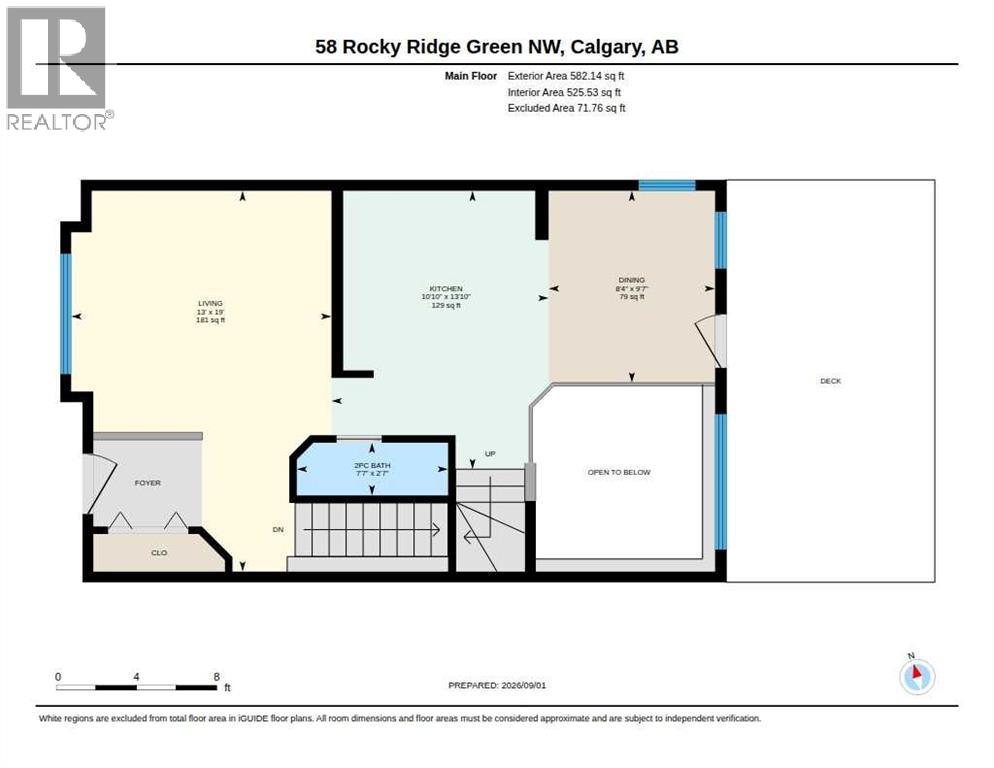
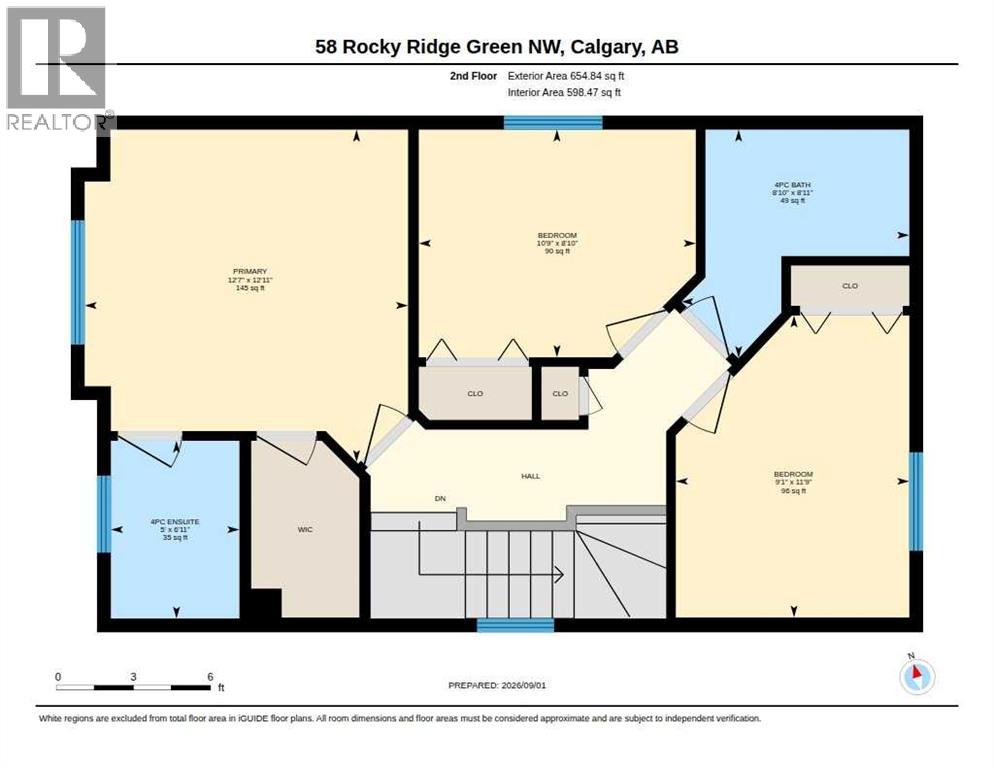
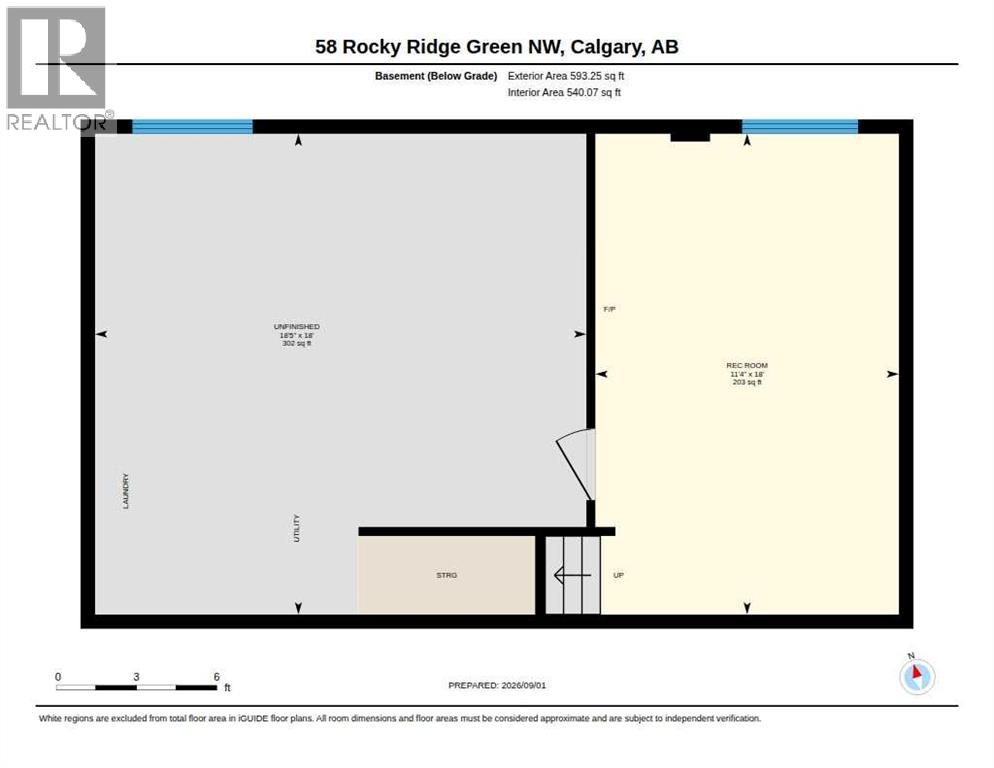
A wonderful opportunity to get into the family-friendly community of Rocky Ridge! Surrounded by parks, playgrounds and walking pathways, this 3-bedroom, 2.5-bath home offers a comfortable layout, a great backyard, and plenty of potential to make it your own.The main floor features a spacious living room along with a sunny kitchen and dining area overlooking the west-facing backyard. Outside, there is plenty of room for kids to play, established garden beds, a large deck with built-in seating, and a detached double garage that is insulated for added comfort during Calgary winters.Upstairs, you’ll find three bedrooms, including a spacious primary bedroom with a walk-in closet and 4-piece ensuite. Two additional bedrooms and another 4-piece bathroom complete the upper level.The basement is partially developed with an additional living or recreation space, and the large windows allow plenty of natural light into the lower level while still offering room to further develop and customize the space over time.Rocky Ridge is such a great community for young families, with an abundance of parks, playgrounds and pathways to explore. The Rocky Ridge Clubhouse is easily accessible from this location, with great schools, the YMCA, shopping and everyday amenities all close by. You’ll also appreciate the convenient access in and out of the community and toward the mountains.This is a comfortable family home at an approachable price point in one of Calgary’s established northwest communities — move in, add your own personal touches, and make it yours. (id:51913)
Property Details
| Amenities Near By : Park, Playground, Schools |
| Community Features : Pets Allowed With Restrictions |
| Features : Back Lane, No Animal Home, No Smoking Home, Parking |
| Parking Space Total : 2 |
| Plan : 9810180 |
| Structure : Deck |
| MLS® Number : A2342061 |
| Property Type : Single Family |
| Community Name : Rocky Ridge |
Building
| Bathroom Total : 3 |
| Bedrooms Above Ground : 3 |
| Bedrooms Total : 3 |
| Amenities : Clubhouse |
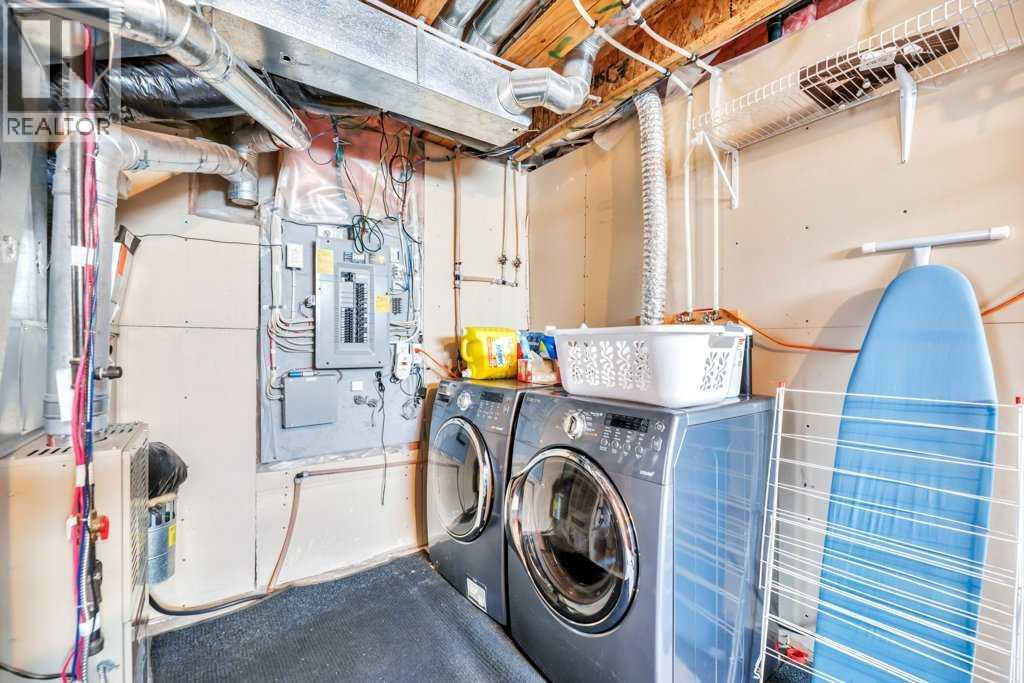
| Appliances : Washer, Refrigerator, Oven - Electric, Dishwasher, Dryer, Microwave Range Hood Combo, Window Coverings, Garage Door Opener |
| Basement Development : Partially Finished |
| Basement Type : Full (partially Finished) |
| Constructed Date : 1999 |
| Construction Material : Wood Frame |
| Construction Style Attachment : Detached |
| Cooling Type : None |
| Exterior Finish : Vinyl Siding |
| Flooring Type : Carpeted, Laminate, Vinyl Plank |
| Foundation Type : Poured Concrete |
| Half Bath Total : 1 |
| Heating Type : Forced Air |
| Stories Total : 2 |
| Size Interior : 1237 Sqft |
| Total Finished Area : 1237 Sqft |
| Type : House |
Land
| Size Total : 360 M2|0-4,050 Sqft |
| Size Total Text : 360 M2|0-4,050 Sqft |
| Size Frontage : 10.4 M |
| Acreage : No |
| Land Amenities : Park, Playground, Schools |
| Fence Type : Fence |
| Landscape Features : Garden Area |
| Size Depth : 34.74 M |
| Size Irregular : 360.00 |
| Zoning Description : R-cg |
Rooms
| Level | Type | Dimensions |
|---|---|---|
| Basement | Recreational, Games Room | 18.00 Ft x 11.33 Ft |
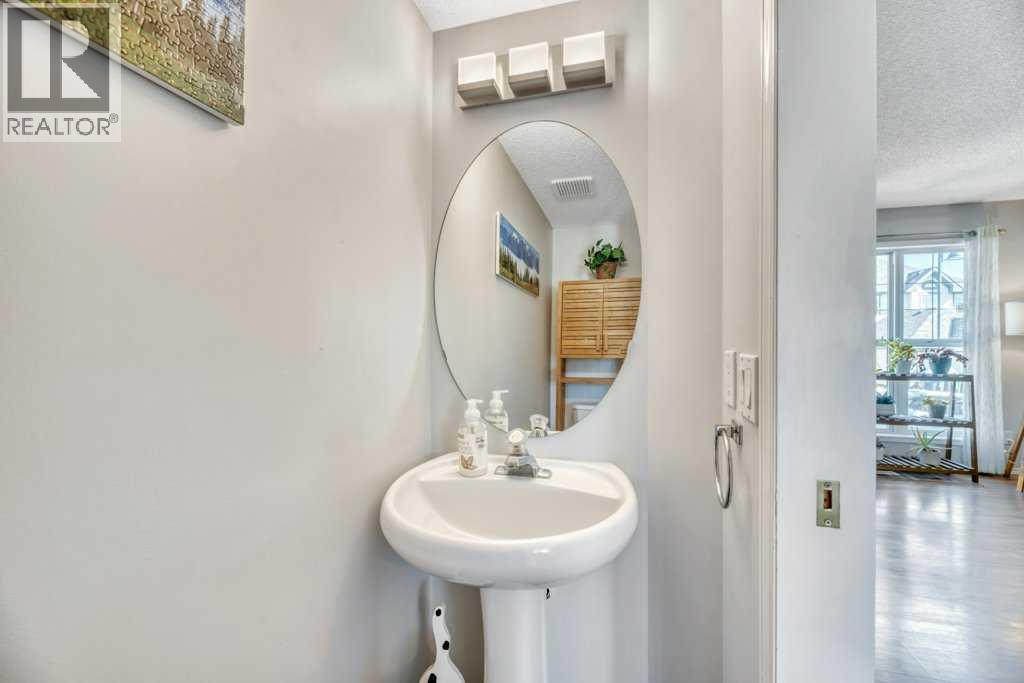
| Main Level | 2pc Bathroom | 2.58 Ft x 7.58 Ft |
| Main Level | Dining Room | 9.58 Ft x 8.33 Ft |
| Main Level | Kitchen | 13.83 Ft x 10.83 Ft |
| Main Level | Living Room | 19.00 Ft x 13.00 Ft |
| Upper Level | 4pc Bathroom | 8.92 Ft x 8.83 Ft |
| Upper Level | 4pc Bathroom | 6.92 Ft x 5.00 Ft |
| Upper Level | Bedroom | 11.75 Ft x 9.08 Ft |
| Upper Level | Bedroom | 8.83 Ft x 10.75 Ft |
| Upper Level | Primary Bedroom | 12.92 Ft x 12.58 Ft |
Map
Agents and Offices
- Miranda Moser
- Office: Century 21 Bamber Realty Ltd.