House

Year Built: 2026

Area: 1729 sqft

Bedrooms: 5

Bathrooms: 4

Car Parking: 5
58 Vincent Crescent Olds, Alberta T4H 0G7 New
$667,500
Description
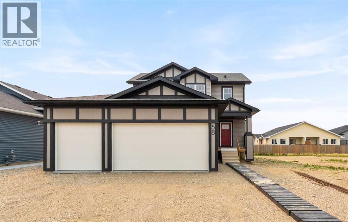
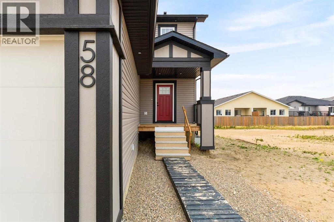
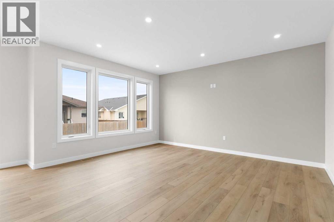
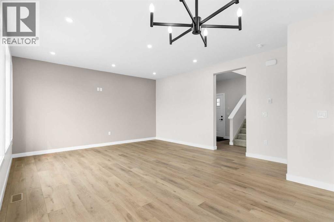
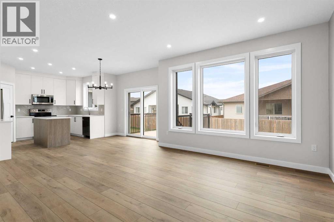
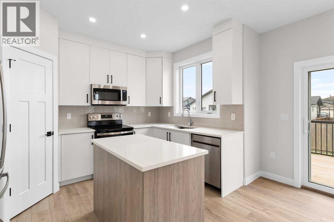
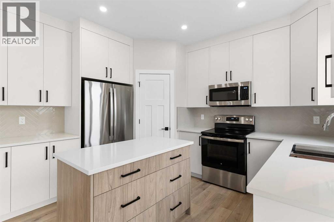
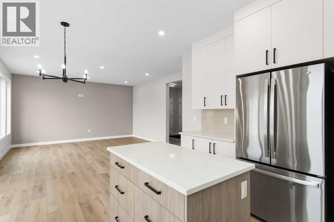
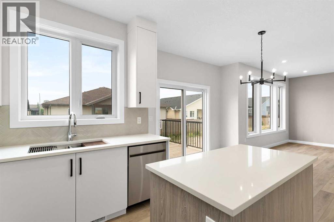
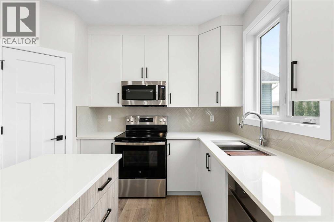
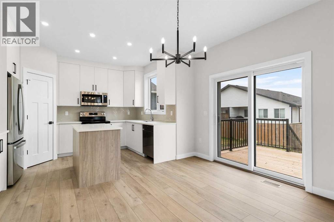
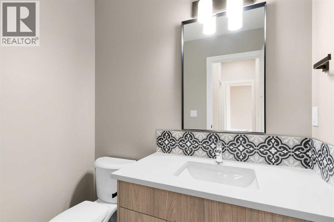
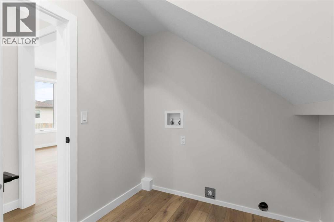
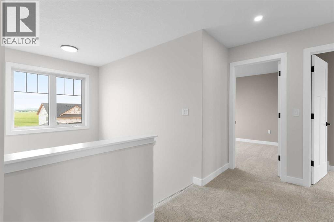
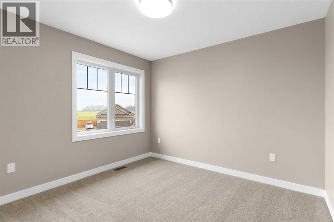
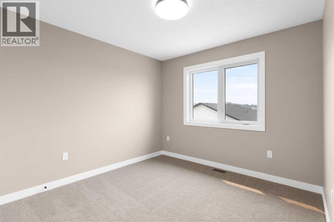
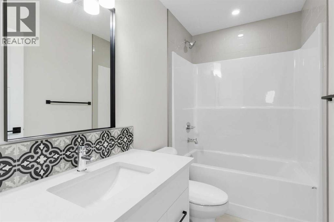
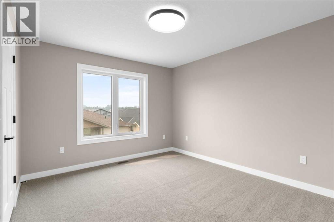
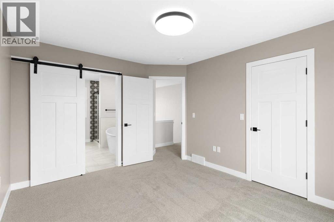
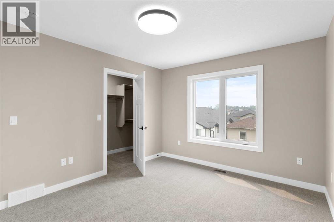
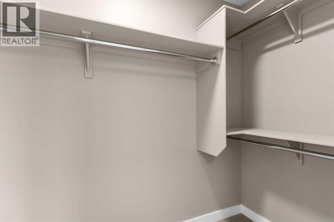
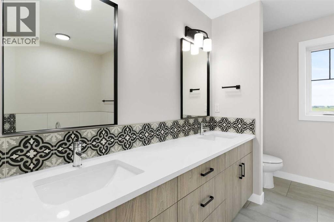
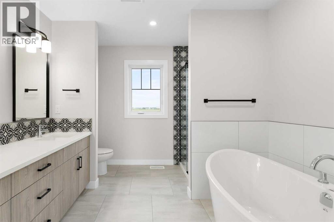
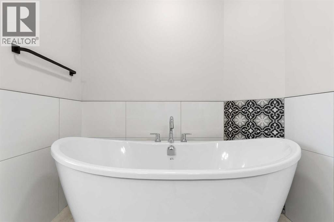
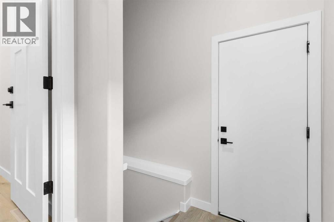
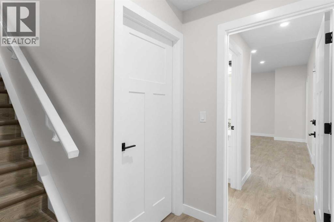
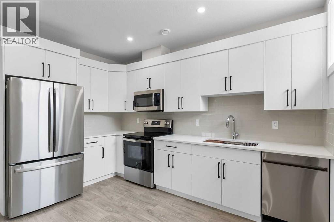
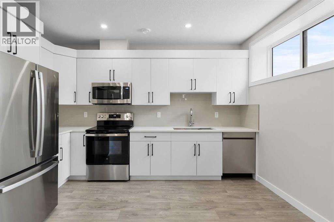
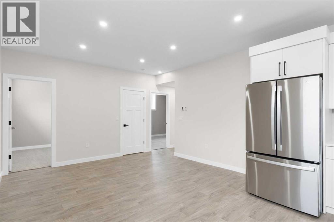
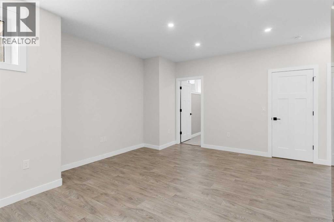
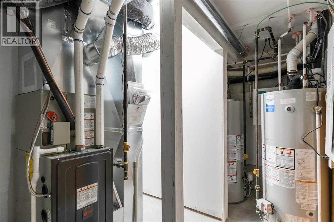
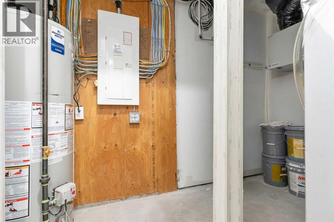
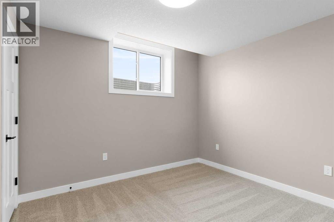
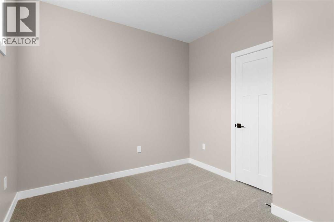
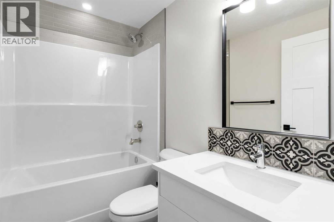
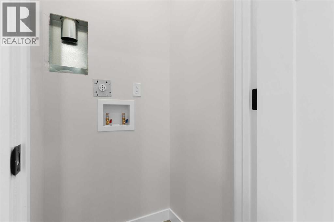
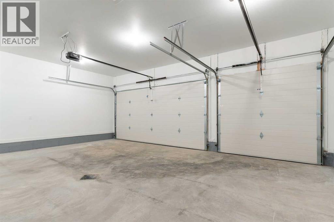
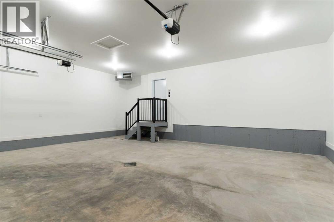
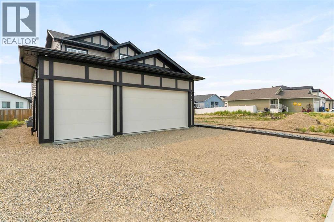
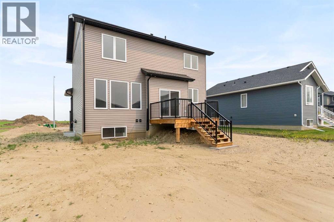
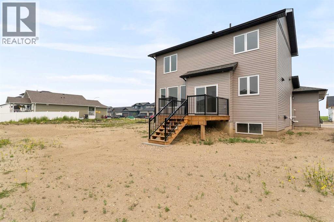
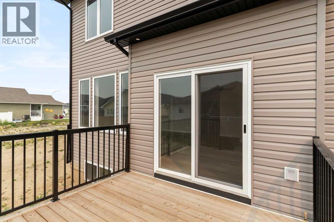
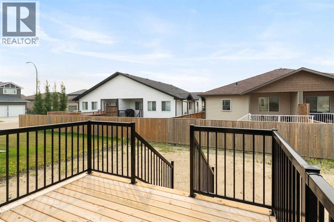
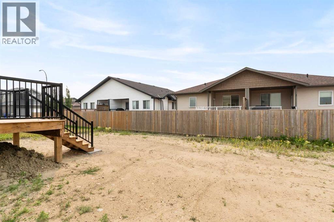
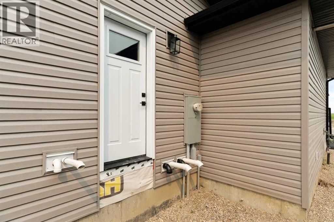
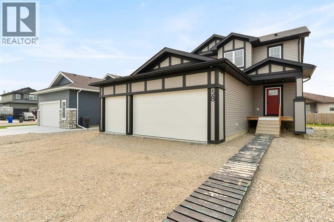
Welcome to this stunning brand-new two-storey home located in a desirable family-friendly neighborhood. Thoughtfully designed with a legal suite in the basement, this property offers an excellent opportunity for rental income or a private space for extended family. The main floor features a bright and spacious living room, a generous dining area with access to the back deck, and a beautifully appointed kitchen complete with a large island and walk-in pantry. A convenient 2-piece powder room and main-floor laundry add to the home's functional layout. Upstairs, you'll find a spacious primary bedroom featuring a walk-in closet and luxurious 5-piece ensuite. Two additional generously sized bedrooms and a 4-piece bathroom provide plenty of room for the whole family. The fully self-contained legal suite in the basement (with separate entrance) includes two bedrooms, a bright living room, a full 4-piece bathroom, laundry area and a modern kitchen equipped with a refrigerator, electric stove, dishwasher, and microwave. The utility room also provides additional storage space. Whether you're looking for a mortgage helper or a comfortable legal suite for family members, this space offers exceptional flexibility. Completing the home is a double attached garage, providing plenty of parking and storage. Don't miss your chance to own this beautiful new home that combines modern living with the added value of a legal suite to generate income. Schedule your viewing today! (id:51913)
Property Details
| Amenities Near By : Playground, Schools, Shopping |
| Parking Space Total : 5 |
| Plan : 2310354 |
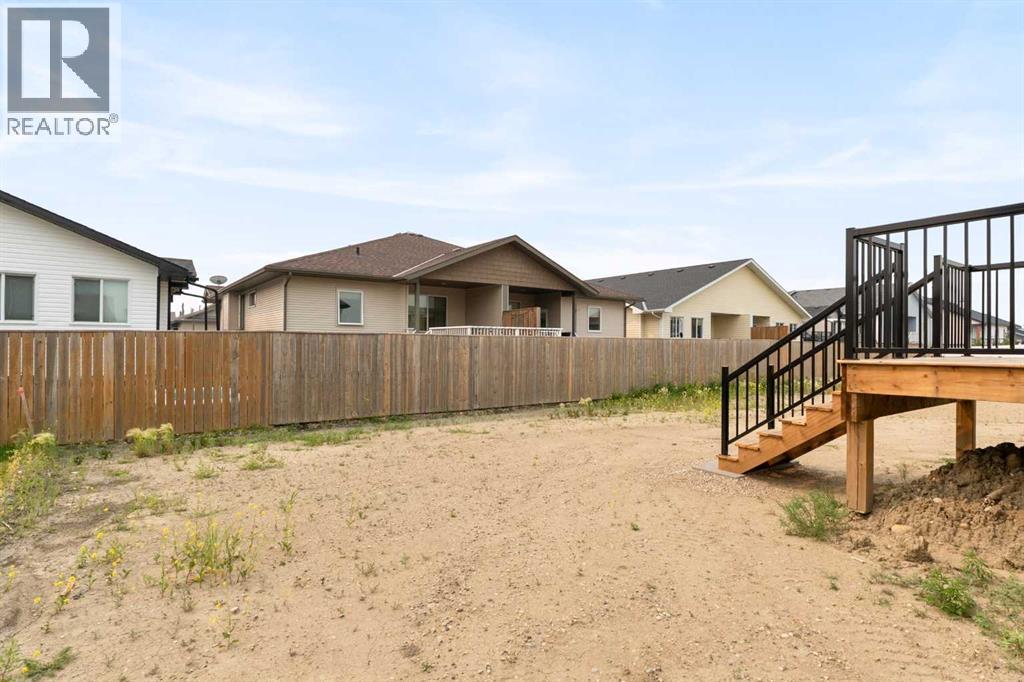
| Structure : Deck |
| MLS® Number : A2331732 |
| Property Type : Single Family |
Building
| Bathroom Total : 4 |
| Bedrooms Above Ground : 4 |
| Bedrooms Below Ground : 1 |
| Bedrooms Total : 5 |
| Appliances : Refrigerator, Dishwasher, Stove, Microwave, Garage Door Opener |
| Basement Development : Finished |
| Basement Features : Separate Entrance, Suite |
| Basement Type : Full (finished) |
| Constructed Date : 2026 |
| Construction Material : Wood Frame |
| Construction Style Attachment : Detached |
| Cooling Type : None |
| Exterior Finish : Vinyl Siding |
| Flooring Type : Carpeted, Ceramic Tile, Laminate, Linoleum |
| Foundation Type : Poured Concrete |
| Half Bath Total : 1 |
| Heating Type : Forced Air |
| Stories Total : 2 |
| Size Interior : 1729 Sqft |
| Total Finished Area : 1728.84 Sqft |
| Type : House |
Land
| Size Total : 5520 Sqft|4,051 - 7,250 Sqft |
| Size Total Text : 5520 Sqft|4,051 - 7,250 Sqft |
| Size Frontage : 14.63 M |
| Acreage : No |
| Land Amenities : Playground, Schools, Shopping |
| Fence Type : Not Fenced |
| Size Depth : 35.05 M |
| Size Irregular : 5520.00 |
| Zoning Description : R1 |
Rooms
| Level | Type | Dimensions |
|---|---|---|
| Second Level | 4pc Bathroom | 5.08 Ft x 8.67 Ft |
| Second Level | 5pc Bathroom | 9.75 Ft x 10.75 Ft |
| Second Level | Bedroom | 10.00 Ft x 12.42 Ft |
| Second Level | Bedroom | 11.08 Ft x 11.25 Ft |
| Second Level | Primary Bedroom | 10.92 Ft x 12.92 Ft |
| Second Level | Bedroom | 9.67 Ft x 9.50 Ft |
| Basement | 4pc Bathroom | 8.00 Ft x 4.92 Ft |
| Basement | Bedroom | 9.67 Ft x 10.50 Ft |
| Basement | Kitchen | 8.25 Ft x 13.25 Ft |
| Basement | Living Room | 11.50 Ft x 15.17 Ft |
| Main Level | 2pc Bathroom | 5.00 Ft x 6.25 Ft |
| Main Level | Dining Room | 9.75 Ft x 17.92 Ft |
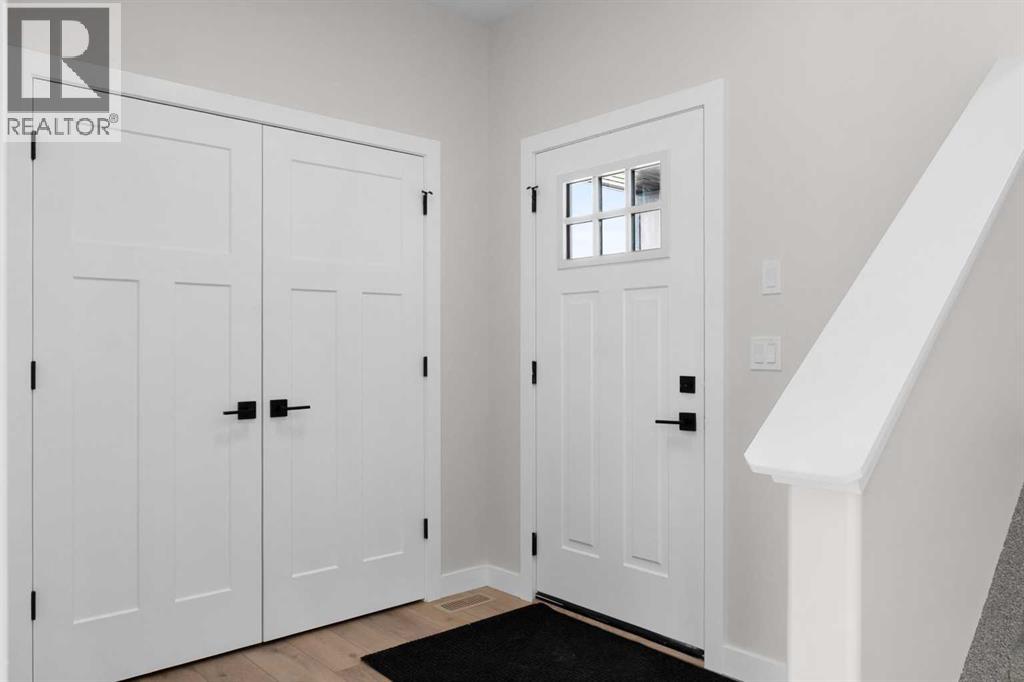
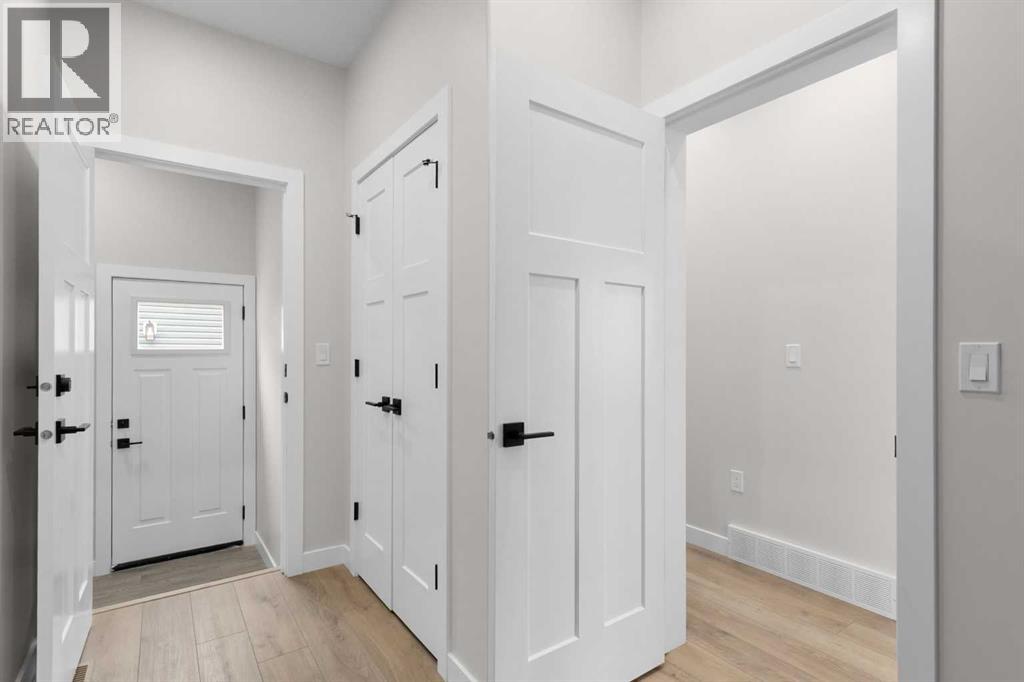
| Main Level | Foyer | 11.08 Ft x 8.08 Ft |
| Main Level | Kitchen | 8.25 Ft x 12.25 Ft |
| Main Level | Laundry Room | 11.75 Ft x 6.42 Ft |
| Main Level | Living Room | 13.00 Ft x 15.83 Ft |
Map
Agents and Offices
- Dave M. Becker
- Jillian Becker
- Office: Cir Realty