House

Year Built: 1978

Area: 1201 sqft

Bedrooms: 6

Bathrooms: 3

Fireplaces: 1

Car Parking: 2
584 Woodhill Place Sw Calgary, Alberta T2W 3L5
$699,000
Description
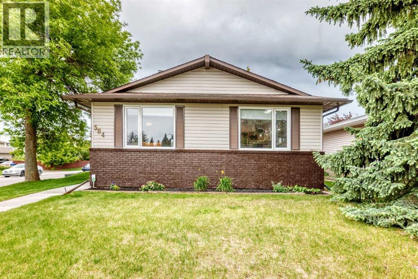
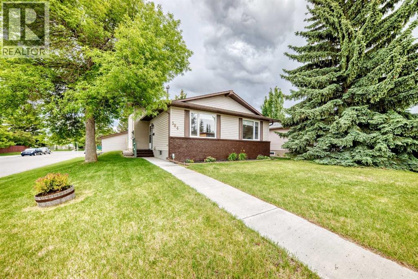
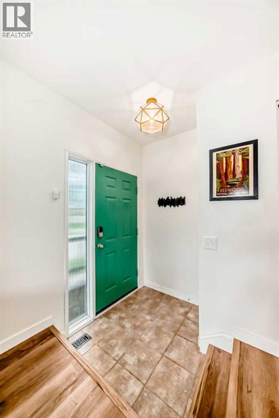
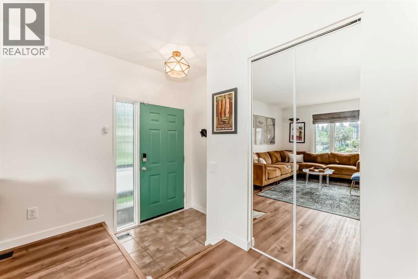
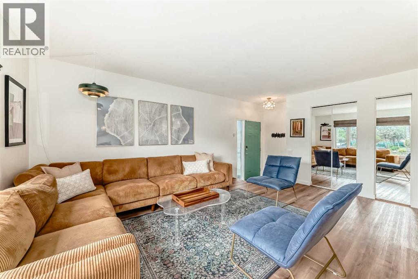
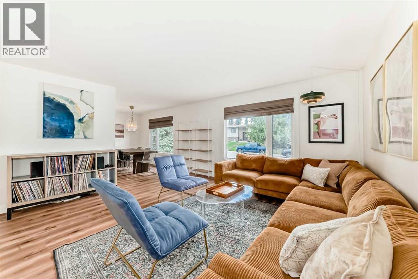
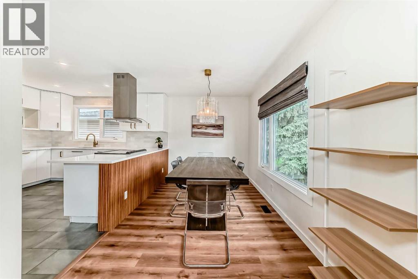
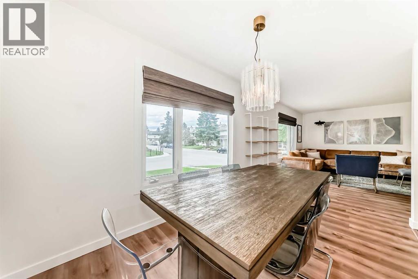
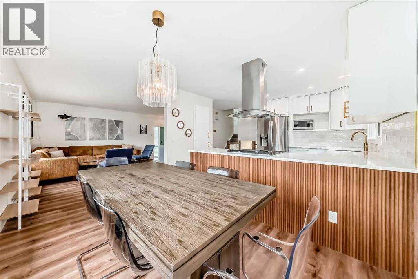
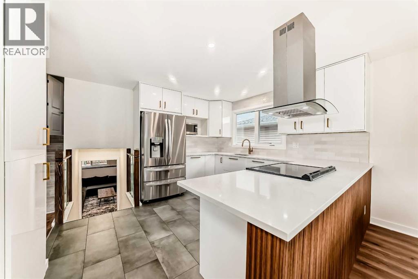
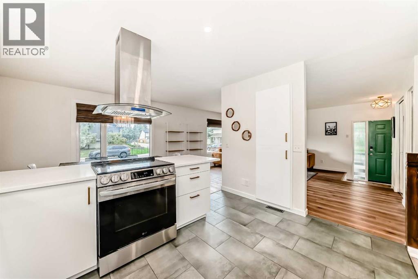
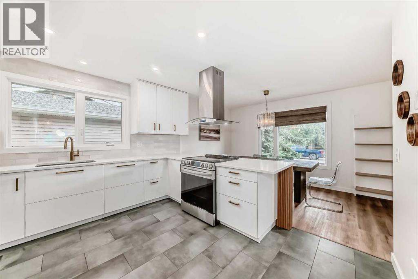
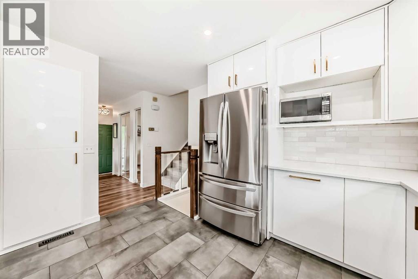
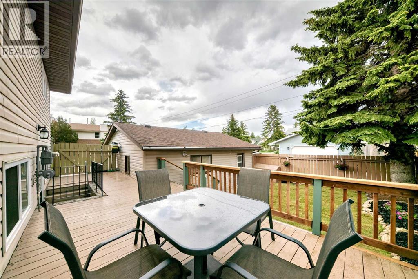
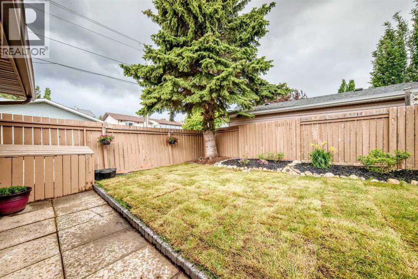
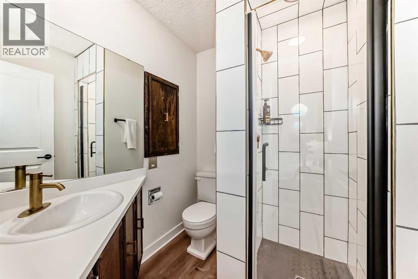
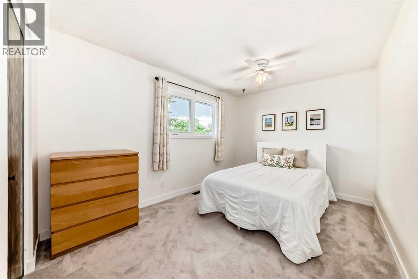
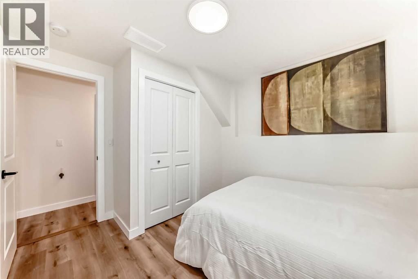
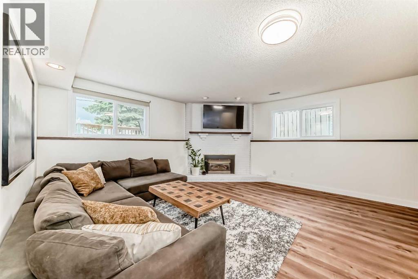
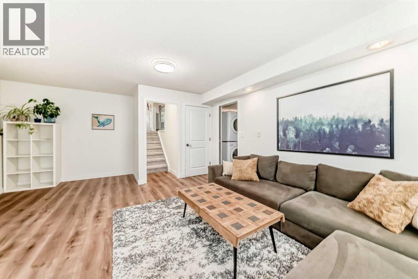
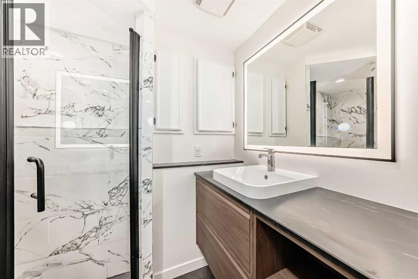
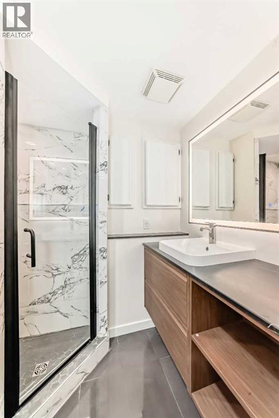
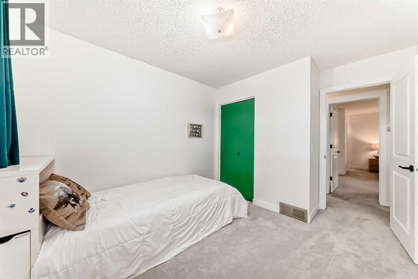
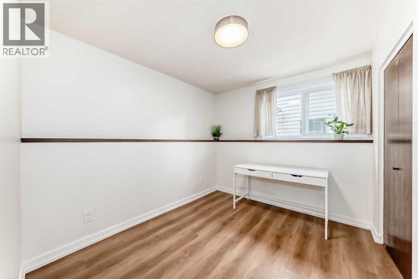
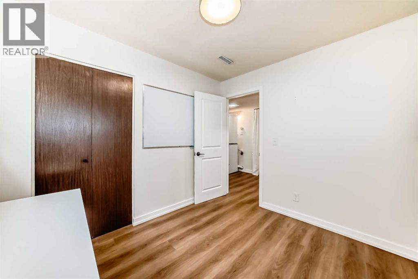
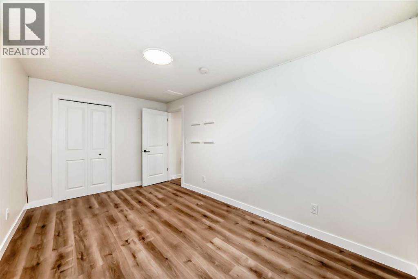
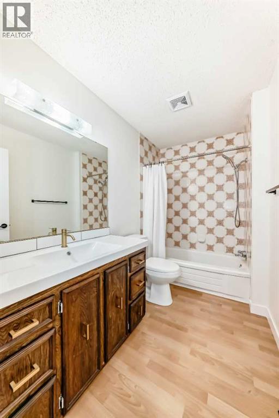
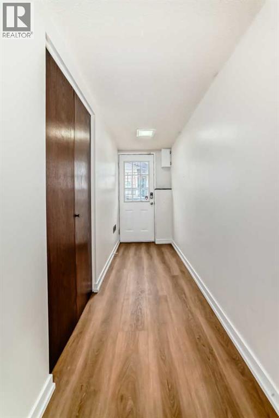
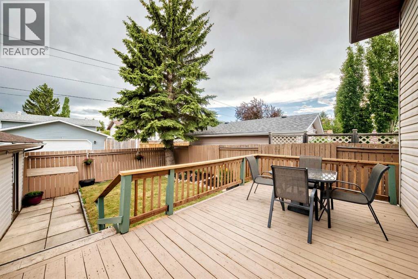
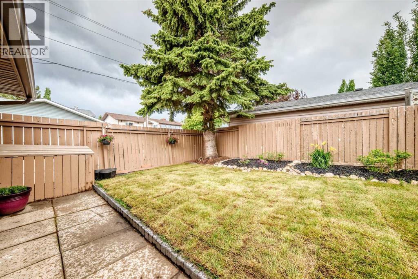
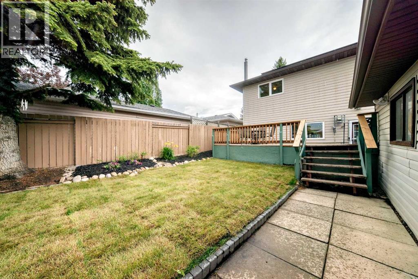
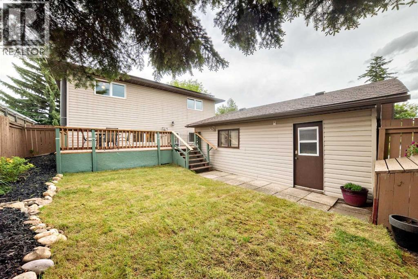
Beautifully renovated home with south facing back yard and solar panels! Please have a look at the brochure for videos. This home boasts a total of 6 bedrooms, brand new kitchen with quartz counter tops, newly renovated bathrooms and brand new flooring! This property also has a walk out separate entrance from the basement. Within walking distance to the bike and walking paths of Fish Creek Park, this location can't be beat. Close to schools, restaurants, shopping, the Calgary Sailing Club, reservoir and Buffalo run's Costco and other amenities, this is amazing value. Please call to book your private viewing today. (id:51913)
Property Details
| Amenities Near By : Park, Playground, Recreation Nearby, Schools, Shopping |
| Parking Space Total : 2 |
| Plan : 7710714 |
| Structure : Deck |
| MLS® Number : A2320553 |
| Property Type : Single Family |
| Community Name : Woodlands |
Building
| Bathroom Total : 3 |
| Bedrooms Above Ground : 3 |
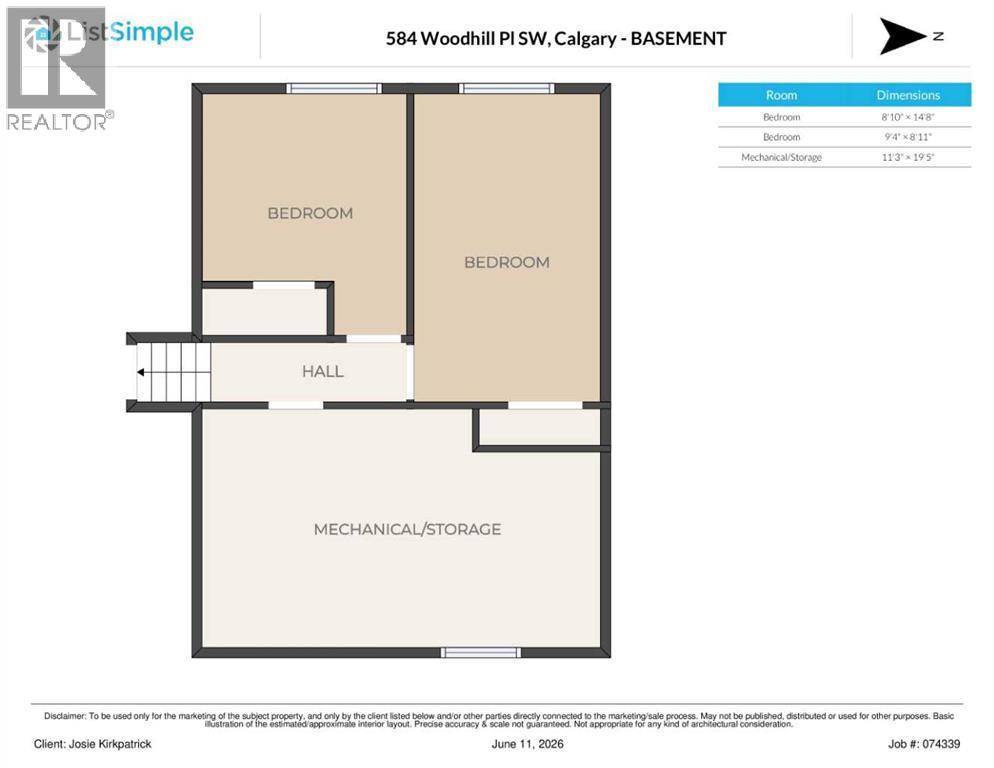
| Bedrooms Below Ground : 3 |
| Bedrooms Total : 6 |
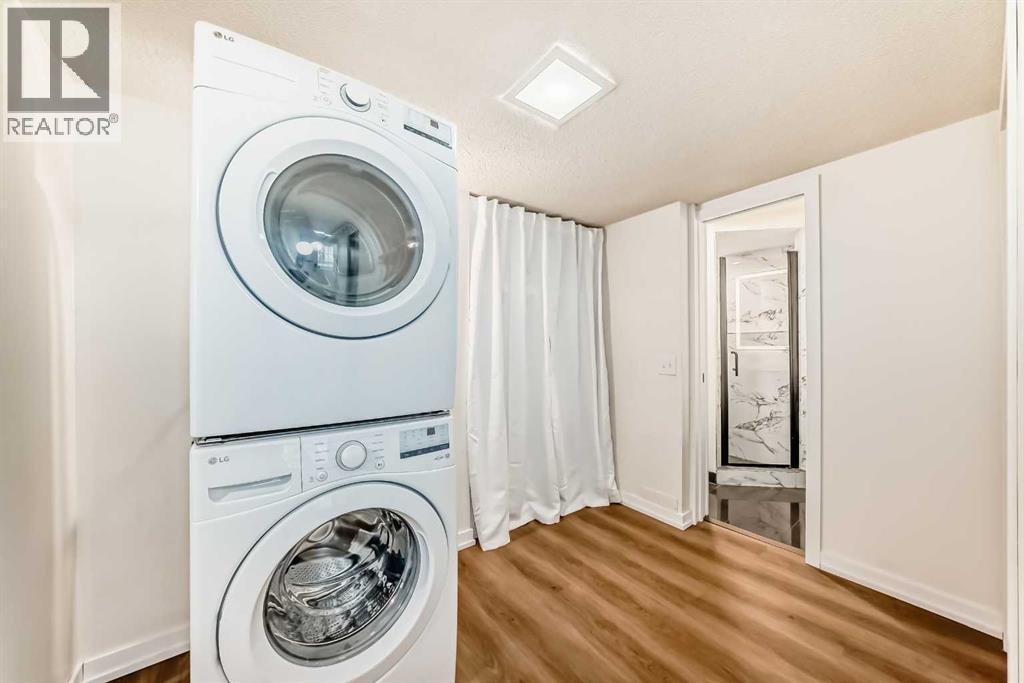
| Appliances : Washer, Refrigerator, Water Softener, Dishwasher, Stove, Dryer, Humidifier, Hood Fan, Window Coverings |
| Architectural Style : 4 Level |
| Basement Development : Finished |
| Basement Features : Walk Out |
| Basement Type : Full (finished) |
| Constructed Date : 1978 |
| Construction Material : Poured Concrete, Wood Frame |
| Construction Style Attachment : Detached |
| Cooling Type : None |
| Exterior Finish : Brick, Concrete |
| Fireplace Present : Yes |
| Fireplace Total : 1 |
| Flooring Type : Carpeted, Laminate, Tile, Vinyl Plank |
| Foundation Type : Poured Concrete |
| Heating Fuel : Natural Gas |
| Heating Type : Forced Air |
| Size Interior : 1201 Sqft |
| Total Finished Area : 1201.04 Sqft |
| Type : House |
Land
| Size Total : 4886 Sqft|4,051 - 7,250 Sqft |
| Size Total Text : 4886 Sqft|4,051 - 7,250 Sqft |
| Size Frontage : 17.14 M |
| Acreage : No |
| Land Amenities : Park, Playground, Recreation Nearby, Schools, Shopping |
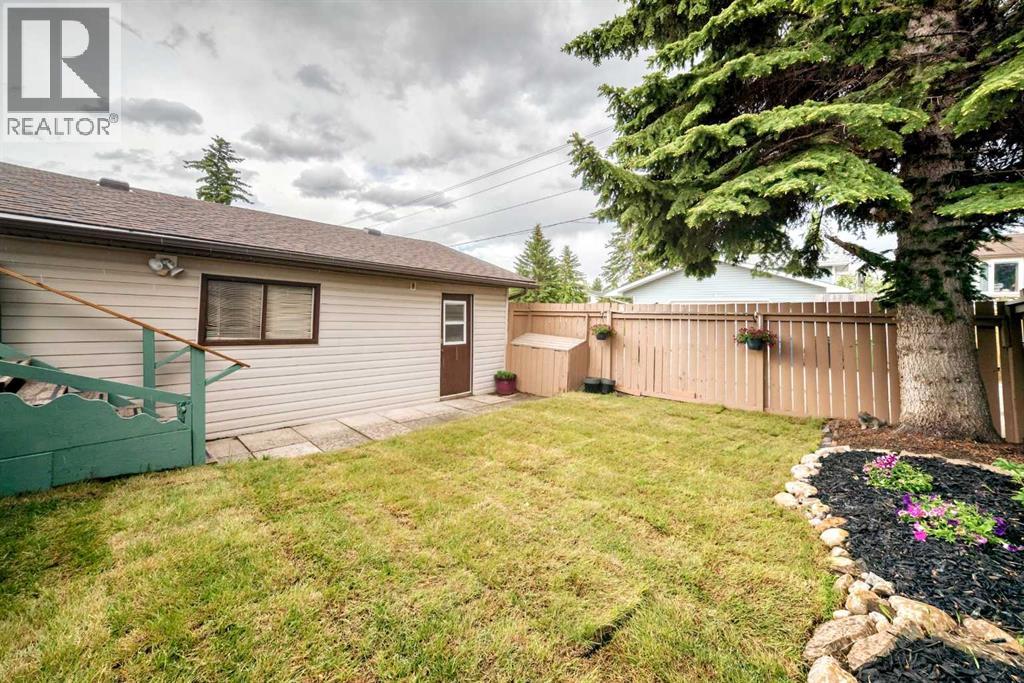
| Fence Type : Fence |
| Landscape Features : Garden Area, Landscaped |
| Size Depth : 30.58 M |
| Size Irregular : 4886.00 |
| Zoning Description : R-cg |
Rooms
| Level | Type | Dimensions |
|---|---|---|
| Basement | Bedroom | 8.83 Ft x 14.67 Ft |
| Basement | Bedroom | 9.33 Ft x 8.92 Ft |
| Basement | Workshop | 11.25 Ft x 19.42 Ft |
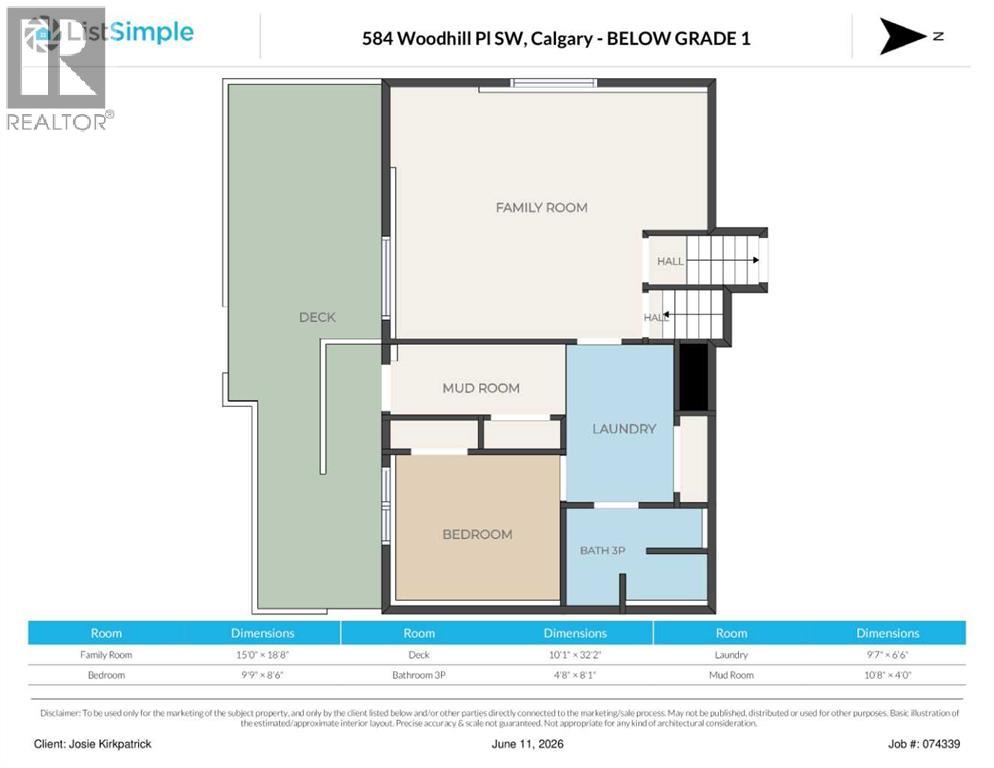
| Lower Level | Family Room | 15.00 Ft x 18.67 Ft |
| Lower Level | Laundry Room | 9.58 Ft x 6.50 Ft |
| Lower Level | Bedroom | 9.75 Ft x 8.50 Ft |
| Lower Level | 3pc Bathroom | 4.67 Ft x 8.08 Ft |
| Lower Level | Other | 10.67 Ft x 4.00 Ft |
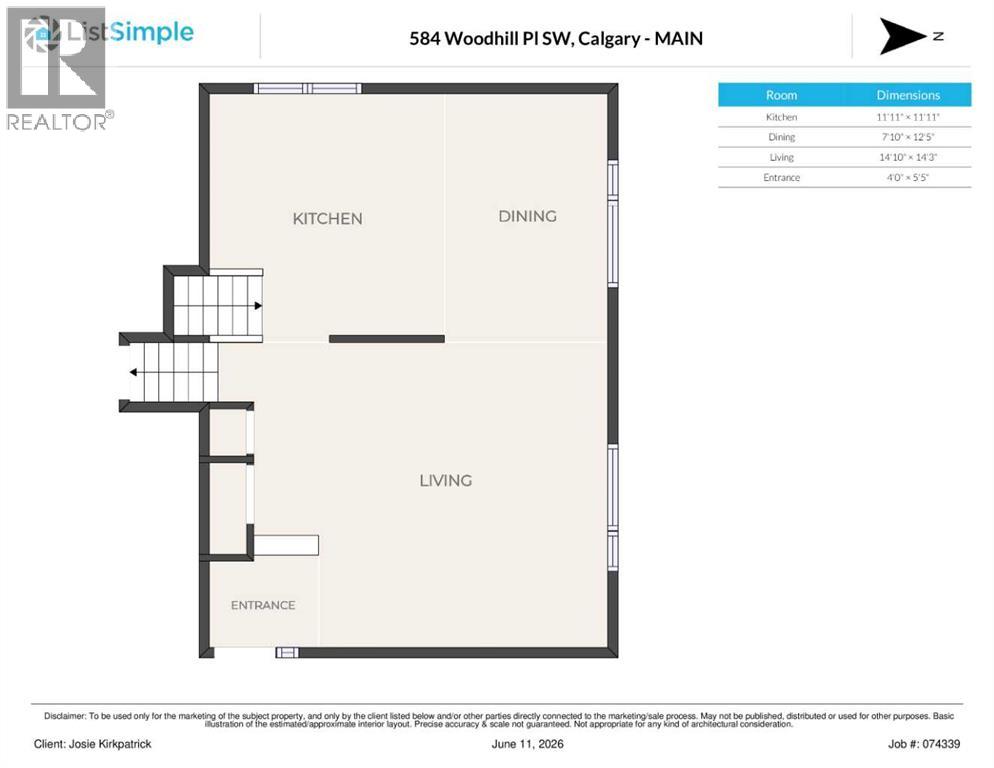
| Main Level | Kitchen | 11.92 Ft x 11.92 Ft |
| Main Level | Dining Room | 7.83 Ft x 12.42 Ft |
| Main Level | Living Room | 14.83 Ft x 14.25 Ft |
| Main Level | Other | 4.00 Ft x 5.42 Ft |
| Upper Level | Other | 10.08 Ft x 32.17 Ft |
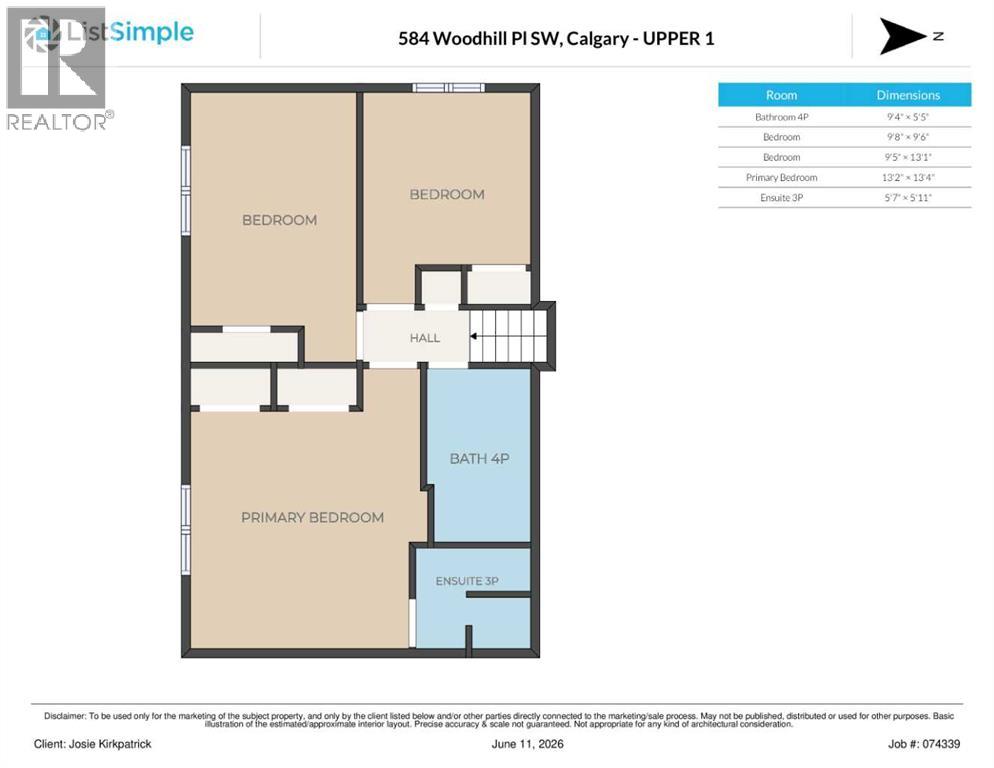
| Upper Level | 4pc Bathroom | 9.33 Ft x 5.42 Ft |
| Upper Level | Bedroom | 9.67 Ft x 9.50 Ft |
| Upper Level | Bedroom | 9.42 Ft x 13.08 Ft |
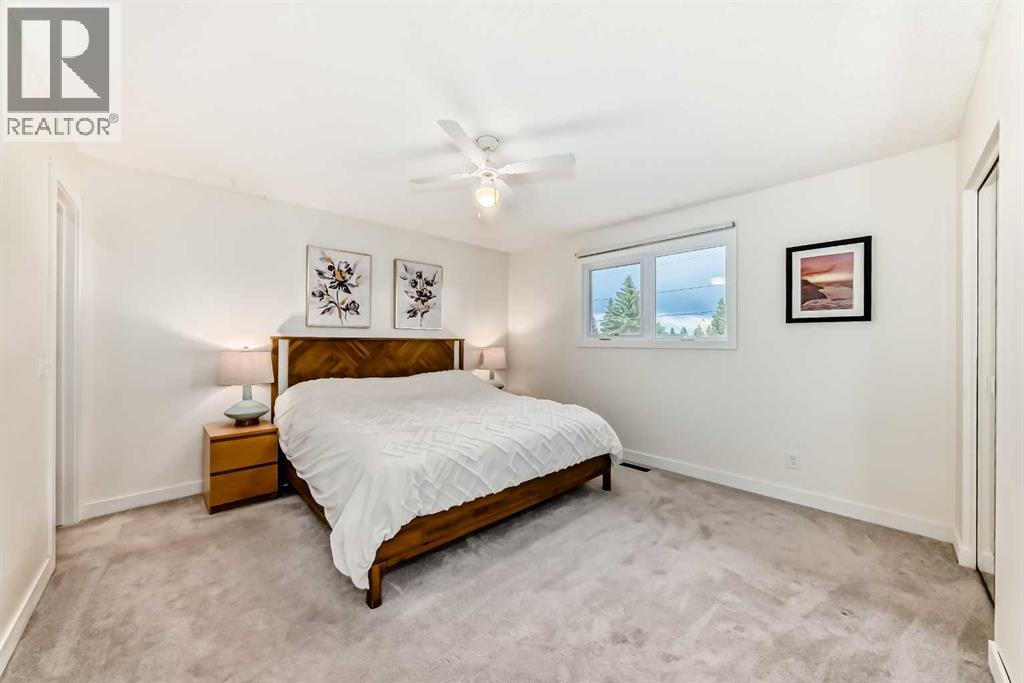
| Upper Level | Primary Bedroom | 13.17 Ft x 13.33 Ft |
| Upper Level | 3pc Bathroom | 5.58 Ft x 5.92 Ft |
Map
Agents and Offices
- Josie Kirkpatrick
- Office: Real Estate Professionals Inc.