


Row / Townhouse

Year Built: 2023

Area: 1416 sqft

Bedrooms: 3

Bathrooms: 3

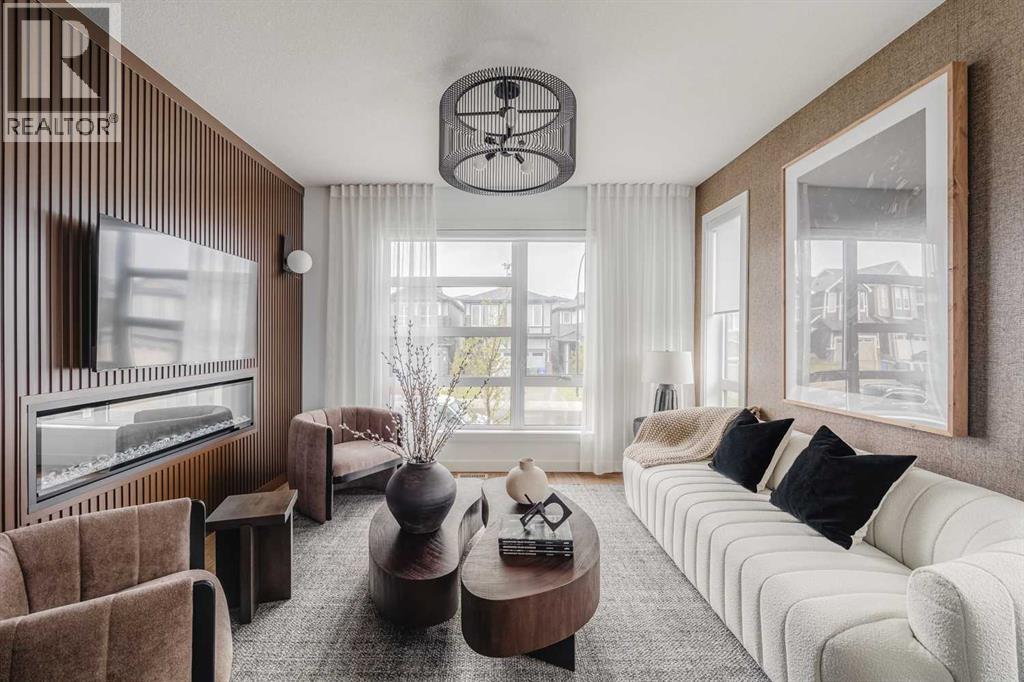
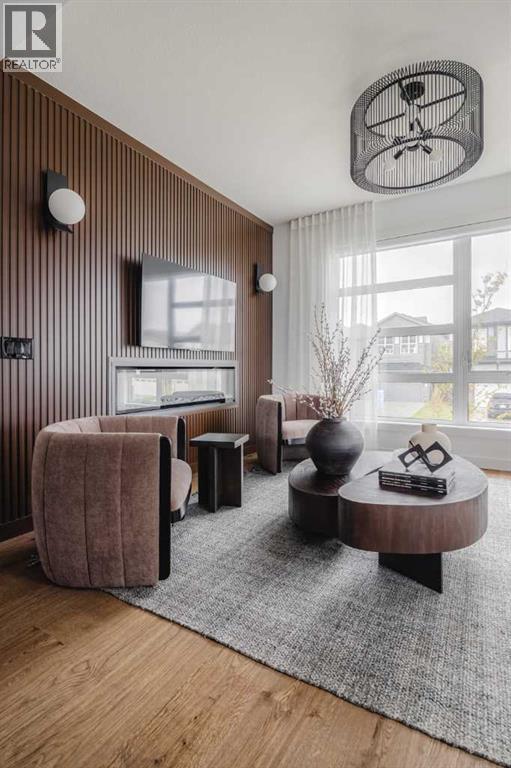
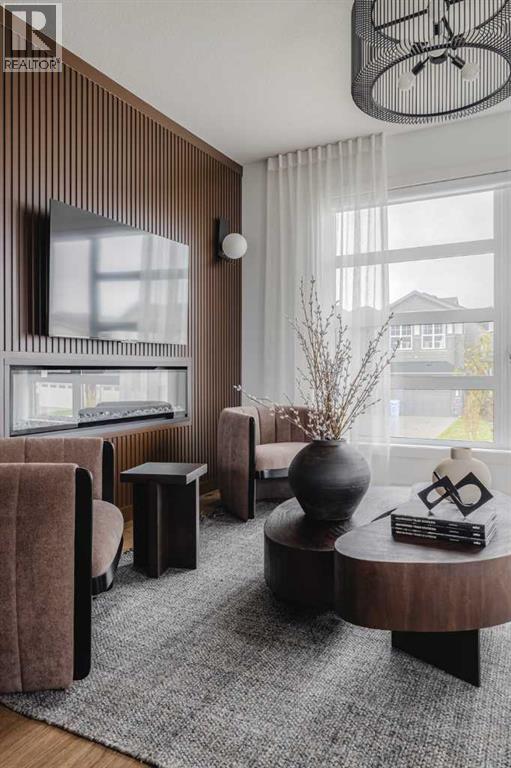
Fireplaces: 1

Car Parking: 2
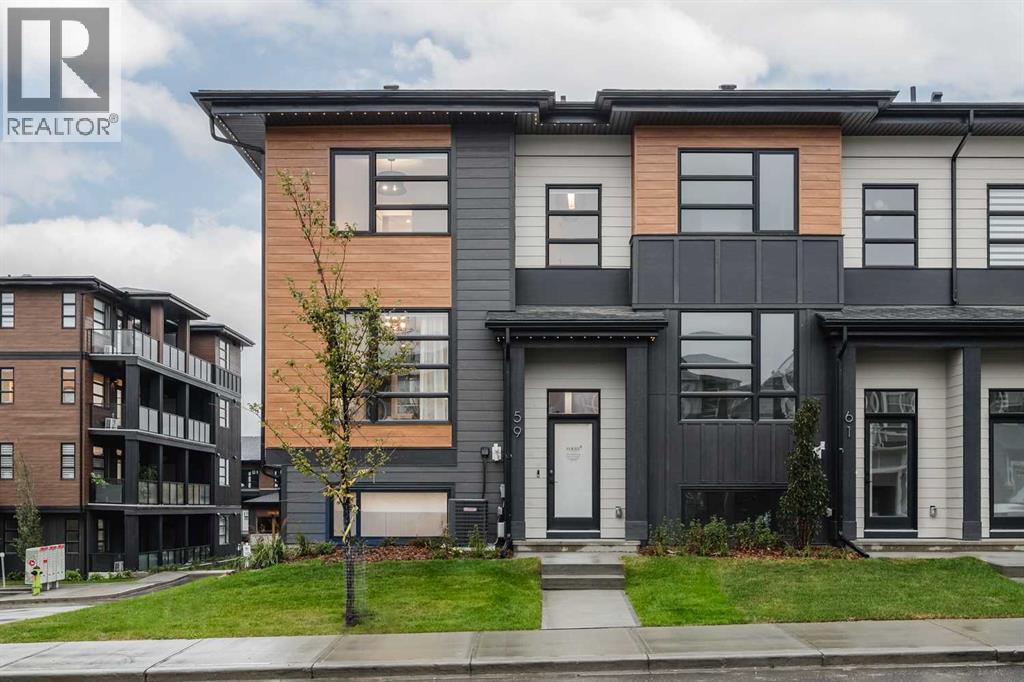
59 Lucas Way Nw Calgary, Alberta T3P 2C7
$574,900
Description
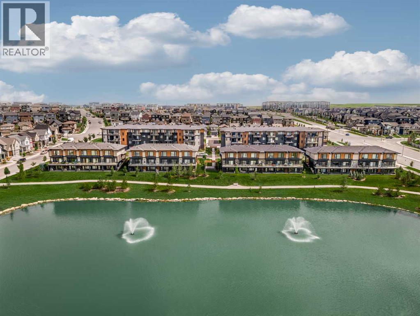
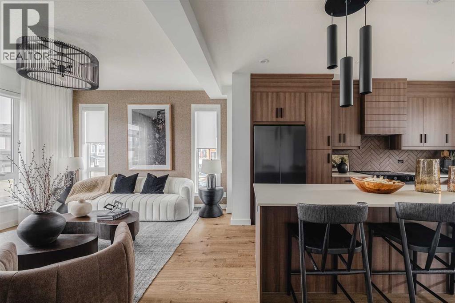
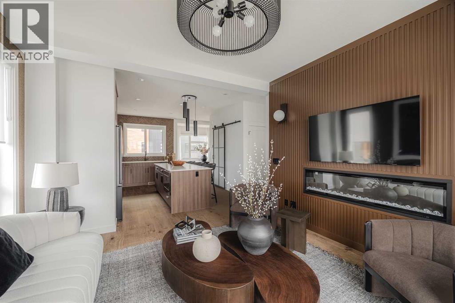
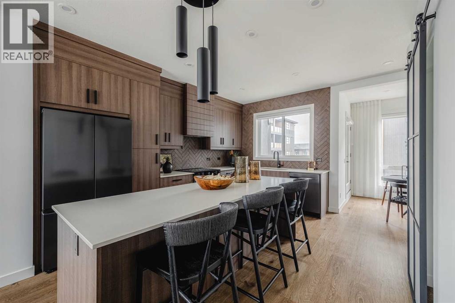
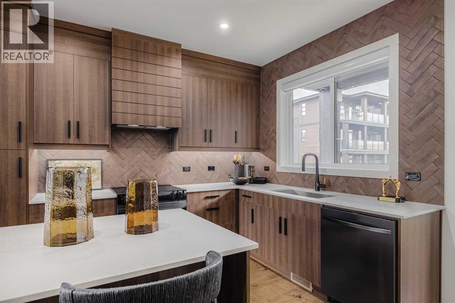
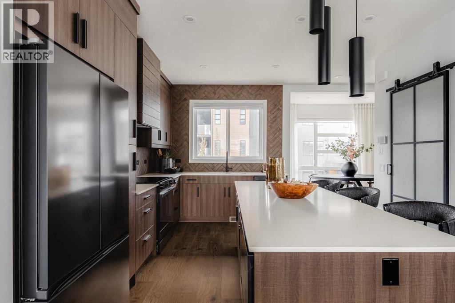
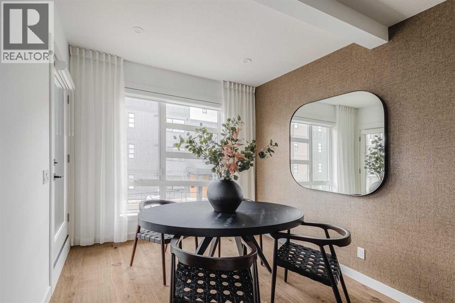
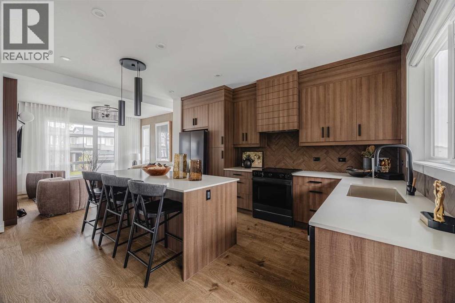
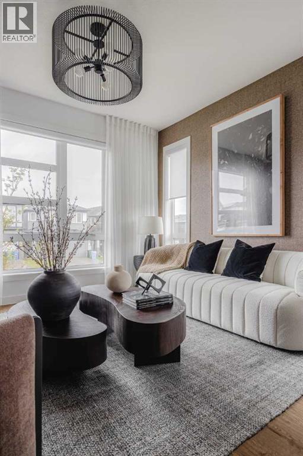
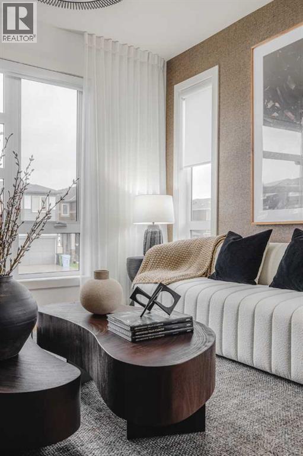
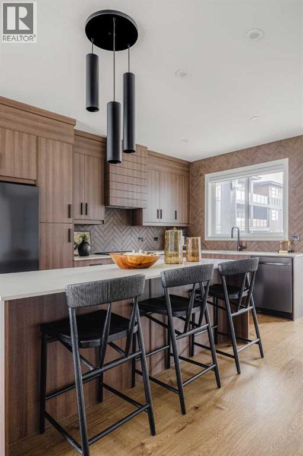
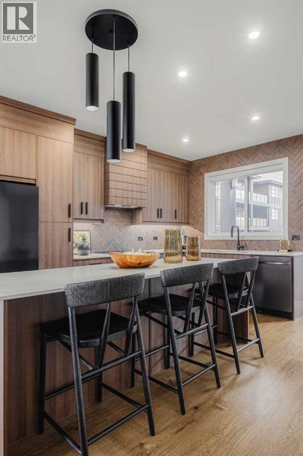
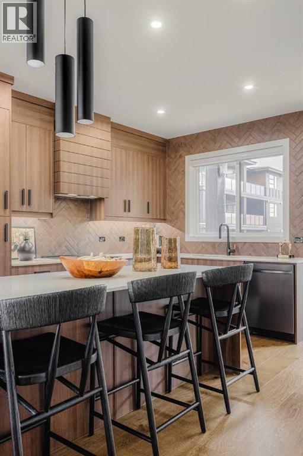
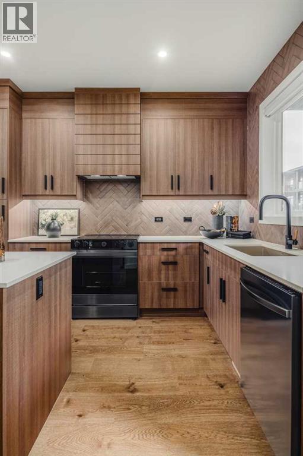
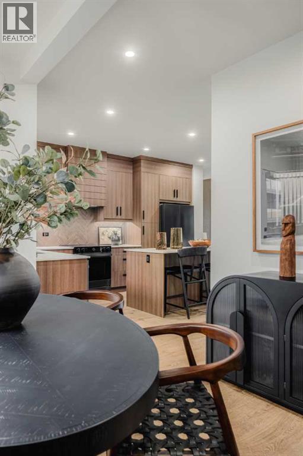
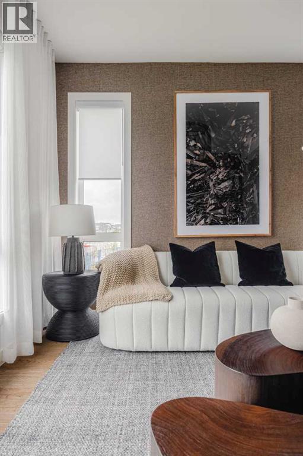
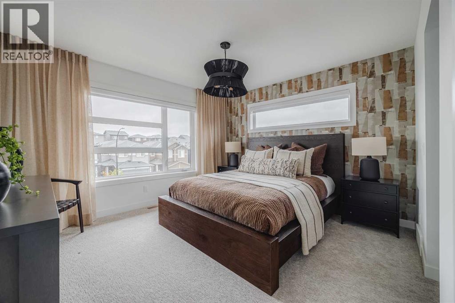
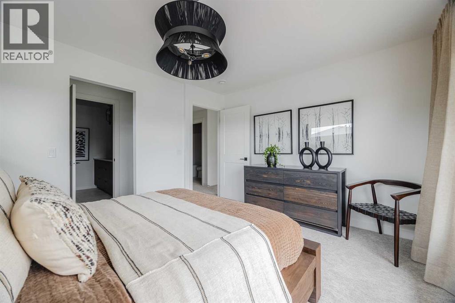
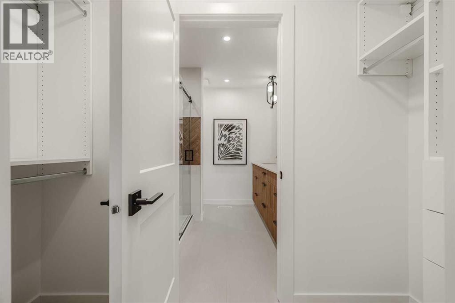
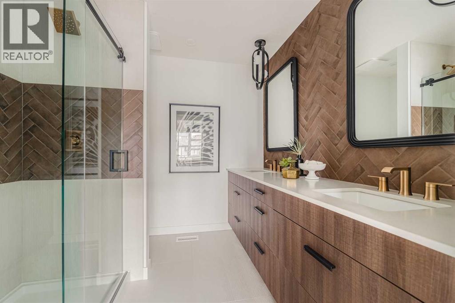
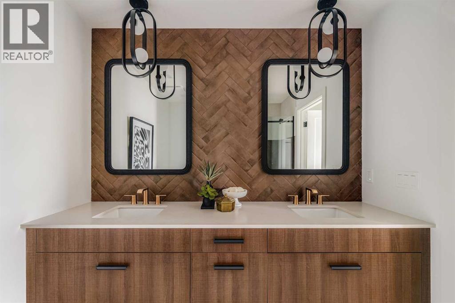
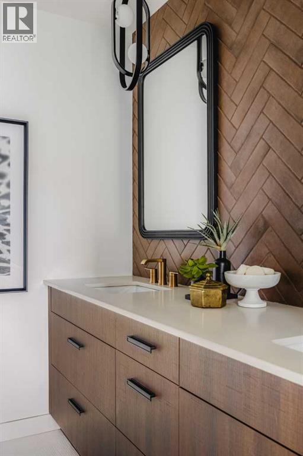
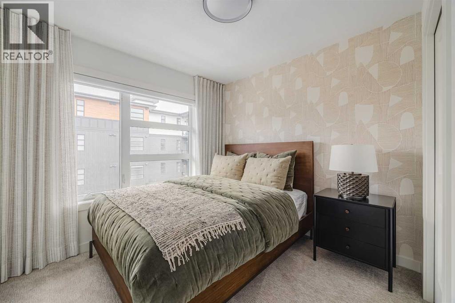
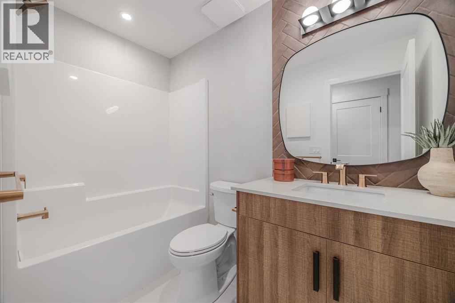
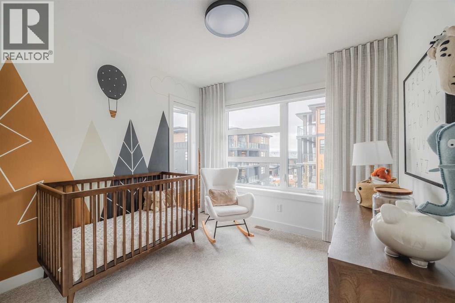
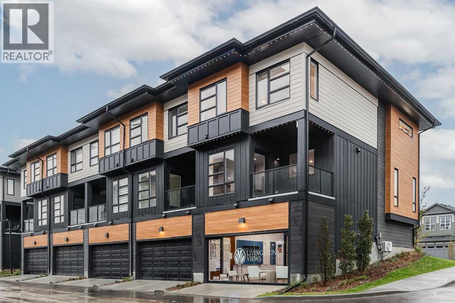
The wait is over—Livingston Views' showhome is now available for purchase.This exceptional 3-bedroom, 2.5-bathroom townhouse showcases designer-selected finishes and premium upgrades throughout, with no expense spared in creating a truly remarkable home. Every detail has been thoughtfully curated to exceed the expectations of even the most discerning buyer.The stunning kitchen features full-height cabinetry, quartz countertops, a full-height backsplash, and an upgraded stainless steel appliance package. Additional highlights include a fully finished, heated double under-drive attached garage, providing both comfort and convenience year-round.To provide added peace of mind, this home comes complete with Alberta New Home Warranty coverage—the industry's premier warranty program.This is a rare opportunity to own a professionally designed showhome that perfectly combines style, quality, and functionality. (id:51913)
Property Details
| Community Features : Pets Allowed, Pets Allowed With Restrictions |
| Features : Other, Back Lane, No Animal Home, No Smoking Home |
| Parking Space Total : 2 |
| Plan : 2312249 |
| MLS® Number : A2317247 |
| Property Type : Single Family |
| Community Name : Livingston |
Building
| Bathroom Total : 3 |
| Bedrooms Above Ground : 3 |
| Bedrooms Total : 3 |
| Amenities : Other |
| Appliances : Washer, Refrigerator, Dishwasher, Range, Dryer, Microwave, Garage Door Opener |
| Basement Development : Partially Finished |
| Basement Type : Partial (partially Finished) |
| Constructed Date : 2023 |
| Construction Material : Poured Concrete, Wood Frame |
| Construction Style Attachment : Attached |
| Cooling Type : Central Air Conditioning |
| Exterior Finish : Concrete |
| Fireplace Present : Yes |
| Fireplace Total : 1 |
| Flooring Type : Carpeted, Ceramic Tile, Vinyl Plank |
| Foundation Type : Poured Concrete |
| Half Bath Total : 1 |
| Heating Fuel : Natural Gas |
| Heating Type : Forced Air |
| Stories Total : 2 |
| Size Interior : 1416 Sqft |
| Total Finished Area : 1416 Sqft |
| Type : Row / Townhouse |
Land
| Size Total : 129 M2|0-4,050 Sqft |
| Size Total Text : 129 M2|0-4,050 Sqft |
| Size Frontage : 7.69 M |
| Acreage : No |
| Fence Type : Not Fenced |
| Size Depth : 16.74 M |
| Size Irregular : 129.00 |
| Zoning Description : M-1 D100 |
Rooms
| Level | Type | Dimensions |
|---|---|---|
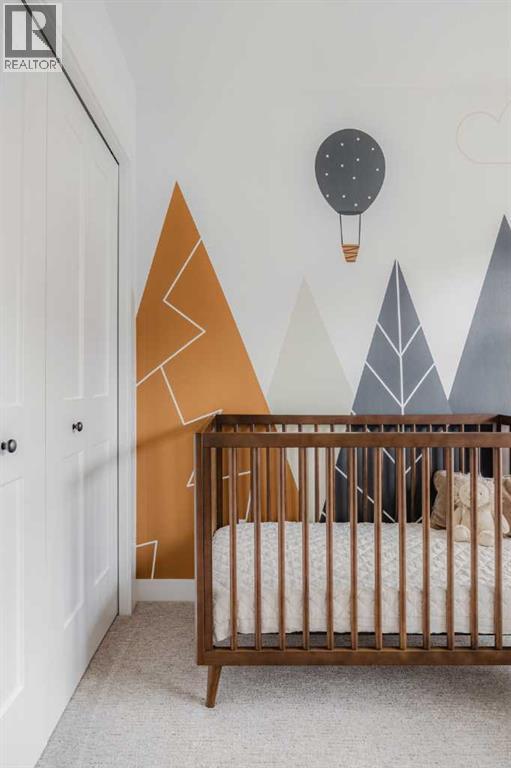
| Second Level | Bedroom | 9.42 Ft x 9.00 Ft |
| Second Level | Bedroom | 9.42 Ft x 9.00 Ft |
| Second Level | 4pc Bathroom | 5.00 Ft x 8.50 Ft |
| Second Level | Other | 8.50 Ft x 3.17 Ft |
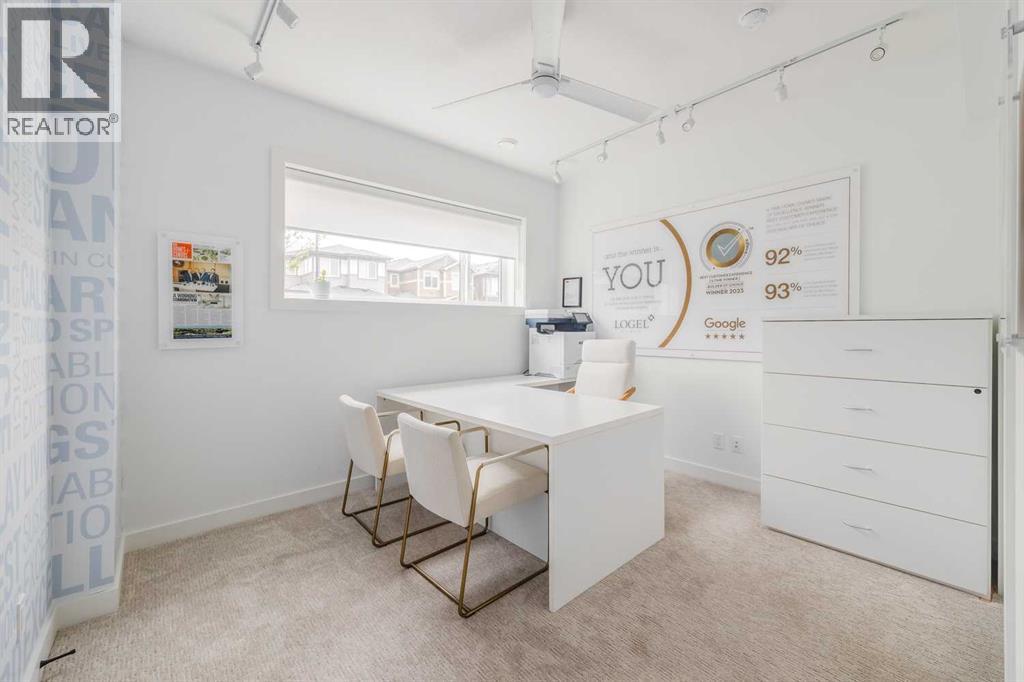
| Basement | Den | 11.33 Ft x 10.33 Ft |
| Basement | Storage | 6.58 Ft x 3.92 Ft |
| Main Level | Other | 6.83 Ft x 3.75 Ft |
| Main Level | Dining Room | 10.00 Ft x 11.83 Ft |
| Main Level | Other | 12.50 Ft x 14.25 Ft |
| Main Level | Pantry | 1.42 Ft x 4.92 Ft |
| Main Level | Living Room | 13.00 Ft x 12.58 Ft |
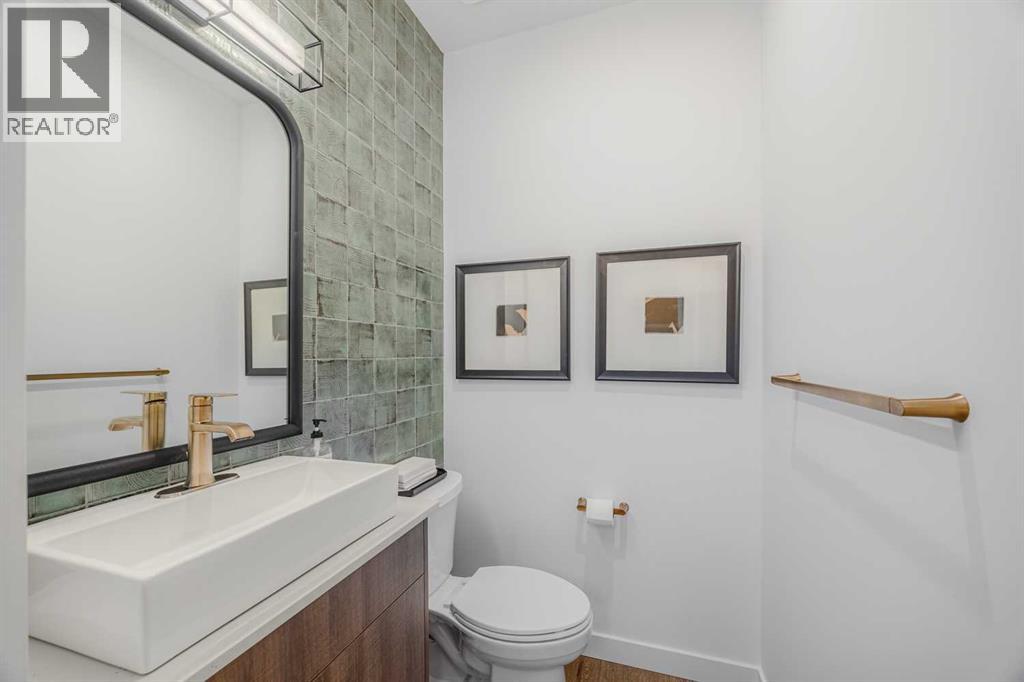
| Main Level | 2pc Bathroom | Measurements not available |
| Main Level | Other | 8.92 Ft x 6.67 Ft |
| Upper Level | Primary Bedroom | 13.00 Ft x 11.67 Ft |
| Upper Level | 4pc Bathroom | 7.83 Ft x 7.92 Ft |
Map
Agents and Offices
- Steve Zacher
- Office: RE/MAX Real Estate (Mountain View)

Latest Listing

306, 7239 Sierra Morena Boulevard Sw
$410,000
197 Silverado Plains Park Sw
$509,000