House

Year Built: 2023

Area: 1698 sqft

Bedrooms: 3

Bathrooms: 3

Car Parking: 2
591 Lawthorn Way Se Airdrie, Alberta T4A 3N9
$575,999
Description
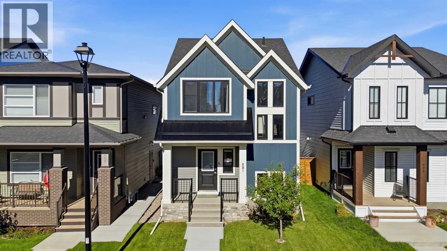
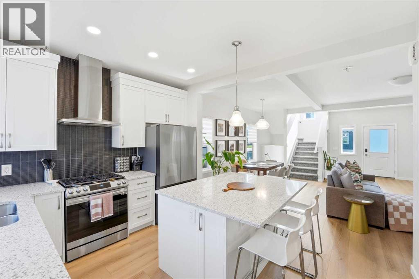
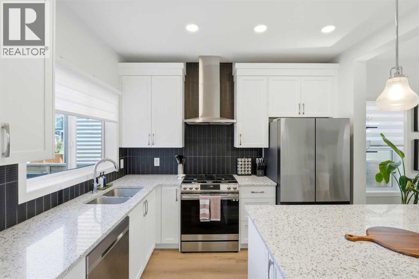
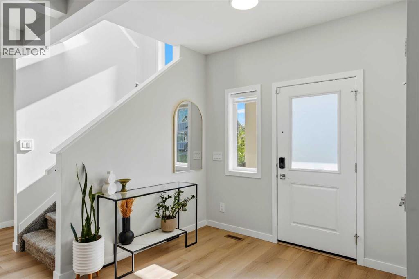
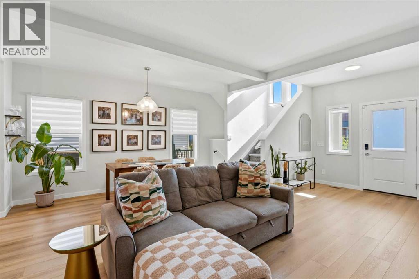
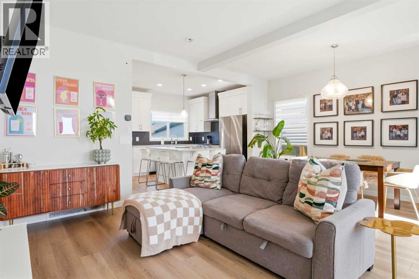
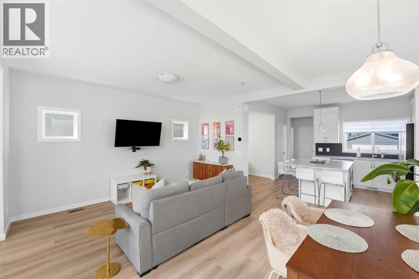
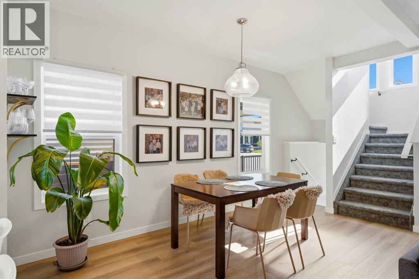
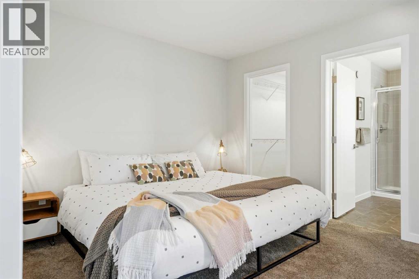
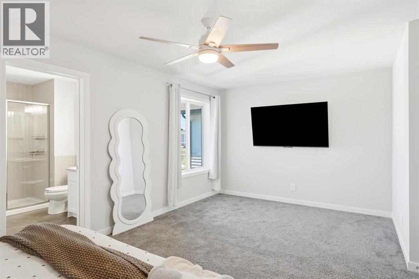
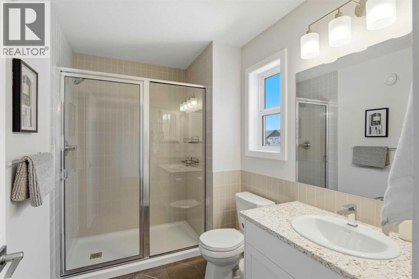
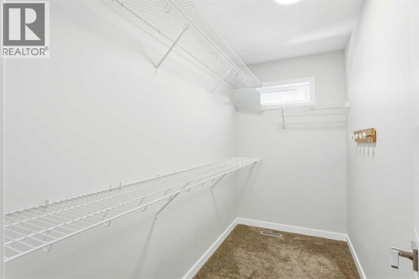
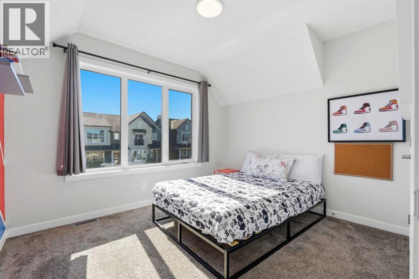
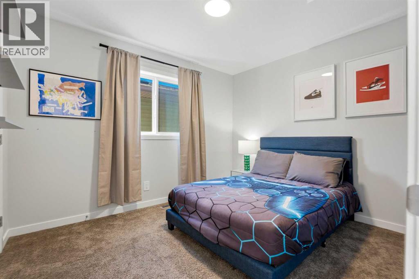
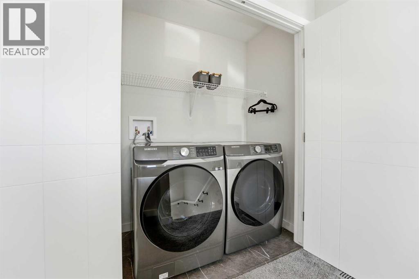
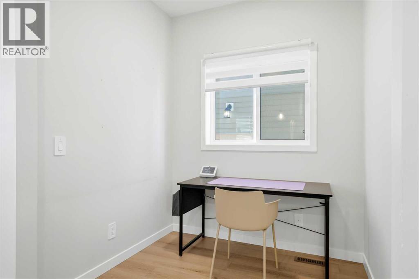
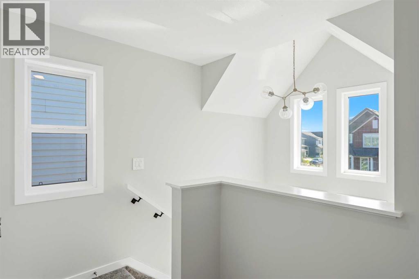
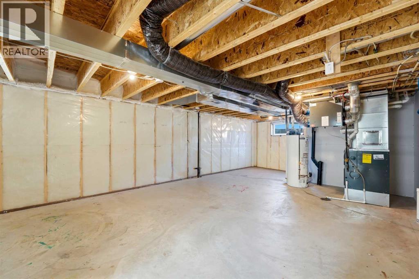
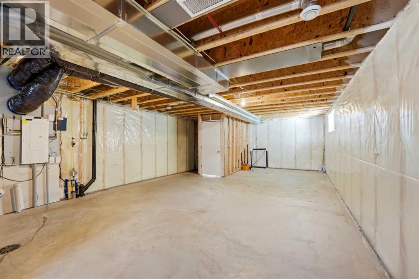
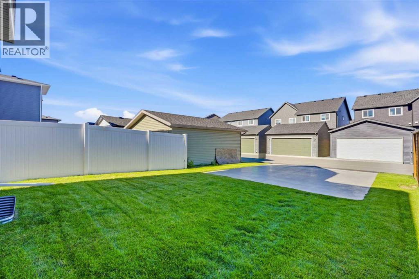
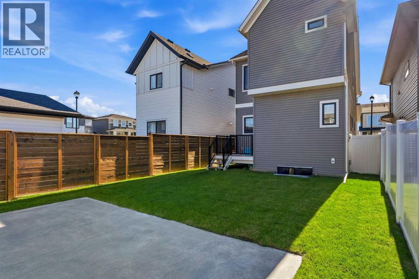
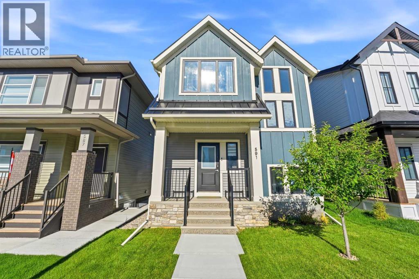
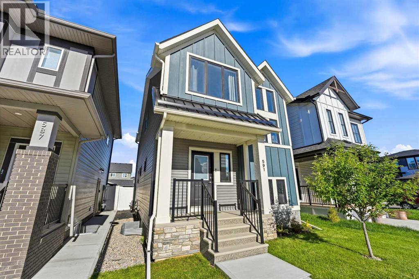
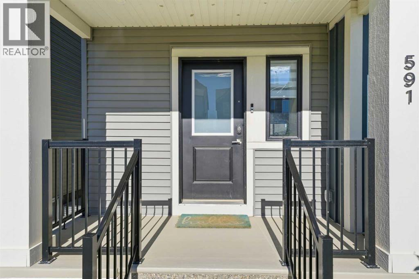
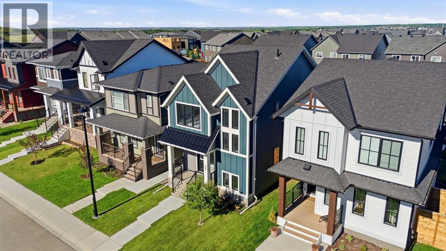
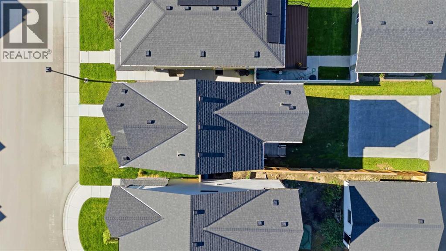
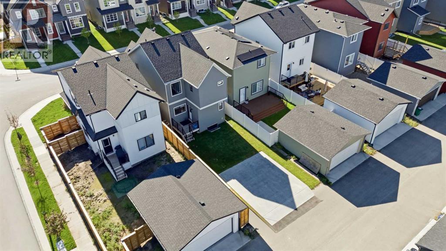
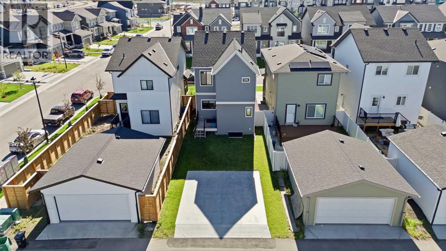
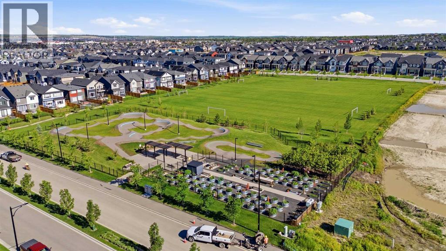
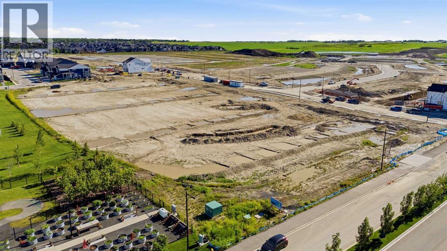
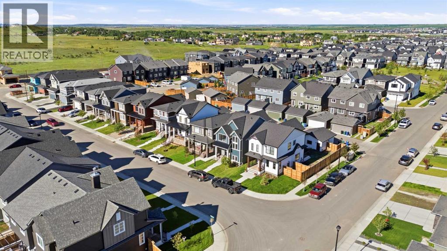
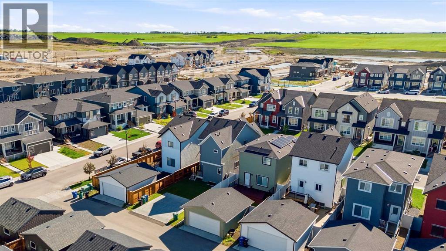
Welcome to this stunning 2023 McKee Homes Shanagolden Lifestyle III, where thoughtful design, quality craftsmanship and modern upgrades come together in one exceptional home. Better than new, this move-in ready property features completed front and rear landscaping, a wood deck with gas BBQ hookup, side fencing already installed, and a poured rear parking pad with the option to easily add a future double detached garage.The bright and inviting main floor is highlighted by soaring front windows, decorative beam accents, a dedicated office/flex space, and an open-concept layout designed for everyday living and entertaining. The chef-inspired kitchen offers upgraded Samsung smart stainless steel appliances, including a double-door refrigerator with built-in water pitcher and ice maker, a 5-burner gas range with Air Fry mode, built-in microwave, dishwasher, an oversized island with extensive seating, and a massive walk-in pantry with abundant shelving.Upstairs, you'll find a convenient upper-level laundry, two spacious secondary bedrooms, and an impressive primary retreat featuring a huge walk-in closet and a beautifully finished ensuite with a fully tiled walk-in shower. The unfinished basement provides an excellent opportunity to customize with space for one or two additional bedrooms, a large family room and future bathroom.Pride of ownership is evident throughout. This pet-free home has been professionally cleaned on a weekly basis since new, includes recent duct cleaning, a high-efficiency furnace, smart thermostat, and is truly turnkey. Located in the growing community of Lanark, this home offers the perfect blend of modern comfort, future potential and exceptional value. (id:51913)
Property Details
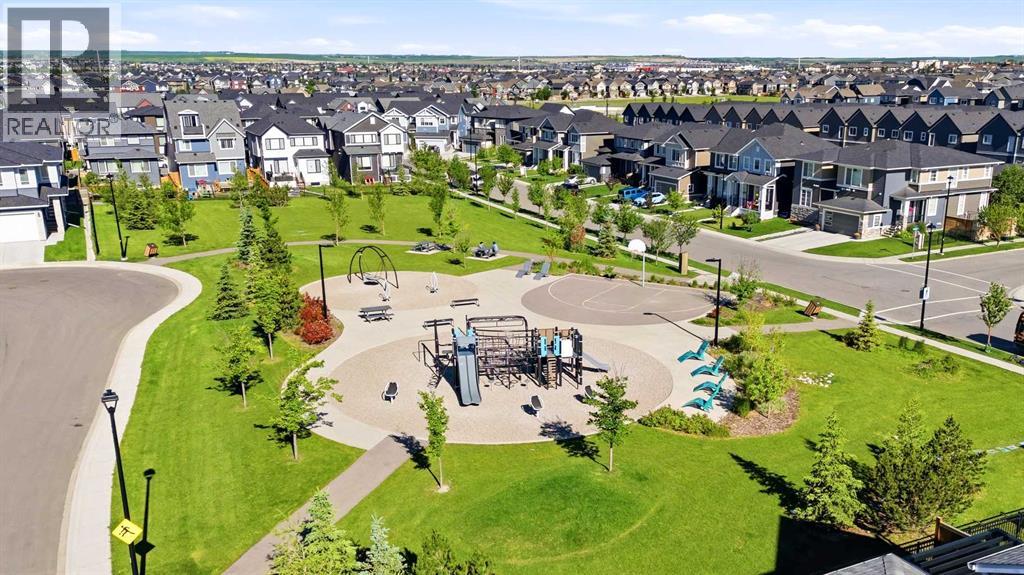
| Amenities Near By : Park, Playground, Schools |
| Features : Back Lane, No Animal Home, No Smoking Home, Gas Bbq Hookup, Parking |
| Parking Space Total : 2 |
| Plan : 2211112 |
| Structure : Deck |
| MLS® Number : A2327812 |
| Property Type : Single Family |
| Community Name : Lanark |
Building
| Bathroom Total : 3 |
| Bedrooms Above Ground : 3 |
| Bedrooms Total : 3 |
| Appliances : Washer, Refrigerator, Range - Gas, Dishwasher, Dryer, Microwave, Humidifier, Hood Fan, Window Coverings |
| Basement Development : Unfinished |
| Basement Type : Full (unfinished) |
| Constructed Date : 2023 |
| Construction Style Attachment : Detached |
| Cooling Type : None |
| Exterior Finish : Vinyl Siding |
| Flooring Type : Carpeted, Vinyl, Vinyl Plank |
| Foundation Type : Poured Concrete |
| Half Bath Total : 1 |
| Heating Fuel : Natural Gas |
| Heating Type : Central Heating |
| Stories Total : 2 |
| Size Interior : 1698 Sqft |
| Total Finished Area : 1698.23 Sqft |
| Type : House |
Land
| Size Total : 3057 Sqft|0-4,050 Sqft |
| Size Total Text : 3057 Sqft|0-4,050 Sqft |
| Size Frontage : 8.5 M |
| Acreage : No |
| Land Amenities : Park, Playground, Schools |
| Fence Type : Partially Fenced |
| Landscape Features : Landscaped |
| Size Irregular : 3057.00 |
| Zoning Description : R1 |
Rooms
| Level | Type | Dimensions |
|---|---|---|
| Second Level | Primary Bedroom | 13.25 Ft x 19.00 Ft |
| Second Level | Bedroom | 11.25 Ft x 9.33 Ft |
| Second Level | Bedroom | 9.58 Ft x 10.83 Ft |
| Second Level | Other | 9.67 Ft x 4.75 Ft |
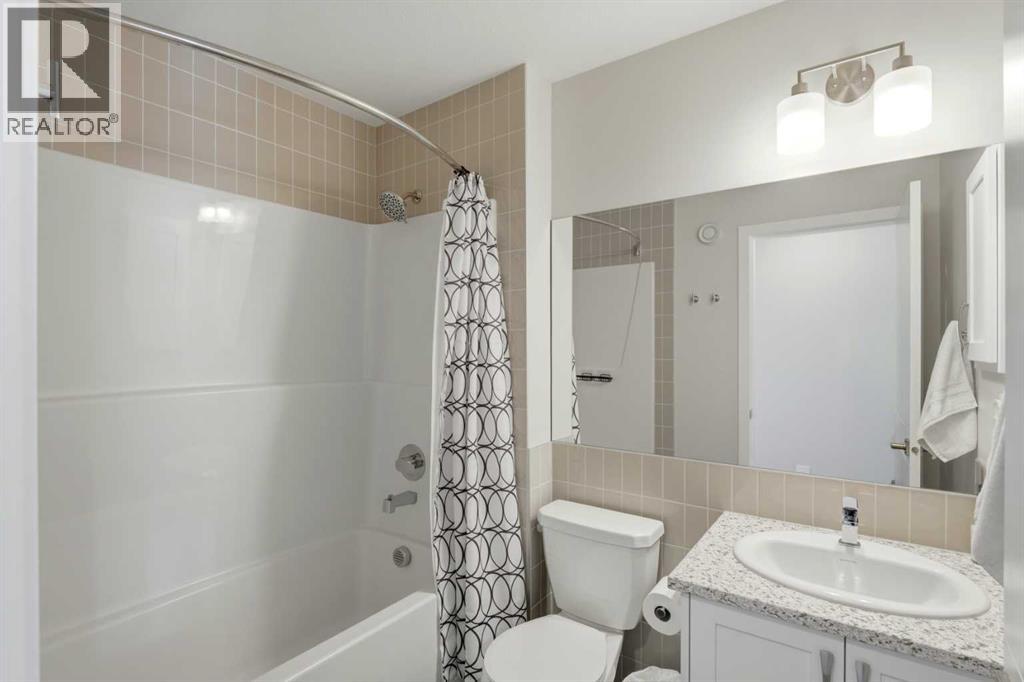
| Second Level | 3pc Bathroom | 9.50 Ft x 6.17 Ft |
| Second Level | 4pc Bathroom | 7.58 Ft x 5.50 Ft |
| Main Level | Kitchen | 10.75 Ft x 12.67 Ft |
| Main Level | Study | 7.00 Ft x 5.92 Ft |
| Main Level | Living Room | 14.75 Ft x 11.42 Ft |
| Main Level | Dining Room | 15.75 Ft x 7.58 Ft |
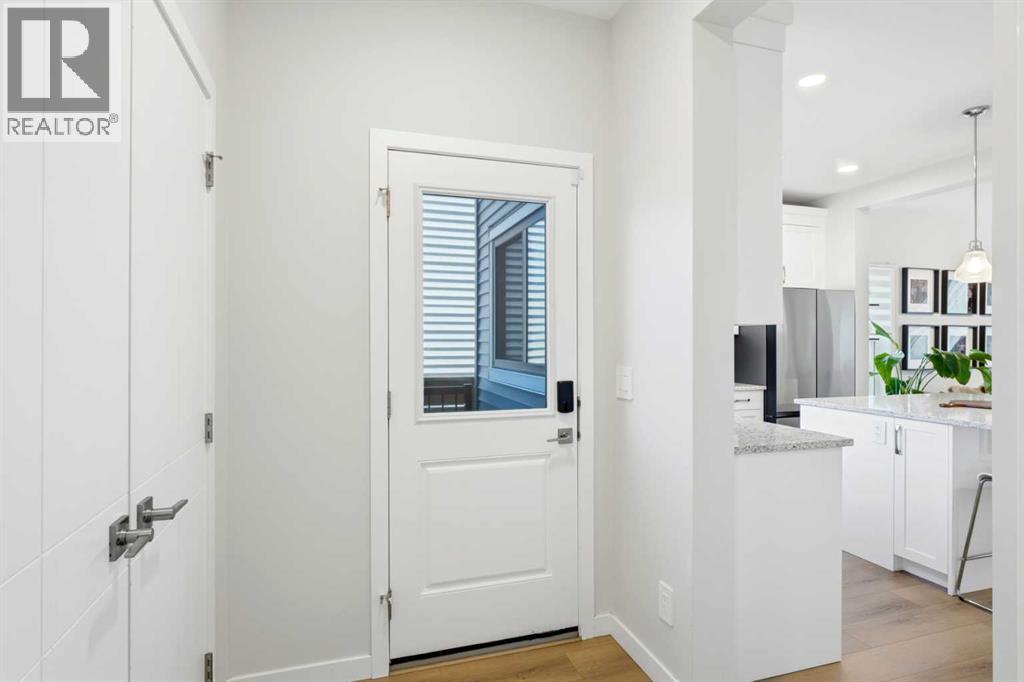
| Main Level | Foyer | 6.67 Ft x 8.67 Ft |
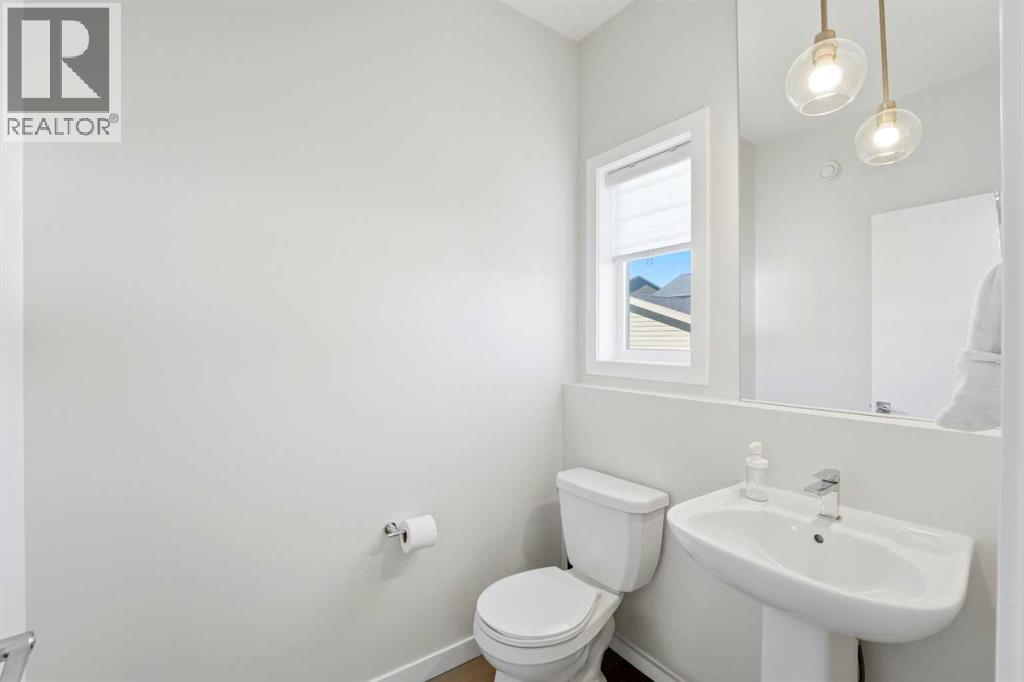
| Main Level | 2pc Bathroom | 5.92 Ft x 4.92 Ft |
Map
Agents and Offices
- Kendra Spetz
- Office: Nineteen 88 Real Estate