Duplex

Year Built: 2015

Area: 1171 sqft

Bedrooms: 2

Bathrooms: 3

Car Parking: 2
591 Mahogany Boulevard Se Calgary, Alberta T3M 1X8
$489,000
Description
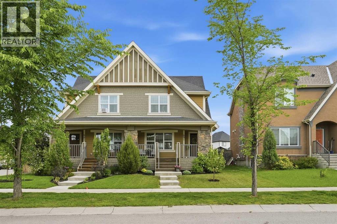
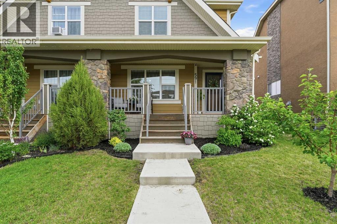
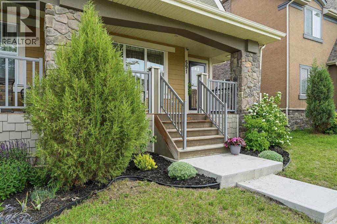
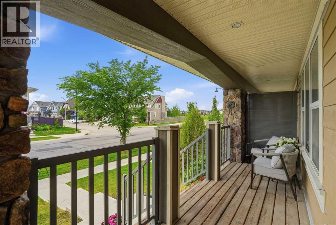
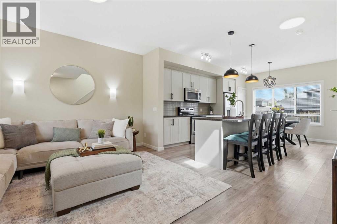
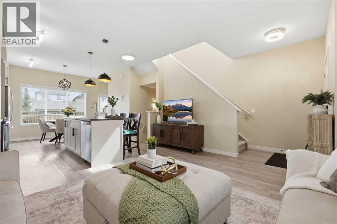
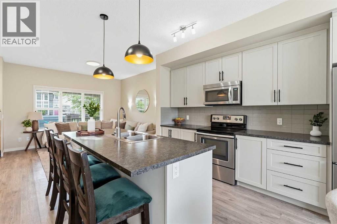
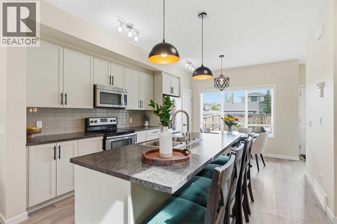
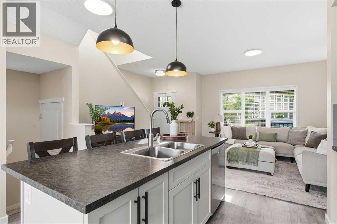
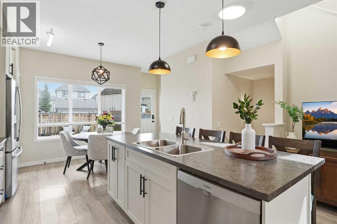
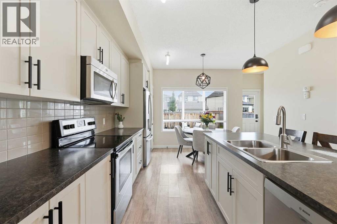
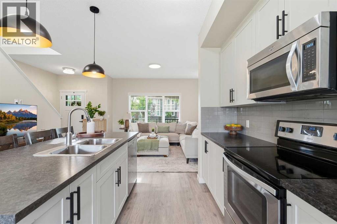
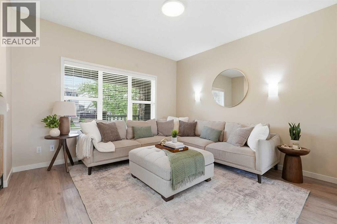
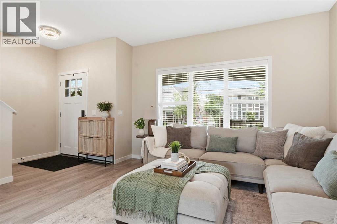
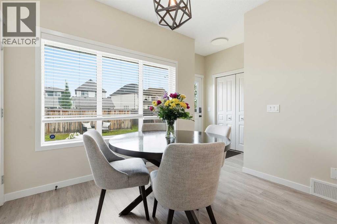
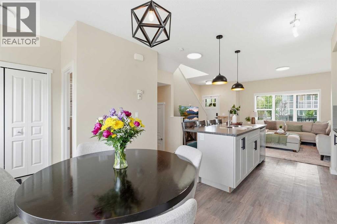
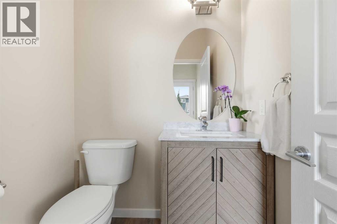
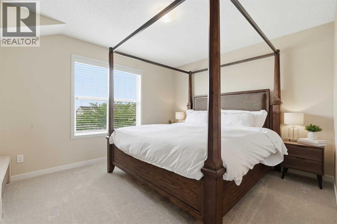
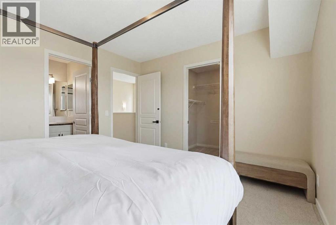
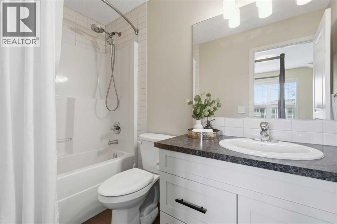
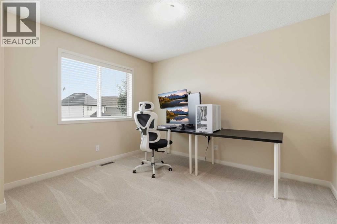
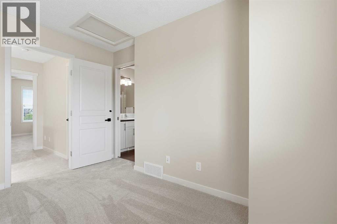
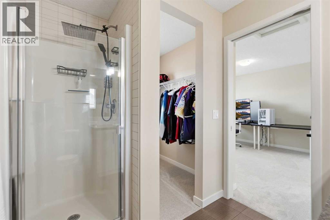
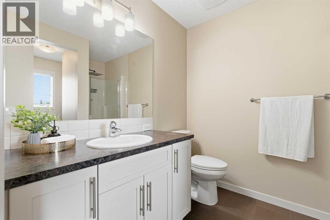
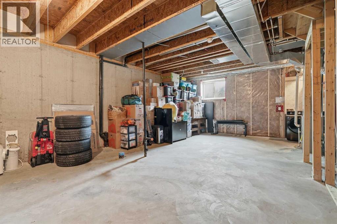
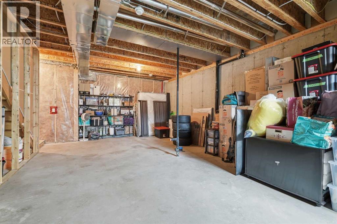
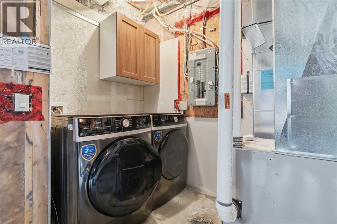
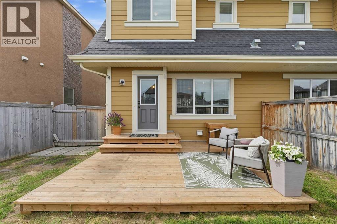
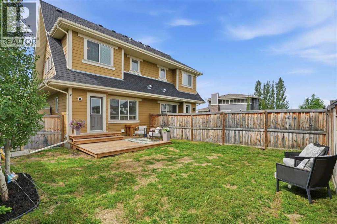
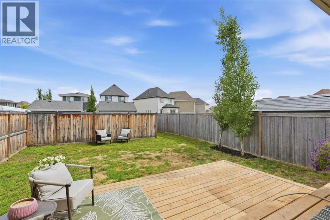
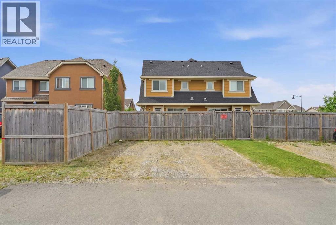
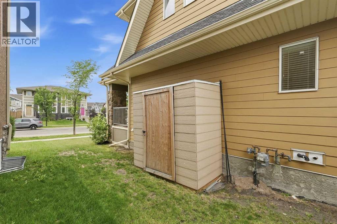
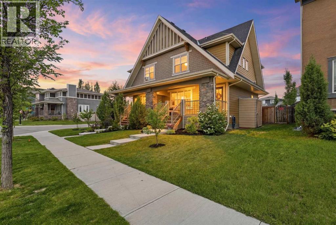
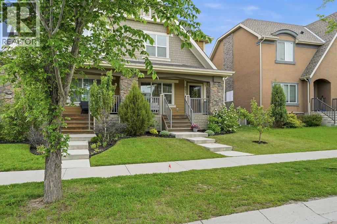
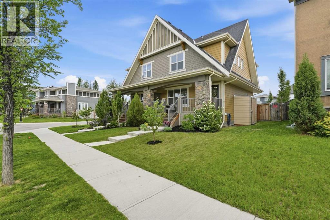
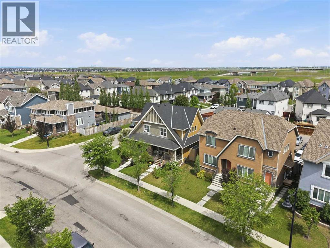
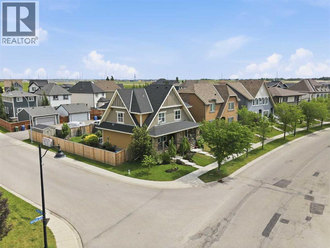
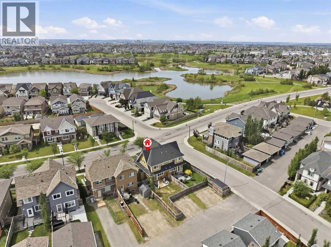
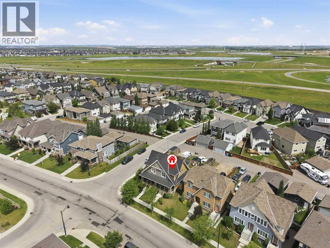
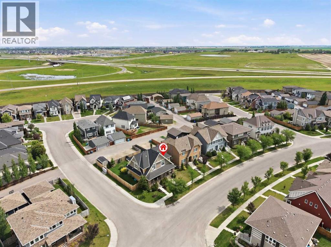
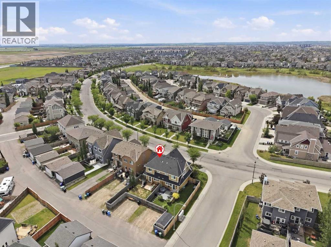
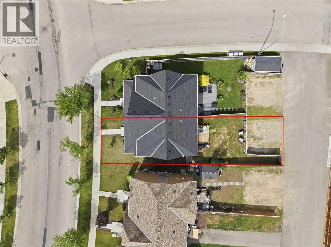
MAHOGANY LAKE LIVING for only $500,000! Cute-as-a-button and located just steps away from parks and the Mahogany Wetlands - this is the one! Pulling up to this home, you’ll fall in love with the beautiful landscaping and charming front porch. With 1,171 square feet and a double primary floor plan, this home has everything you need to begin your home ownership dream - including an affordable price tag. Upon entering, you’ll notice a light filled and open floor plan, perfect for entertaining. The spacious main level has a large kitchen island, dedicated dining and living spaces, as well as a thoughtfully upgraded powder room. Yes, there is a pantry! Ascending to the upper floor, you’ll notice brand new plush carpet with quality underlay. The upper floor features a double primary design with two large bedrooms, both with their own ensuites and walk-in closets. This sought-after floor plan is perfect for those seeking larger bedrooms or a guest/office space. The unspoiled basement is open and ready for development. Add a bedroom and a bathroom (roughed in), plus a rec room, or just utilize the large space for storage. Outside, you’ll find a deck and large lawn space. Spend summer nights in the privacy of your own yard! The cherry on top is the large parking pad off of the alley - ready for the garage of your dreams! Clean and move-in ready with a long list of updates including a NEW WASHER DRYER (2025), NEW FRIDGE (2026), FRESH CARPET AND TRIM on the upper level and FRESH PAINT throughout - there is nothing to do but move in and enjoy. As property values continue to rise in Calgary, it is a no-brainer to secure a semi-detached home in a popular community while values are affordable, keeping your investment secure as prices continue to rise. Don't miss this chance to live in this amazing Mahogany house - located only a few minutes away from schools, the extensive walking pathways of the wetlands, shopping, and of course the lake and its 21 acres of sandy beaches! Call y our favourite Realtor for a private showing! (id:51913)
Property Details
| Amenities Near By : Park, Playground, Recreation Nearby, Schools, Shopping, Water Nearby |
| Community Features : Lake Privileges, Fishing |
| Features : Back Lane, No Smoking Home, Level, Parking |
| Parking Space Total : 2 |
| Plan : 1411415 |
| MLS® Number : A2326432 |
| Property Type : Single Family |
| Community Name : Mahogany |
Building
| Bathroom Total : 3 |
| Bedrooms Above Ground : 2 |
| Bedrooms Total : 2 |
| Amenities : Clubhouse, Recreation Centre |
| Appliances : Washer, Refrigerator, Dishwasher, Stove, Dryer, Microwave Range Hood Combo, Window Coverings |
| Basement Development : Unfinished |
| Basement Type : Full (unfinished) |
| Constructed Date : 2015 |
| Construction Material : Wood Frame |
| Construction Style Attachment : Semi-detached |
| Cooling Type : None |
| Flooring Type : Carpeted, Vinyl Plank |
| Foundation Type : Poured Concrete |
| Half Bath Total : 1 |
| Heating Type : Central Heating |
| Stories Total : 2 |
| Size Interior : 1171 Sqft |
| Total Finished Area : 1171.15 Sqft |
| Type : Duplex |
Land
| Size Total : 313 M2|0-4,050 Sqft |
| Size Total Text : 313 M2|0-4,050 Sqft |
| Size Frontage : 8.53 M |
| Acreage : No |
| Land Amenities : Park, Playground, Recreation Nearby, Schools, Shopping, Water Nearby |
| Fence Type : Fence |
| Landscape Features : Landscaped, Lawn |
| Size Depth : 35.09 M |
| Size Irregular : 313.00 |
| Zoning Description : R-2m |
Rooms
| Level | Type | Dimensions |
|---|---|---|
| Basement | Recreational, Games Room | 18.67 Ft x 29.08 Ft |
| Main Level | 2pc Bathroom | 5.42 Ft x 4.92 Ft |
| Main Level | Dining Room | 12.42 Ft x 6.17 Ft |
| Main Level | Kitchen | 14.42 Ft x 10.33 Ft |
| Main Level | Living Room | 18.83 Ft x 12.00 Ft |
| Upper Level | 3pc Bathroom | 6.83 Ft x 8.75 Ft |
| Upper Level | 4pc Bathroom | 9.08 Ft x 4.92 Ft |
| Upper Level | Bedroom | 11.67 Ft x 11.42 Ft |
| Upper Level | Primary Bedroom | 12.83 Ft x 11.00 Ft |
Map
Agents and Offices
- Anne McMullin
- Office: Century 21 Bamber Realty Ltd.