


Apartment

Year Built: 1963

Area: 874 sqft

Bedrooms: 2

Bathrooms: 1

Car Parking: 1
6, 1530 26 Avenue Sw Calgary, Alberta T2T 1C5
$299,000
Description
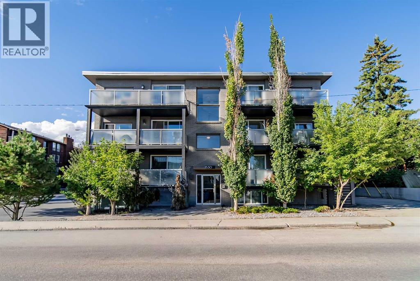
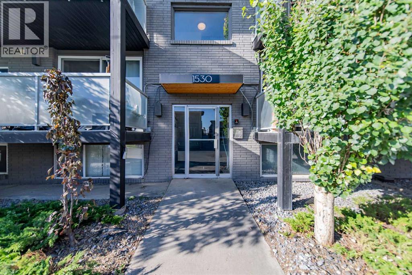
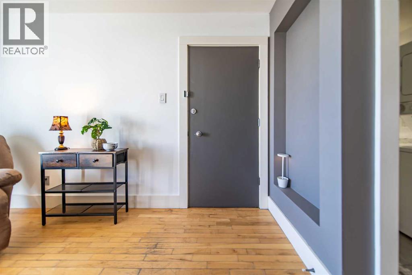
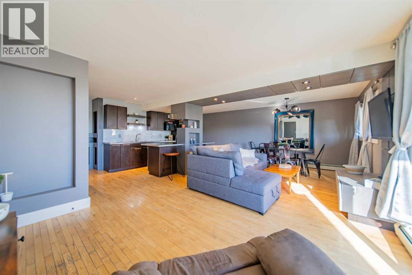
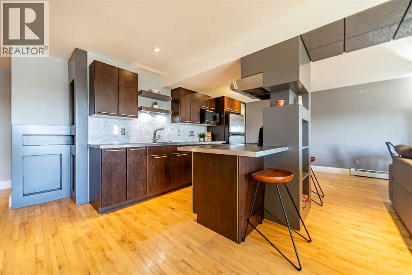
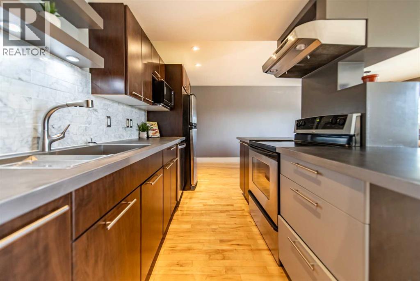
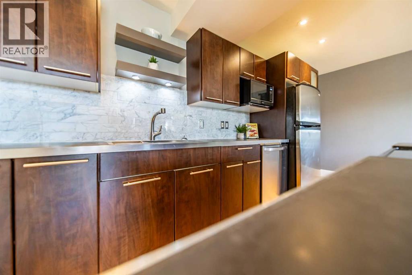
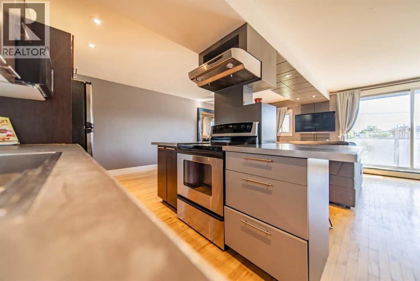
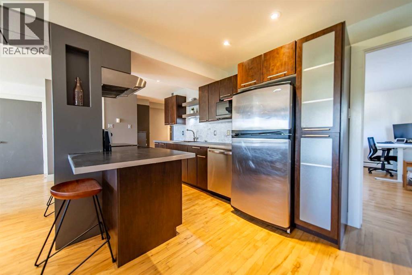
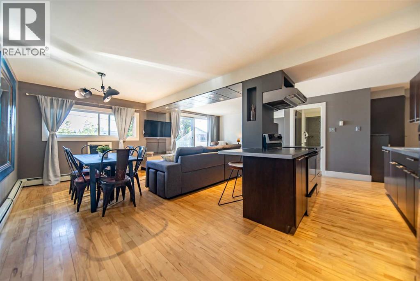
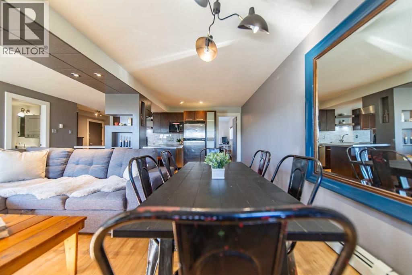
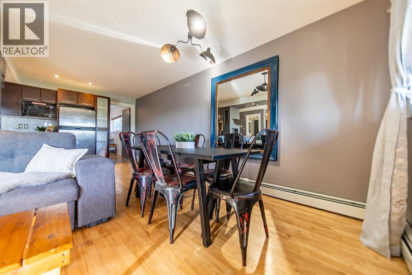
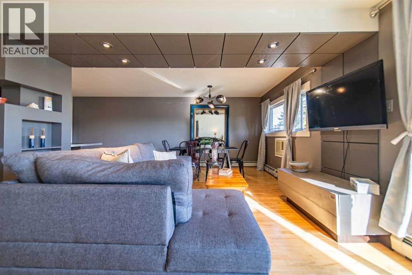
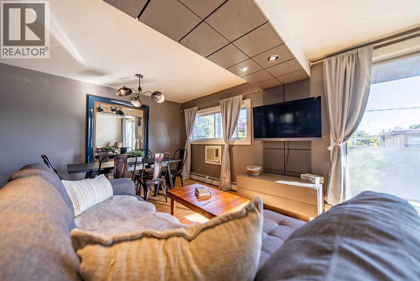
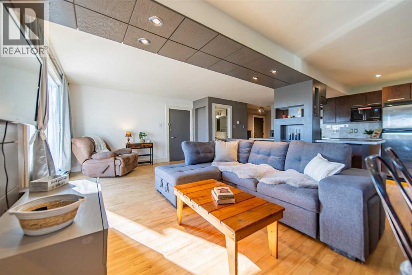
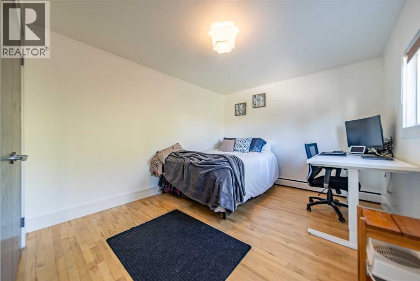
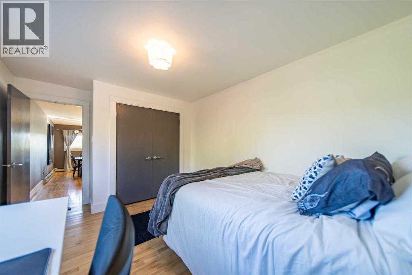
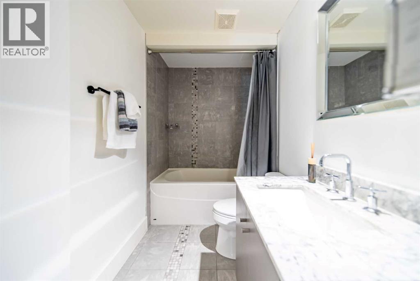
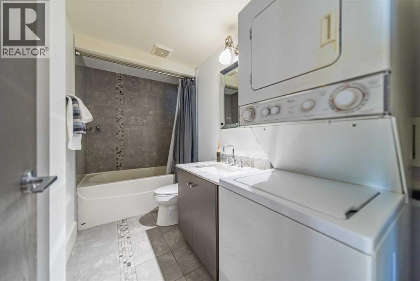
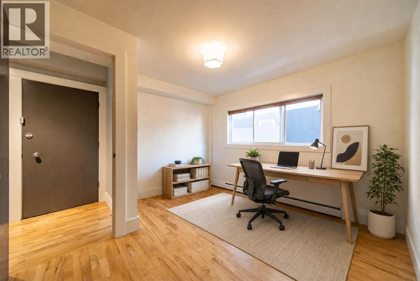
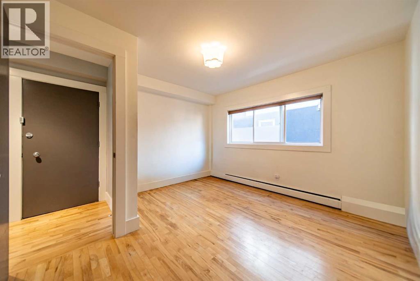
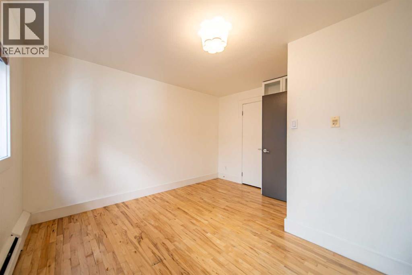
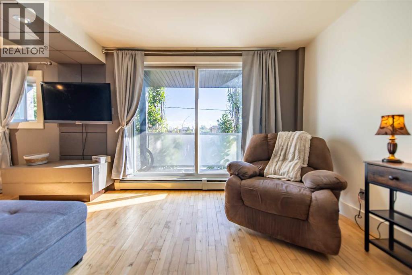
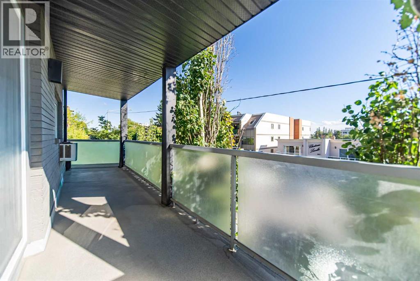
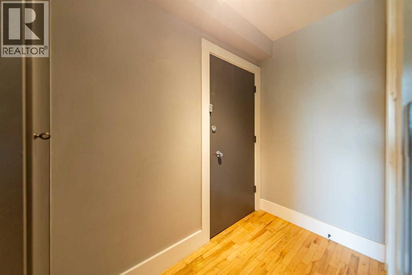
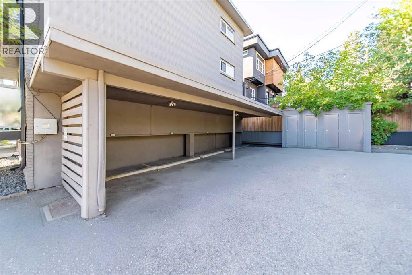
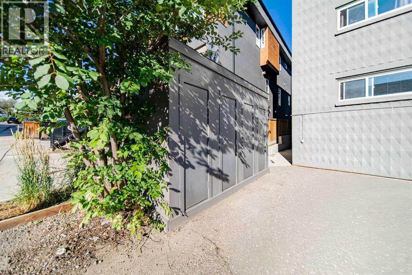
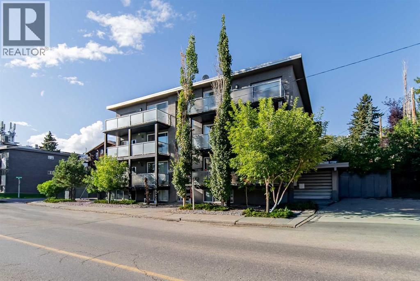
Welcome to this bright and inviting 2-bedroom, 1-bathroom condo in the sought-after inner-city community of Bankview. With a south-facing exposure and south-facing balcony, the home is filled with natural light and offers a wonderful outdoor space to enjoy throughout the day. The open-plan layout creates a comfortable flow between the living, dining, and kitchen areas, making the home feel spacious and welcoming. Two well-sized bedrooms offer flexibility for comfortable living, guests, a home office, or additional personal space, while the full bathroom is conveniently located for both residents and visitors. The south-facing balcony extends your living space outdoors perfect for morning coffee, afternoon sunshine, or winding down at the end of the day. Additional conveniences include a partially covered parking stall and an exterior storage locker, providing both everyday practicality and valuable extra storage. Set in Bankview, you’re surrounded by the energy and convenience of Calgary’s inner city, with easy access to Marda Loop, 17th Avenue, downtown, restaurants, cafes, shopping, parks, and transit. Whether you’re looking for a comfortable home or an opportunity to enjoy an established inner-city lifestyle, this condo delivers an appealing combination of space, sunlight, outdoor living, parking, and location. (id:51913)
Property Details
| Amenities Near By : Park, Playground, Schools, Shopping |
| Community Features : Pets Allowed With Restrictions |
| Features : Parking |
| Parking Space Total : 1 |
| Plan : 0513222 |
| MLS® Number : A2341929 |
| Property Type : Single Family |
| Community Name : Bankview |
Building
| Bathroom Total : 1 |
| Bedrooms Above Ground : 2 |
| Bedrooms Total : 2 |
| Appliances : Refrigerator, Dishwasher, Stove, Microwave, Hood Fan, Window Coverings |
| Constructed Date : 1963 |
| Construction Material : Poured Concrete, Wood Frame |
| Construction Style Attachment : Attached |
| Cooling Type : None |
| Exterior Finish : Brick, Concrete |
| Flooring Type : Hardwood, Tile |
| Heating Fuel : Natural Gas |
| Heating Type : Hot Water |
| Stories Total : 3 |
| Size Interior : 874 Sqft |
| Total Finished Area : 873.6 Sqft |
| Type : Apartment |
Land
| Size Total Text : Unknown |
| Acreage : No |
| Land Amenities : Park, Playground, Schools, Shopping |
| Zoning Description : M-c2 |
Rooms
| Level | Type | Dimensions |
|---|---|---|
| Main Level | 4pc Bathroom | 9.92 Ft x 5.42 Ft |
| Main Level | Bedroom | 12.00 Ft x 12.92 Ft |
| Main Level | Bedroom | 10.50 Ft x 14.92 Ft |
| Main Level | Dining Room | 9.67 Ft x 14.17 Ft |
| Main Level | Kitchen | 16.75 Ft x 7.17 Ft |
| Main Level | Living Room | 13.25 Ft x 14.17 Ft |
Map
Agents and Offices
- Christopher Duffy
- Sarah Walczak
- Office: RE/MAX First

Latest Listing

59 Aspen Meadows Green Sw
$1,129,900
442 Sienna Heights Hill Sw
$1,278,000