


House

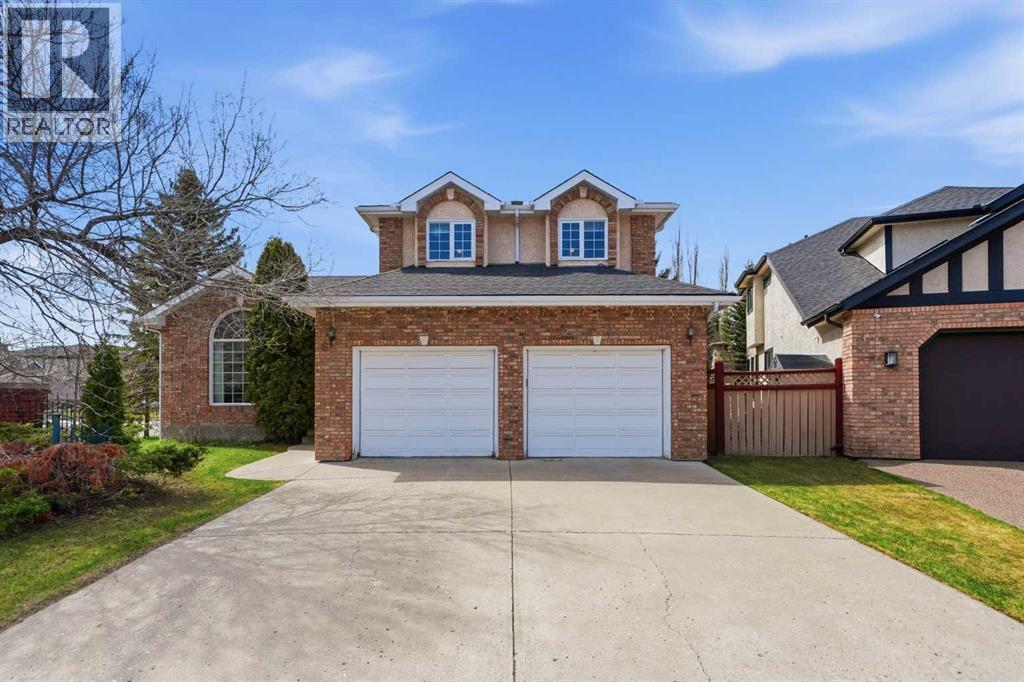
Year Built: 1990

Area: 2525 sqft

Bedrooms: 3

Bathrooms: 3

Fireplaces: 2

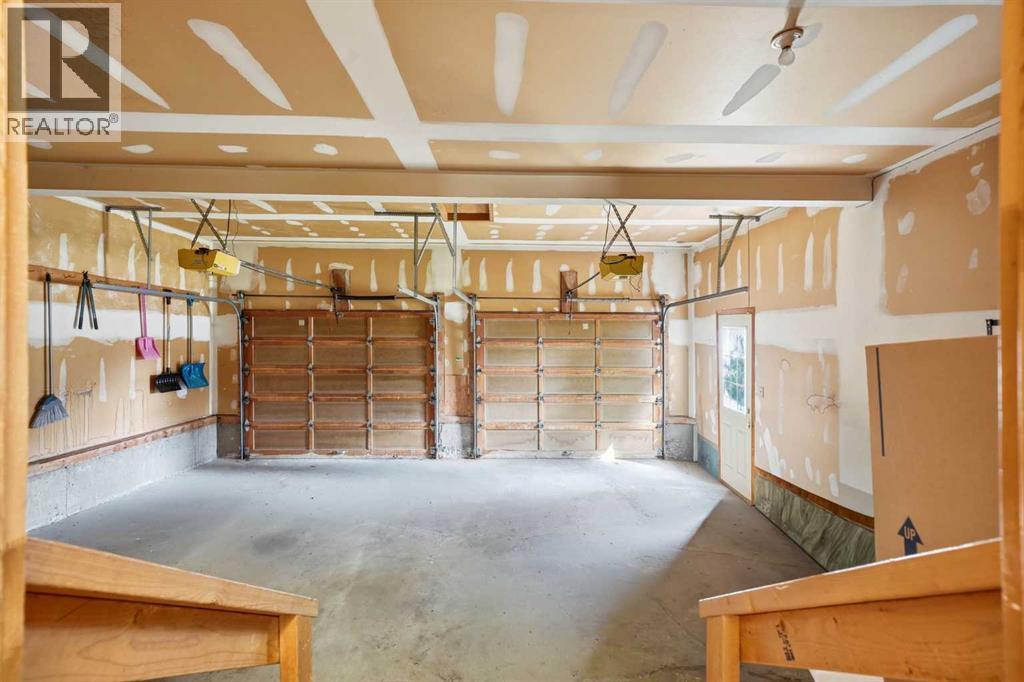
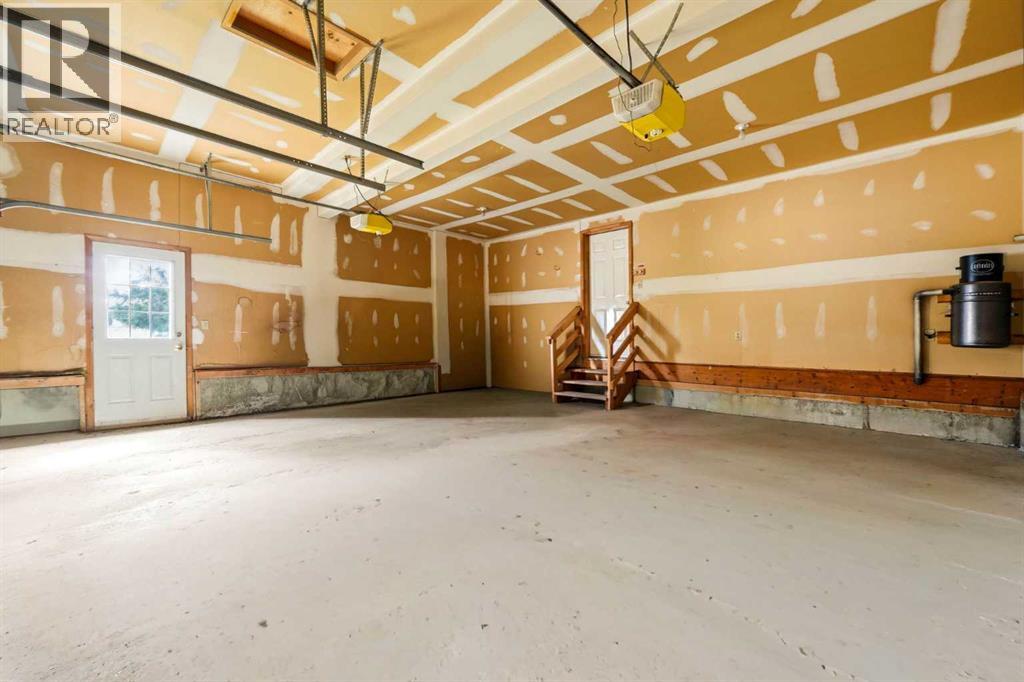
Car Parking: 4
6 Christie Briar Lane Sw Calgary, Alberta T3H 2H5
$929,000
Description
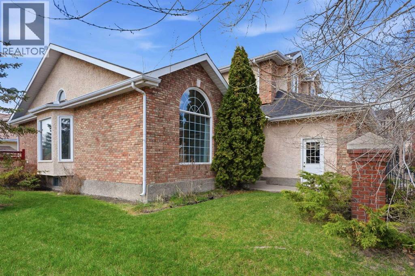
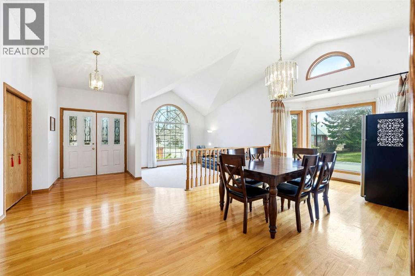
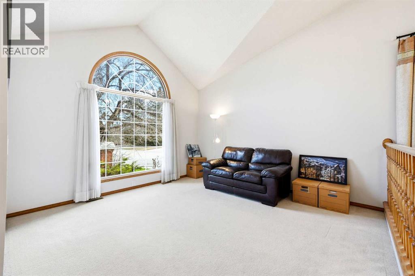
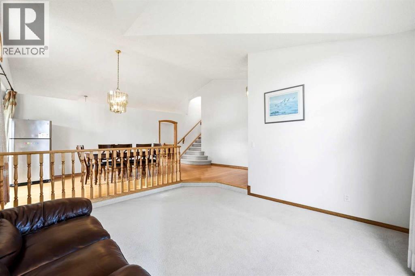
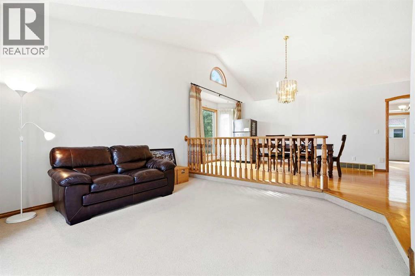
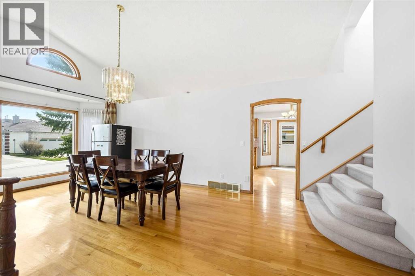
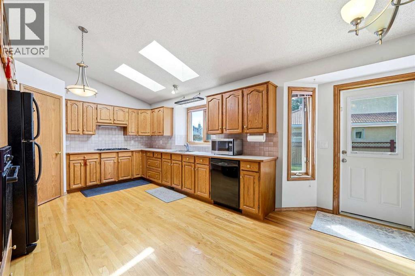
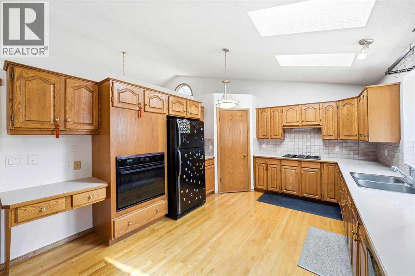
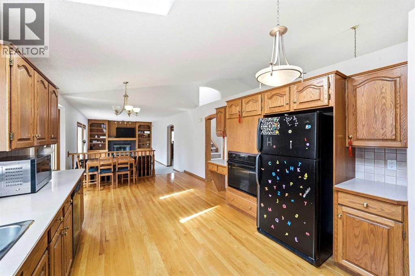
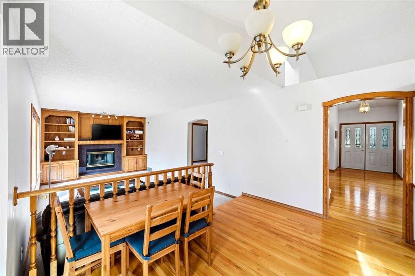
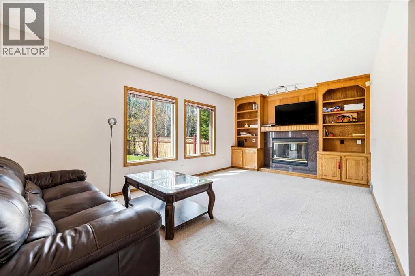
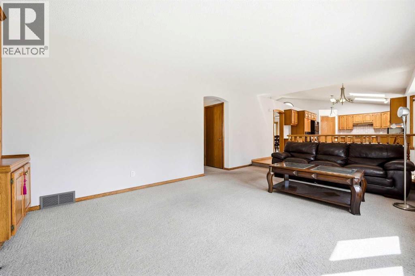
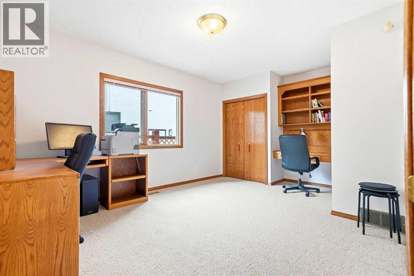
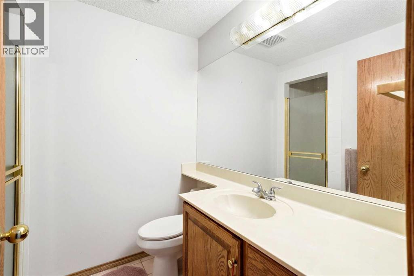
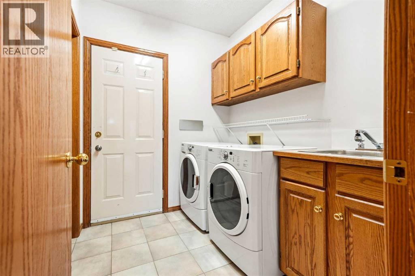
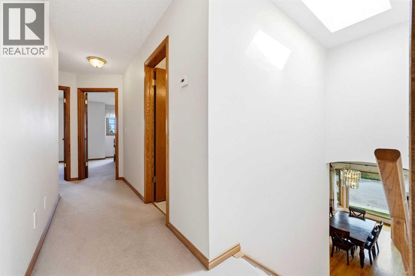
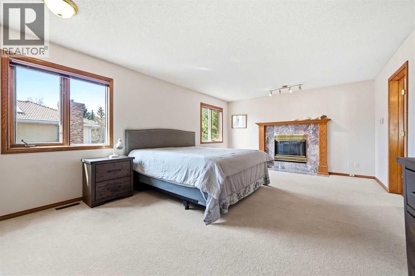
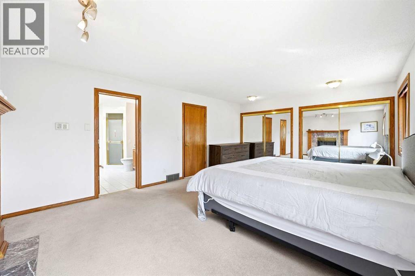
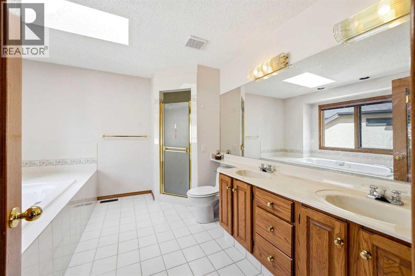
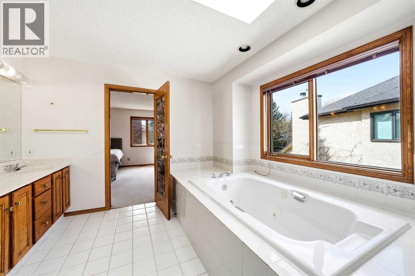
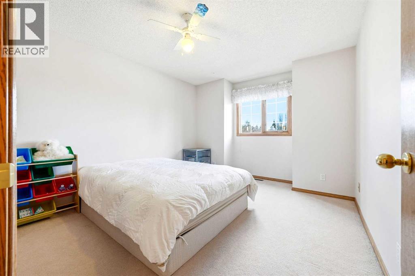
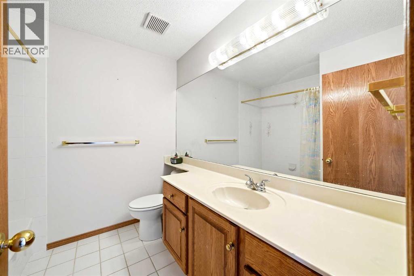
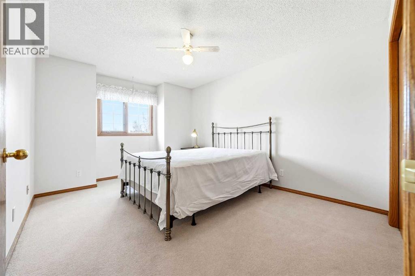
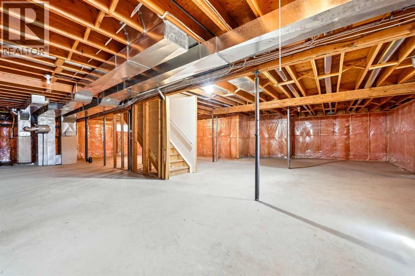
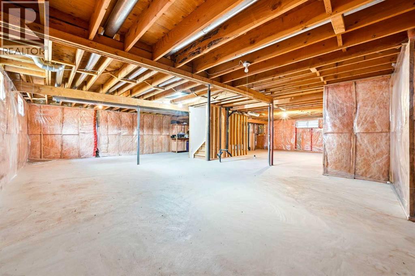
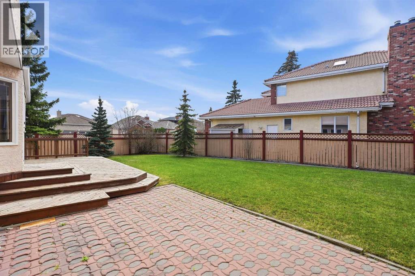
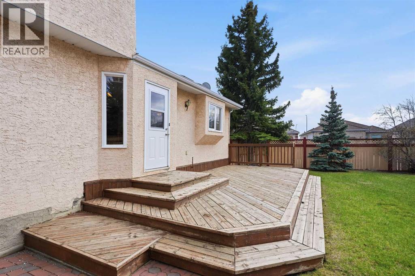
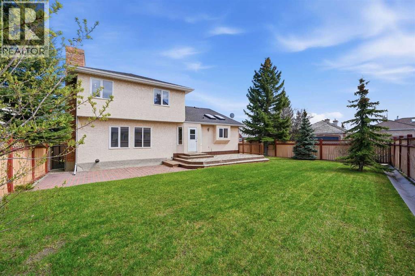
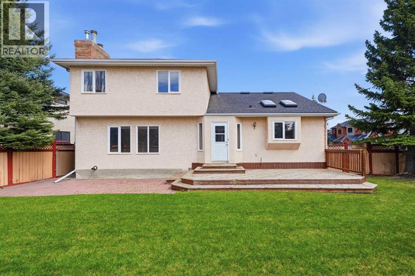
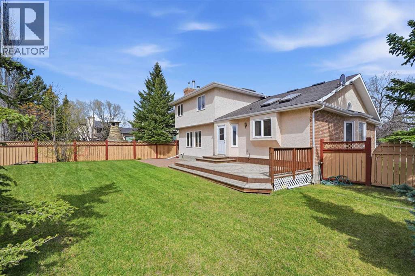
This home in Christie Park offers incredible value, featuring a spacious two-storey split layout on an oversized lot with a massive, west-facing backyard. The interior is bright and airy, highlighted by vaulted ceilings, an open floor plan, and formal living and dining areas. The functional kitchen includes a corner pantry and a breakfast nook that overlooks a cozy family room complete with built-ins and a gas fireplace.The main floor provides versatility with a bedroom—perfect for a home office or guest suite—located near a 3-piece bath and laundry room. Upstairs, the king-sized master retreat boasts its own gas fireplace, double closets, and a 5-piece ensuite with a jetted tub. Two additional large bedrooms and a 4-piece bath complete the upper level, while the unfinished basement offers a blank canvas for future development. Situated in a prime location, you are just one block from the LRT and Westside Rec Centre, with excellent schools( Ernest Manning) and shopping nearby. Enjoy a quick 10-minute commute to downtown or easy access to the mountains in just five minutes. (id:51913)
Property Details
| Amenities Near By : Schools, Shopping |
| Parking Space Total : 4 |
| Plan : 8911730 |
| Structure : Deck |
| MLS® Number : A2308376 |
| Property Type : Single Family |
| Community Name : Christie Park |
Building
| Bathroom Total : 3 |
| Bedrooms Above Ground : 3 |
| Bedrooms Total : 3 |
| Appliances : Refrigerator, Gas Stove(s), Dishwasher, Window Coverings, Garage Door Opener, Washer & Dryer |
| Basement Development : Unfinished |
| Basement Type : Full (unfinished) |
| Constructed Date : 1990 |
| Construction Material : Wood Frame |
| Construction Style Attachment : Detached |
| Cooling Type : None |
| Fireplace Present : Yes |
| Fireplace Total : 2 |
| Flooring Type : Carpeted, Hardwood |
| Foundation Type : Poured Concrete |
| Heating Type : Forced Air |
| Stories Total : 2 |
| Size Interior : 2525 Sqft |
| Total Finished Area : 2525 Sqft |
| Type : House |
Land
| Size Total : 701 M2|7,251 - 10,889 Sqft |
| Size Total Text : 701 M2|7,251 - 10,889 Sqft |
| Size Frontage : 19 M |
| Acreage : No |
| Land Amenities : Schools, Shopping |
| Fence Type : Fence |
| Size Irregular : 701.00 |
| Zoning Description : R-cg |
Rooms
| Level | Type | Dimensions |
|---|---|---|
| Main Level | 3pc Bathroom | 6.17 Ft x 8.50 Ft |
| Main Level | Breakfast | 8.83 Ft x 13.58 Ft |
| Main Level | Dining Room | 22.50 Ft x 16.58 Ft |
| Main Level | Kitchen | 19.67 Ft x 12.00 Ft |
| Main Level | Living Room | 13.00 Ft x 13.25 Ft |
| Main Level | Office | 11.75 Ft x 16.42 Ft |
| Upper Level | 4pc Bathroom | 7.67 Ft x 7.75 Ft |
| Upper Level | 5pc Bathroom | 11.58 Ft x 11.67 Ft |
| Upper Level | Bedroom | 10.83 Ft x 14.67 Ft |
| Upper Level | Bedroom | 10.75 Ft x 14.67 Ft |
| Upper Level | Primary Bedroom | 19.67 Ft x 13.42 Ft |
Map
Agents and Offices
- Piew Soe Saw
- Office: Grand Realty

Latest Listing

2101, 10 Market Boulevard Se
$255,000
270168 Range Road 283
$3,199,900