


Duplex

Year Built: 2026

Area: 2176 sqft

Bedrooms: 4

Bathrooms: 3

Fireplaces: 1

Car Parking: 2
60 Bridges Drive Sw Langdon, Alberta T0J 1X3
$639,000
Description
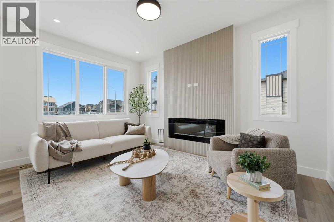
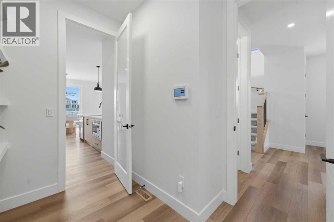
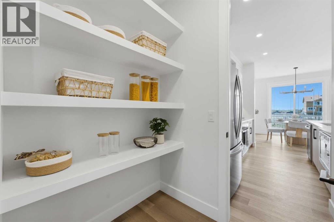
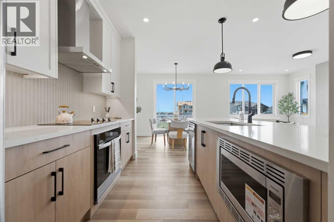
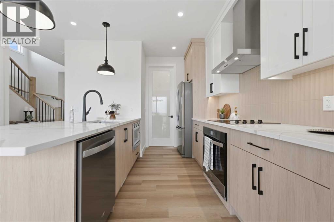
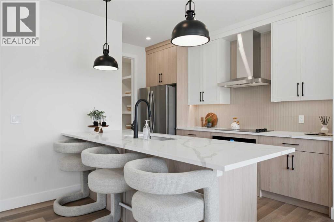
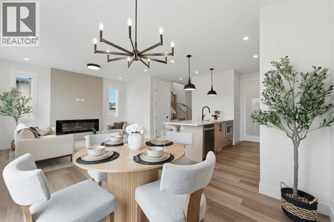
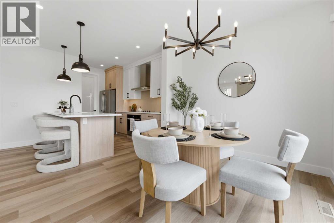
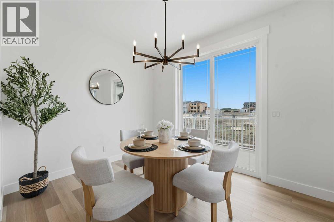
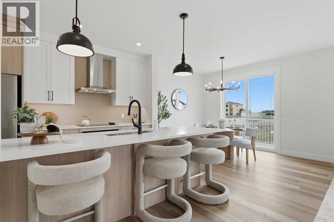
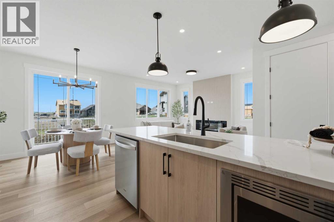
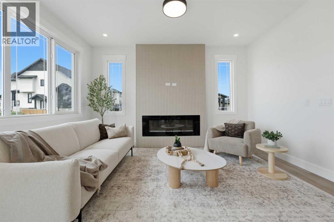
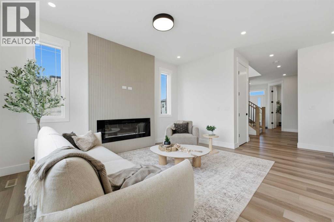
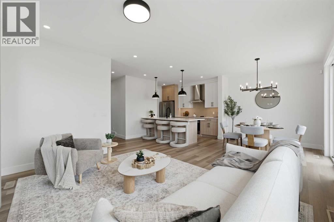
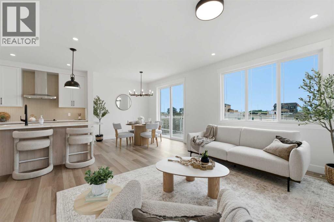
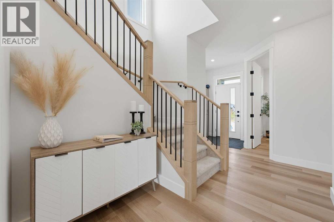
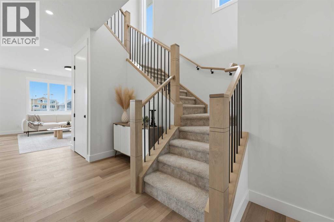
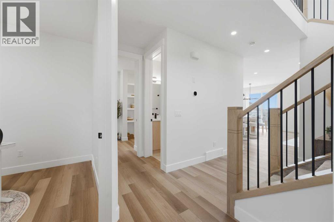
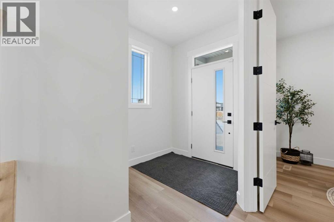
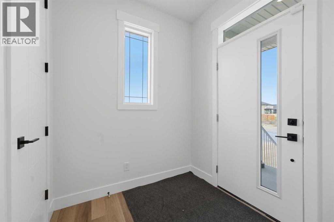
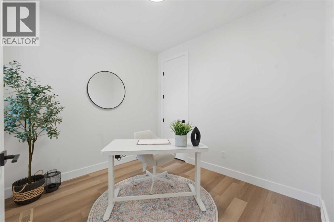
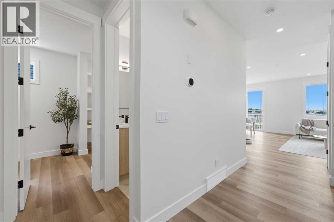
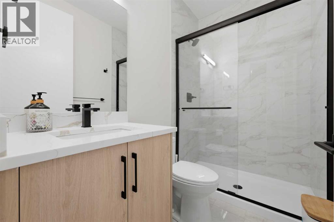
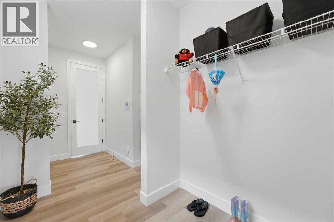
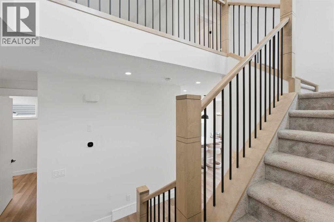
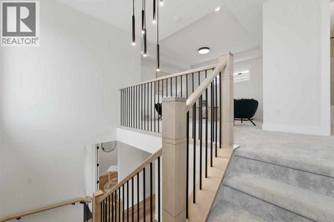
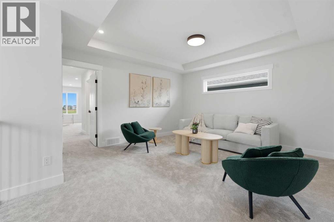
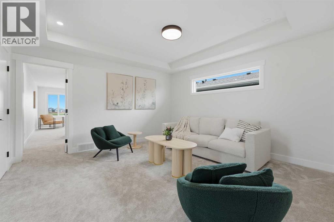
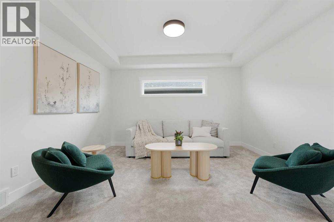
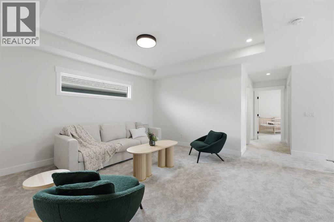
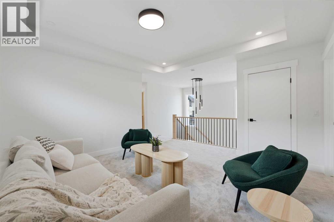
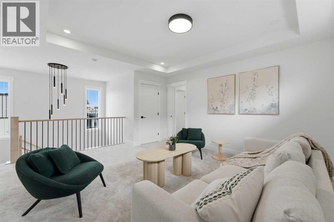
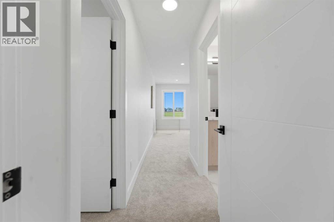
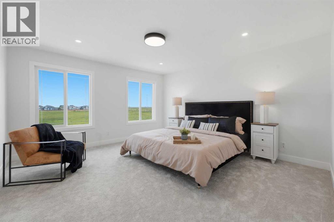
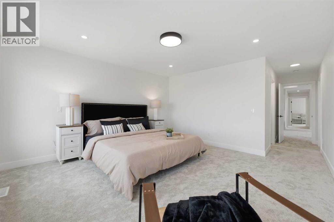
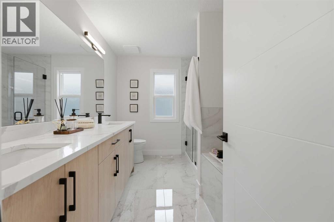
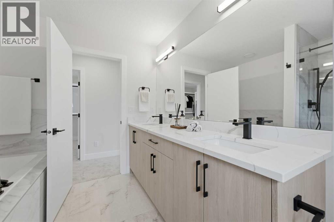
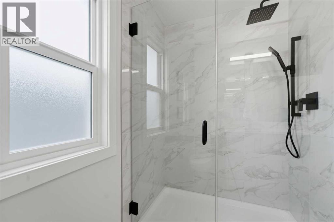
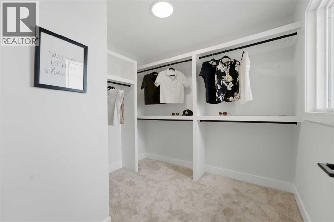
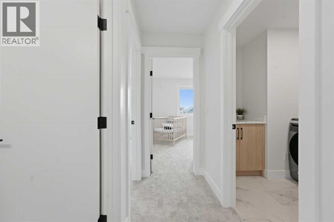
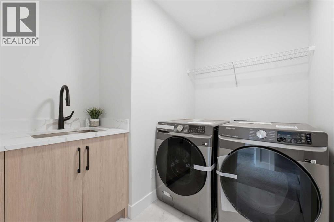
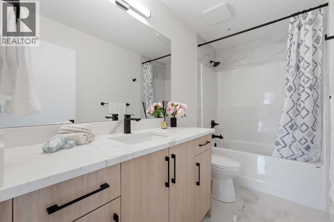
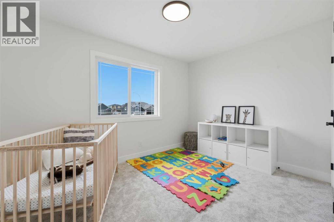
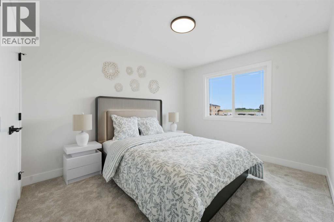
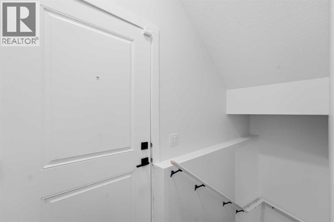
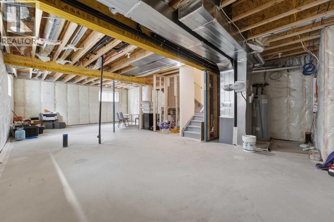
Welcome to 60 Bridges Drive SW in the desirable Bridges of Langdon, where modern design meets exceptional functionality. This brand-new Green Cedar Homes half duplex offers over 2,176 sq. ft. of thoughtfully designed living space with 4 bedrooms, 2.5 bathrooms, and a double attached garage.The open-concept main floor features soaring ceilings, a bright and spacious living room with a fireplace, a stylish kitchen complete with quartz countertops, a large island, stainless steel appliances, and ample cabinetry, plus a versatile main-floor bedroom that's perfect for guests, a home office, or multi-generational living. A convenient 2-piece bathroom completes the main level.Upstairs, you'll find a generous family room, an upper-level laundry room, two well-sized secondary bedrooms, a full 4-piece bathroom, and a luxurious primary retreat featuring a large walk-in closet and a spa-inspired 5-piece ensuite.The full walkout basement is unfinished, offering endless possibilities to customize the space to suit your lifestyle. Enjoy outdoor living with a rear deck overlooking the backyard. Additional highlights include hardwood and carpet flooring, built-in features, an open floor plan, and a private yard.Located in the growing community of Bridges of Langdon, close to shopping, parks, and everyday amenities, this beautiful new home offers the perfect blend of comfort, style, and future potential. Book your private showing today! (id:51913)
Property Details
| Amenities Near By : Shopping |
| Features : No Animal Home, No Smoking Home |
| Parking Space Total : 2 |
| Plan : 2411447 |
| Structure : Deck |
| MLS® Number : A2325546 |
| Property Type : Single Family |
| Community Name : Bridges of Langdon |
Building
| Bathroom Total : 3 |
| Bedrooms Above Ground : 4 |
| Bedrooms Total : 4 |
| Appliances : Refrigerator, Dishwasher, Stove, Microwave, Hood Fan |
| Basement Development : Unfinished |
| Basement Features : Walk Out |
| Basement Type : Full (unfinished) |
| Constructed Date : 2026 |
| Construction Material : Wood Frame |
| Construction Style Attachment : Semi-detached |
| Cooling Type : None |
| Fireplace Present : Yes |
| Fireplace Total : 1 |
| Flooring Type : Carpeted, Hardwood |
| Foundation Type : Poured Concrete |
| Half Bath Total : 1 |
| Heating Type : Forced Air |
| Stories Total : 2 |
| Size Interior : 2176 Sqft |
| Total Finished Area : 2176.18 Sqft |
| Type : Duplex |
Land
| Size Total : 0.09 Ac|0-4,050 Sqft |
| Size Total Text : 0.09 Ac|0-4,050 Sqft |
| Size Frontage : 12.4 M |
| Acreage : No |
| Land Amenities : Shopping |
| Fence Type : Not Fenced |
| Size Depth : 28.1 M |
| Size Irregular : 0.09 |
| Zoning Description : Rc1 |
Rooms
| Level | Type | Dimensions |
|---|---|---|
| Second Level | 4pc Bathroom | 10.17 Ft x 4.92 Ft |
| Second Level | 5pc Bathroom | 10.25 Ft x 8.50 Ft |
| Second Level | Bedroom | 10.08 Ft x 14.67 Ft |
| Second Level | Bedroom | 12.00 Ft x 10.92 Ft |
| Second Level | Family Room | 15.92 Ft x 13.58 Ft |
| Second Level | Laundry Room | 7.83 Ft x 7.17 Ft |
| Second Level | Primary Bedroom | 14.00 Ft x 14.67 Ft |
| Second Level | Other | 8.25 Ft x 9.00 Ft |
| Main Level | 2pc Bathroom | 5.25 Ft x 4.92 Ft |
| Main Level | Bedroom | 9.08 Ft x 9.83 Ft |
| Main Level | Kitchen | 15.75 Ft x 12.17 Ft |
| Main Level | Living Room | 22.50 Ft x 14.33 Ft |
Map
Agents and Offices
- Sahil Chhabra
- Office: Exp Realty

Latest Listing

126 Springwood Drive Sw
$587,400
205, 15 Everstone Drive Sw
$450,000