House

Year Built: 1985

Area: 1432 sqft

Bedrooms: 5

Bathrooms: 3

Fireplaces: 1

Car Parking: 4
60 Strathcona Road Sw Calgary, Alberta T3H 1X5
$1,295,000
Description
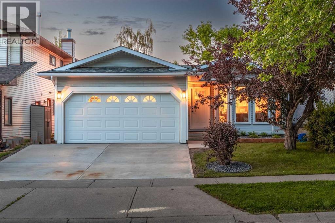
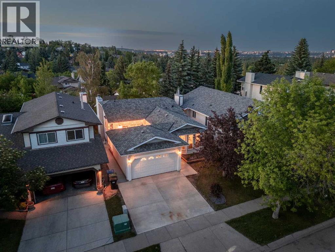
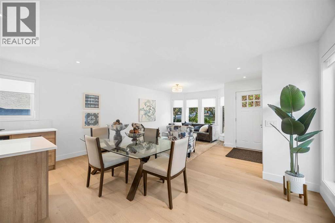
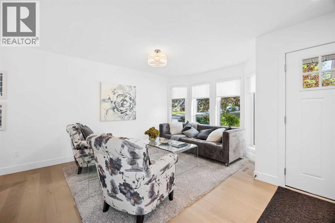
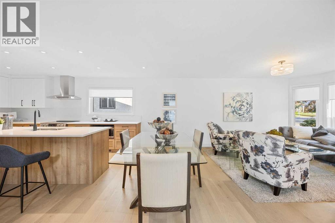
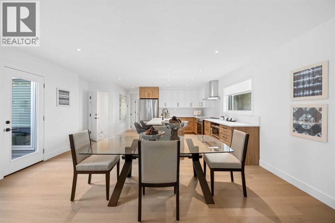
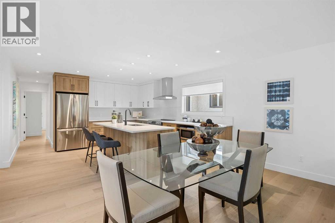
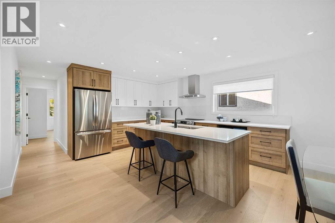
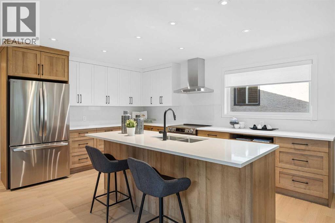
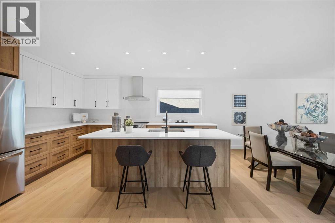
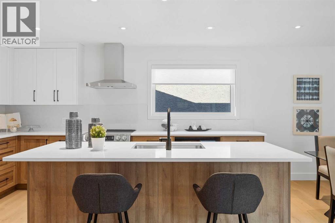
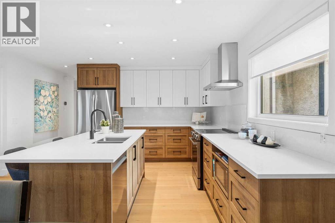
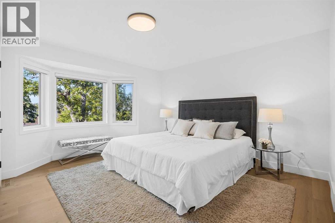
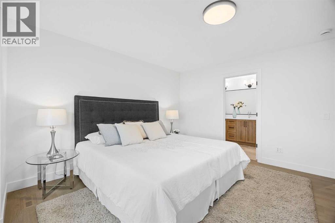
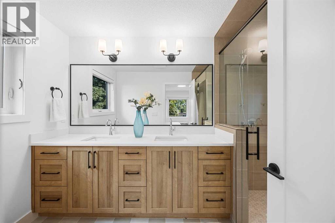
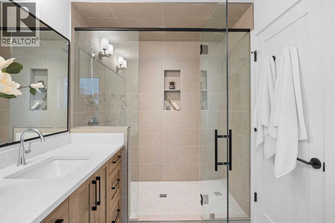
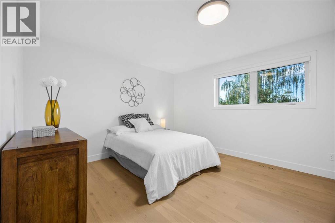
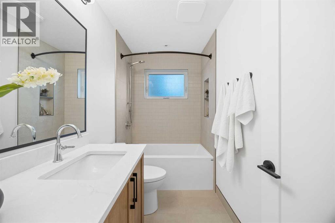
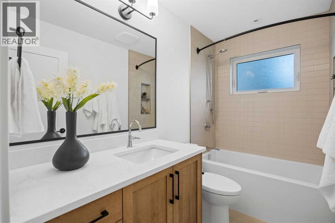
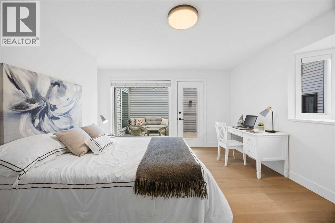
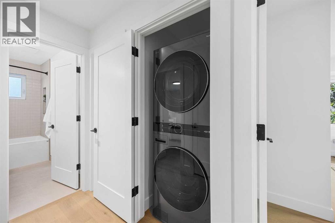
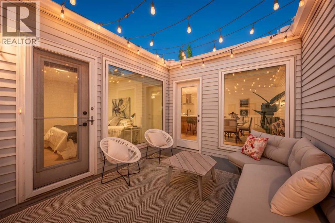
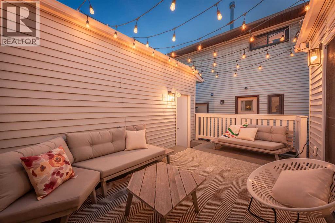
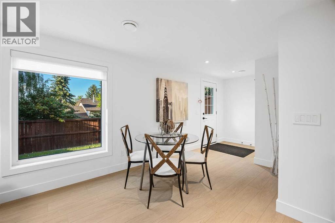
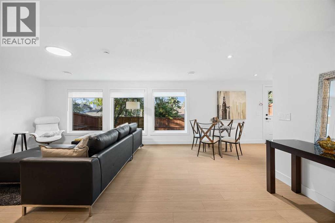
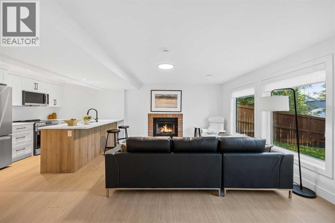
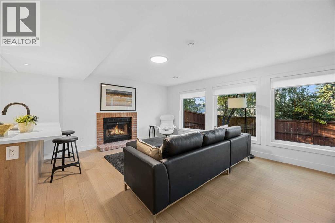
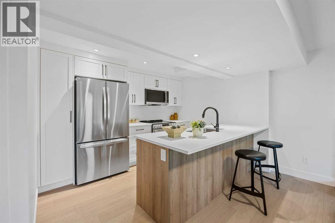
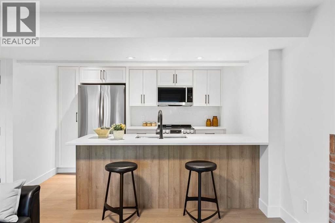
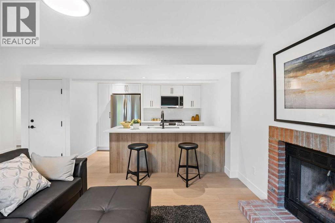
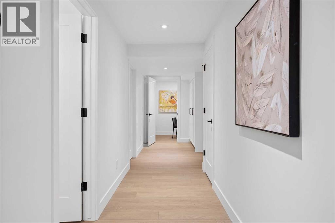
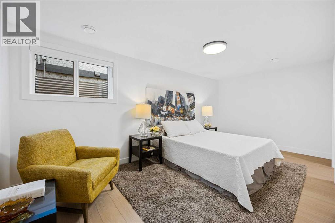
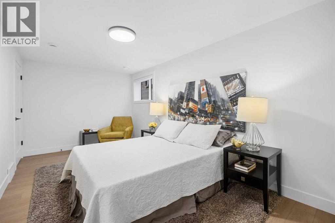
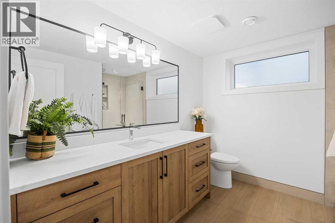
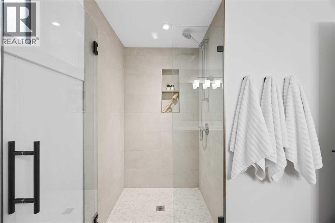
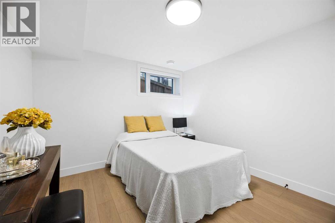
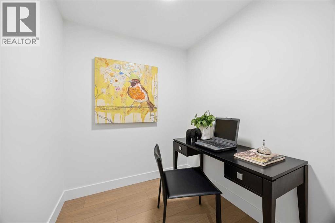
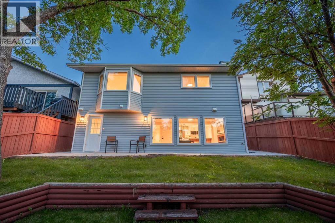
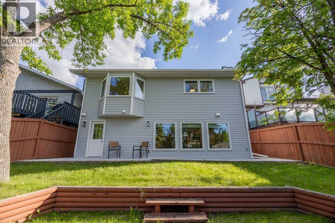
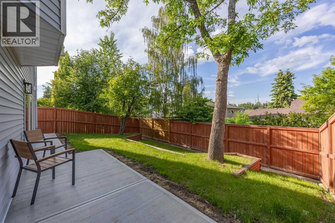
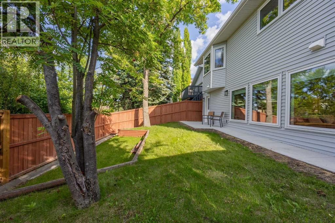
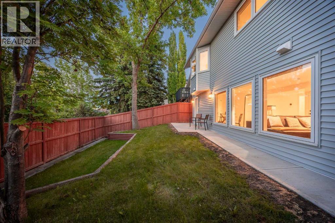
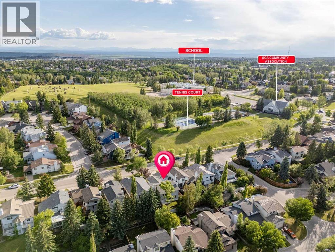
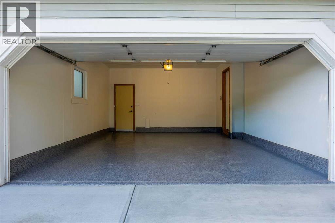
This is it! The property you didn't know existed, but it's perfect! Located in the heart of Old Strathcona Park this bungalow has had a complete 'back to studs' professional renovation which offers the buyer the option of having a perfect legal basement suite- or expanding their living space to the ultimate entertainment area. The main floor features a bright open concept with gourmet kitchen including induction cooktop, quartz countertops, stainless appliances and soft close cabinetry. Just off the kitchen enjoy meals and entertaining on the private deck, or lounging in the cozy living room with bright windows. There are 3 bedrooms upstairs including the Primary suite with a stunning 4 pc. ensuite with massive walk-in shower, while the other 2 generous bedrooms are complimented with a 4 pc. bathroom and upstairs laundry. The walkout basement is accessible from the main level, or can also be completely self contained. This legal suite also is brand new back to studs and features 2 huge bedrooms, a den, large bright living area just off the brand new & fully equipped kitchen. Additionally the basement has its own 'in-suite' laundry, mechanical and utility area while the upstairs has it's own utility room also with self contained HVAC & Hot Water, electrical. This home is perfect for the buyer who is looking for nearly 3000SF of space for themselves with 5 bedrooms, OR, someone who seeks a mortgage helper or space for their Nanny, Adult Kids, Caregiver etc. - the options are endless. Some additional features include: New Driveway and Concrete Sidewalks, Polysaspartic Garage Floor Coating, Isolated Mechanical for each suite including electrical panels, Heat Pump/ AC for upstairs, New Furnace, New Hot Water Tanks, Triple Pane Windows & so much more. (id:51913)
Property Details
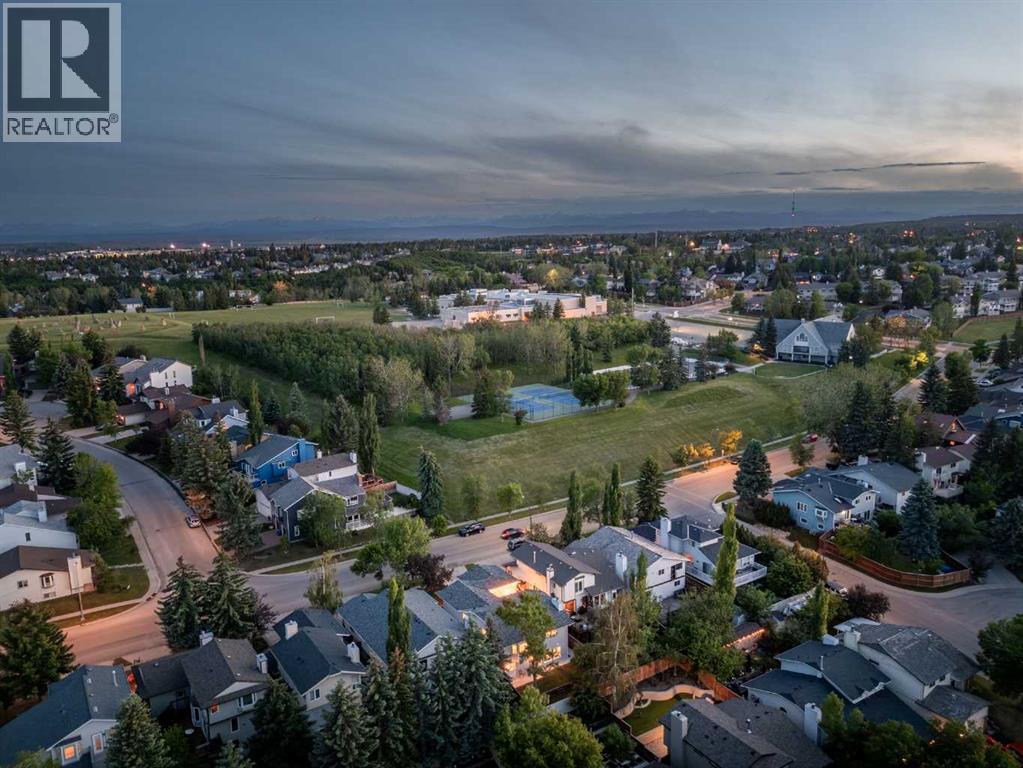
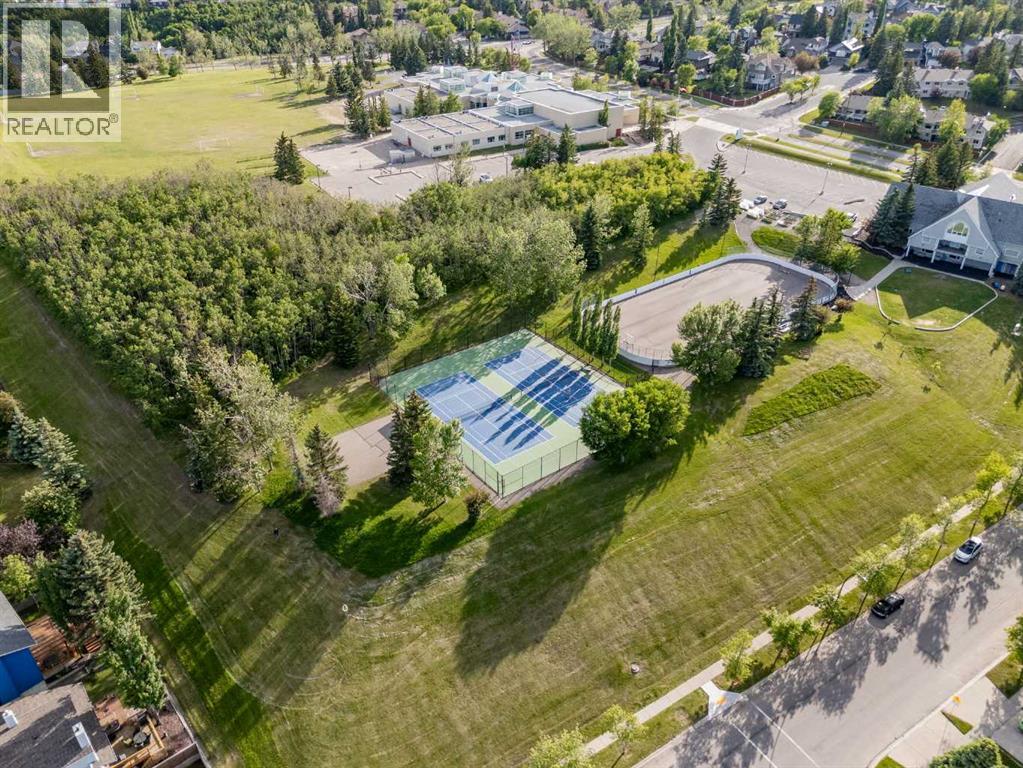
| Amenities Near By : Playground, Recreation Nearby, Schools, Shopping |
| Features : See Remarks, Other, Pvc Window, Closet Organizers, No Animal Home, No Smoking Home |
| Parking Space Total : 4 |
| Plan : 8110282 |
| Structure : Deck, See Remarks |
| MLS® Number : A2325310 |
| Property Type : Single Family |
| Community Name : Strathcona Park |
Building
| Bathroom Total : 3 |
| Bedrooms Above Ground : 3 |
| Bedrooms Below Ground : 2 |
| Bedrooms Total : 5 |
| Appliances : Washer, Range - Electric, Dishwasher, Dryer, Microwave, Microwave Range Hood Combo, Hood Fan, See Remarks, Window Coverings, Garage Door Opener, Washer/dryer Stack-up |
| Architectural Style : Bungalow |
| Basement Development : Finished |
| Basement Features : Separate Entrance, Walk Out, Suite |
| Basement Type : Full (finished) |
| Constructed Date : 1985 |
| Construction Style Attachment : Detached |
| Cooling Type : Central Air Conditioning, See Remarks |
| Exterior Finish : See Remarks |
| Fireplace Present : Yes |
| Fireplace Total : 1 |
| Flooring Type : Hardwood, Other, Tile, Vinyl Plank |
| Foundation Type : Poured Concrete |
| Heating Fuel : Natural Gas |
| Heating Type : High-efficiency Furnace, Forced Air, Heat Pump, See Remarks |
| Stories Total : 1 |
| Size Interior : 1432 Sqft |
| Total Finished Area : 1431.82 Sqft |
| Type : House |
Land
| Size Total : 429 M2|4,051 - 7,250 Sqft |
| Size Total Text : 429 M2|4,051 - 7,250 Sqft |
| Size Frontage : 12.82 M |
| Acreage : No |
| Land Amenities : Playground, Recreation Nearby, Schools, Shopping |
| Fence Type : Fence |
| Size Depth : 33.61 M |
| Size Irregular : 429.00 |
| Zoning Description : R-cg |
Rooms
| Level | Type | Dimensions |
|---|---|---|
| Basement | 3pc Bathroom | 9.00 Ft x 9.08 Ft |
| Basement | Bedroom | 9.25 Ft x 17.50 Ft |
| Basement | Bedroom | 13.42 Ft x 10.25 Ft |
| Basement | Kitchen | 11.33 Ft x 8.67 Ft |
| Basement | Den | 6.08 Ft x 6.42 Ft |
| Basement | Recreational, Games Room | 30.00 Ft x 14.58 Ft |
| Basement | Furnace | 9.42 Ft x 7.08 Ft |
| Basement | Furnace | 9.00 Ft x 11.58 Ft |
| Main Level | Primary Bedroom | 14.42 Ft x 14.58 Ft |
| Main Level | Bedroom | 12.42 Ft x 12.08 Ft |
| Main Level | Bedroom | 13.25 Ft x 16.17 Ft |
| Main Level | 4pc Bathroom | 9.00 Ft x 4.92 Ft |
| Main Level | 4pc Bathroom | 10.92 Ft x 6.33 Ft |
| Main Level | Dining Room | 16.67 Ft x 10.00 Ft |
| Main Level | Kitchen | 17.67 Ft x 12.67 Ft |
| Main Level | Living Room | 10.17 Ft x 11.08 Ft |
Map
Agents and Offices
- Jonathan Popowich
- Office: Exp Realty