Apartment

Year Built: 1977

Area: 799 sqft

Bedrooms: 2

Bathrooms: 1

Car Parking: 1
601, 812 14 Avenue Sw Calgary, Alberta T2R 0N6
$299,900
Description
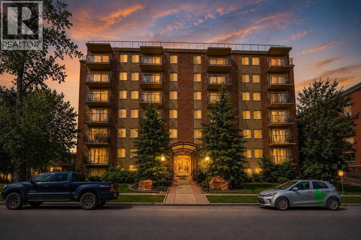
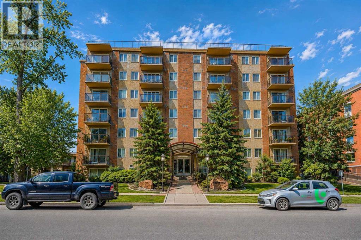
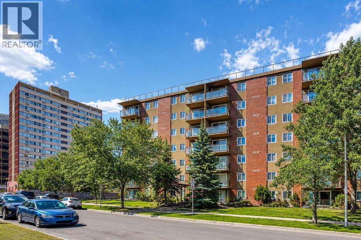
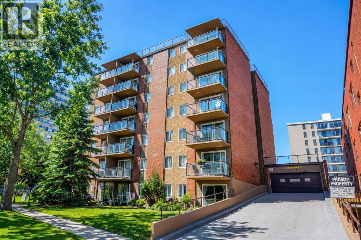
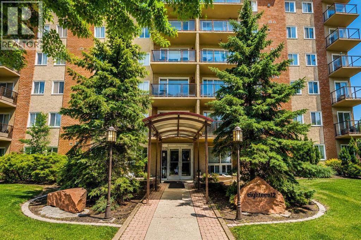
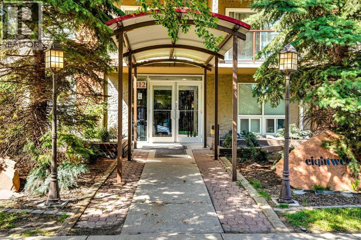
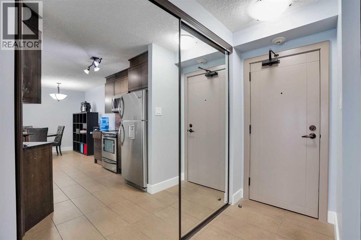
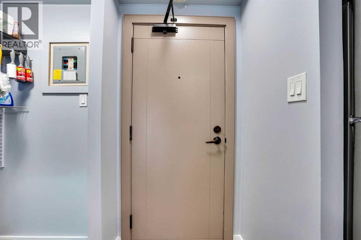
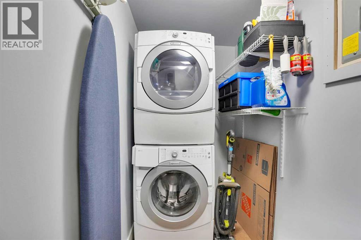
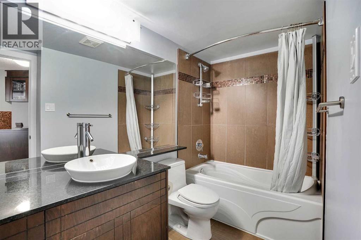
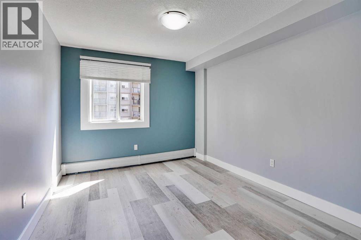
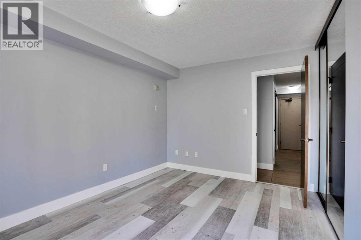
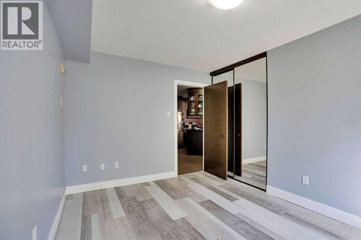
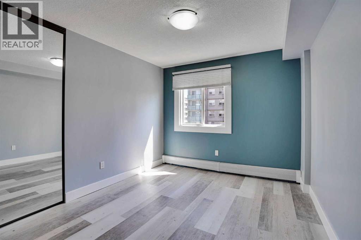
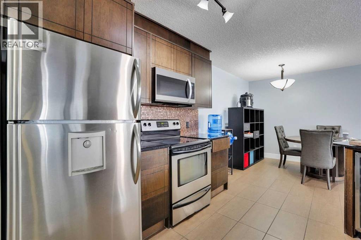
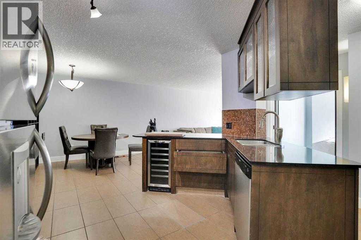
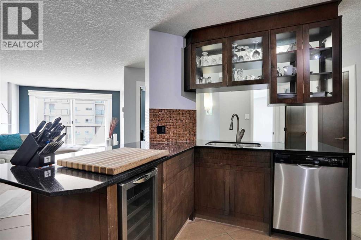
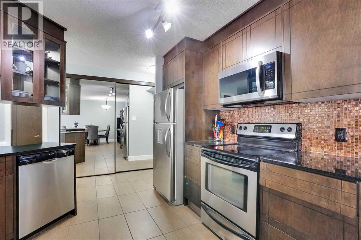
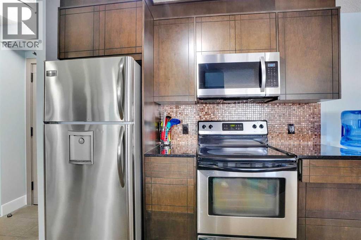
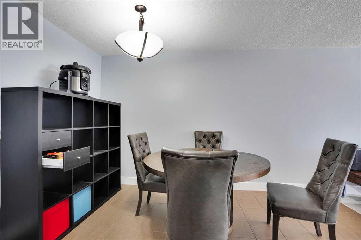
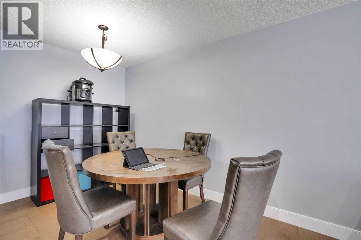
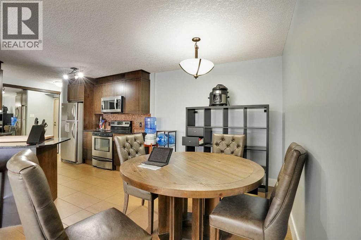
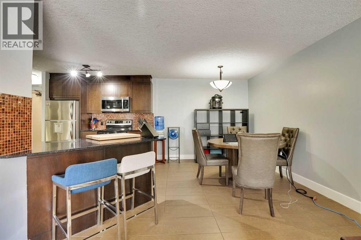
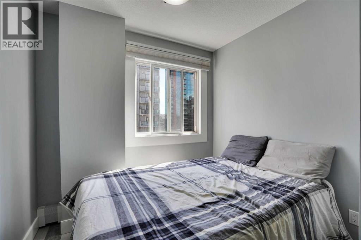
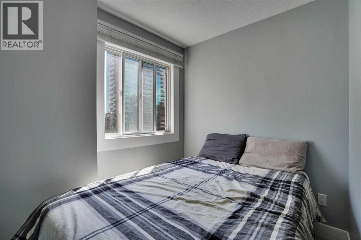
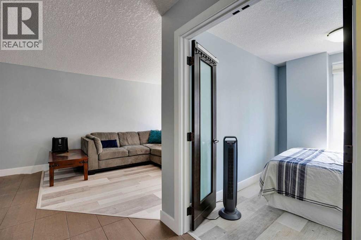
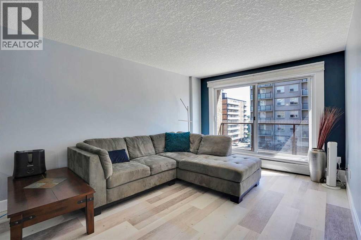
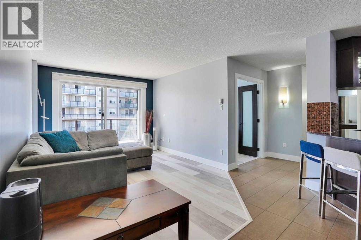
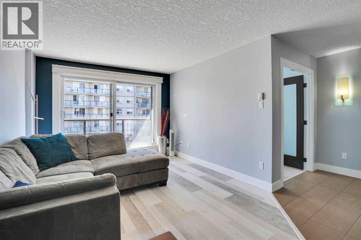
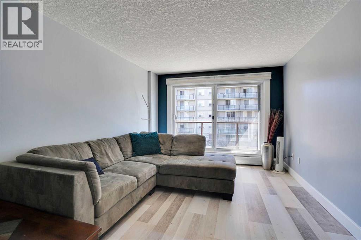
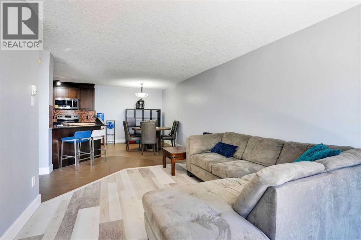
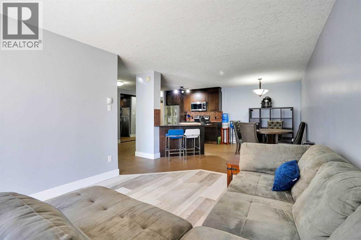
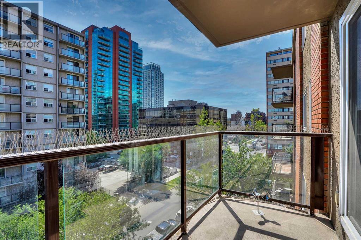
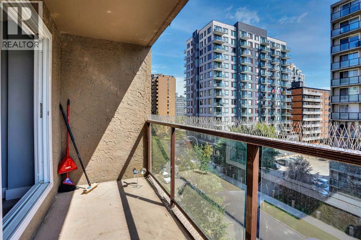
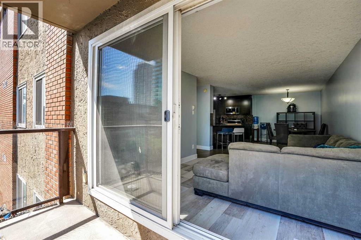
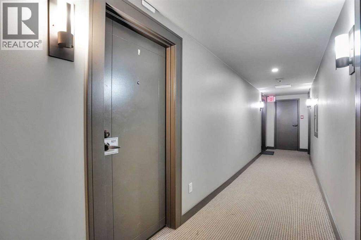
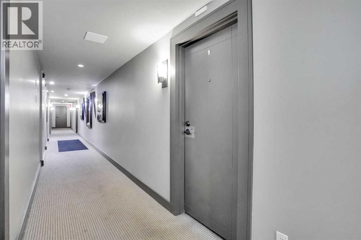
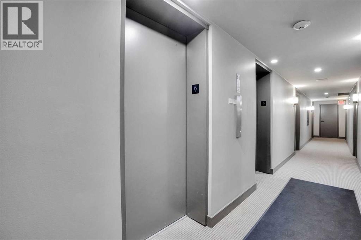
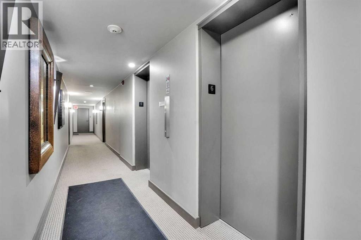
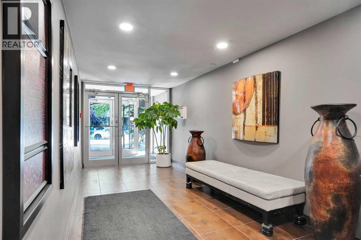
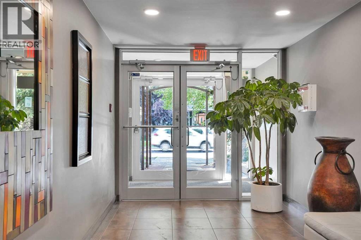
WELCOME TO THE MANHATTAN FLOOR PLAN (MOST POPULAR) at the EIGHTWELVE building in the Beltline, just blocks to the downtown core, CITY OF CALGARY APPROVED AIR BNB BUILDING!! 2 BEDROOM OPEN FLOORPLAN, with a south facing balcony & BBQ, lots of natural light. THE ULTIMATE DOG LOVERS INNER CITY CONDO BUILDING WITH A PRIVATE DOG RUN!! The 812 is a remarkable condo conversion. A very unique opportunity, resale units in this building are rarely ever listed on the MLS. Concrete building, high end contemporary finishing, stainless appliances, granite counters, solid wood doors, custom plank & ceramic tile flooring, no carpet, solid wood custom cabinets, upgraded tap, lighting and hardware fixtures. In-suite laundry & storage, titled covered/heated & street permit parking. Common rooftop furnished BBQ patio area with city skyline views. Common workout room, and owners lounge. CMHC INSURED building with low 5% down payment option. Shows 10/10, no expense spared, recently painted, beautiful common areas, hallways and front entrance. Book your private showing today. VALUE PRICED FOR A QUICK SALE at $299,900. Amazing central Beltline location off 17th Ave, 100 WALK SCORE, too many amenities in the area to mention, #601 812 14th Ave SW. QUICK POSSESSION POSSIBLE, CONDO FEES INCLUDE HEAT AND WATER!! 861 SQFT (builders size). (id:51913)
Property Details
| Amenities Near By : Park, Schools, Shopping |
| Community Features : Pets Allowed With Restrictions |
| Features : Elevator, Parking |
| Parking Space Total : 1 |
| Plan : 0814186 |
| MLS® Number : A2330414 |
| Property Type : Single Family |
| Community Name : Beltline |
Building
| Bathroom Total : 1 |
| Bedrooms Above Ground : 2 |
| Bedrooms Total : 2 |
| Amenities : Exercise Centre, Recreation Centre |
| Appliances : Refrigerator, Oven - Electric, Dishwasher, Garburator, Microwave Range Hood Combo |
| Constructed Date : 1977 |
| Construction Material : Poured Concrete |
| Construction Style Attachment : Attached |
| Cooling Type : None |
| Exterior Finish : Brick, Concrete, Stucco |
| Flooring Type : Ceramic Tile, Laminate |
| Heating Fuel : Natural Gas |
| Heating Type : Baseboard Heaters |
| Stories Total : 7 |
| Size Interior : 799 Sqft |
| Total Finished Area : 798.91 Sqft |
| Type : Apartment |
Land
| Size Total Text : Unknown |
| Acreage : No |
| Land Amenities : Park, Schools, Shopping |
| Zoning Description : Cc-mh |
Rooms
| Level | Type | Dimensions |
|---|---|---|
| Main Level | Kitchen | 16.92 Ft x 11.08 Ft |
| Main Level | Other | 4.25 Ft x 3.58 Ft |
| Main Level | Primary Bedroom | 12.67 Ft x 9.83 Ft |
| Main Level | Dining Room | 12.83 Ft x 7.00 Ft |
| Main Level | Living Room | 14.25 Ft x 11.00 Ft |
| Main Level | Bedroom | 9.92 Ft x 8.08 Ft |
| Main Level | 4pc Bathroom | 9.67 Ft x 5.92 Ft |
| Main Level | Storage | 7.25 Ft x 4.17 Ft |
Map
Agents and Offices
- Blair Legault
- Office: RE/MAX Landan Real Estate