Row / Townhouse

Year Built: 2024

Area: 1671 sqft

Bedrooms: 4

Bathrooms: 3

Car Parking: 2
602, 335 Creekside Boulevard Sw Calgary, Alberta T2X 5L1
$480,000
Description
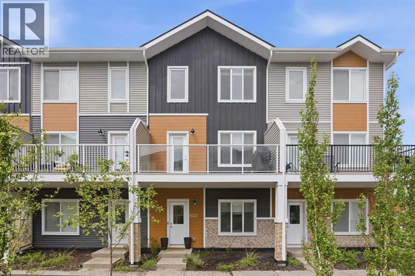
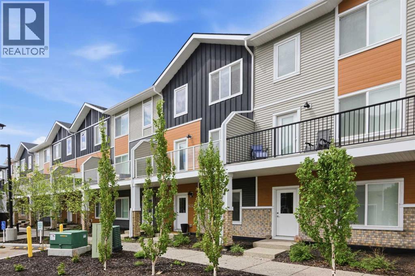
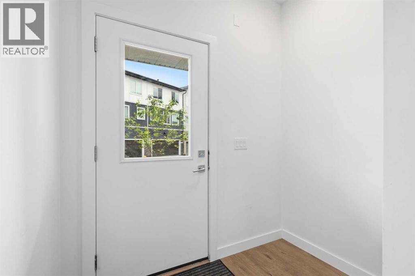
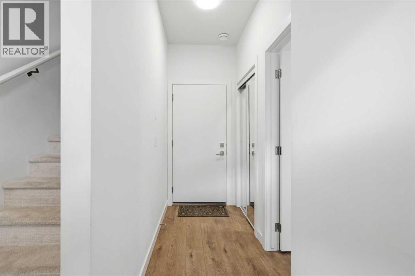
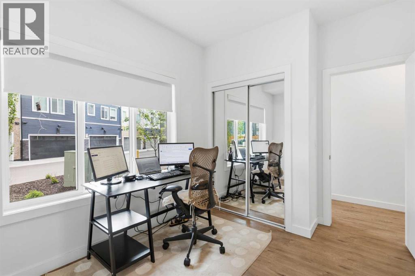
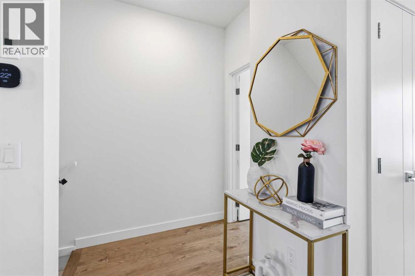
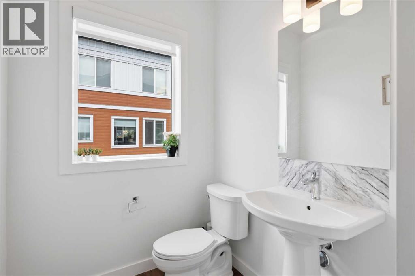
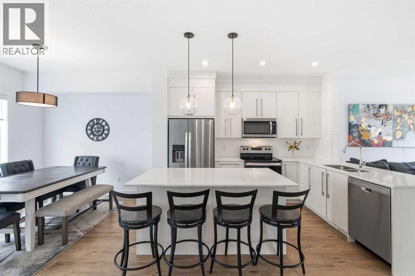
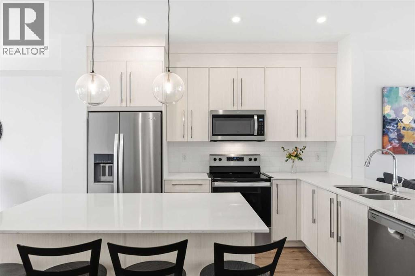
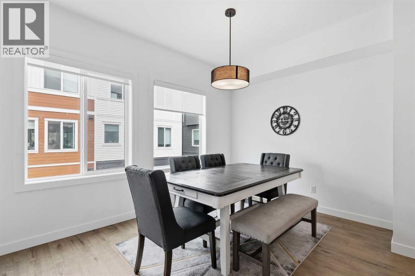
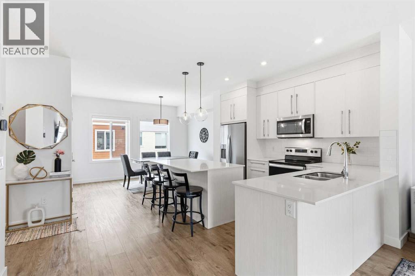
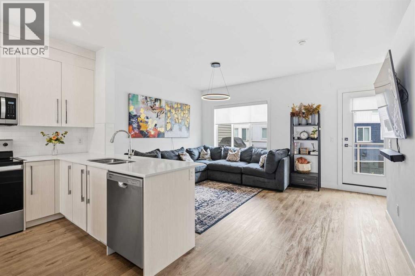
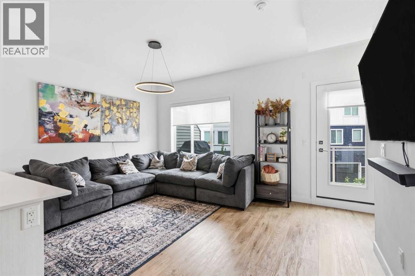
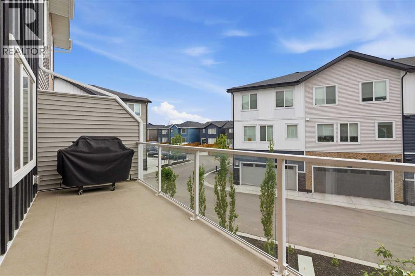
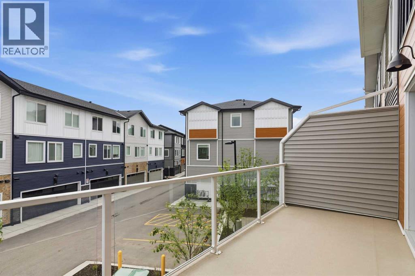
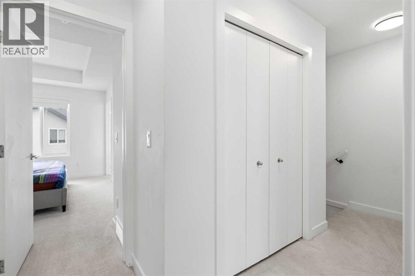
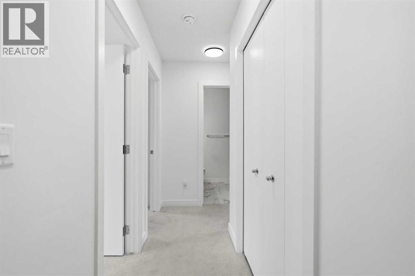
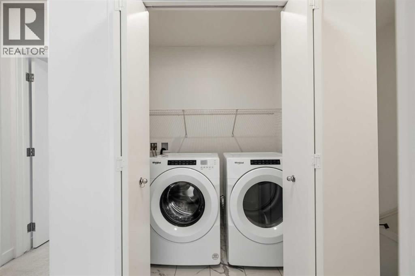
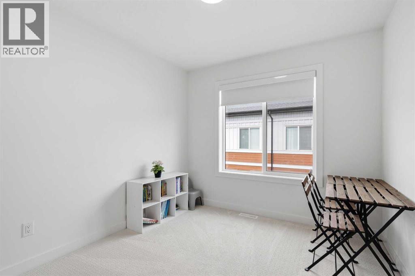
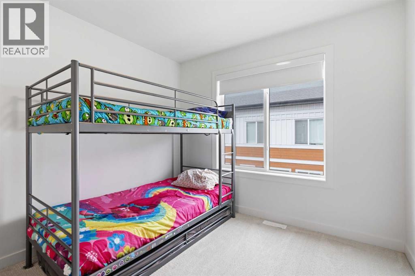
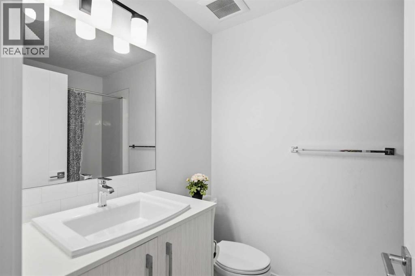
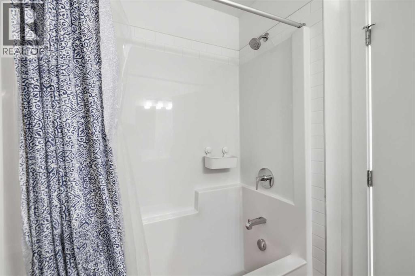
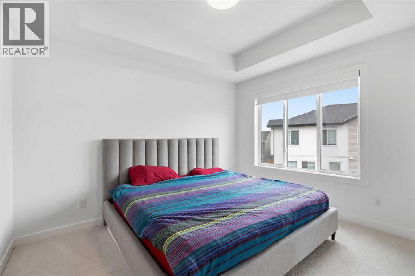
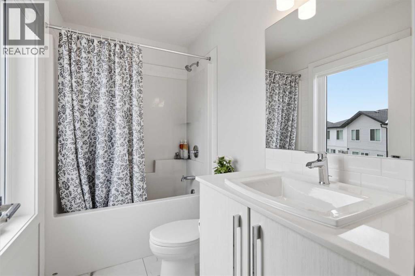
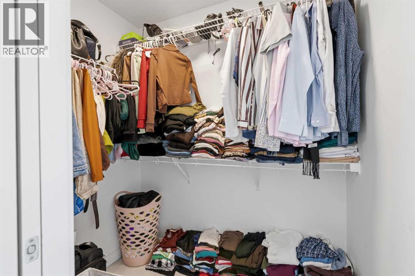
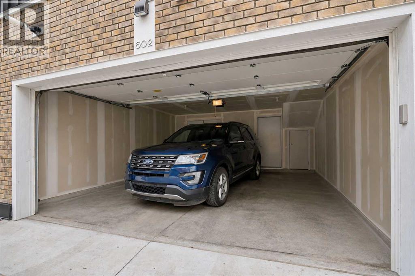
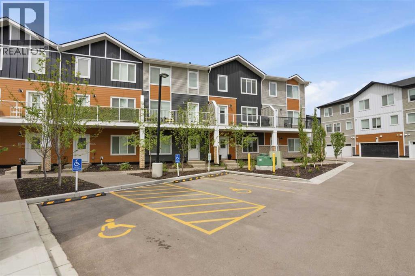
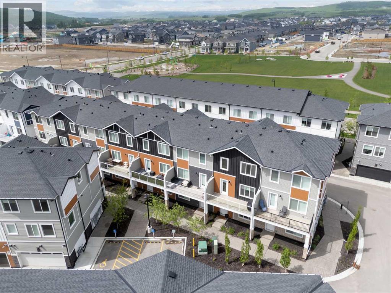
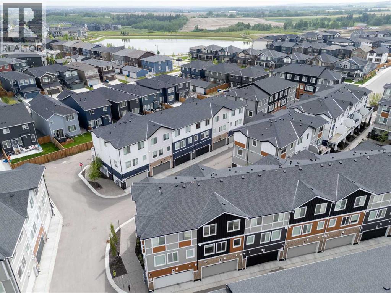
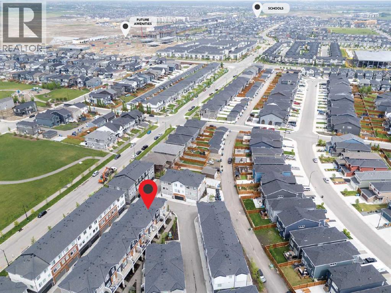
Welcome to this almost 1,700 SF Townhome in Pine Creek! The unit is competitively priced for discerning investors and first time home buyers. Built in 2024, 3-storey townhouse with modern appliances, open plan living space and located close to lots of amenities in SW Calgary. The house features, Spacious Layout: 4 good size bedrooms and 2.5 bathrooms; and Convenience: Double attached heated garage. Inside, the townhouse spans three meticulously designed levels: Main Level features a versatile full bedroom that can also serve as an office, with direct access to the attached garage; the Middle Level has an open-concept entertainer's dream. The kitchen is equipped with quartz countertops, a double island, stainless steel appliances, extensive cabinetry, and a pantry. A sizable balcony with a BBQ gas line extends the living space outdoors. On the top level, you are greeted with a peaceful retreat with 3 additional bedrooms and 2 full bathrooms. The primary suite includes a walk-in closet and a private ensuite. Side-by-side laundry facilities add to the convenience of this level. Pine Creek is a burgeoning community that provides exceptional connectivity and amenities. Residents enjoy easy access to grocery stores, shops, restaurants, and entertainment at Shawnessy Village, Silverado Shopping Center, and the 60-acre Township Strip Mall on 210th Ave. The natural beauty of the foothills is nearby, complemented by efficient travel links via Stoney Trail, Macleod Trail, and the Somerset / Bridlewood LRT station. (id:51913)
Property Details
| Amenities Near By : Park, Playground, Shopping |
| Community Features : Pets Allowed With Restrictions |
| Features : No Animal Home, No Smoking Home |
| Parking Space Total : 2 |
| Plan : 2312500;36 |
| MLS® Number : A2307413 |
| Property Type : Single Family |
| Community Name : Pine Creek |
Building
| Bathroom Total : 3 |
| Bedrooms Above Ground : 4 |
| Bedrooms Total : 4 |
| Appliances : Refrigerator, Dishwasher, Stove, Microwave Range Hood Combo, Garage Door Opener, Washer & Dryer |
| Basement Type : None |
| Constructed Date : 2024 |
| Construction Style Attachment : Attached |
| Cooling Type : None |
| Exterior Finish : Composite Siding, Stone, Vinyl Siding |
| Flooring Type : Carpeted, Tile, Vinyl Plank |
| Foundation Type : Poured Concrete |
| Half Bath Total : 1 |
| Heating Type : Forced Air |
| Stories Total : 3 |
| Size Interior : 1671 Sqft |
| Total Finished Area : 1671 Sqft |
| Type : Row / Townhouse |
Land
| Size Total Text : Unknown |
| Acreage : No |
| Land Amenities : Park, Playground, Shopping |
| Fence Type : Partially Fenced |
| Zoning Description : M-g |
Rooms
| Level | Type | Dimensions |
|---|---|---|
| Second Level | Living Room | 14.92 Ft x 19.25 Ft |
| Second Level | Kitchen | 14.92 Ft x 11.42 Ft |
| Second Level | Dining Room | 14.92 Ft x 7.08 Ft |
| Second Level | 2pc Bathroom | 5.33 Ft x 9.08 Ft |
| Third Level | Primary Bedroom | 11.75 Ft x 10.33 Ft |
| Third Level | 4pc Bathroom | 5.08 Ft x 8.33 Ft |
| Third Level | 4pc Bathroom | 7.75 Ft x 5.50 Ft |
| Third Level | Bedroom | 9.83 Ft x 9.58 Ft |
| Third Level | Bedroom | 9.83 Ft x 9.42 Ft |
| Main Level | Bedroom | 9.08 Ft x 11.25 Ft |
Map
Agents and Offices
- Nnamdi Philip
- Office: Power Properties