


House

Year Built: 2002

Area: 2279 sqft

Bedrooms: 4

Bathrooms: 4

Fireplaces: 3

Car Parking: 2
602 Wentworth Place Sw Calgary, Alberta T3H 4N8
$900,000
Description
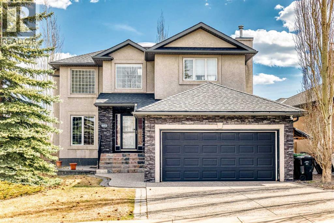
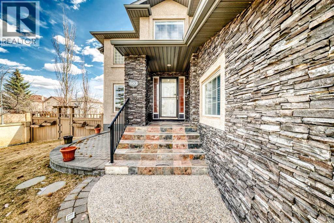
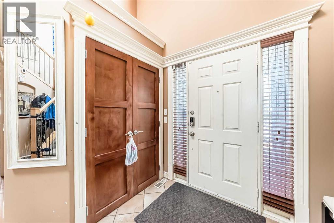
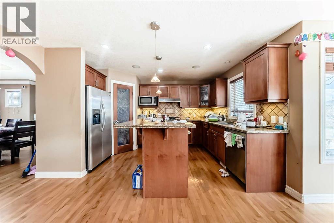
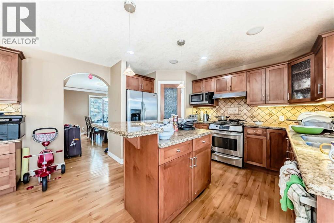
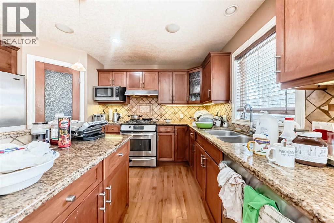
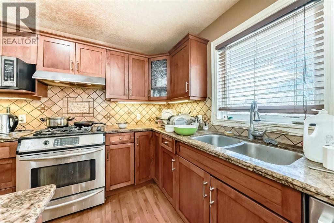
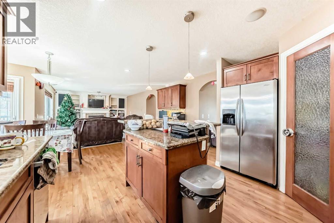
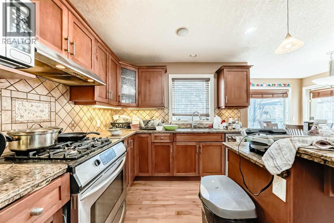
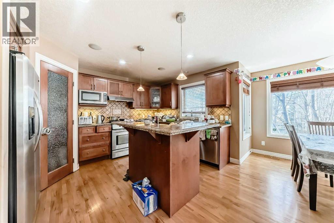
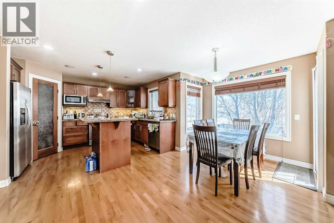
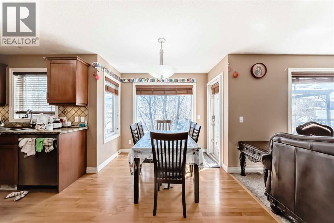
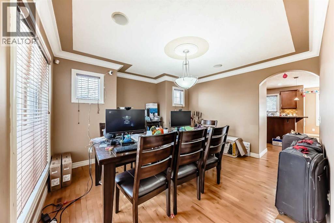
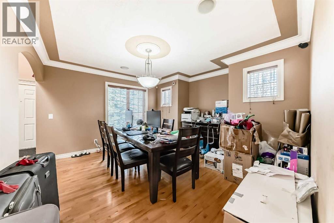
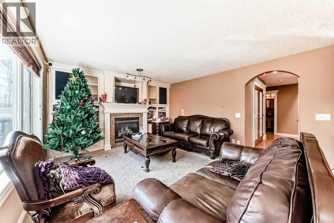
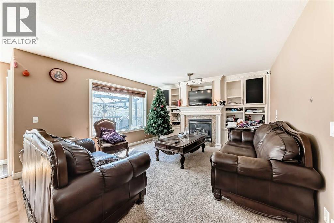
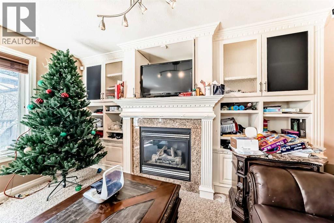
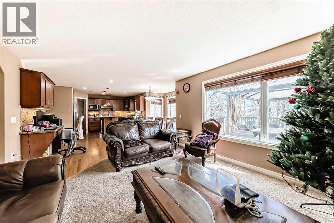
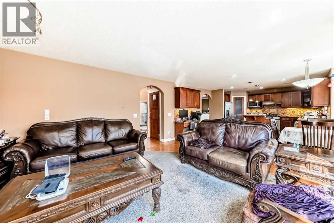
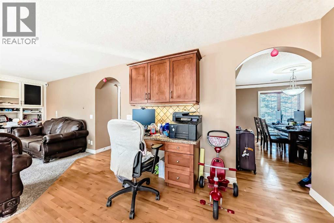
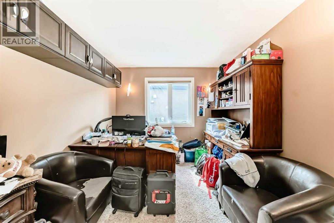
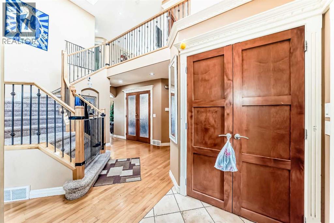
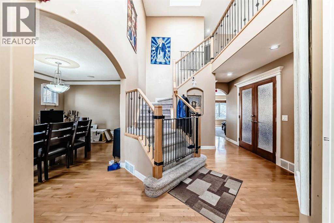
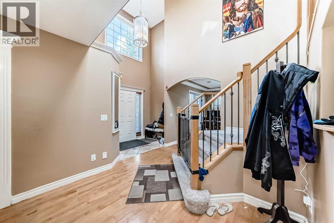
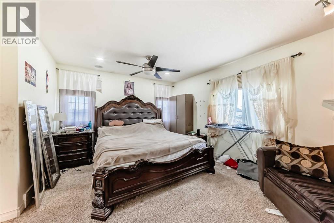
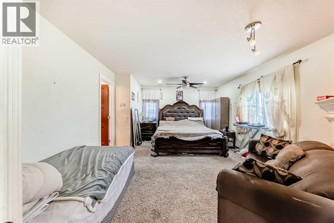
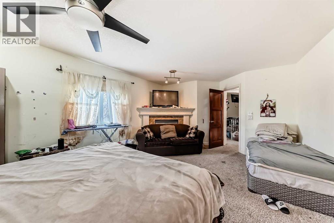
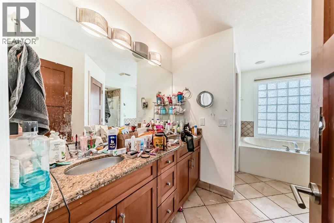
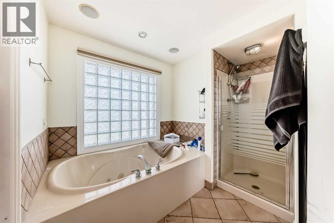
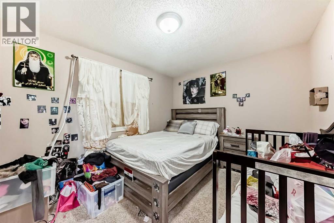
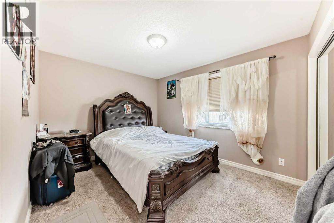
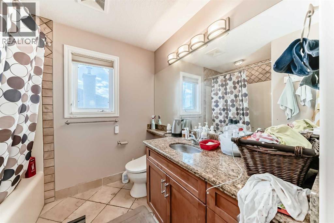
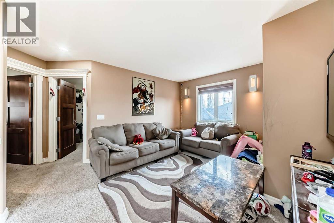
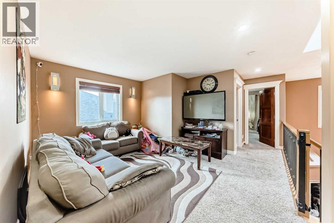
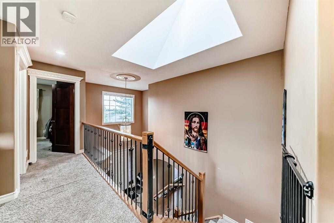
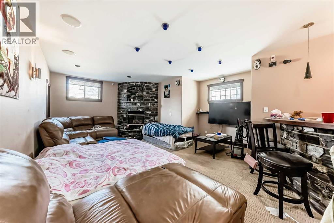
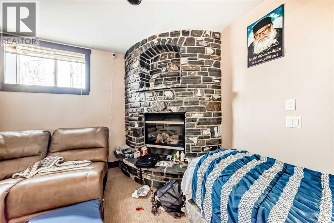
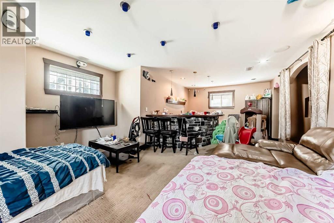
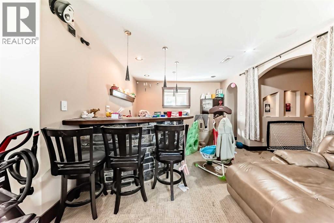
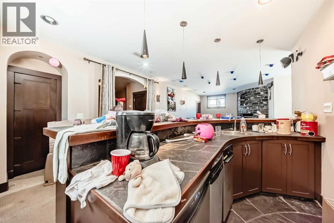
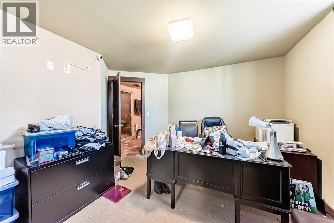
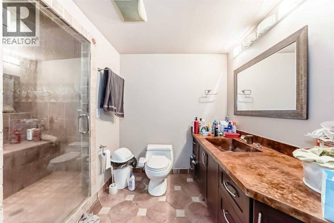
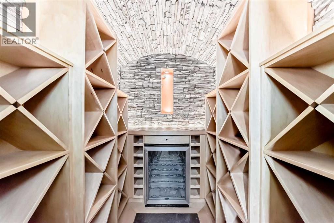
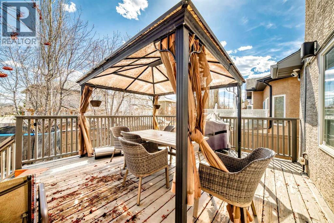
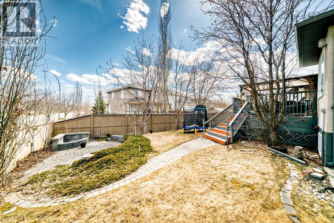
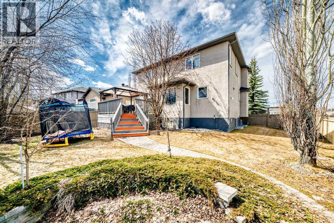
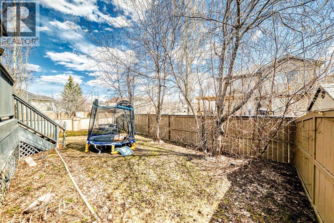
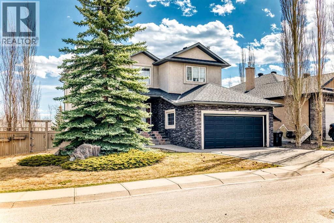
Check out this great two-storey family home in West Springs. The main floor features maple hardwood, a two-storey foyer with arched entryways, a front flex room suitable for office or formal dining, and a kitchen with full-height cabinetry, granite counters, stainless steel appliances, a central island with breakfast bar, walk-in pantry, and an adjacent eating nook. The family room is anchored by a gas fireplace with a stone surround and custom built-ins.Upstairs: a primary bedroom with a sitting area, second fireplace, walk-in closet, and ensuite bathroom. Two additional bedrooms and a second full bathroom complete the upper level. Laundry is located on the upper floor.The fully developed basement includes a large recreation room with wet bar and stone-faced counter, a separate den or office, an additional bedroom, a full bathroom, and a custom wine cellar with stone barrel-vault ceiling and built-in wood racking.Exterior features include a south-facing backyard, mature landscaping, and a raised deck with a covered gazebo. Located in the desirable neighbourhood of West Springs with proximity to schools, parks, shopping, and major routes. (id:51913)
Property Details
| Features : See Remarks |
| Parking Space Total : 2 |
| Plan : 0010004 |
| Structure : See Remarks |
| MLS® Number : A2307875 |
| Property Type : Single Family |
| Community Name : West Springs |
Building
| Bathroom Total : 4 |
| Bedrooms Above Ground : 3 |
| Bedrooms Below Ground : 1 |
| Bedrooms Total : 4 |
| Appliances : See Remarks |
| Basement Development : Finished |
| Basement Type : Full (finished) |
| Constructed Date : 2002 |
| Construction Style Attachment : Detached |
| Cooling Type : Central Air Conditioning |
| Exterior Finish : See Remarks |
| Fireplace Present : Yes |
| Fireplace Total : 3 |
| Flooring Type : Other |
| Foundation Type : See Remarks |
| Half Bath Total : 1 |
| Heating Fuel : Natural Gas |
| Heating Type : See Remarks |
| Stories Total : 2 |
| Size Interior : 2279 Sqft |
| Total Finished Area : 2279.1 Sqft |
| Type : House |
Land
| Size Total : 6641 Sqft|4,051 - 7,250 Sqft |
| Size Total Text : 6641 Sqft|4,051 - 7,250 Sqft |
| Size Frontage : 13.2 M |
| Acreage : No |
| Fence Type : Fence |
| Size Irregular : 6641.00 |
| Zoning Description : R-g |
Rooms
| Level | Type | Dimensions |
|---|---|---|
| Basement | Recreational, Games Room | 13.08 Ft x 31.92 Ft |
| Basement | Other | 4.08 Ft x 7.75 Ft |
| Basement | Other | 13.33 Ft x 7.08 Ft |
| Basement | Wine Cellar | 7.17 Ft x 5.67 Ft |
| Basement | Furnace | 9.08 Ft x 8.17 Ft |
| Basement | 4pc Bathroom | 14.08 Ft x 7.33 Ft |
| Basement | Bedroom | 10.42 Ft x 12.92 Ft |
| Main Level | Other | 9.92 Ft x 15.17 Ft |
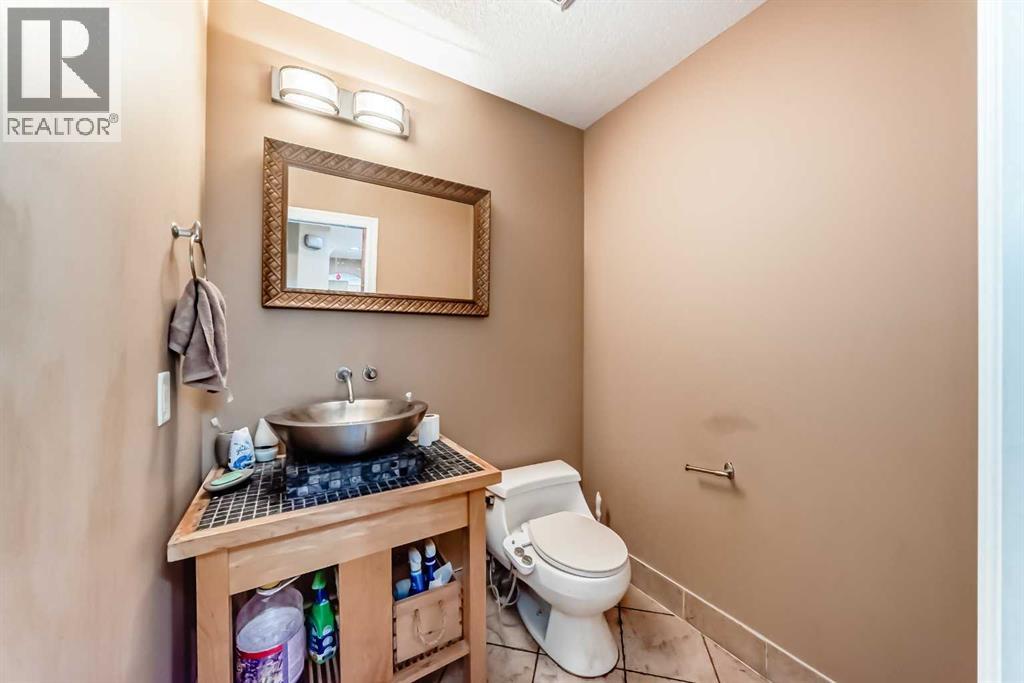
| Main Level | 2pc Bathroom | 5.00 Ft x 5.67 Ft |
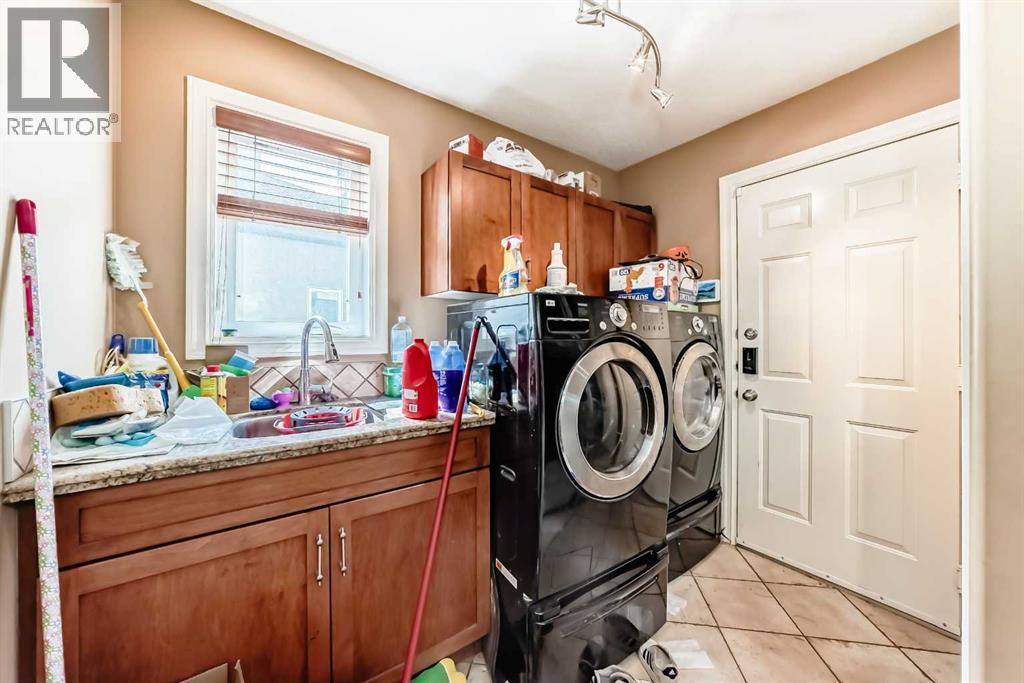
| Main Level | Laundry Room | 8.67 Ft x 7.83 Ft |
| Main Level | Den | 10.00 Ft x 9.50 Ft |
| Main Level | Dining Room | 13.00 Ft x 13.50 Ft |
| Main Level | Office | 1.92 Ft x 4.50 Ft |
| Main Level | Other | 13.67 Ft x 10.83 Ft |
| Main Level | Dining Room | 8.75 Ft x 10.83 Ft |
| Main Level | Living Room | 15.67 Ft x 13.42 Ft |
| Main Level | Other | 6.25 Ft x 7.58 Ft |
| Upper Level | Primary Bedroom | 13.67 Ft x 17.00 Ft |
| Upper Level | 5pc Bathroom | 13.42 Ft x 7.83 Ft |
| Upper Level | Other | 7.25 Ft x 5.67 Ft |
| Upper Level | Bedroom | 9.92 Ft x 14.25 Ft |
| Upper Level | Bonus Room | 13.75 Ft x 12.58 Ft |
| Upper Level | 4pc Bathroom | 10.00 Ft x 7.83 Ft |
| Upper Level | Bedroom | 10.08 Ft x 14.50 Ft |
Map
Agents and Offices
- KaraLee Foat
- Donald Barrett
- Office: Century 21 Masters

Latest Listing

2101, 10 Market Boulevard Se
$255,000
270168 Range Road 283
$3,199,900