


House

Year Built: 2010

Area: 1456 sqft

Bedrooms: 3

Bathrooms: 3

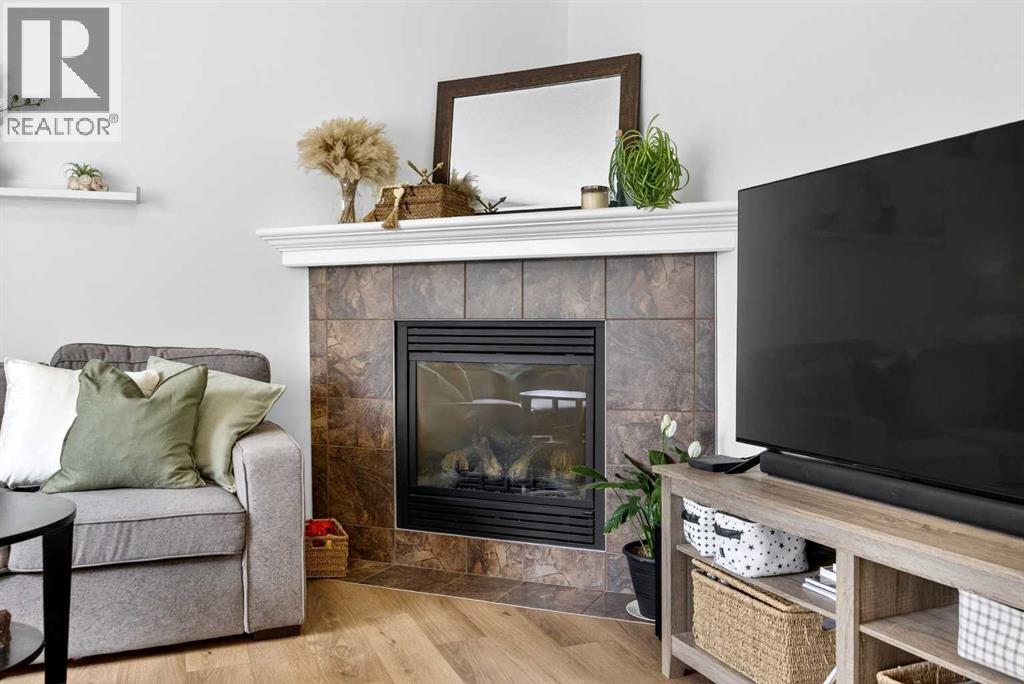
Fireplaces: 1

Car Parking: 4
603 600 Carriage Lane Place Carstairs, Alberta T0M 0N0
$519,000
Description
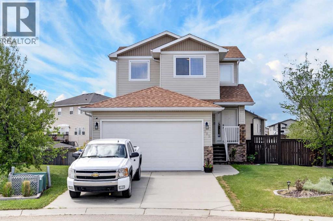
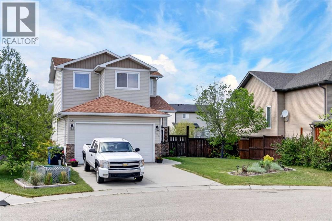
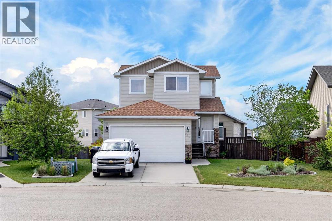
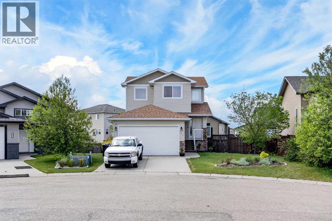
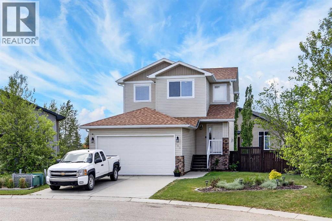
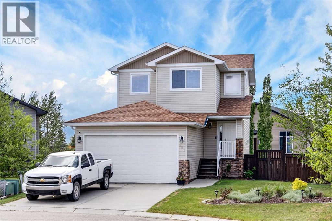
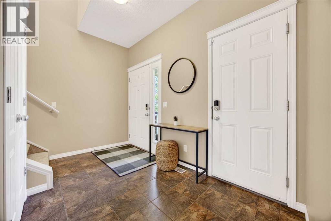
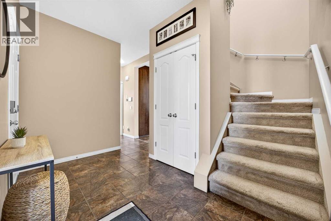
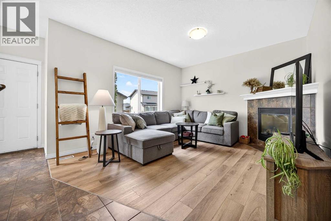
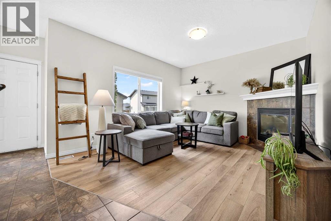
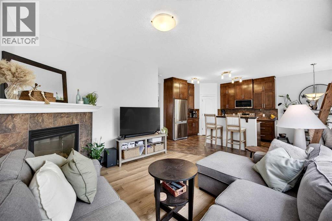
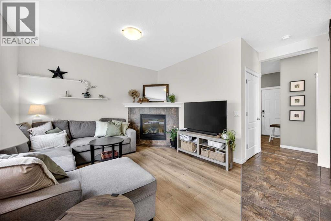
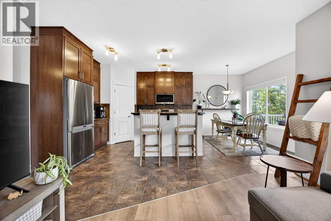
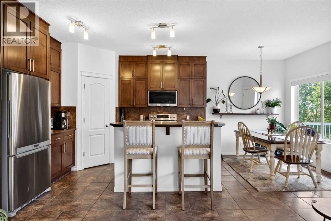
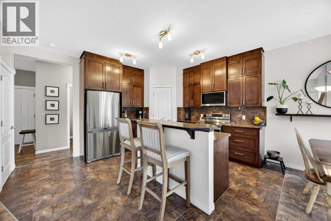
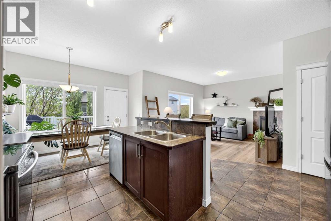
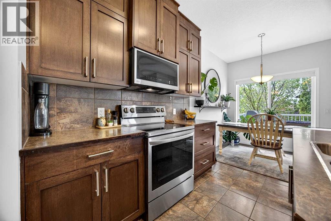
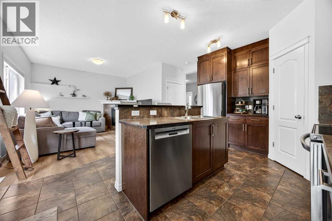
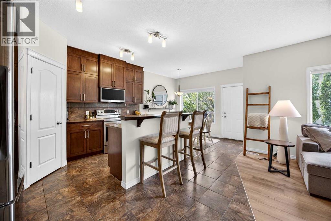
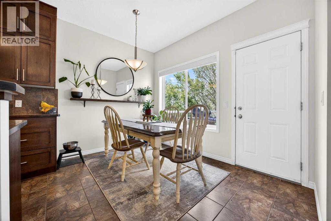
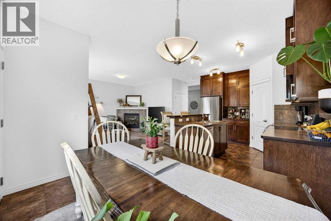
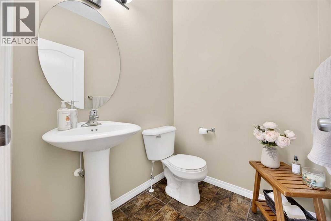
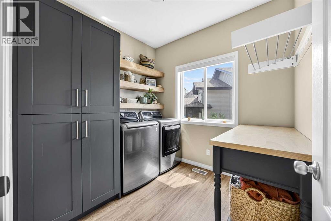
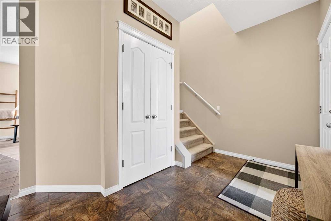
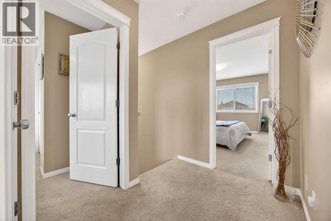
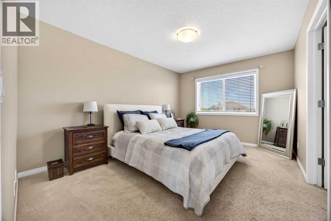
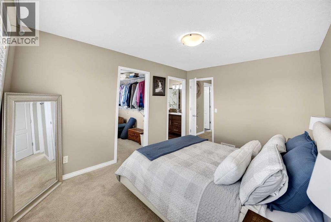
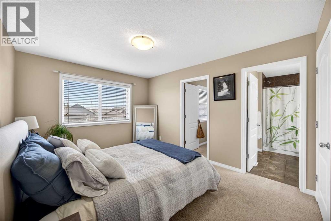
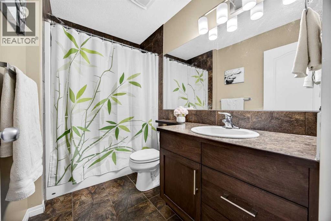
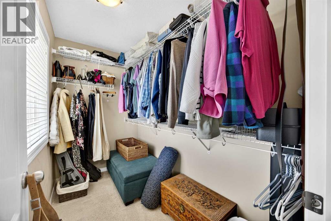
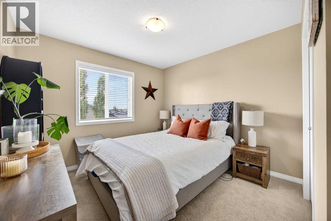
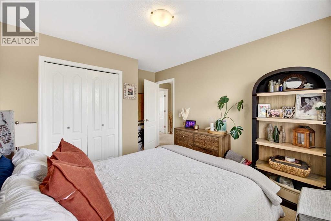
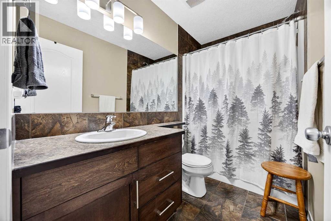
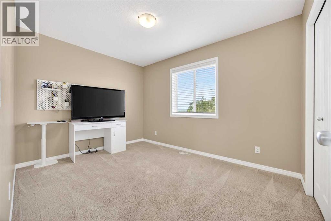
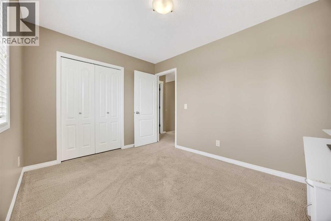
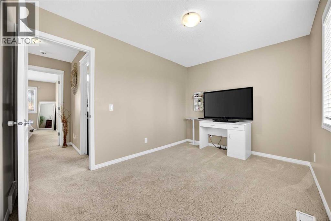
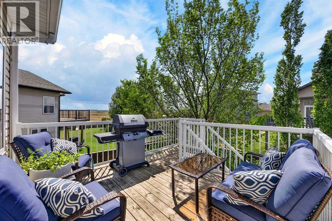
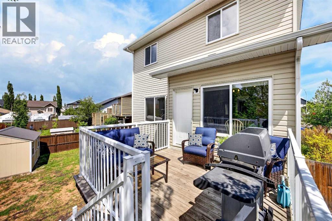
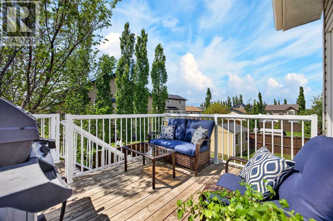
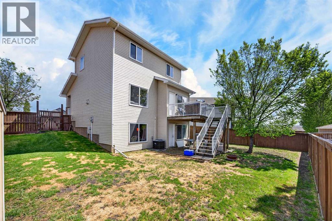
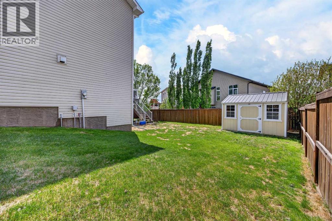
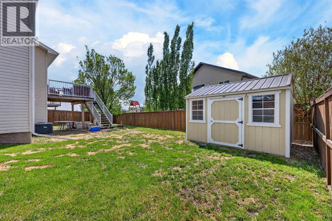
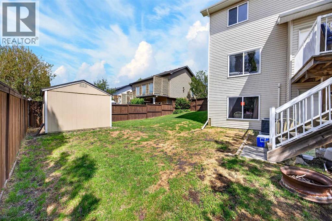
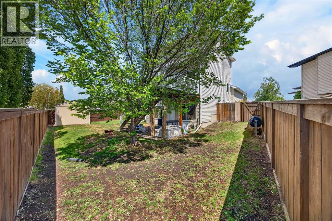
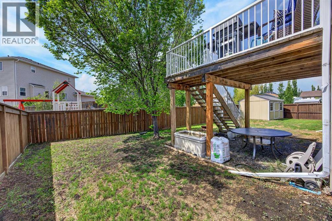
A great place to raise a family! You've heard, Carstairs is the hot-spot to get out of the hustle and bustle of the city and down to your small town roots. Carriage Lane is a family-oriented community with a 2 acre park/playground. This cul-de-sac is great for kiddos learning to walk, scoot and ride a bike. Sit on the front porch to watch and enjoy. The front yard is established with a variety of perennial plants. The welcoming front entry is big enough for the whole family. Off this space you will find the powder room and main floor laundry with tall cabinet, folding table and built-in drying rack. There's a south facing window in the laundry room for nice natural lighting. The open-concept living space is flexible for all situations and lifestyles. The island has a breakfast bar. The living room includes a corner gas fireplace and the dining room features a big bright window and a door to the upper deck. Upstairs you will find the master suite with a big window in the walk-in closet and full 4pc ensuite. The 2 additional bedrooms are a good size and the main bath rounds off this floor. The walkout basement has not yet been developed. Out in the backyard you will find a nice upper deck to gaze out over the countryside, a wonderful storage shed and lots of space for everyone to enjoy. Come and check out this fabulous property and see how it can help make your small town dreams come true! (id:51913)
Property Details
| Amenities Near By : Park, Playground |
| Features : Cul-de-sac, Other |
| Parking Space Total : 4 |
| Plan : 0713813 |
| Structure : Deck |
| View Type : View |
| MLS® Number : A2315757 |
| Property Type : Single Family |
Building
| Bathroom Total : 3 |
| Bedrooms Above Ground : 3 |
| Bedrooms Total : 3 |
| Appliances : Washer, Refrigerator, Dishwasher, Stove, Dryer, Humidifier, Window Coverings |
| Basement Development : Unfinished |
| Basement Features : Walk Out |
| Basement Type : Full (unfinished) |
| Constructed Date : 2010 |
| Construction Material : Wood Frame |
| Construction Style Attachment : Detached |
| Cooling Type : Central Air Conditioning |
| Exterior Finish : Vinyl Siding |
| Fireplace Present : Yes |
| Fireplace Total : 1 |
| Flooring Type : Carpeted, Tile, Vinyl Plank |
| Foundation Type : Poured Concrete |
| Half Bath Total : 1 |
| Heating Type : Forced Air |
| Stories Total : 2 |
| Size Interior : 1456 Sqft |
| Total Finished Area : 1455.66 Sqft |
| Type : House |
Land
| Size Total : 6316 Sqft|4,051 - 7,250 Sqft |
| Size Total Text : 6316 Sqft|4,051 - 7,250 Sqft |
| Size Frontage : 15.59 M |
| Acreage : No |
| Land Amenities : Park, Playground |
| Fence Type : Fence |
| Size Irregular : 6316.00 |
| Zoning Description : R-1 |
Rooms
| Level | Type | Dimensions |
|---|---|---|
| Main Level | Living Room | 14.00 Ft x 12.33 Ft |
| Main Level | Kitchen | 11.92 Ft x 10.75 Ft |
| Main Level | Dining Room | 10.92 Ft x 7.42 Ft |
| Main Level | Foyer | 11.33 Ft x 6.25 Ft |
| Main Level | Laundry Room | 8.58 Ft x 7.75 Ft |
| Main Level | 2pc Bathroom | 5.25 Ft x 5.00 Ft |
| Upper Level | Primary Bedroom | 13.58 Ft x 10.58 Ft |
| Upper Level | Other | 8.92 Ft x 4.83 Ft |
| Upper Level | 4pc Bathroom | 8.83 Ft x 5.17 Ft |
| Upper Level | Bedroom | 12.00 Ft x 9.00 Ft |
| Upper Level | Bedroom | 10.17 Ft x 10.08 Ft |
| Upper Level | 4pc Bathroom | 8.58 Ft x 4.83 Ft |
Map
Agents and Offices
- Darrah Del Selanders
- Office: RE/MAX Aca Realty

Latest Listing

27, 10910 Bonaventure Drive Se
$424,900
103, 2422 Erlton Street Sw
$399,900