House

Year Built: 1961

Area: 1157 sqft

Bedrooms: 4

Bathrooms: 3

Car Parking: 4
6031 Lacombe Way Sw Calgary, Alberta T3E 5T4
$675,000
Description
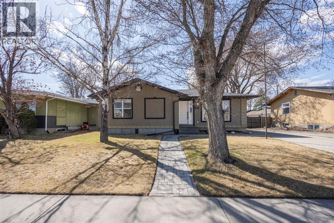
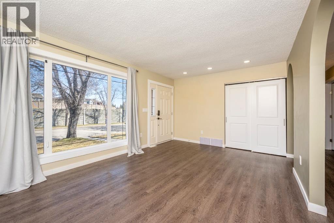
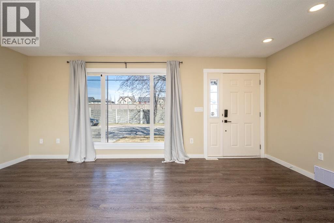
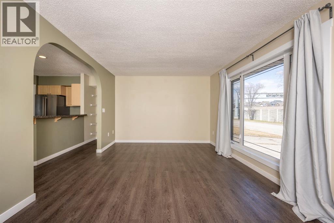
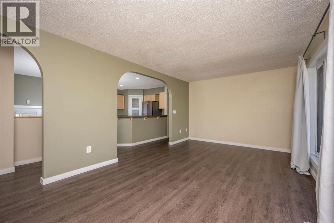
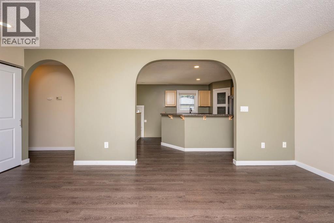
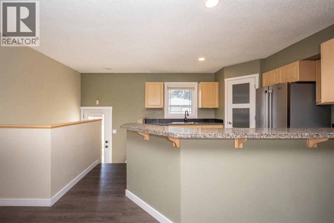
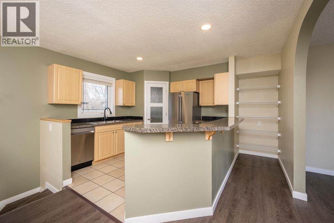
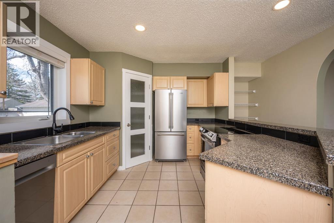
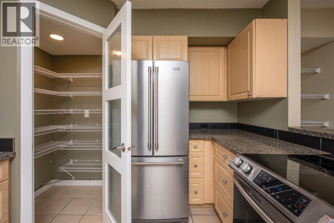
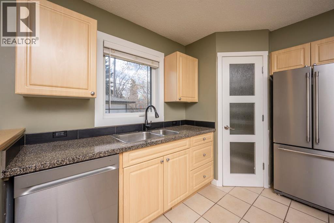
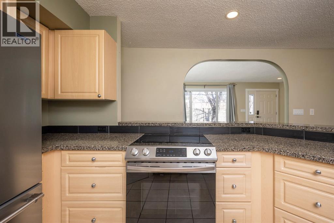
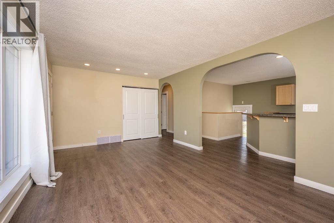
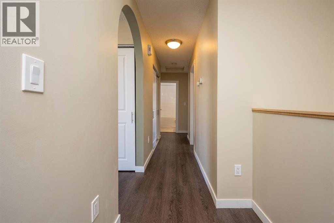
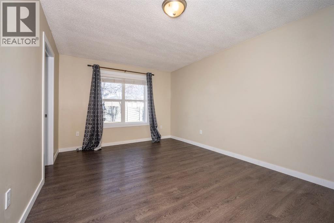
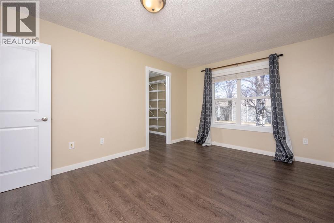
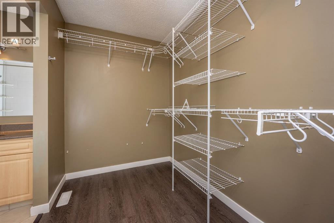
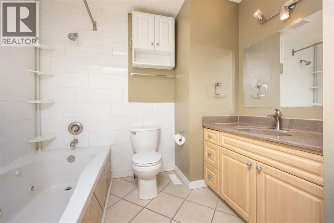
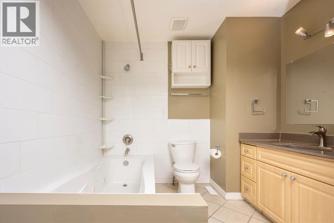
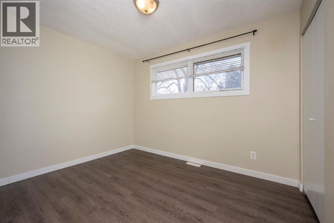
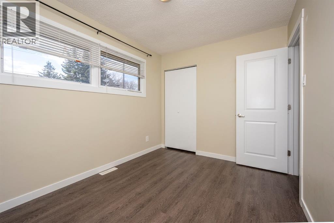
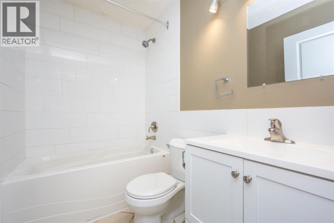
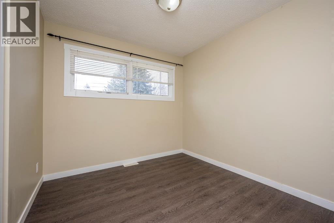
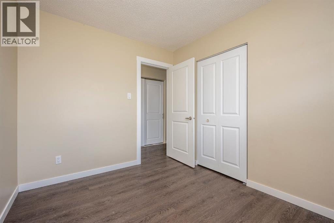
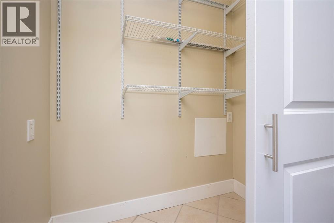
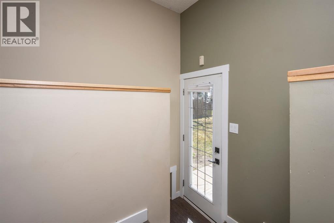
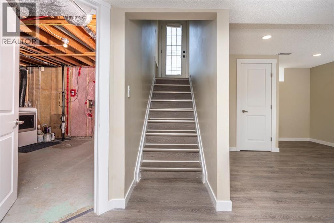
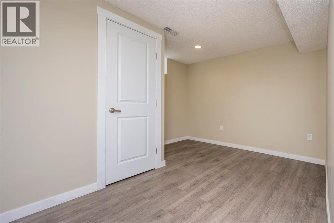
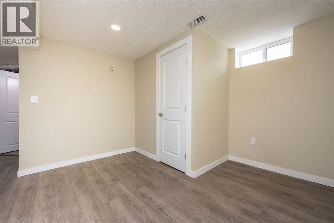
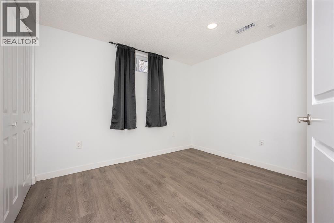
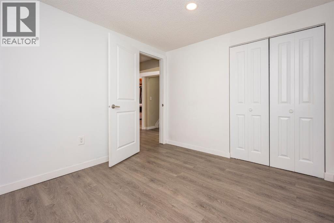
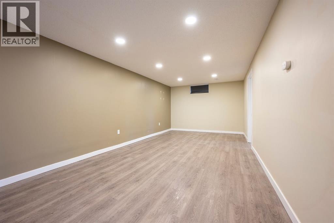
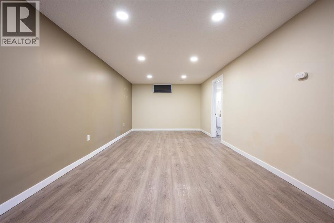
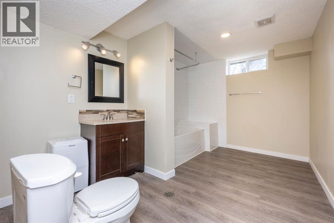
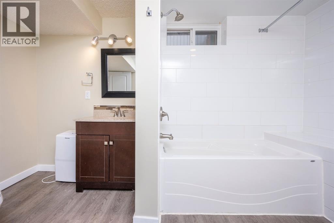
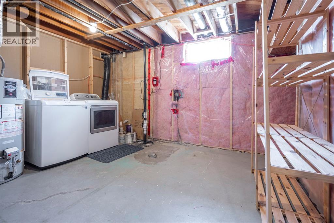
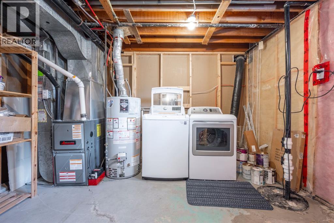
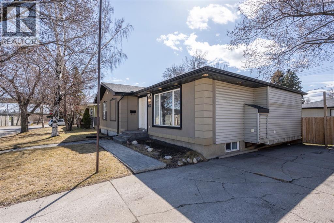
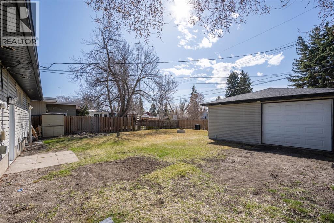
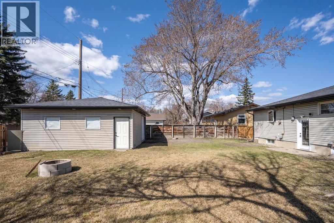
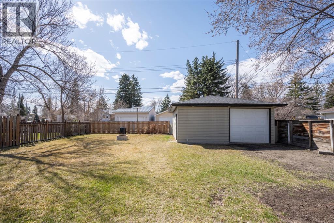
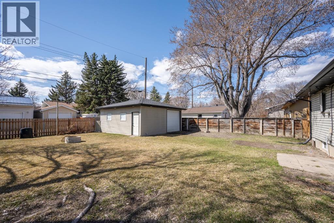
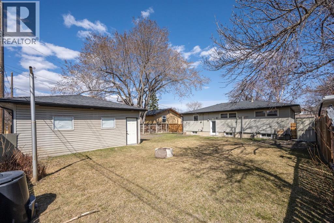
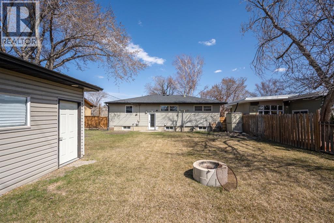
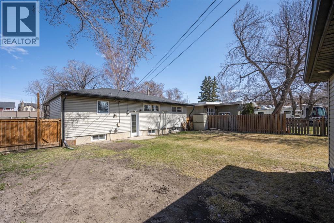
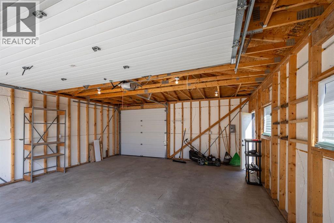
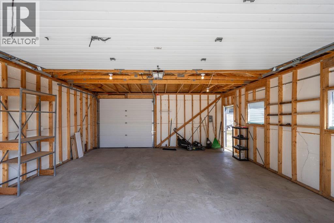
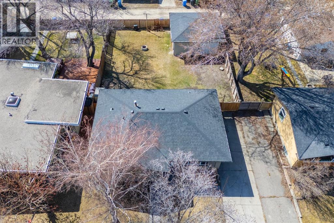
Welcome to sought after Lakeview! Perfect for the active family or investor. This home is situated on a large lot, South facing backyard with double detached garage has what you need for all your outdoor activities. Plenty of natural light floods within this 4 bedroom, 3 full bathroom home. Main floor has a large living room, kitchen has newer fridge and dishwasher, plenty of cabinet space, raised eating bar & cornerpantry, 4pc bathroom and 3 good size bedrooms. The primary bedroom offers a walk-in closet and 4pc en-suite bathroom. Fully developed basement has ample space for a family room, 4th bedroom, den area, storage area / utility / laundry and third 4pc bathroom. Additional front driveway and plenty of street parking. Coveted Lakeview is well connected with numerous amenities including, Lakeview plaza, dining, schools, North Glenmore park, biking paths, near by transit, and direct access to Glenmore / Crowchild Trail for quick convenient commutes. (id:51913)
Property Details
| Amenities Near By : Park, Playground, Schools, Shopping |
| Features : Back Lane, Level |
| Parking Space Total : 4 |
| Plan : 181jk |
| Structure : None |
| MLS® Number : A2318640 |
| Property Type : Single Family |
| Community Name : Lakeview |
Building
| Bathroom Total : 3 |
| Bedrooms Above Ground : 3 |
| Bedrooms Below Ground : 1 |
| Bedrooms Total : 4 |
| Appliances : Refrigerator, Range - Electric, Dishwasher, Window Coverings, Washer & Dryer |
| Architectural Style : Bungalow |
| Basement Development : Finished |
| Basement Type : Full (finished) |
| Constructed Date : 1961 |
| Construction Material : Wood Frame |
| Construction Style Attachment : Detached |
| Cooling Type : None |
| Exterior Finish : Stucco, Vinyl Siding |
| Flooring Type : Ceramic Tile, Laminate |
| Foundation Type : Poured Concrete |
| Heating Fuel : Natural Gas |
| Heating Type : Forced Air |
| Stories Total : 1 |
| Size Interior : 1157 Sqft |
| Total Finished Area : 1156.6 Sqft |
| Type : House |
Land
| Size Total : 588 M2|4,051 - 7,250 Sqft |
| Size Total Text : 588 M2|4,051 - 7,250 Sqft |
| Size Frontage : 17.52 M |
| Acreage : No |
| Land Amenities : Park, Playground, Schools, Shopping |
| Fence Type : Fence |
| Size Depth : 33.54 M |
| Size Irregular : 588.00 |
| Zoning Description : R-cg |
Rooms
| Level | Type | Dimensions |
|---|---|---|
| Basement | Other | 10.92 Ft x 28.08 Ft |
| Basement | 4pc Bathroom | 12.50 Ft x 8.42 Ft |
| Basement | Furnace | 12.33 Ft x 13.50 Ft |
| Basement | Bedroom | 10.42 Ft x 9.42 Ft |
| Basement | Den | 10.58 Ft x 12.00 Ft |
| Basement | Storage | 3.67 Ft x 6.00 Ft |
| Main Level | Other | 6.50 Ft x 4.17 Ft |
| Main Level | Living Room | 11.50 Ft x 18.83 Ft |
| Main Level | Eat In Kitchen | 13.08 Ft x 14.58 Ft |
| Main Level | Other | 2.92 Ft x 5.75 Ft |
| Main Level | Bedroom | 9.58 Ft x 11.17 Ft |
| Main Level | Bedroom | 8.75 Ft x 11.17 Ft |
| Main Level | 4pc Bathroom | 4.92 Ft x 7.83 Ft |
| Main Level | Primary Bedroom | 14.50 Ft x 11.00 Ft |
| Main Level | Other | 5.67 Ft x 8.50 Ft |
| Main Level | 4pc Bathroom | 6.50 Ft x 8.42 Ft |
Map
Agents and Offices
- Michael Lazarowich
- Office: Unison Realty Group Ltd.