Row / Townhouse

Year Built: 2026

Area: 1093 sqft

Bedrooms: 2

Bathrooms: 3

Car Parking: 1
605, 199 Sage Hill Heights Nw Calgary, Alberta T3R 2E5
$419,900
Virtual Tour
Open House
This property has open houses!
Starts at: 12:00 pm
Ends at: 5:00 pm
Go to Showhome, located to the right as you enter the project; the suite is directly north. Staff will walk you thru 605 which is for sale
Starts at: 12:00 pm
Ends at: 5:00 pm
Go to Showhome, located to the right as you enter the project; the suite is directly north. Staff will walk you thru 605, which is for sale
Description
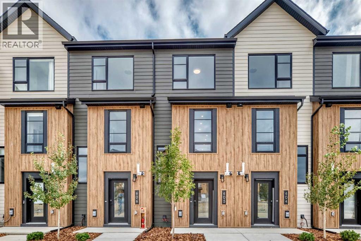
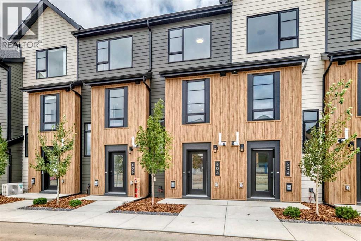
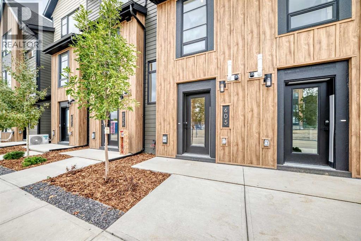
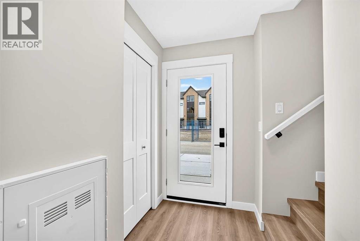
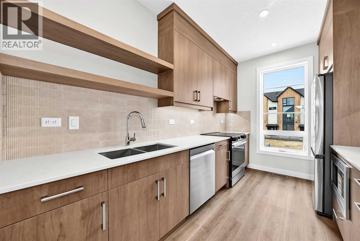
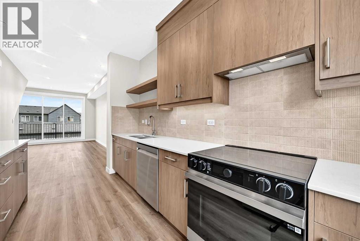
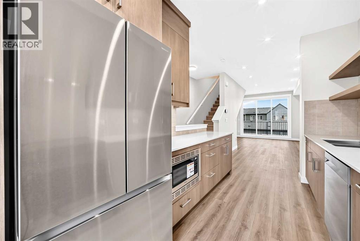
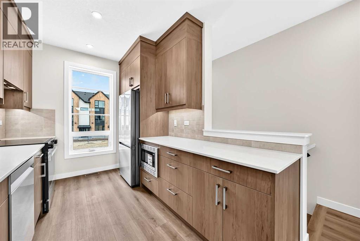
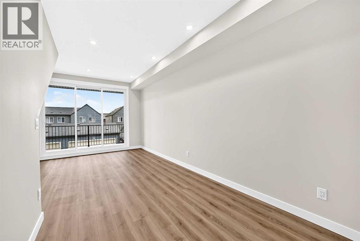
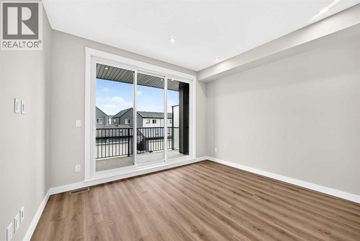
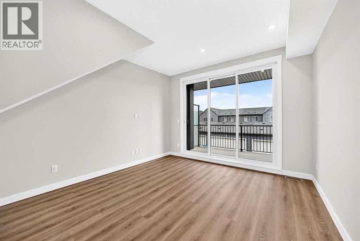
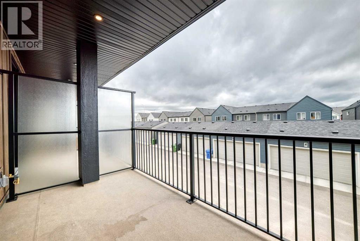
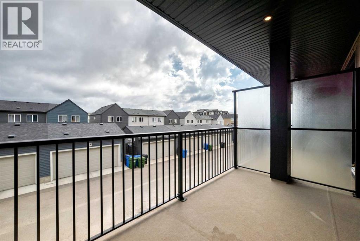
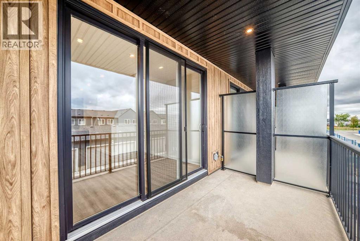
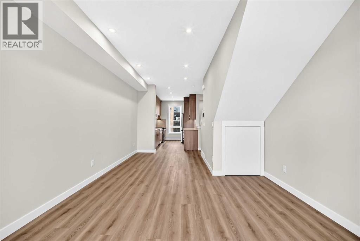
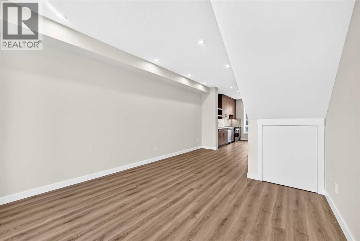
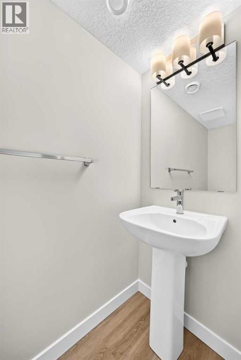
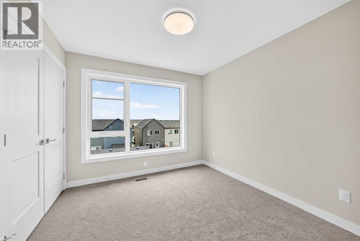
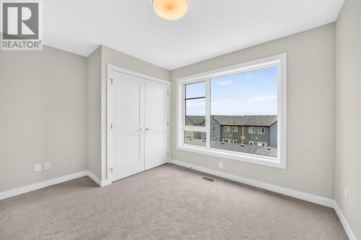
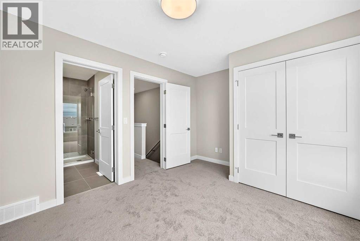
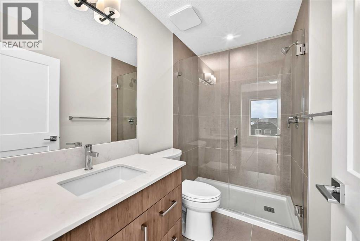
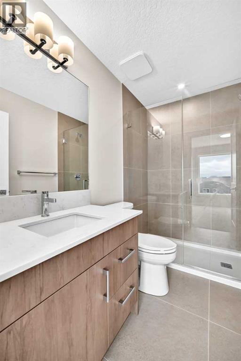
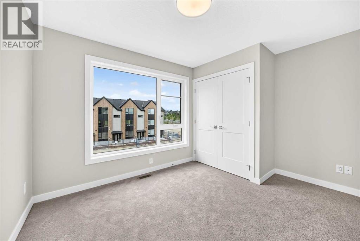
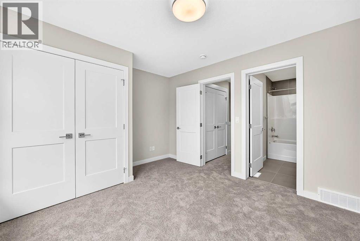
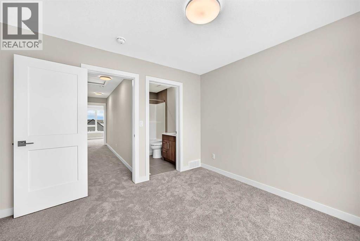
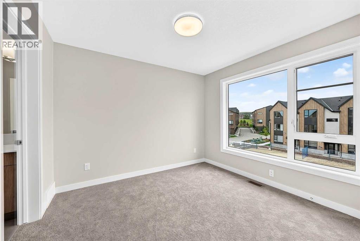
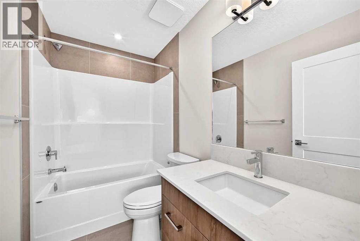
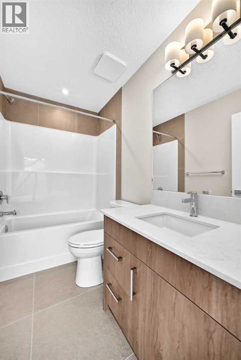
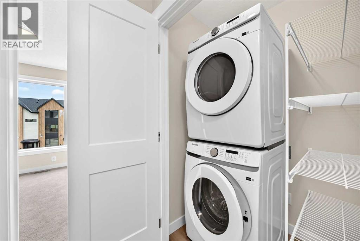
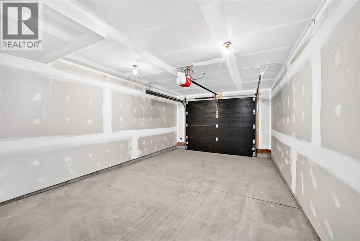
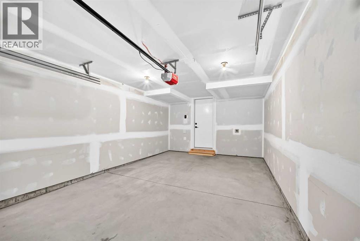
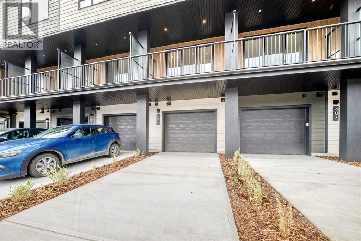
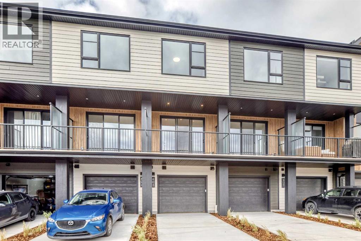
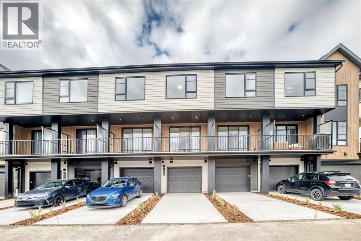
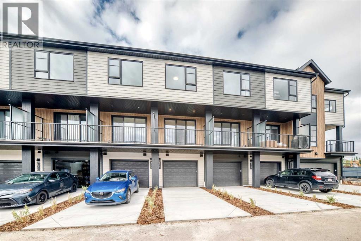
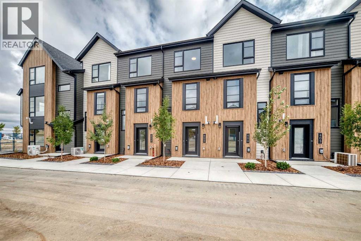
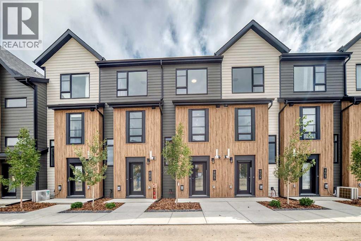
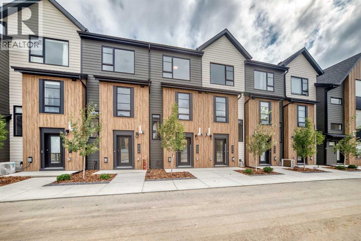
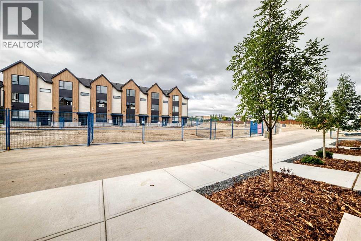
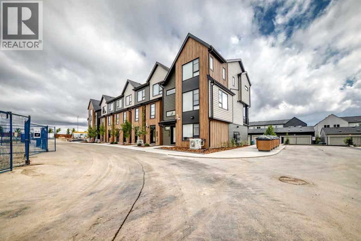
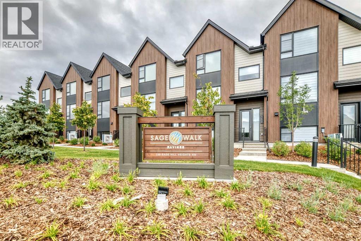
Logel Homes is proud to present its latest townhome offering at the newly released Sage Walk Ravines development. Designed with a modern fibre cement exterior, this home also includes 9' knockdown ceilings, luxury vinyl plank flooring, and oversized windows that give an abundance of natural light. The kitchen cabinetry features soft-close dovetailed drawers and doors, quartz countertops, and a full-height tile backsplash. Stainless steel appliances include a fridge, smooth-top self-cleaning range, and an over-the-range microwave with hood fan. Quartz countertops continue in the bathrooms, and a stacked washer and dryer are included. Both bedrooms feature their own en-suite bathrooms. A 72 sq. ft. deck off the living room and an oversized underdrive garage complete the layout. Situated along the ravine with direct access to walking and biking paths, plus a pedestrian bridge connecting to nearby restaurants and shopping at Sage Hill Crossing (T&T Supermarket and more), and only minutes from the Gates of Nolan Hill retail area. Finally, Alberta New Home Warranty coverage is included for peace of mind (id:51913)
Property Details
| Amenities Near By : Shopping |
| Community Features : Pets Allowed, Pets Allowed With Restrictions |
| Features : No Animal Home, No Smoking Home |
| Parking Space Total : 1 |
| Plan : Tbd |
| Structure : Deck |
| MLS® Number : A2318801 |
| Property Type : Single Family |
| Community Name : Sage Hill |
Building
| Bathroom Total : 3 |
| Bedrooms Above Ground : 2 |
| Bedrooms Total : 2 |
| Appliances : Washer, Refrigerator, Dishwasher, Stove, Dryer, Microwave Range Hood Combo |
| Basement Type : None |
| Constructed Date : 2026 |
| Construction Material : Poured Concrete, Wood Frame |
| Construction Style Attachment : Attached |
| Cooling Type : None |
| Exterior Finish : Concrete |
| Flooring Type : Ceramic Tile, Vinyl Plank |
| Foundation Type : Poured Concrete |
| Half Bath Total : 1 |
| Heating Fuel : Natural Gas |
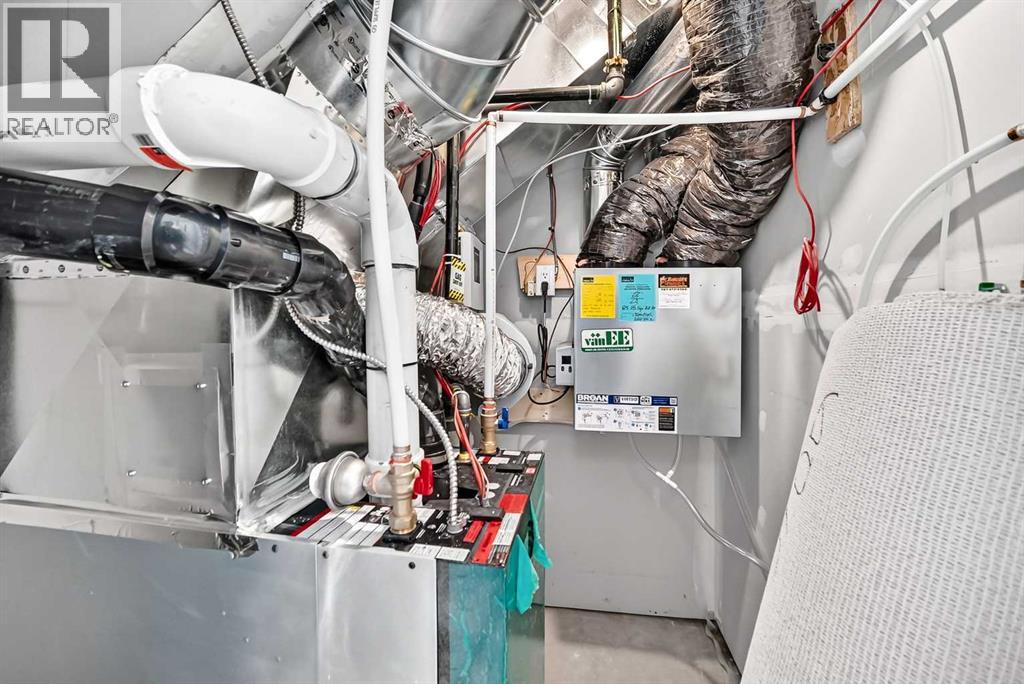
| Heating Type : High-efficiency Furnace |
| Stories Total : 3 |
| Size Interior : 1093 Sqft |
| Total Finished Area : 1093 Sqft |
| Type : Row / Townhouse |
Land
| Size Total Text : Unknown |
| Acreage : No |
| Land Amenities : Shopping |
| Fence Type : Not Fenced |
| Landscape Features : Landscaped |
| Zoning Description : Mc-2 |
Rooms
| Level | Type | Dimensions |
|---|---|---|
| Second Level | Kitchen | 8.33 Ft x 12.67 Ft |
| Second Level | Dining Room | 8.33 Ft x 8.00 Ft |
| Second Level | Living Room | 12.25 Ft x 12.17 Ft |
| Second Level | Other | 12.75 Ft x 6.67 Ft |
| Third Level | Primary Bedroom | 9.75 Ft x 10.58 Ft |
| Third Level | Primary Bedroom | 9.75 Ft x 10.08 Ft |
| Third Level | 4pc Bathroom | .00 Ft x .00 Ft |
| Third Level | 4pc Bathroom | .00 Ft x .00 Ft |
| Third Level | Laundry Room | .00 Ft x .00 Ft |
| Main Level | 2pc Bathroom | .00 Ft x .00 Ft |
Map
Agents and Offices
- Steve Zacher
- Office: RE/MAX Real Estate (Mountain View)