Apartment

Year Built: 2006

Area: 787 sqft

Bedrooms: 1

Bathrooms: 1

Car Parking: 1
607, 188 15 Avenue Sw Calgary, Alberta T2R 1S4
$335,000
Description
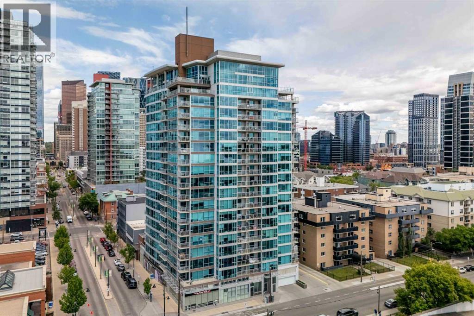
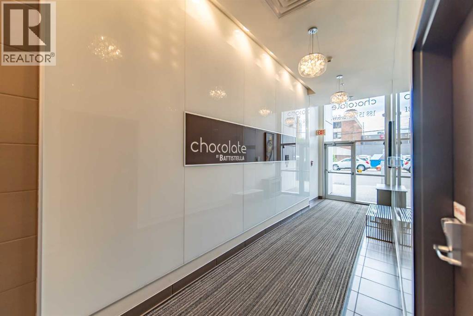
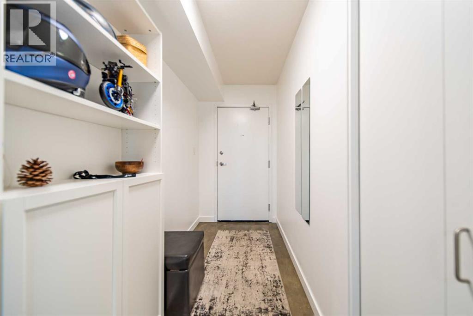
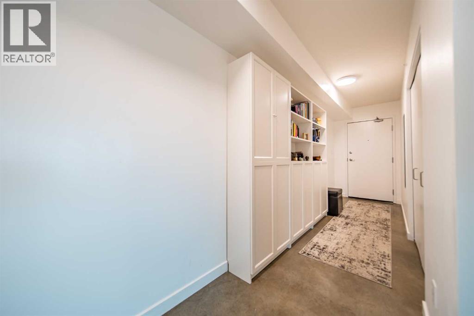
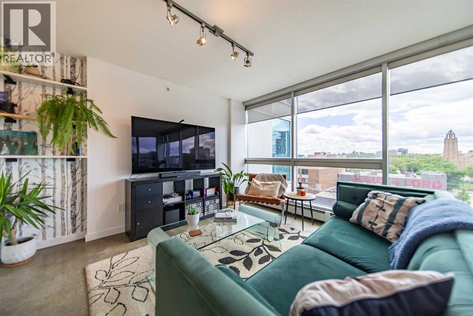
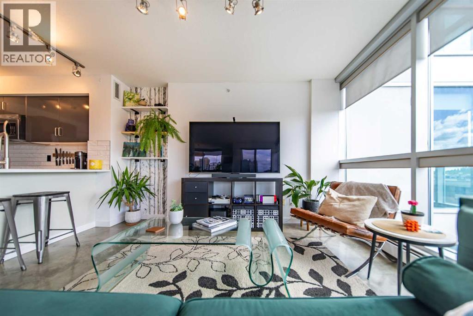
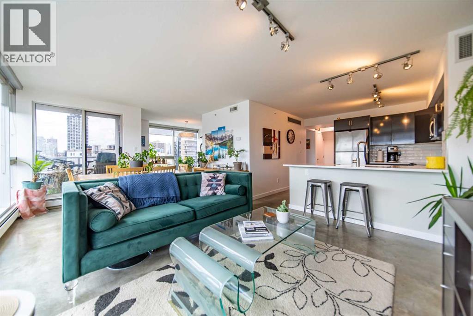
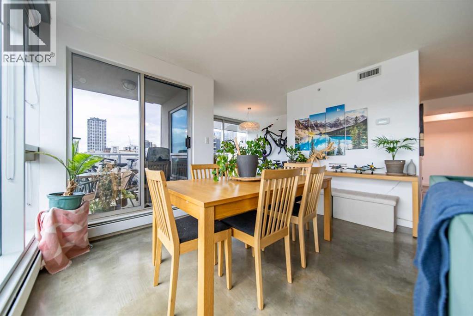
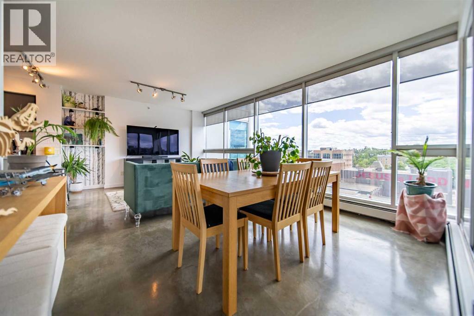
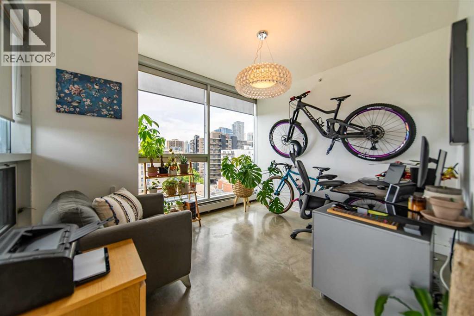
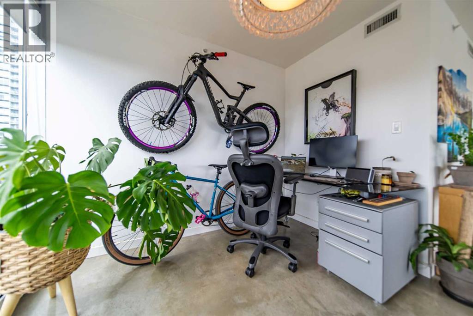
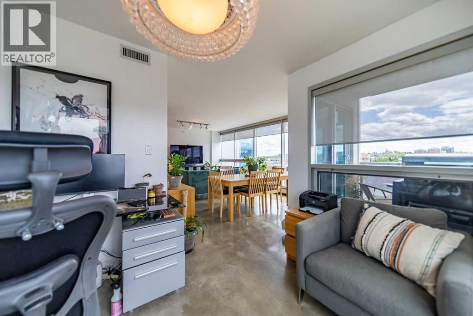
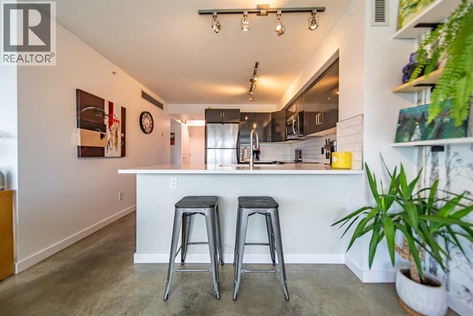
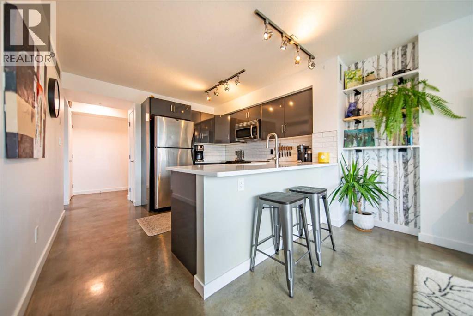
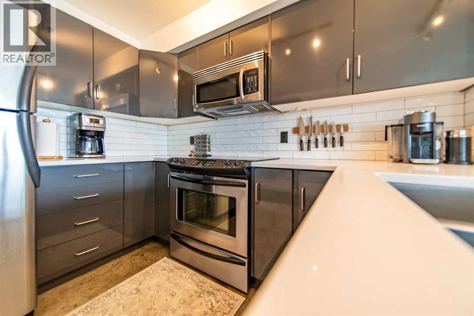
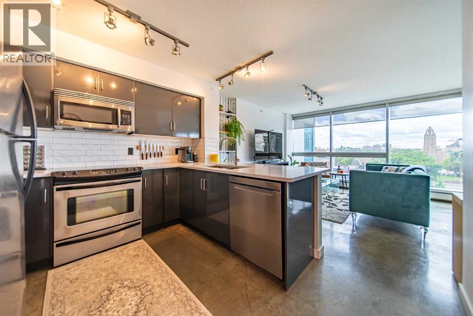
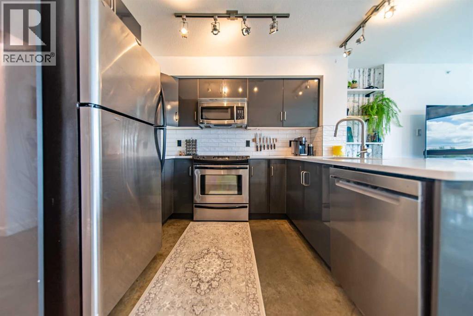
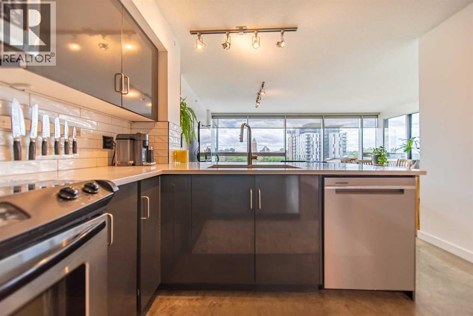
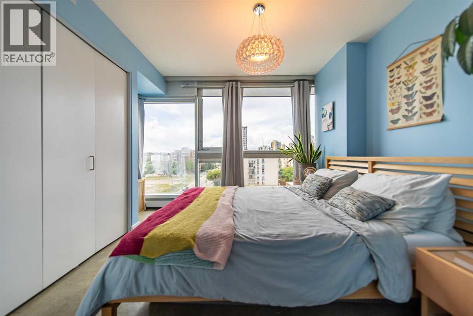
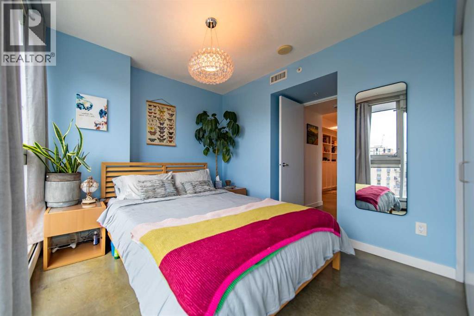
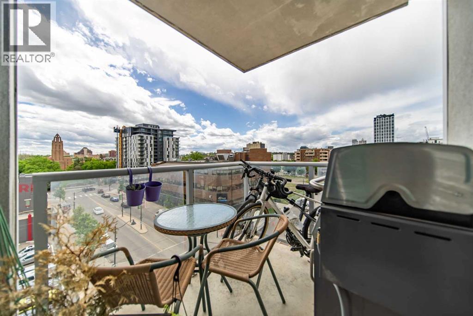
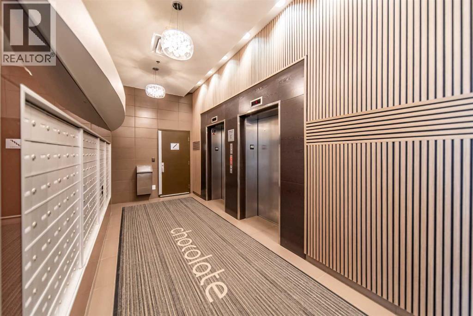
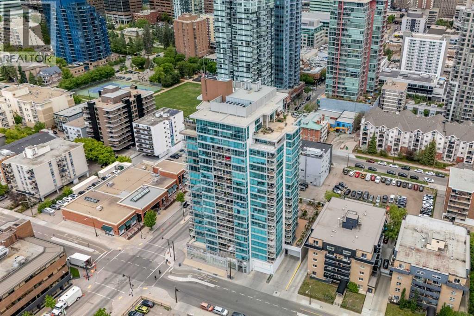
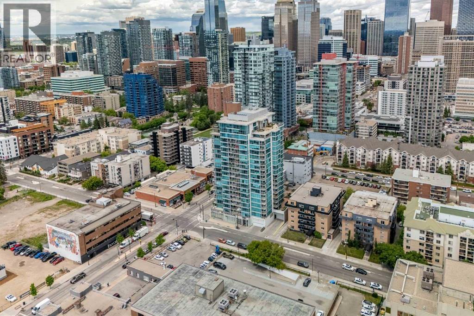
Welcome to Chocolate, one of Calgary’s most sought-after urban condo buildings, perfectly located in the heart of the Beltline. This stunning southwest corner unit on the 6th floor offers an abundance of natural light with walls of windows that showcase beautiful city views and breathtaking sunsets. Featuring a thoughtfully designed open-concept layout, this 1-bedroom, 1-bathroom condo has been tastefully updated with a modern kitchen and bathroom, creating a stylish and move-in- ready living space. The bright living and dining areas are perfect for entertaining or simply relaxing while enjoying the panoramic views from every angle. An open den area provides the ideal space for a home office, reading nook, or flexible workspace to suit your lifestyle.The spacious bedroom offers excellent natural light, while the functional floor plan maximizes every square foot. An underground heated parking stall provides convenience and security year round. Step outside and enjoy everything urban living has to offer. Located just steps from trendy restaurants, cafes, shopping, grocery stores, fitness facilities, nightlife, and downtown offices, you'll love being able to walk to everything you need. Whether you're a first-time buyer, investor, or looking for a vibrant inner-city lifestyle, this exceptional corner unit delivers the perfect combination of location, style, and convenience. (id:51913)
Property Details
| Amenities Near By : Park, Playground, Recreation Nearby, Schools, Shopping |
| Community Features : Pets Allowed With Restrictions |
| Parking Space Total : 1 |
| Plan : 0611858 |
| MLS® Number : A2320109 |
| Property Type : Single Family |
| Community Name : Beltline |
Building
| Bathroom Total : 1 |
| Bedrooms Above Ground : 1 |
| Bedrooms Total : 1 |
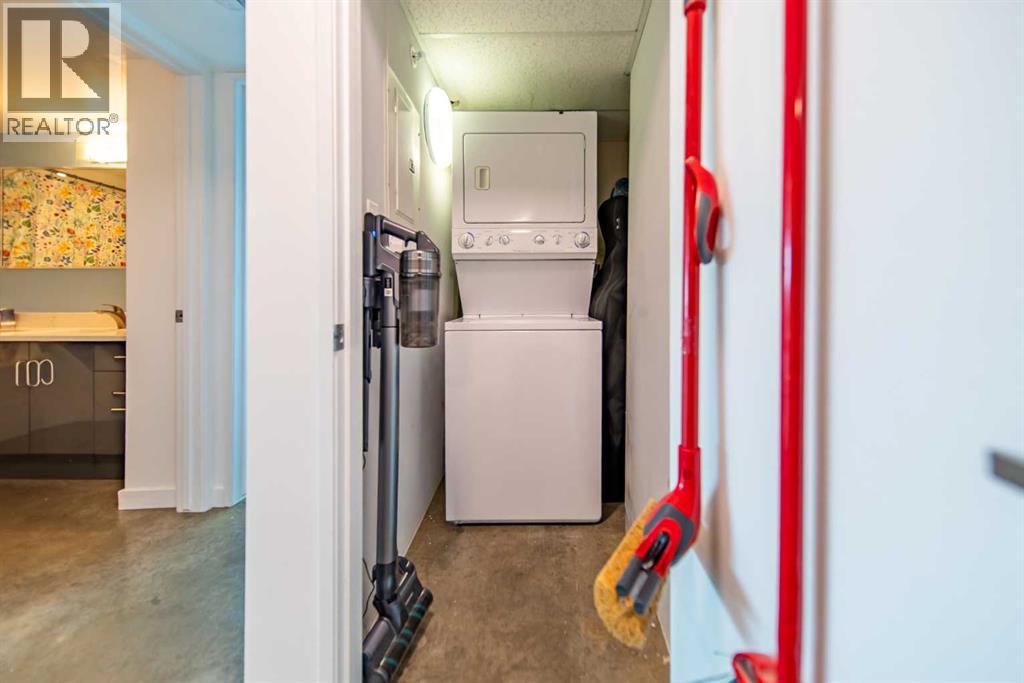
| Appliances : Refrigerator, Dishwasher, Stove, Microwave Range Hood Combo, Window Coverings, Washer/dryer Stack-up |
| Constructed Date : 2006 |
| Construction Material : Poured Concrete |
| Construction Style Attachment : Attached |
| Cooling Type : Central Air Conditioning |
| Exterior Finish : Concrete, Metal, Stucco |
| Fire Protection : Alarm System, Smoke Detectors, Full Sprinkler System |
| Flooring Type : Concrete |
| Heating Fuel : Natural Gas |
| Heating Type : Hot Water |
| Stories Total : 19 |
| Size Interior : 787 Sqft |
| Total Finished Area : 787.46 Sqft |
| Type : Apartment |
Land
| Size Total Text : Unknown |
| Acreage : No |
| Land Amenities : Park, Playground, Recreation Nearby, Schools, Shopping |
| Zoning Description : Cc-cor |
Rooms
| Level | Type | Dimensions |
|---|---|---|
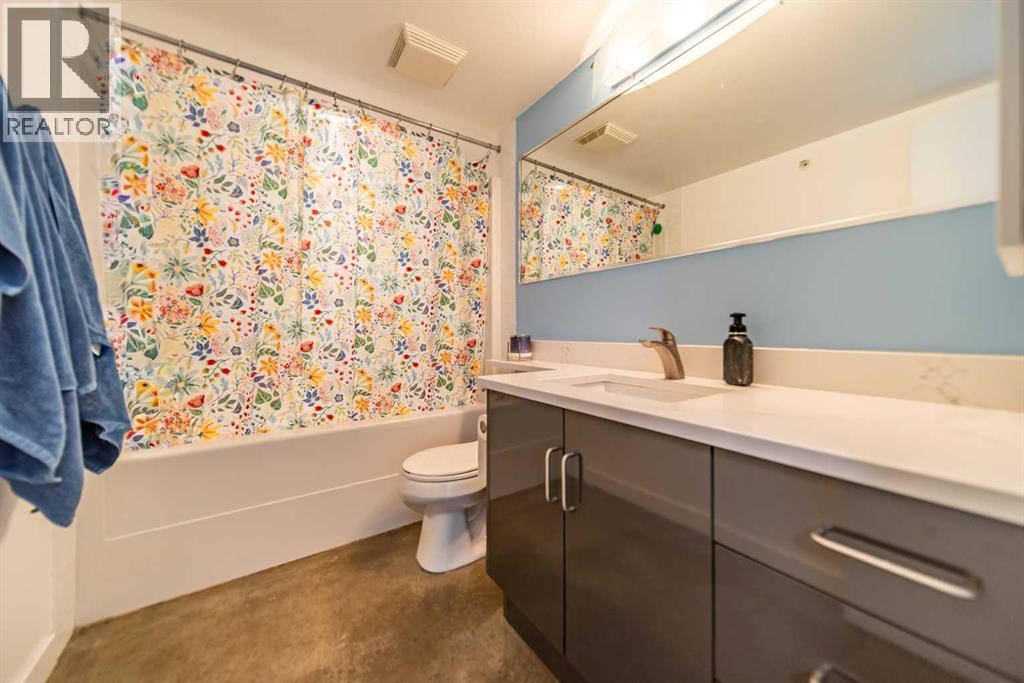
| Main Level | 4pc Bathroom | 9.83 Ft x 5.42 Ft |
| Main Level | Primary Bedroom | 12.17 Ft x 12.00 Ft |
| Main Level | Dining Room | 12.83 Ft x 8.42 Ft |
| Main Level | Kitchen | 10.25 Ft x 10.67 Ft |
| Main Level | Living Room | 12.83 Ft x 10.67 Ft |
| Main Level | Study | 10.75 Ft x 9.17 Ft |
Map
Agents and Offices
- Christopher Duffy
- Sarah Walczak
- Office: RE/MAX First