Apartment

Year Built: 2025

Area: 889 sqft

Bedrooms: 3

Bathrooms: 2

Car Parking: 1
609, 8370 Broadcast Avenue Sw Calgary, Alberta T3H 6B6
$539,900
Description
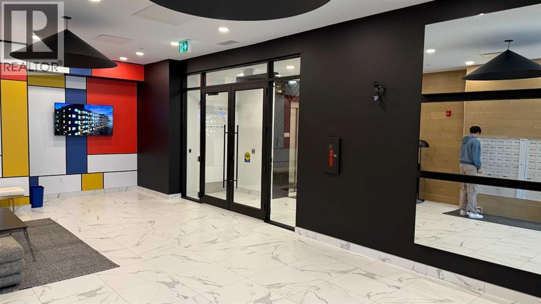
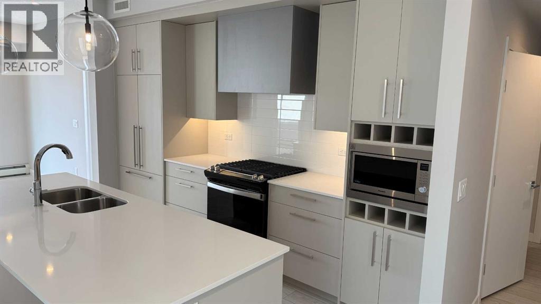
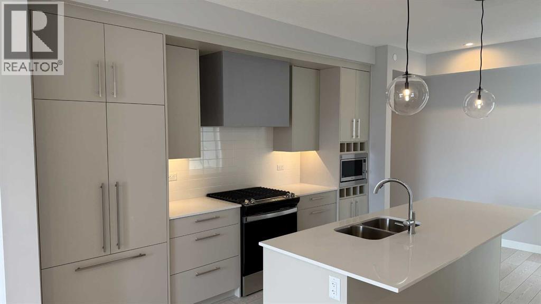
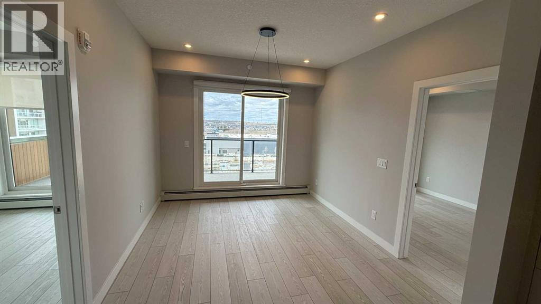
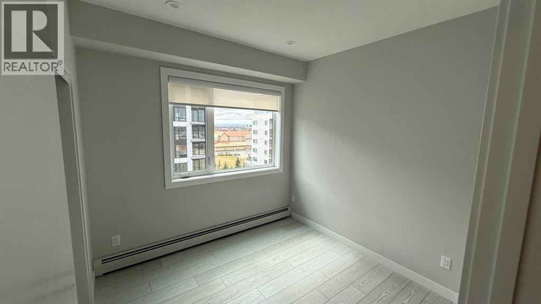
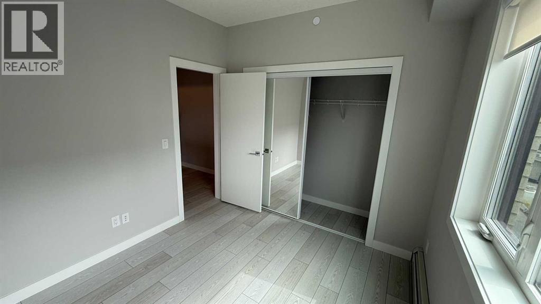
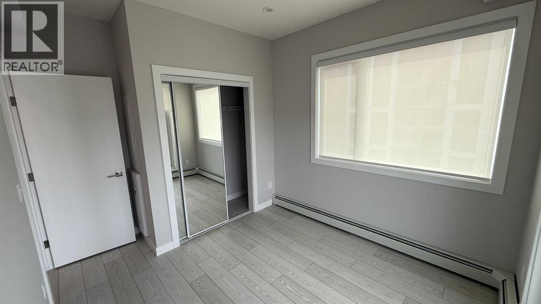
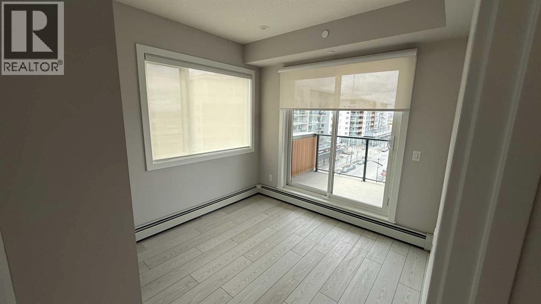
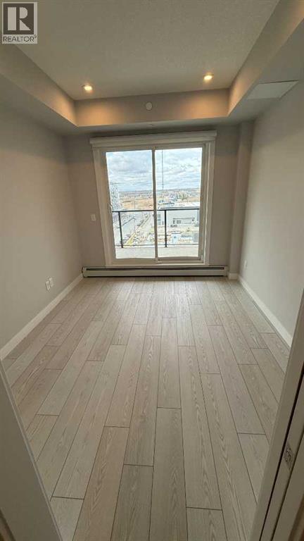
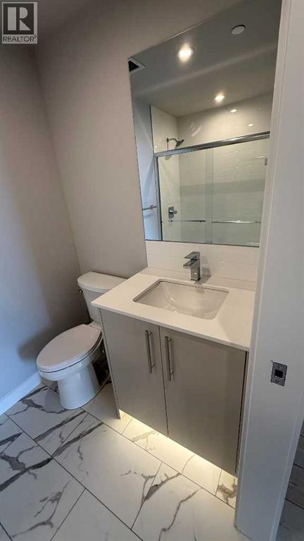
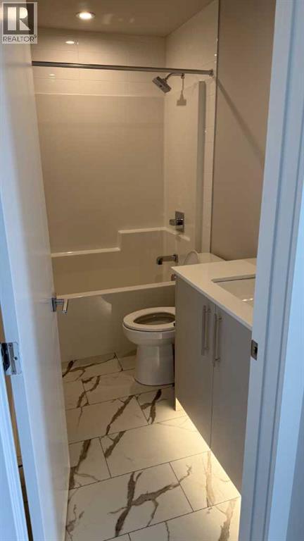
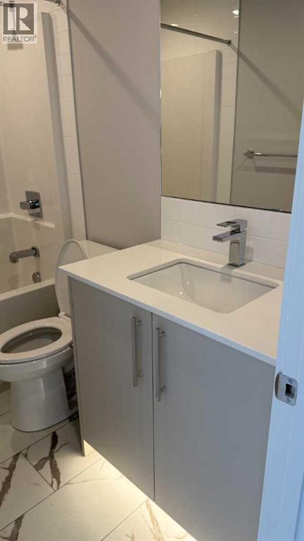
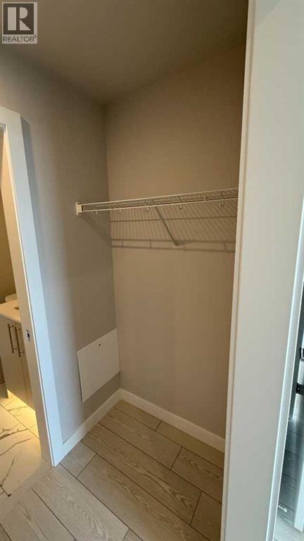
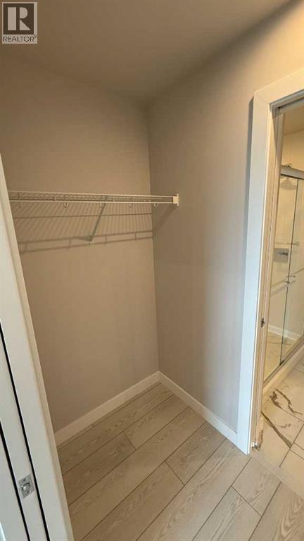
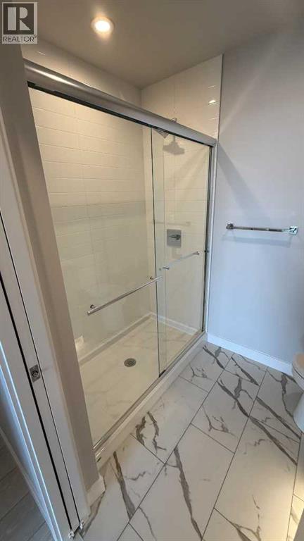
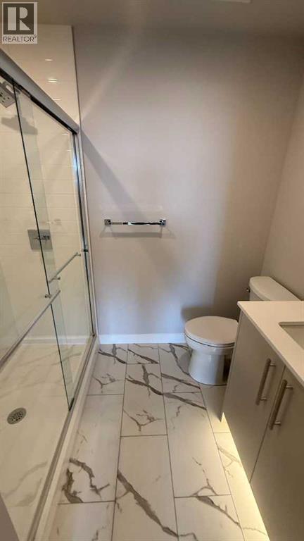
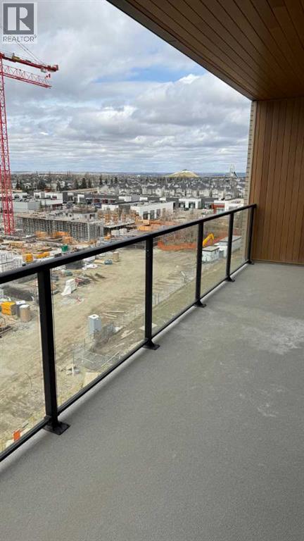
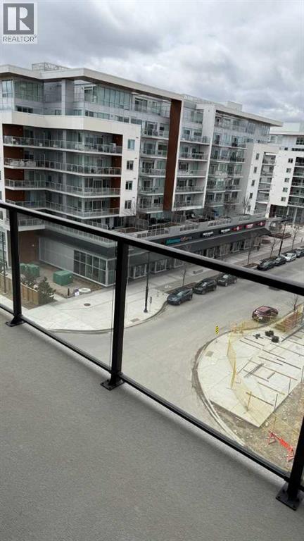
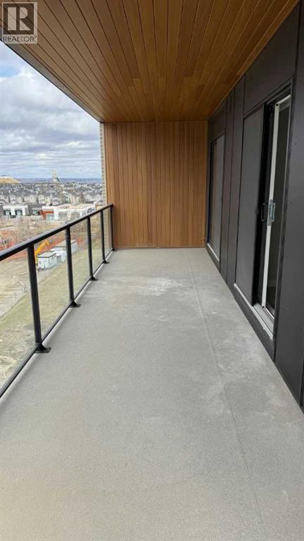
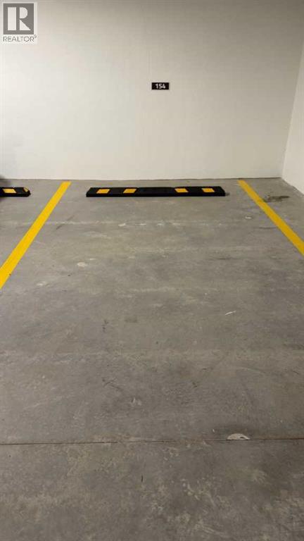
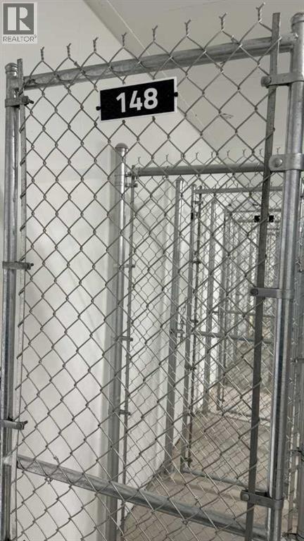
Perched on the top floor of the sought-after Mondrian in West District, this beautiful 3-bedroom, 2-bathroom condo offers the perfect blend of contemporary design, everyday comfort, and an unbeatable urban lifestyle. With 889 sq. ft. of thoughtfully designed living space, this home is ideal for first-time homebuyers, professionals, growing families, downsizers, or investors looking to capitalize on strong rental demand in one of Calgary's fastest-growing communities.The bright, open-concept layout is enhanced by oversized windows and seamless indoor-outdoor living, with a full-length private balcony that provides the perfect space to enjoy your morning coffee or unwind at the end of the day. The designer kitchen is the heart of the home, featuring premium appliances, sleek cabinetry, quartz countertops, and generous storage, making it as functional as it is beautiful.The spacious primary retreat offers a walk-in closet and a stylish ensuite, while two additional bedrooms provide flexibility for family, guests, or a dedicated home office. In-suite laundry, air conditioning, a titled underground parking stall, and secure storage add everyday convenience.Residents of Mondrian enjoy exceptional amenities, including a stunning rooftop terrace with panoramic views of West District—an ideal setting for entertaining or relaxing. Located just steps from boutique shopping, acclaimed restaurants, cafés, parks, and everyday amenities, this vibrant master-planned community delivers one of Calgary's most desirable live-work-play lifestyles.Whether you're purchasing your first home, looking to right-size, or expanding your real estate portfolio, this move-in-ready condo presents an outstanding opportunity. With its premium location, modern finishes, and excellent long-term rental potential, this exceptional home is one you won't want to miss. (id:51913)
Property Details
| Amenities Near By : Schools, Shopping |
| Community Features : Pets Allowed With Restrictions |
| Features : Elevator, No Animal Home, No Smoking Home, Parking |
| Parking Space Total : 1 |
| Plan : 2510150 |
| MLS® Number : A2331879 |
| Property Type : Single Family |
| Community Name : West Springs |
Building
| Bathroom Total : 2 |
| Bedrooms Above Ground : 3 |
| Bedrooms Total : 3 |
| Appliances : Refrigerator, Gas Stove(s), Dishwasher, Microwave, Window Coverings, Washer & Dryer |
| Constructed Date : 2025 |
| Construction Material : Wood Frame |
| Construction Style Attachment : Attached |
| Cooling Type : Wall Unit |
| Flooring Type : Tile, Vinyl Plank |
| Heating Fuel : Natural Gas |
| Heating Type : Baseboard Heaters |
| Stories Total : 6 |
| Size Interior : 889 Sqft |
| Total Finished Area : 889 Sqft |
| Type : Apartment |
Land
| Size Total Text : Unknown |
| Acreage : No |
| Land Amenities : Schools, Shopping |
| Zoning Description : Mu-2 |
Rooms
| Level | Type | Dimensions |
|---|---|---|
| Main Level | 3pc Bathroom | 7.67 Ft x 5.33 Ft |
| Main Level | 4pc Bathroom | 8.17 Ft x 4.92 Ft |
| Main Level | Bedroom | 9.25 Ft x 9.50 Ft |
| Main Level | Bedroom | 9.42 Ft x 12.00 Ft |
| Main Level | Kitchen | 13.58 Ft x 18.17 Ft |
| Main Level | Living Room | 10.50 Ft x 11.50 Ft |
| Main Level | Primary Bedroom | 9.58 Ft x 11.33 Ft |
| Main Level | Laundry Room | Measurements not available |
Map
Agents and Offices
- Bhavna Sharma
- Office: Ally Realty