Apartment

Year Built: 2004

Area: 936 sqft

Bedrooms: 2

Bathrooms: 2

Car Parking: 2
6101, 304 Mackenzie Way Sw Airdrie, Alberta t4b 3h4 New
$229,900
Description
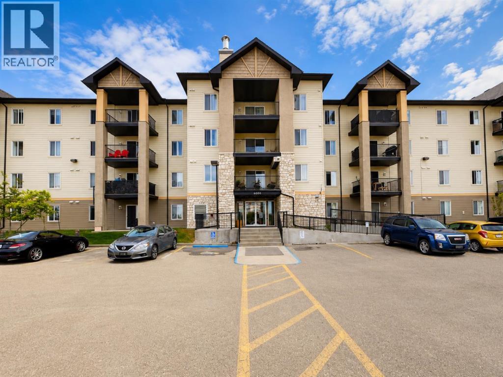
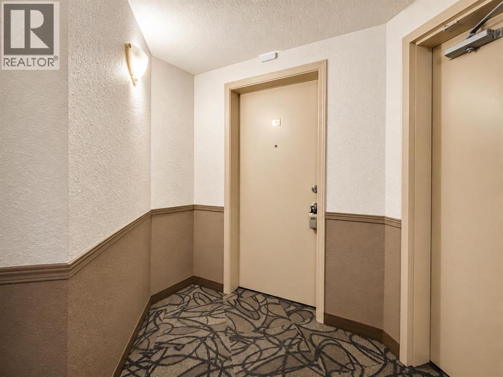
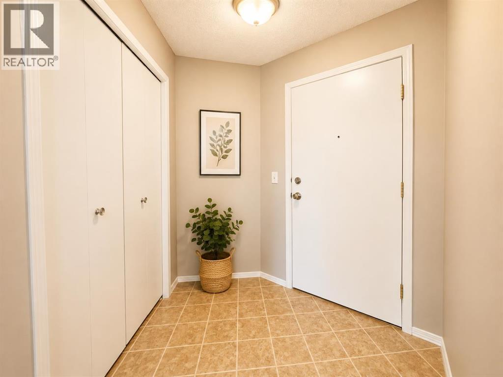
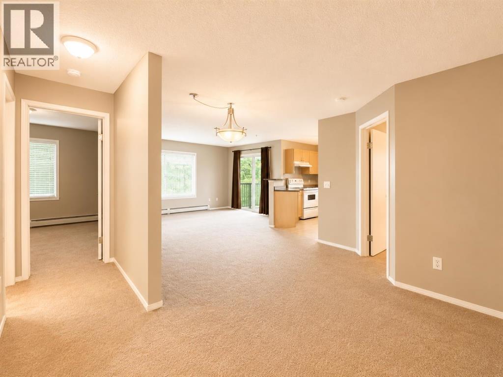
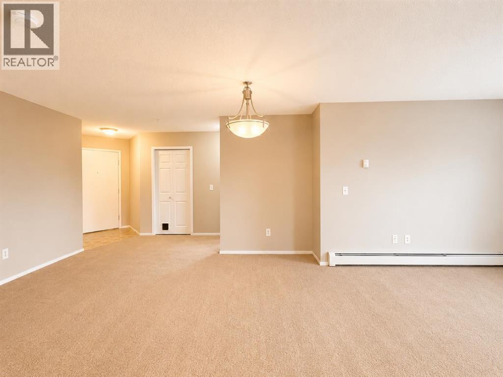
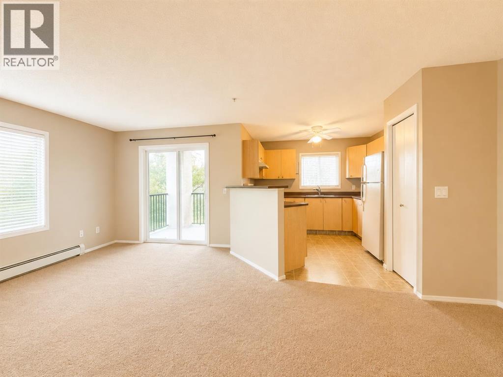
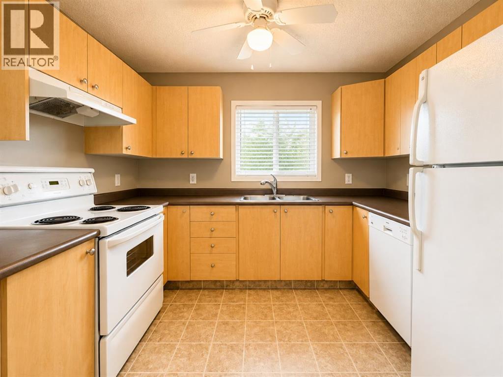
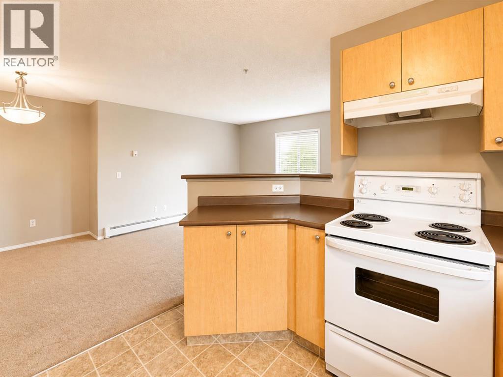
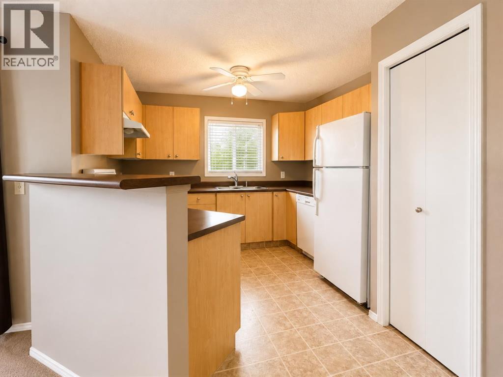
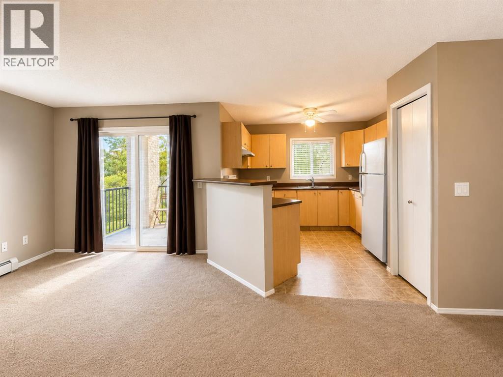
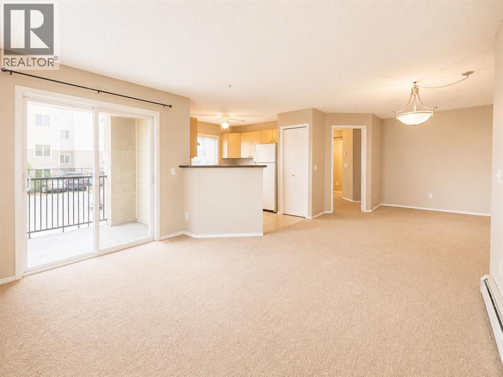
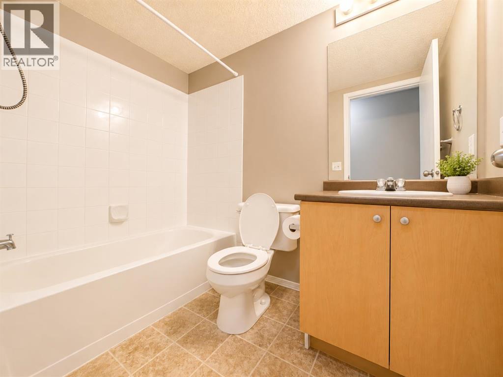
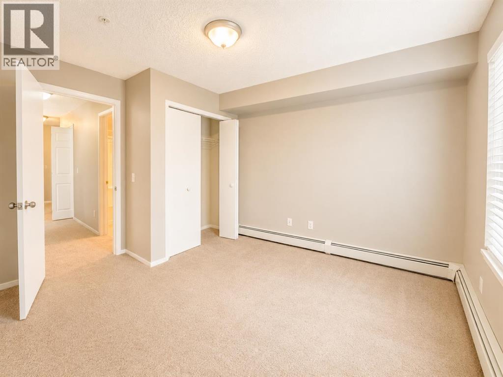
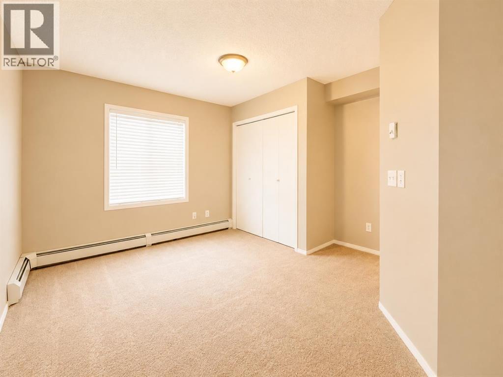
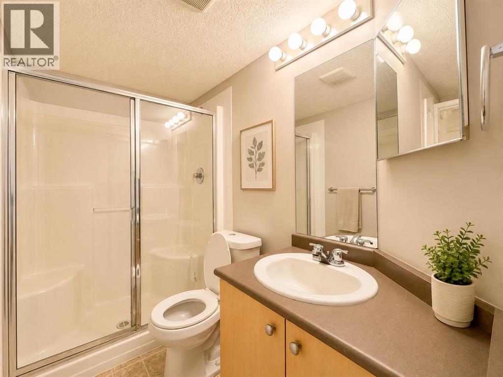
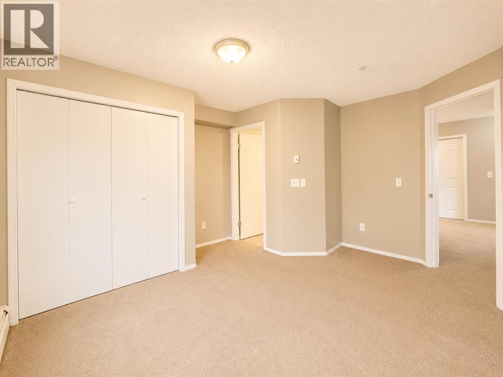
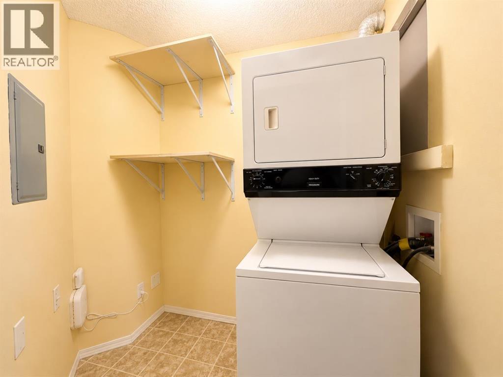
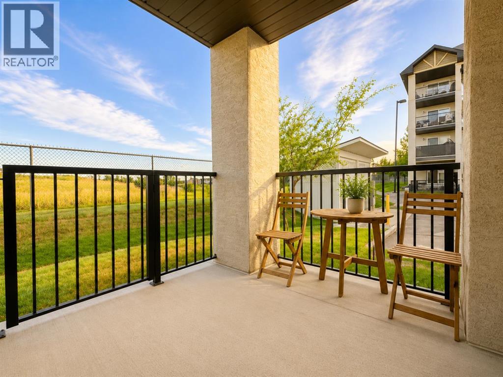
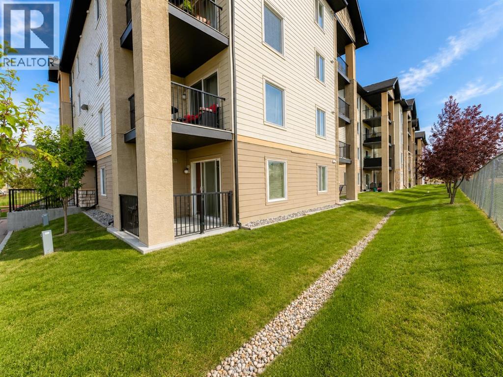
Welcome to this bright and spacious 2-bedroom, 2-bathroom corner unit featuring an inviting open-concept floor plan and plenty of natural light. The functional layout offers a generous living and dining area with large windows and direct access to a private covered patio—perfect for enjoying your morning coffee or relaxing outdoors.The kitchen features ample cabinetry and counter space, a convenient breakfast bar, and an open design that flows seamlessly into the main living area. Both bedrooms are well-sized, with the primary bedroom offering excellent closet space and a private ensuite. A second full bathroom provides added convenience for guests or a roommate.Additional highlights include in-suite laundry, excellent storage, a private ground-level patio, and the added privacy and natural light of a corner-unit location. The spacious, practical floor plan makes this property an excellent option for first-time buyers, downsizers, or investors.A fantastic opportunity to own a well-designed 2-bedroom, 2-bathroom corner condo with a bright open layout and comfortable indoor/outdoor living. Book your private showing today! (id:51913)
Property Details
| Amenities Near By : Park |
| Community Features : Pets Allowed With Restrictions |
| Features : Parking |
| Parking Space Total : 2 |
| Plan : 0411586 |
| MLS® Number : A2342311 |
| Property Type : Single Family |
| Community Name : Luxstone |
Building
| Bathroom Total : 2 |
| Bedrooms Above Ground : 2 |
| Bedrooms Total : 2 |
| Appliances : Refrigerator, Dishwasher, Stove, Washer & Dryer |
| Constructed Date : 2004 |
| Construction Style Attachment : Attached |
| Cooling Type : None |
| Exterior Finish : Aluminum Siding |
| Flooring Type : Carpeted |
| Heating Fuel : Natural Gas |
| Heating Type : Baseboard Heaters |
| Stories Total : 4 |
| Size Interior : 936 Sqft |
| Total Finished Area : 936 Sqft |
| Type : Apartment |
Land
| Size Total : 82 M2|0-4,050 Sqft |
| Size Total Text : 82 M2|0-4,050 Sqft |
| Acreage : No |
| Land Amenities : Park |
| Size Irregular : 82.00 |
| Zoning Description : Dc-7 |
Rooms
| Level | Type | Dimensions |
|---|---|---|
| Main Level | Living Room | 11.98 Ft x 13.22 Ft |
| Main Level | Dining Room | 10.37 Ft x 13.88 Ft |
| Main Level | Kitchen | 10.83 Ft x 9.97 Ft |
| Main Level | Primary Bedroom | 13.62 Ft x 11.48 Ft |
| Main Level | 4pc Bathroom | .00 Ft x .00 Ft |
| Main Level | 4pc Bathroom | .00 Ft x .00 Ft |
| Main Level | Laundry Room | .00 Ft x .00 Ft |
| Main Level | Bedroom | 10.50 Ft x 11.42 Ft |
Map
Agents and Offices
- Sid Merhi
- Office: Lpt Realty