House

Year Built: 1980

Area: 1956 sqft

Bedrooms: 4

Bathrooms: 4

Fireplaces: 1

Car Parking: 4
6104 Dalcastle Link Calgary, Alberta T3A 2P5
$764,900
Description
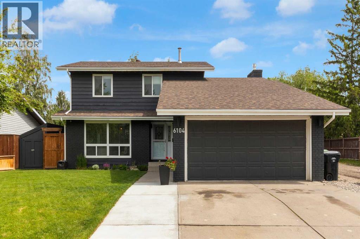
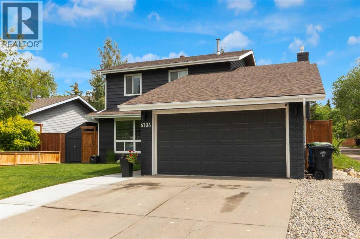
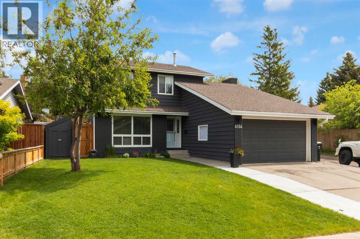
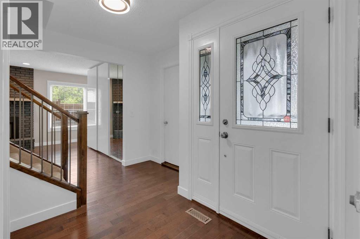
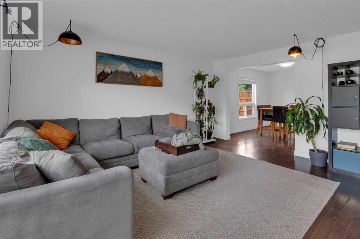
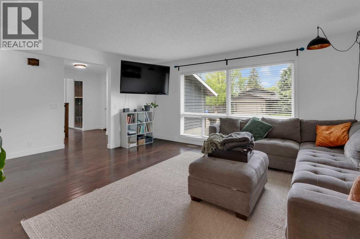
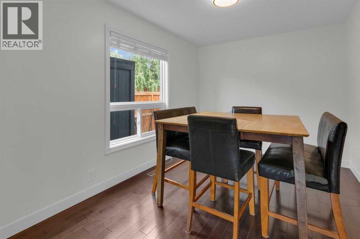
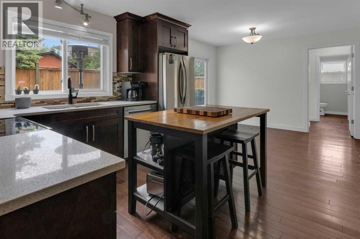
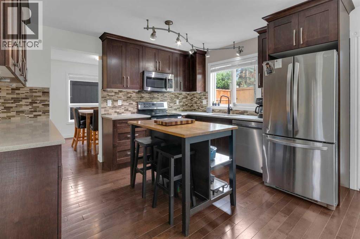
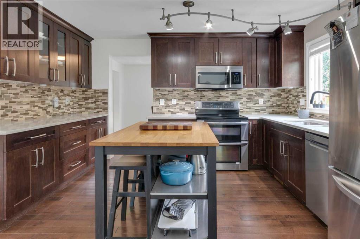
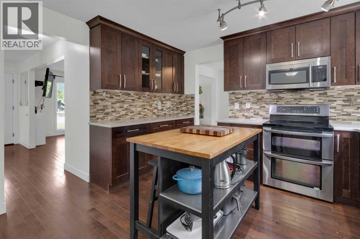
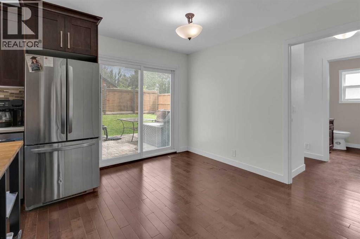
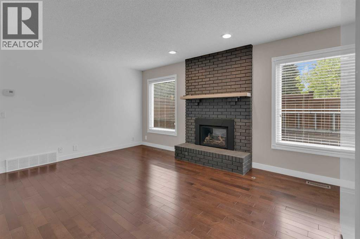
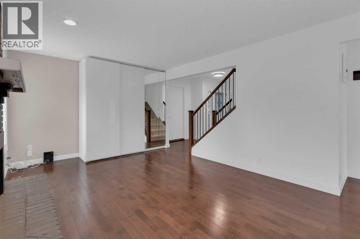
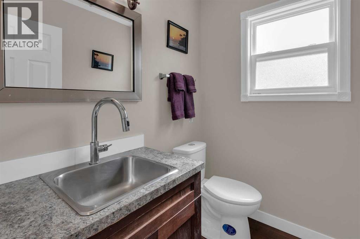
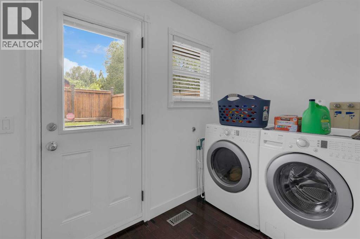
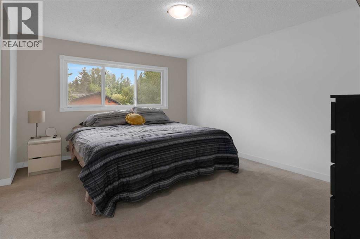
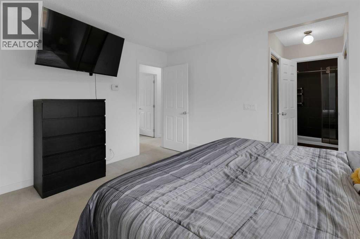
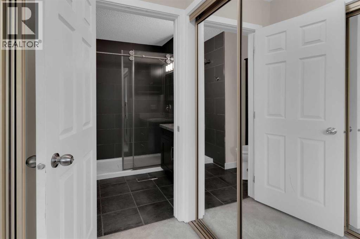
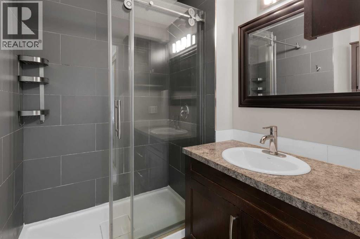
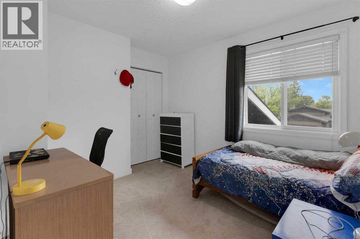
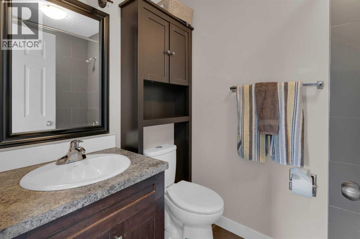
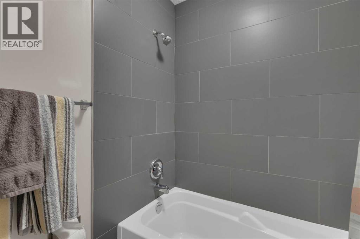
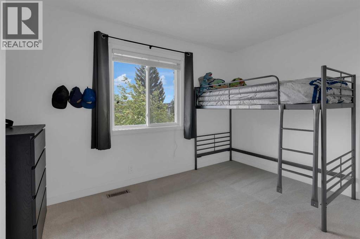
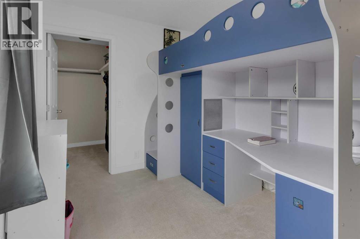
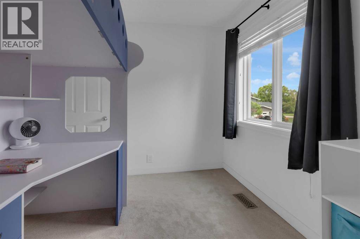
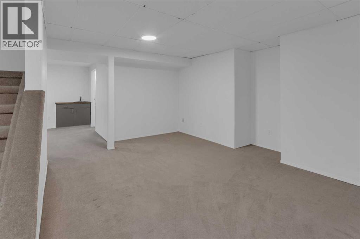
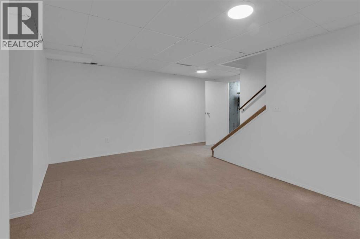
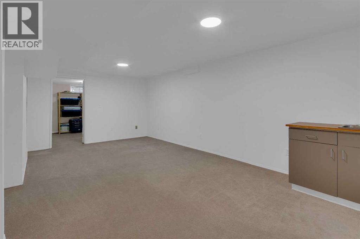
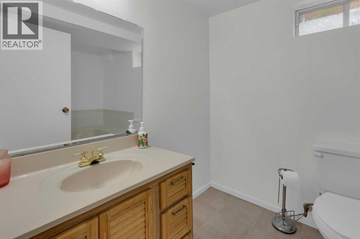
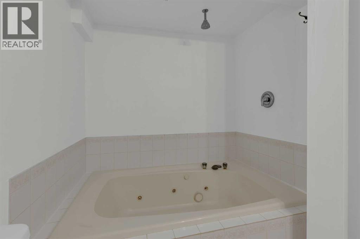
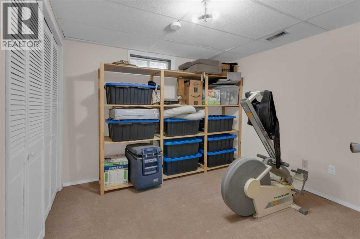
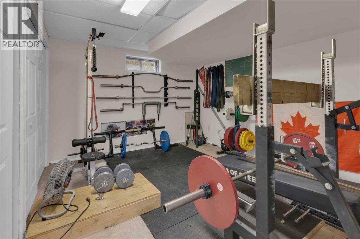
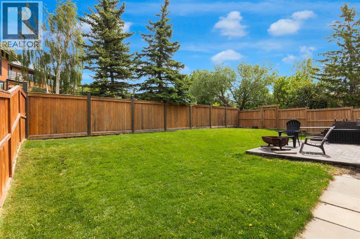
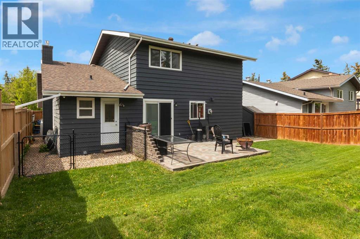
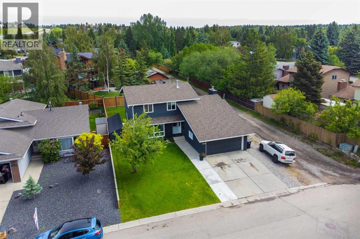
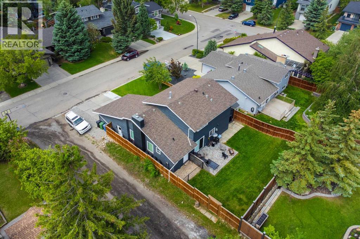
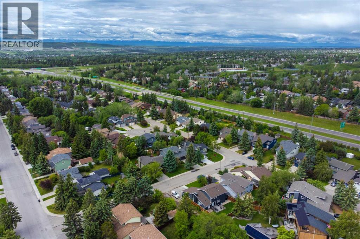
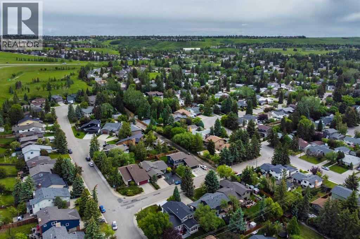
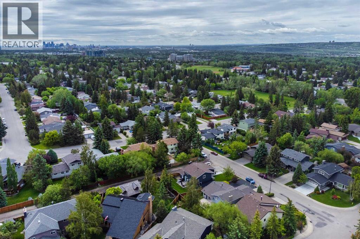
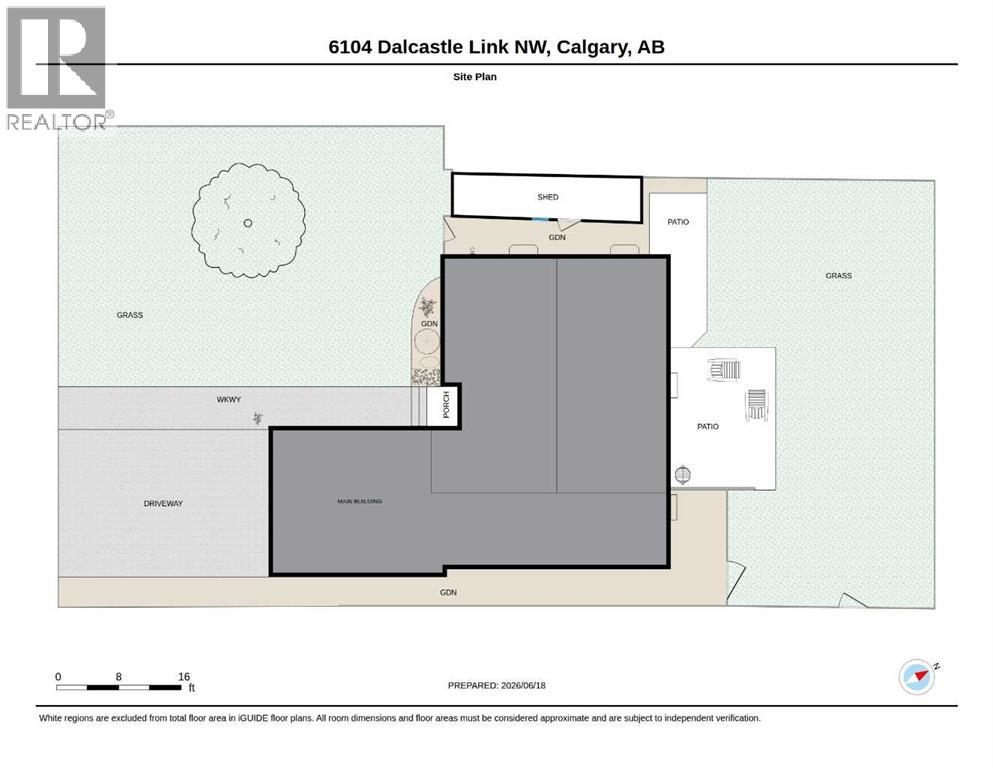
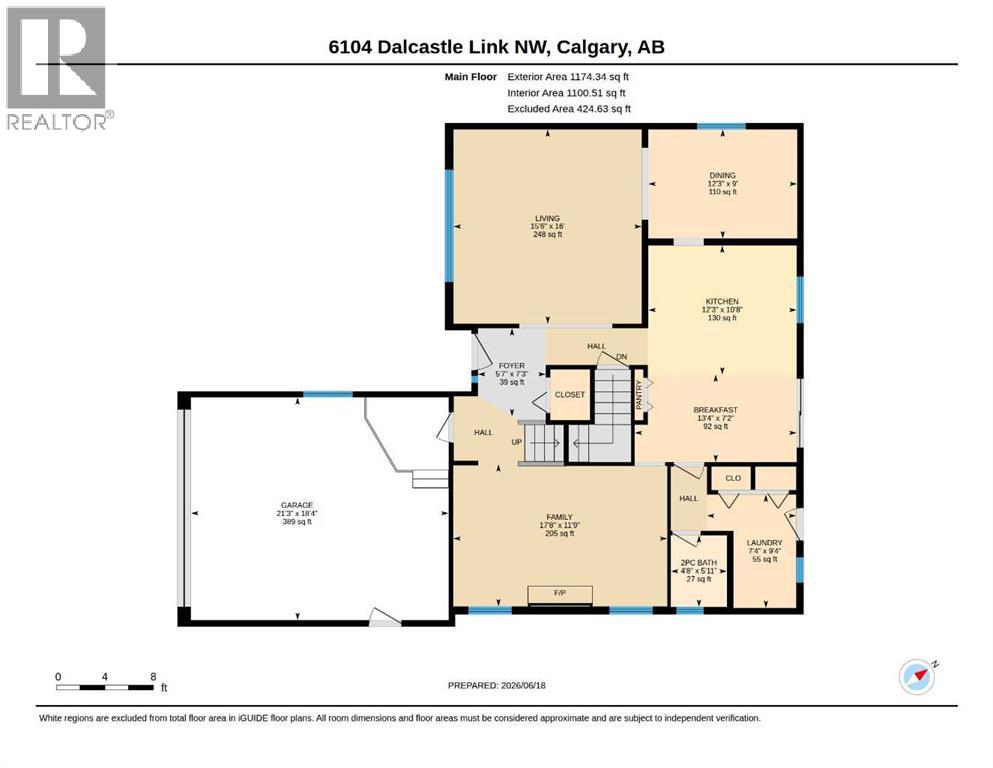
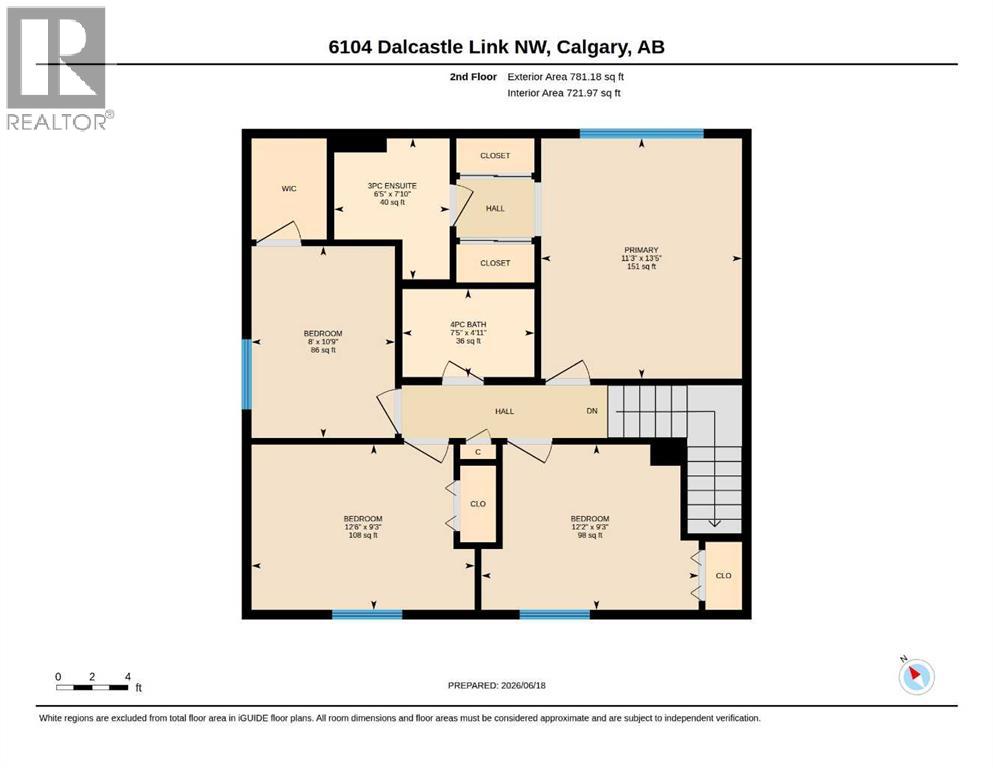
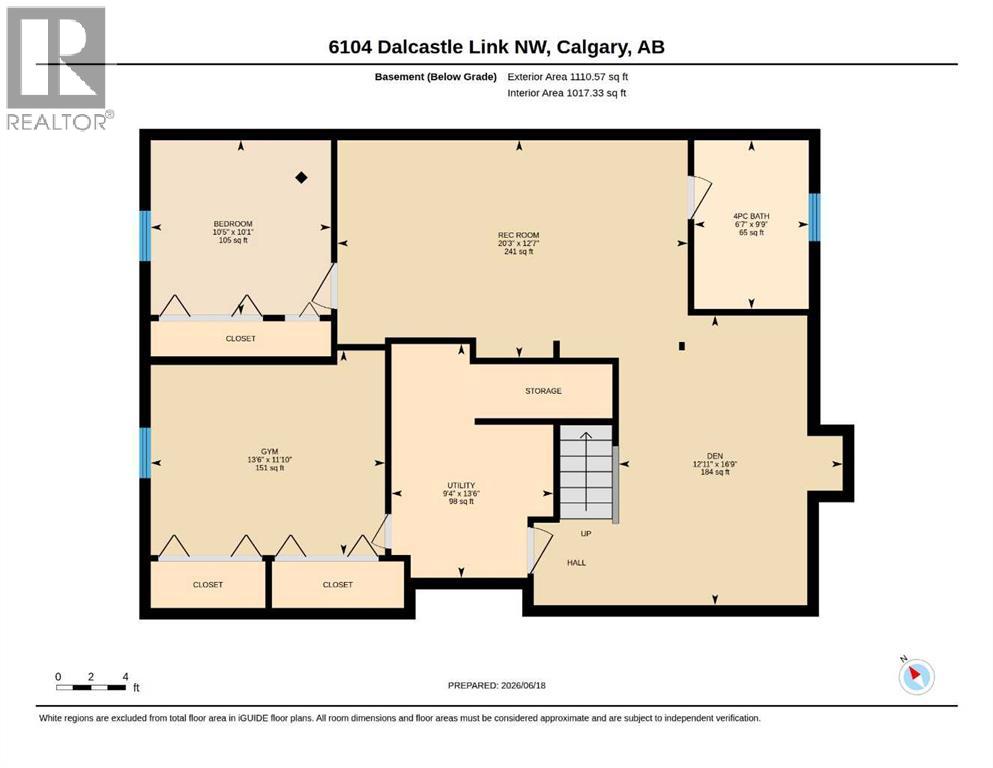
This beautifully updated family home is set on a quiet street in the highly desirable community of Dalhousie. It has been extensively renovated over the years, including a modernized kitchen and bathrooms, newer flooring, windows, gas fireplace, shingles, exterior paint, fencing, rear deck, and more. Notable recent updates include a custom storage shed and new fencing (2021), exterior painting (2021), a new rear deck (2023), and a new dishwasher (2025). Flooded with natural light from large south-facing windows, the main floor offers a bright and welcoming layout ideal for both daily living and entertaining. A spacious living room connects effortlessly to the formal dining area, creating an inviting flow for family gatherings. The updated kitchen showcases rich cabinetry, quartz countertops, stainless steel appliances and a breakfast nook. A versatile flex space with a cozy fireplace adds flexibility as a home office, den or playroom. A mudroom, laundry area and convenient 2-piece powder room complete this level. Upstairs, you’ll find four generously sized bedrooms, offering ample space for a growing family. The primary suite includes dual closets and a private ensuite, while the additional bedrooms are served by a well-appointed full bathroom. The fully finished basement expands the living space with a large recreation and games room featuring a wet bar, additional room which can be used as a 5th bedroom (without egress window), another den area, a dedicated home gym area, a 4 piece bathroom with a relaxing soaker tub and plenty of storage. Outside, the spacious backyard is designed for enjoyment and functionality, featuring a large deck for summer entertaining, room for kids and pets to play, a fenced dog run and convenient access for RV, boat, or trailer parking. Ideally located close to parks, shopping, transit, the Dalhousie LRT Station, and top-rated schools including the University of Calgary, this home offers an ideal blend of thoughtful updates, functional living space, and a prime location. (id:51913)
Property Details
| Amenities Near By : Park, Playground, Schools, Shopping |
| Features : No Smoking Home, Level |
| Parking Space Total : 4 |
| Plan : 7811598 |
| Structure : Deck |
| MLS® Number : A2313874 |
| Property Type : Single Family |
| Community Name : Dalhousie |
Building
| Bathroom Total : 4 |
| Bedrooms Above Ground : 4 |
| Bedrooms Total : 4 |
| Appliances : Refrigerator, Oven - Electric, Dishwasher, Microwave, Window Coverings, Washer & Dryer |
| Basement Development : Finished |
| Basement Type : Full (finished) |
| Constructed Date : 1980 |
| Construction Material : Wood Frame |
| Construction Style Attachment : Detached |
| Cooling Type : None |
| Exterior Finish : Brick, Wood Siding |
| Fireplace Present : Yes |
| Fireplace Total : 1 |
| Flooring Type : Carpeted, Ceramic Tile, Hardwood |
| Foundation Type : Poured Concrete |
| Half Bath Total : 1 |
| Heating Type : Forced Air |
| Stories Total : 2 |
| Size Interior : 1956 Sqft |
| Total Finished Area : 1956 Sqft |
| Type : House |
Land
| Size Total : 5500 Sqft|4,051 - 7,250 Sqft |
| Size Total Text : 5500 Sqft|4,051 - 7,250 Sqft |
| Size Frontage : 16.78 M |
| Acreage : No |
| Land Amenities : Park, Playground, Schools, Shopping |
| Fence Type : Fence |
| Landscape Features : Landscaped, Lawn |
| Size Depth : 30.53 M |
| Size Irregular : 5500.00 |
| Zoning Description : R-cg |
Rooms
| Level | Type | Dimensions |
|---|---|---|
| Second Level | 3pc Bathroom | 6.42 Ft x 7.83 Ft |
| Second Level | 4pc Bathroom | 7.42 Ft x 4.92 Ft |
| Second Level | Bedroom | 12.17 Ft x 9.25 Ft |
| Second Level | Bedroom | 12.50 Ft x 9.25 Ft |
| Second Level | Bedroom | 8.00 Ft x 10.75 Ft |
| Second Level | Primary Bedroom | 11.25 Ft x 13.42 Ft |
| Basement | 4pc Bathroom | 6.58 Ft x 9.75 Ft |
| Basement | Other | 10.42 Ft x 10.08 Ft |
| Basement | Den | 12.92 Ft x 16.75 Ft |
| Basement | Exercise Room | 13.50 Ft x 11.83 Ft |
| Basement | Recreational, Games Room | 20.25 Ft x 12.58 Ft |
| Basement | Furnace | 9.33 Ft x 13.50 Ft |
| Main Level | 2pc Bathroom | 5.92 Ft x 4.67 Ft |
| Main Level | Breakfast | 7.17 Ft x 13.33 Ft |
| Main Level | Dining Room | 9.00 Ft x 12.25 Ft |
| Main Level | Living Room | 11.75 Ft x 17.67 Ft |
| Main Level | Kitchen | 10.67 Ft x 12.25 Ft |
| Main Level | Foyer | 7.25 Ft x 5.58 Ft |
| Main Level | Laundry Room | 9.33 Ft x 7.33 Ft |
| Main Level | Family Room | 16.00 Ft x 15.50 Ft |
Map
Agents and Offices
- Sean Hasson
- Office: Cir Realty