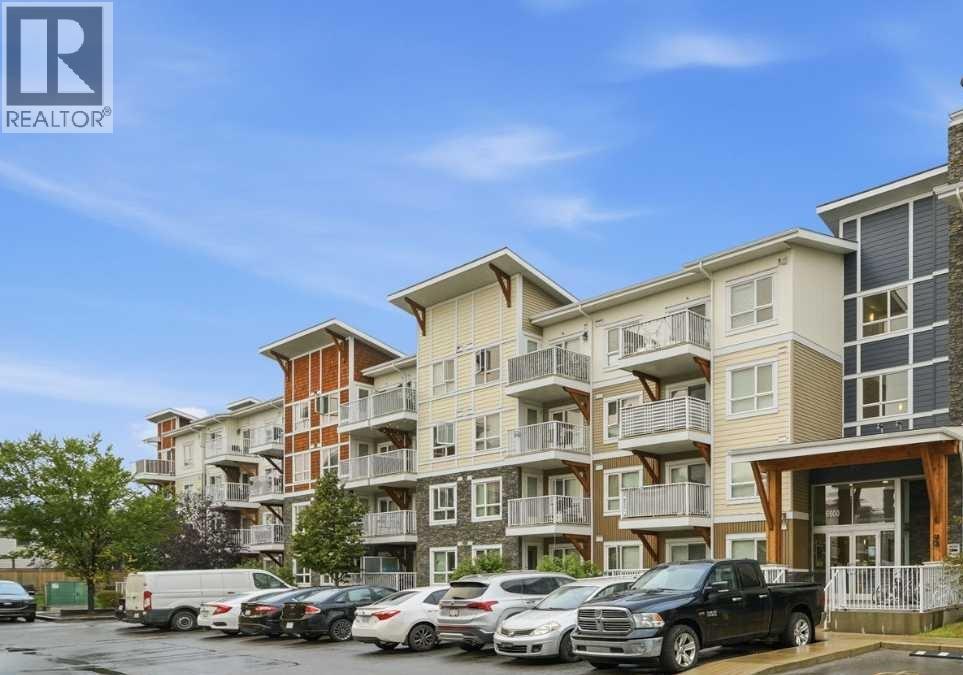
Apartment

Year Built: 2016

Area: 597 sqft

Bedrooms: 1

Bathrooms: 1

Car Parking: 1
6111, 302 Skyview Ranch Drive Ne Calgary, Alberta T3N 0P5
$198,000
Description
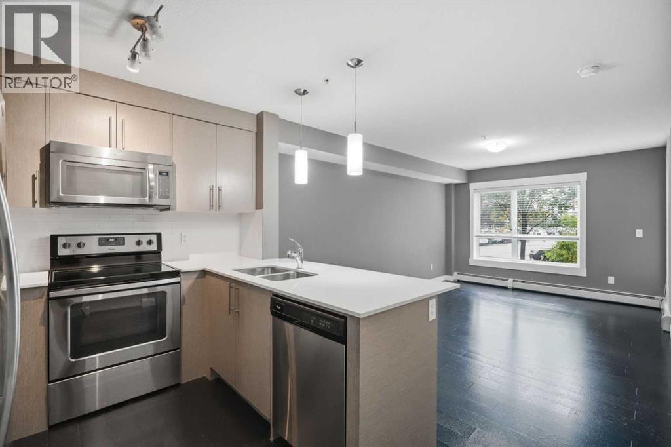
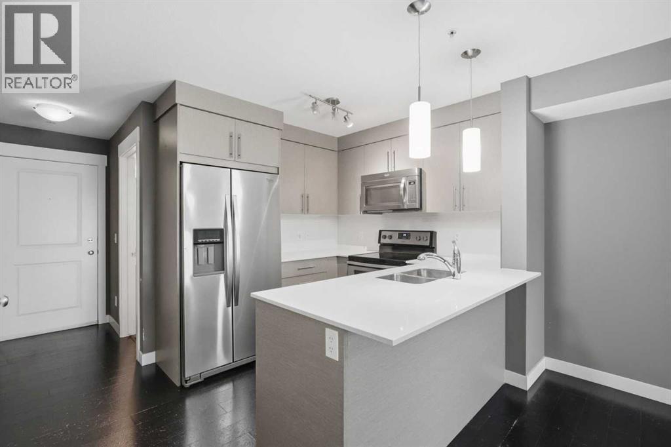
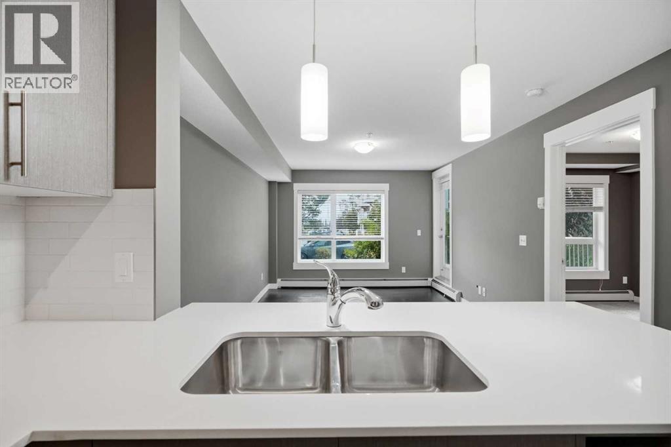
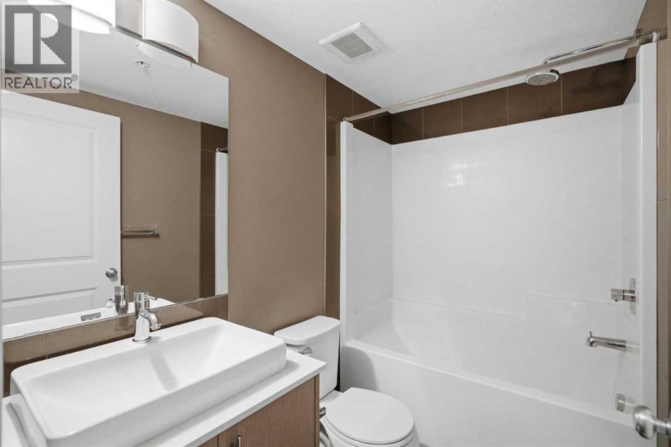
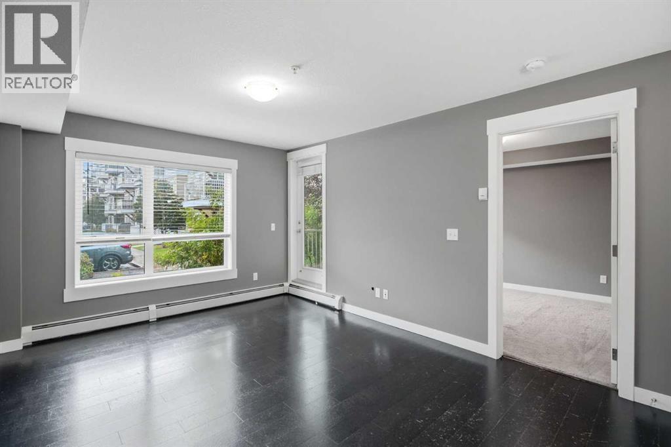
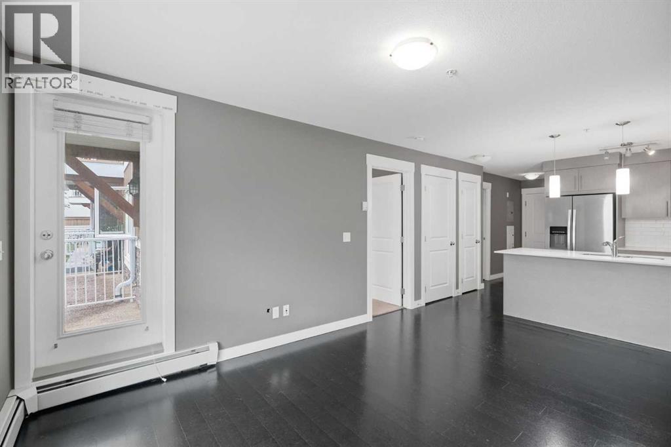
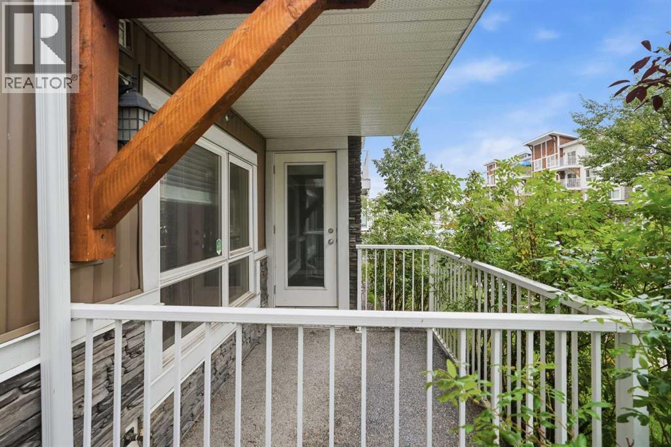
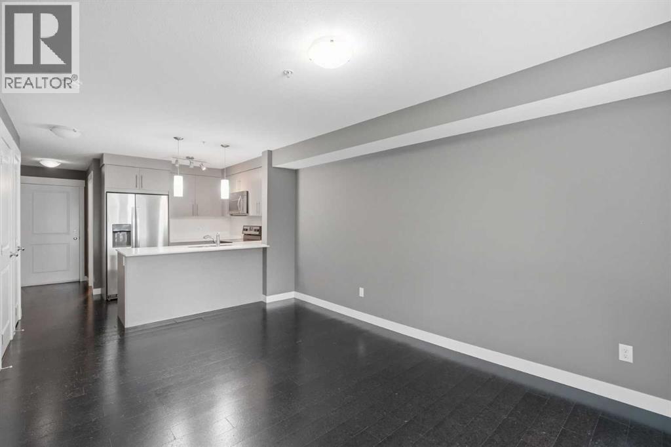
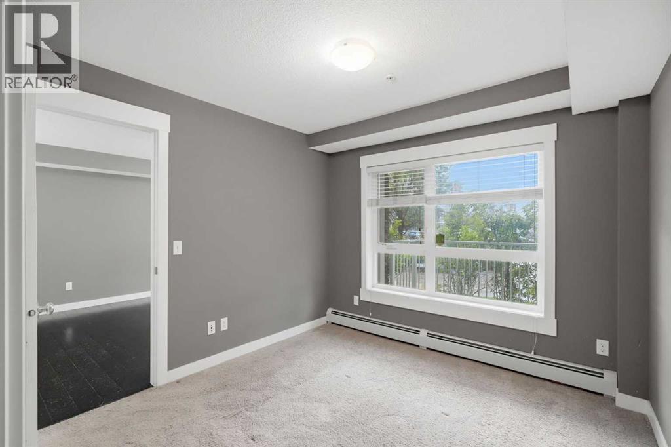
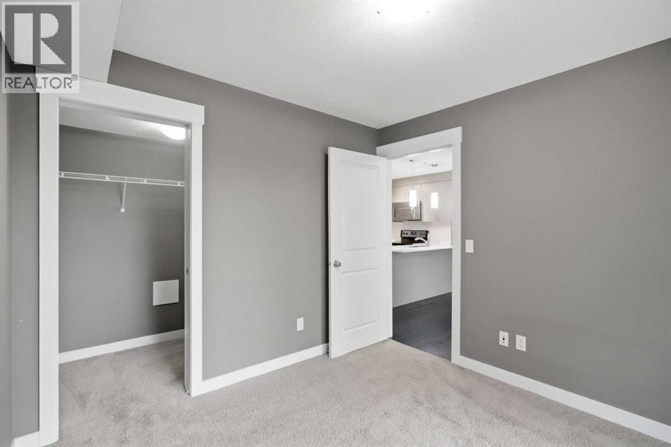
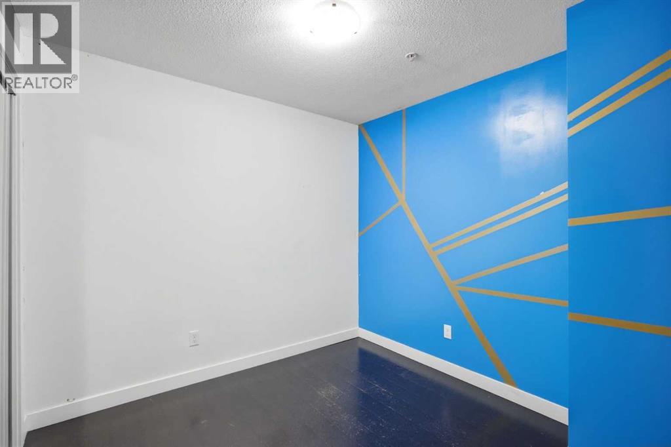
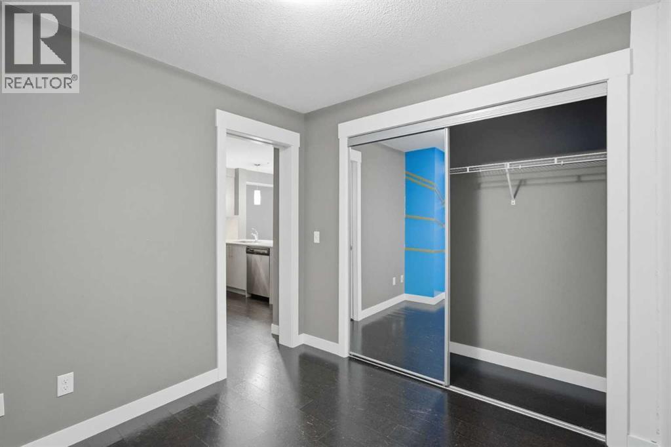
Located in a PRIME location in the HEART of Skyview Ranch, welcome to the Orchard Sky condominium complex. This property is conveniently located on the MAIN floor level (no elevators required), featuring one bedroom, a 4-piece bathroom, as well as a DEN that can be utilized as a second bedroom. This unit has many features that you will LOVE including modern STAINLESS-STEEL appliances, QUARTZ countertops, eat up bar, TILE backsplash, lots of natural light, IN-UNIT upgraded stacked washer and dryer for your convenience, a WALK-IN closet in the primary bedroom, and your very own PATIO space to enjoy! Also included is your assigned MAIN LEVEL parking stall, conveniently located right outside of your unit. Plenty of visitor parking for your guests is also at main level. Feel at ease with both water usage and heat usage INCLUDED with the LOW $319.65/ month condo fee. This well-kept unit is sure to IMPRESS with close proximity to various amenities, parks, pathways, and easy access to Stoney Trail. This HOME SWEET HOME has recently been professionally cleaned and is a must see! Don't delay, call today for a viewing. (id:51913)
Property Details
| Amenities Near By : Shopping |
| Community Features : Pets Allowed, Pets Allowed With Restrictions |
| Features : Other, Pvc Window, No Smoking Home |
| Parking Space Total : 1 |
| Plan : 1512937 |
| Structure : Deck |
| MLS® Number : A2342849 |
| Property Type : Single Family |
| Community Name : Skyview Ranch |
Building
| Bathroom Total : 1 |
| Bedrooms Above Ground : 1 |
| Bedrooms Total : 1 |
| Amenities : Other |
| Appliances : Refrigerator, Oven - Electric, Dishwasher, Microwave, Microwave Range Hood Combo, Window Coverings, Washer/dryer Stack-up |
| Constructed Date : 2016 |
| Construction Style Attachment : Attached |
| Cooling Type : None |
| Flooring Type : Carpeted, Laminate, Tile |
| Heating Type : Baseboard Heaters |
| Stories Total : 4 |
| Size Interior : 597 Sqft |
| Total Finished Area : 596.6 Sqft |
| Type : Apartment |
Land
| Size Total Text : Unknown |
| Acreage : No |
| Land Amenities : Shopping |
| Zoning Description : M-1 |
Rooms
| Level | Type | Dimensions |
|---|---|---|
| Main Level | 4pc Bathroom | 5.33 Ft x 8.00 Ft |
| Main Level | Kitchen | 8.17 Ft x 11.33 Ft |
| Main Level | Living Room | 16.25 Ft x 11.33 Ft |
| Main Level | Den | 8.92 Ft x 8.67 Ft |
| Main Level | Primary Bedroom | 10.08 Ft x 9.75 Ft |
| Main Level | Other | 3.92 Ft x 6.08 Ft |
Map
Agents and Offices
- Amanda Rickett
- Office: Grand Realty