


Duplex

Year Built: 1980

Area: 600 sqft

Bedrooms: 3

Bathrooms: 2

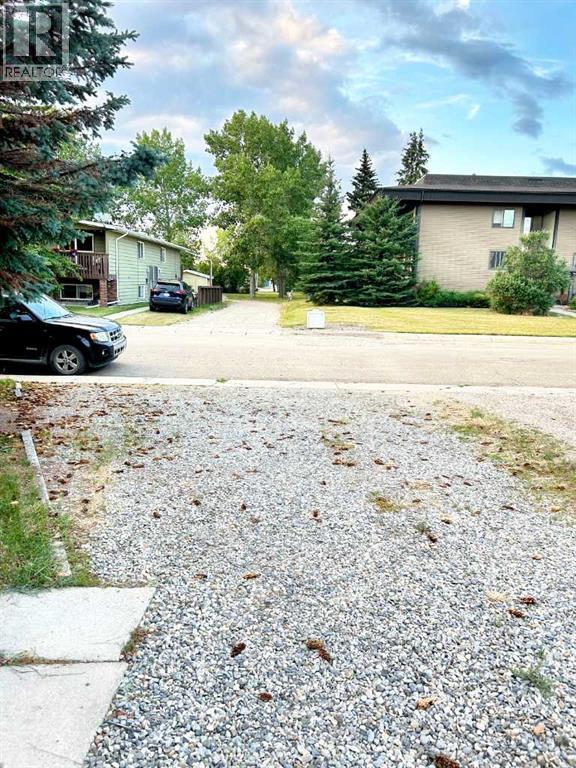
Car Parking: 3
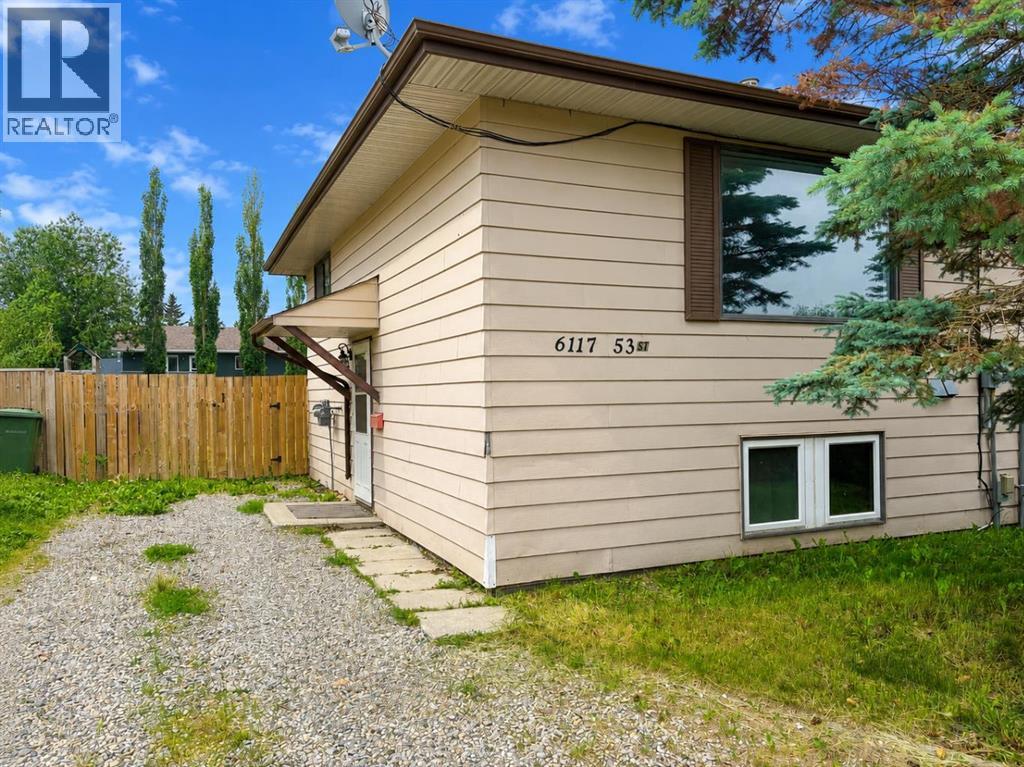
6117 53 Street Olds, Alberta T4H 1L2
$265,000
Description
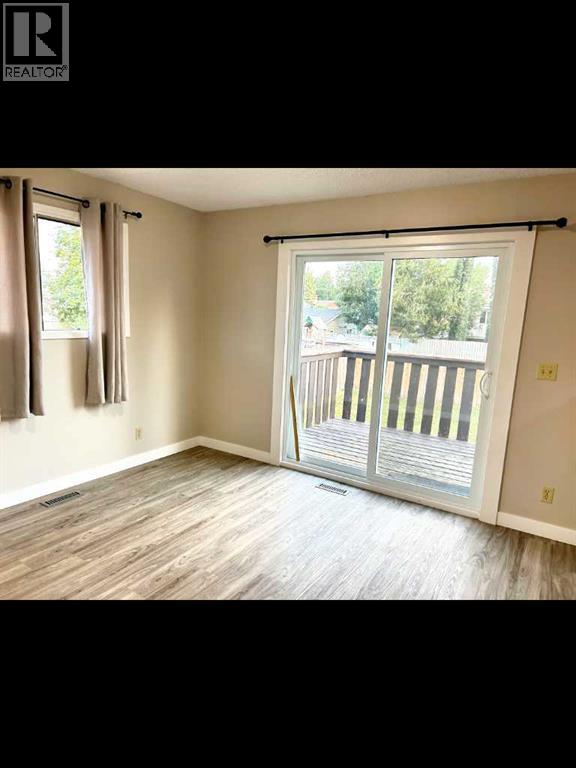
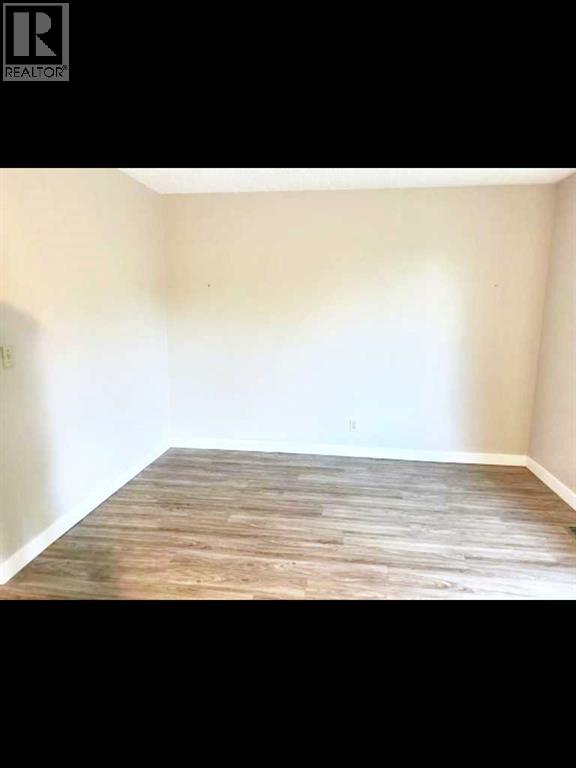
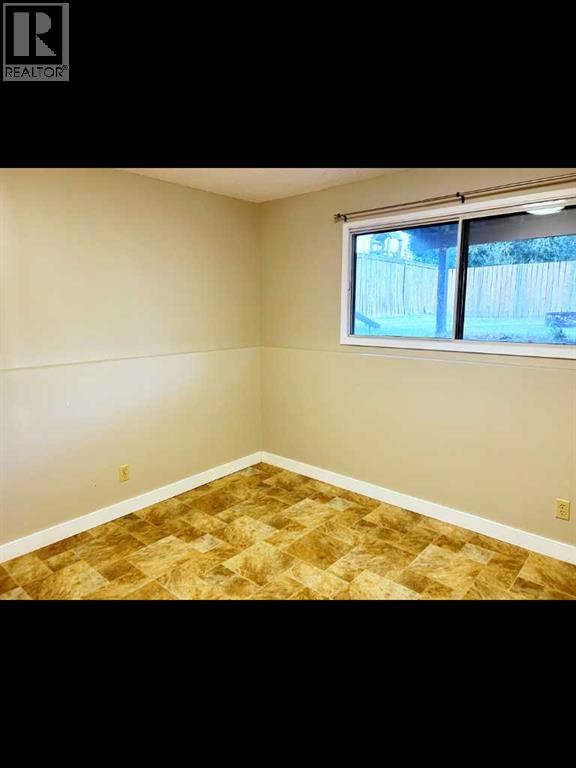
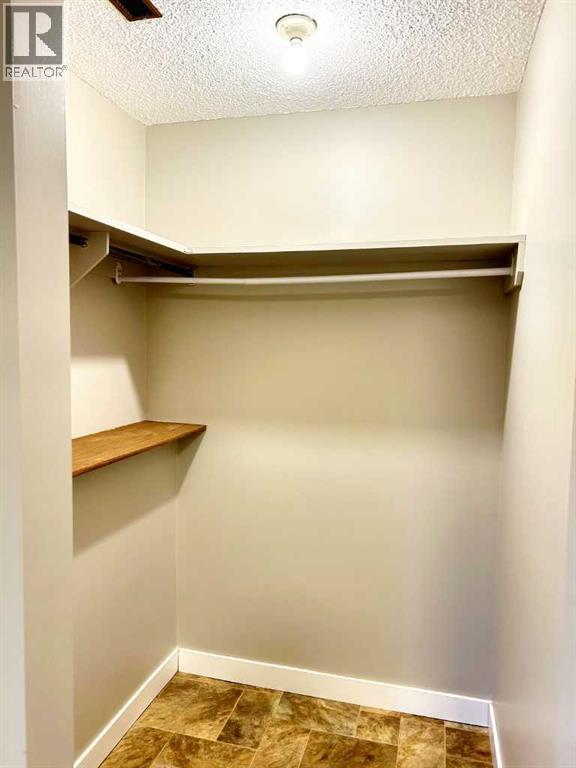
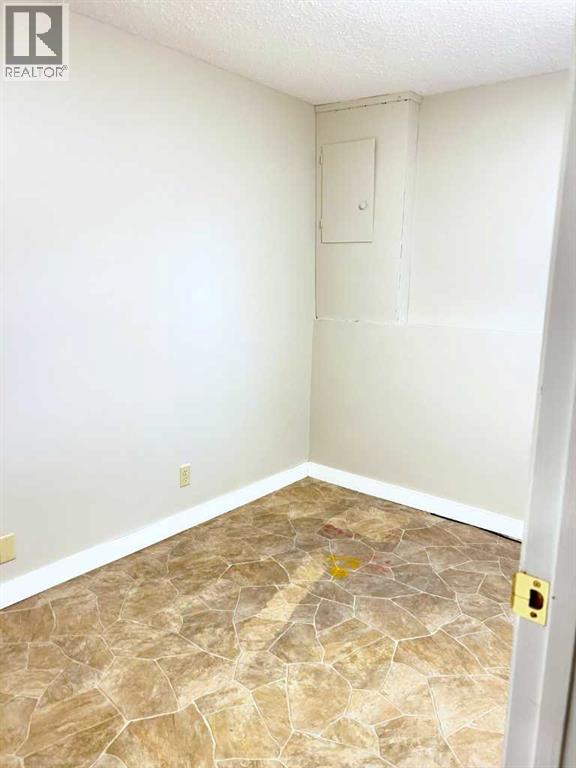
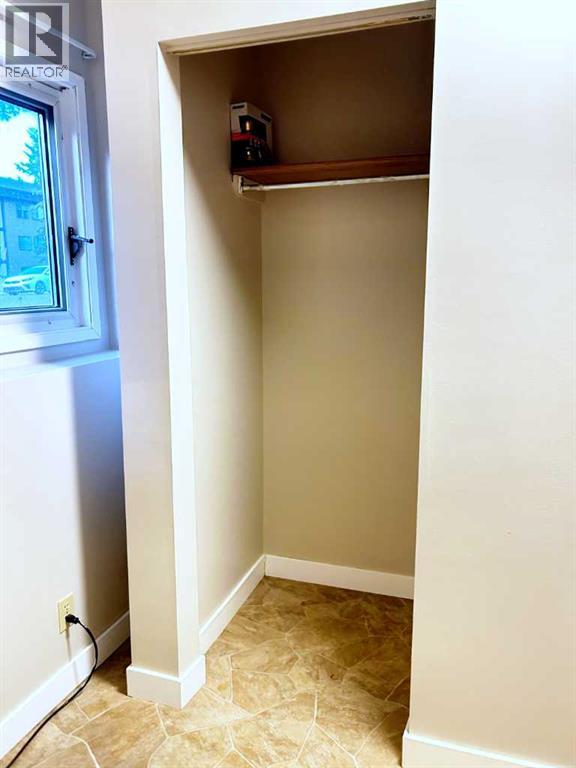
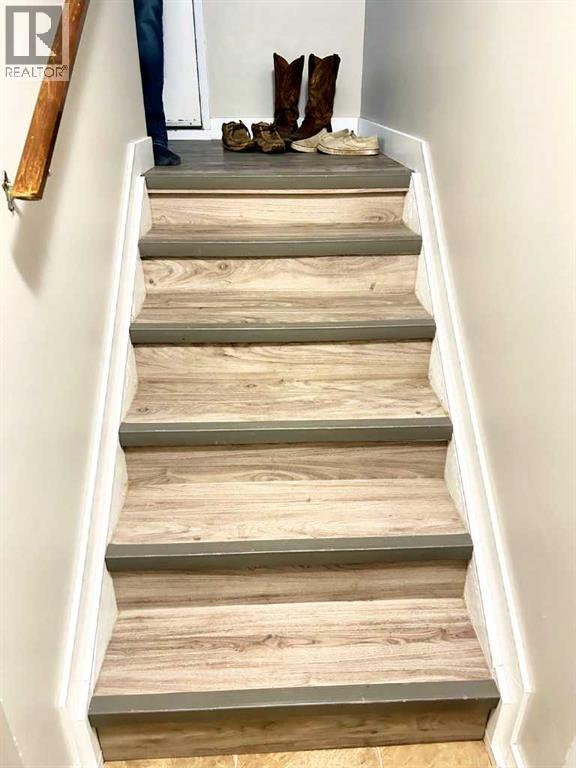
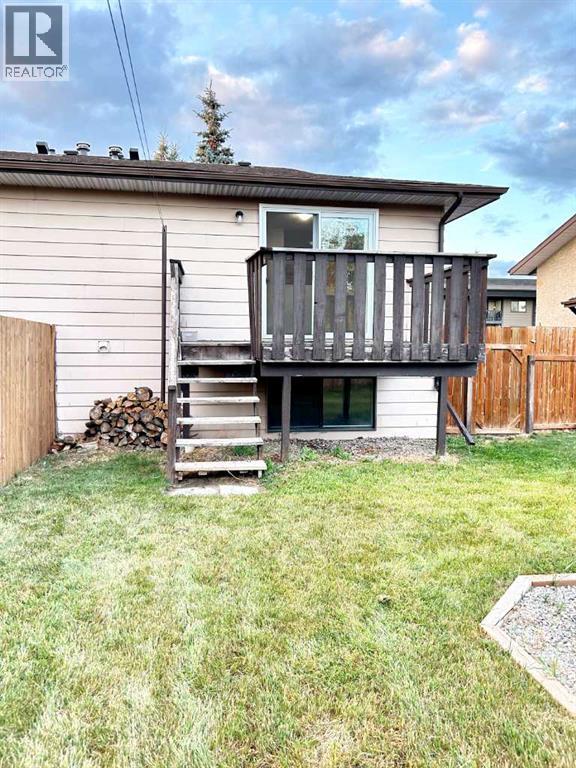
Here is a perfect opportunity to purchase your first home or add to an investment portfolio! This home features 3 bedrooms on the same floor with durable flooring throughout, making it an excellent choice for a young family. The backyard is fully fenced with gate access to the walking path behind the house. This home is ready to be lived in or rented immediately! There are schools and parks within a short walk, making it a great fit for families, students, or tenants alike. There is parking for 3 vehicles in the driveway. The front yard features large mature trees that provide excellent privacy while keeping maintenance simple. The home includes all appliances, making it truly move-in ready. (id:51913)
Property Details
| Amenities Near By : Schools, Shopping |
| Features : No Neighbours Behind, No Smoking Home |
| Parking Space Total : 3 |
| Plan : 7711729 |
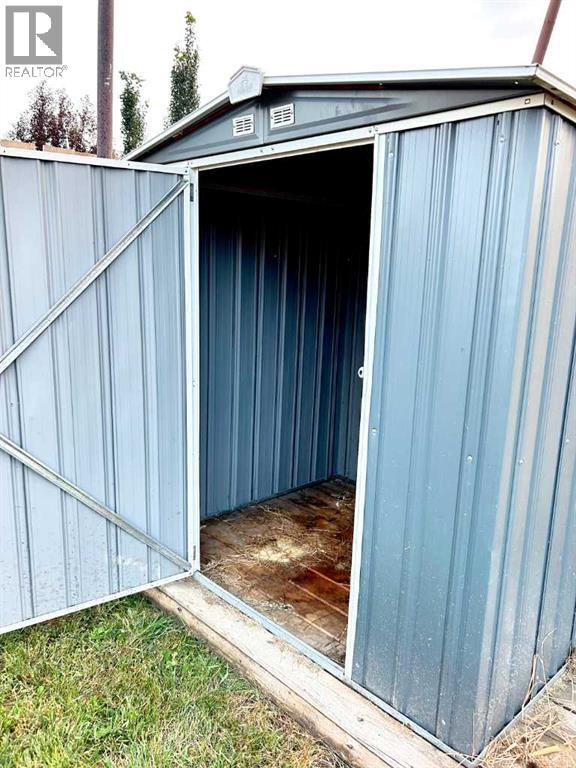
| Structure : Shed, Deck |
| MLS® Number : A2310066 |
| Property Type : Single Family |
Building
| Bathroom Total : 2 |
| Bedrooms Below Ground : 3 |
| Bedrooms Total : 3 |
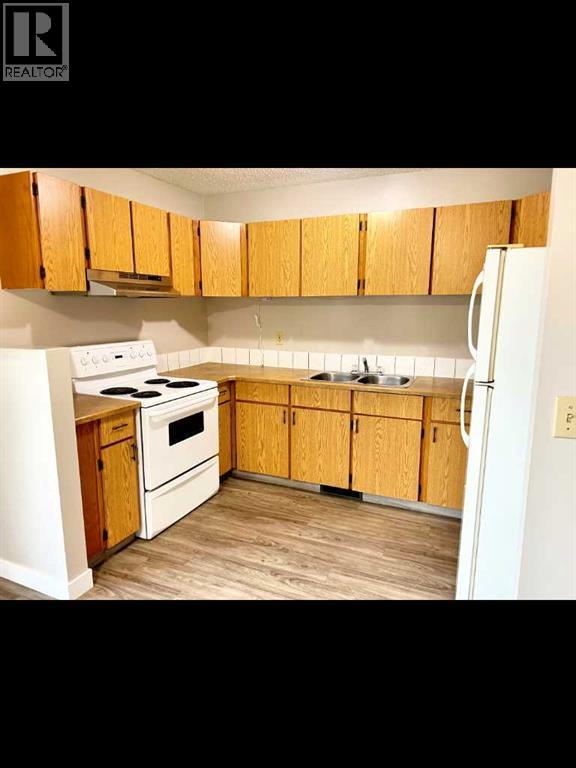
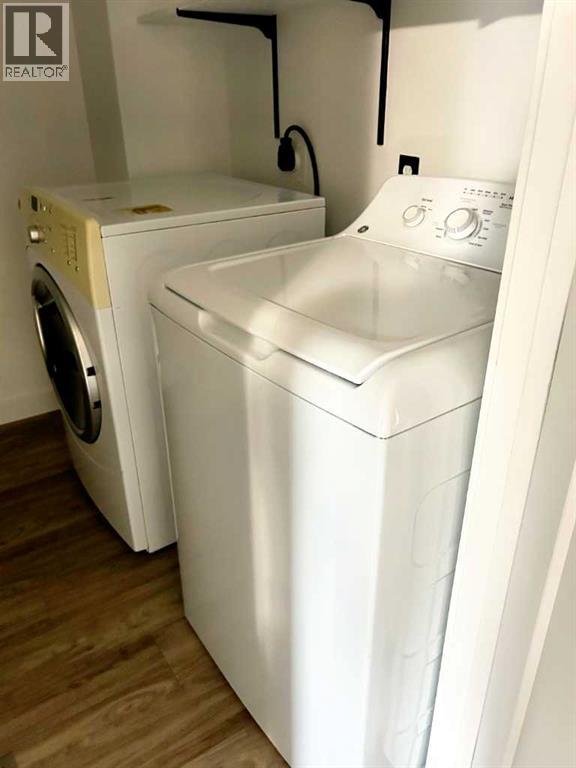
| Appliances : Refrigerator, Stove, Hood Fan, Window Coverings, Washer & Dryer |
| Architectural Style : Bi-level |
| Basement Development : Finished |
| Basement Type : Full (finished) |
| Constructed Date : 1980 |
| Construction Material : Wood Frame |
| Construction Style Attachment : Semi-detached |
| Cooling Type : None |
| Exterior Finish : Aluminum Siding |
| Fire Protection : Smoke Detectors |
| Flooring Type : Linoleum, Vinyl |
| Foundation Type : Poured Concrete |
| Half Bath Total : 1 |
| Heating Fuel : Natural Gas |
| Heating Type : Forced Air |
| Size Interior : 600 Sqft |
| Total Finished Area : 600 Sqft |
| Type : Duplex |
Land
| Size Total : 3240 Sqft|0-4,050 Sqft |
| Size Total Text : 3240 Sqft|0-4,050 Sqft |
| Size Frontage : 9.91 M |
| Acreage : No |
| Land Amenities : Schools, Shopping |
| Fence Type : Fence |
| Size Depth : 30.48 M |
| Size Irregular : 3240.00 |
| Zoning Description : R-2 |
Rooms
| Level | Type | Dimensions |
|---|---|---|
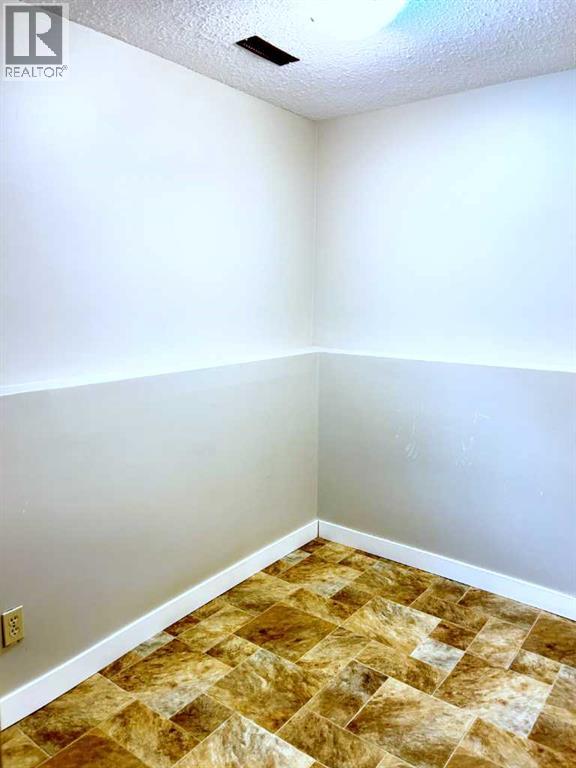
| Basement | Primary Bedroom | 13.42 Ft x 10.00 Ft |
| Basement | Bedroom | 10.58 Ft x 8.42 Ft |
| Basement | Bedroom | 10.58 Ft x 7.08 Ft |
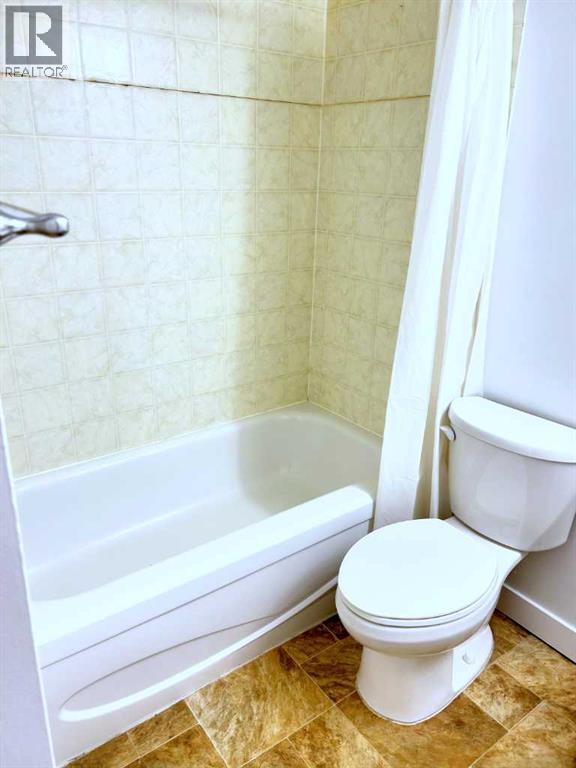
| Basement | 4pc Bathroom | Measurements not available |
| Main Level | Kitchen | 10.50 Ft x 7.08 Ft |
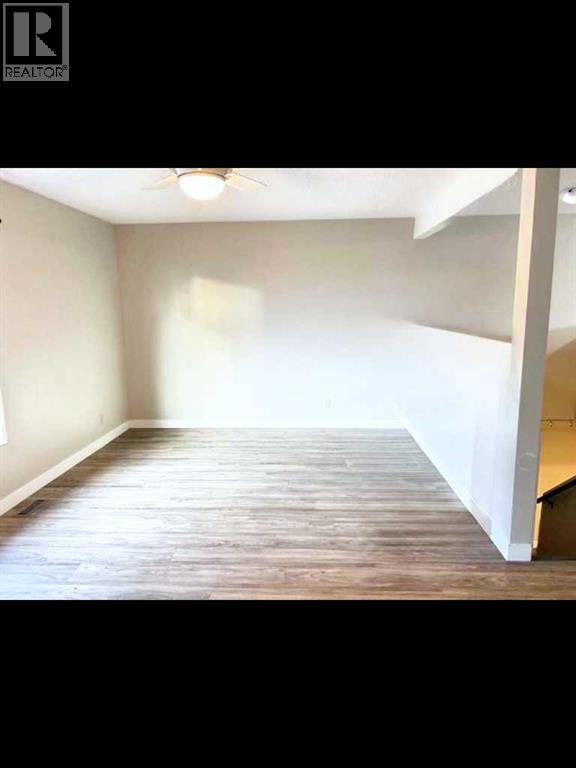
| Main Level | Dining Room | 11.83 Ft x 10.67 Ft |
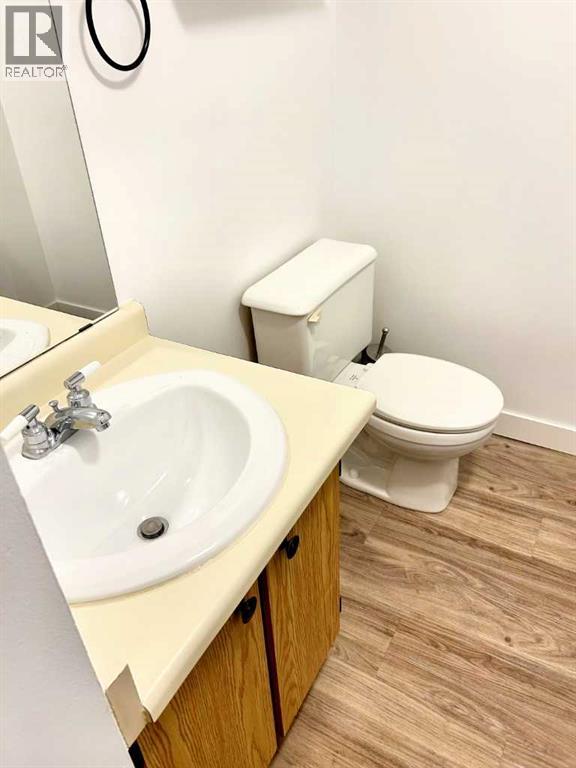
| Main Level | 2pc Bathroom | .00 Ft x .00 Ft |
| Main Level | Living Room | 19.33 Ft x 11.33 Ft |
Map
Agents and Offices
- Reuben Johnson
- Office: Royal LePage Blue Sky

Latest Listing

1109, 1109 Lake Fraser Green Se
$375,000
286027 11 Street W
$1,799,000