Row / Townhouse

Year Built: 2016

Area: 1326 sqft

Bedrooms: 3

Bathrooms: 3

Car Parking: 3
613 Hillcrest Road Sw Airdrie, Alberta T4B 4C8
$488,000
Description
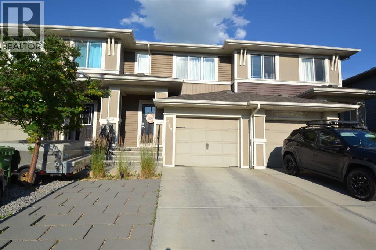
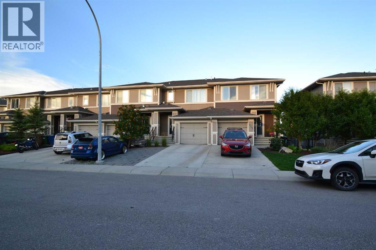
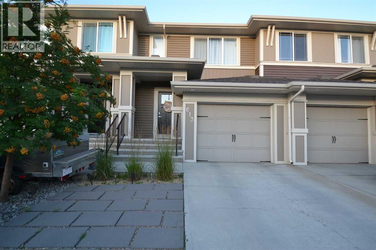
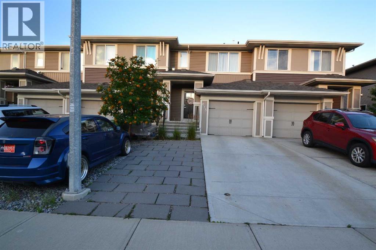
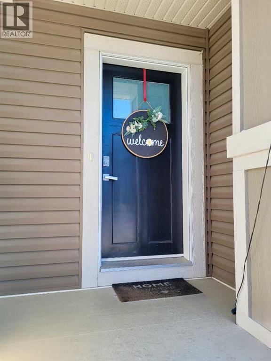
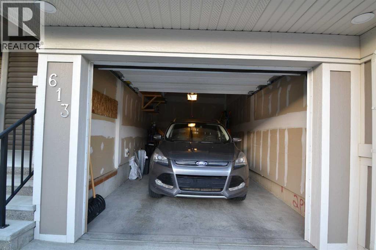
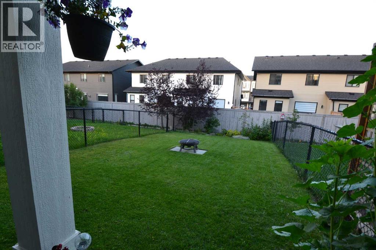
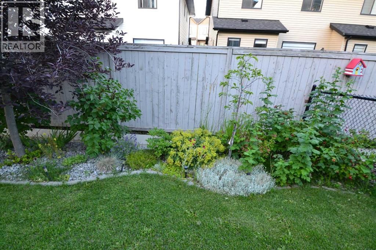
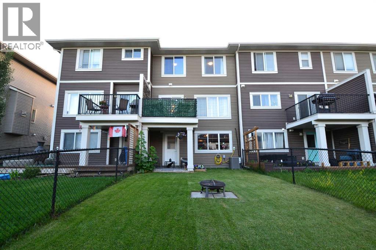
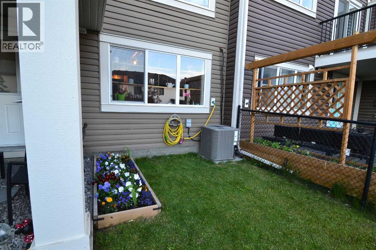
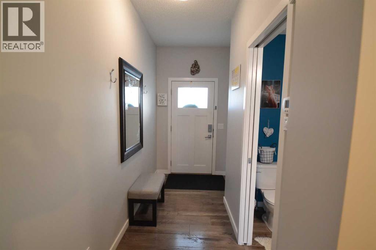
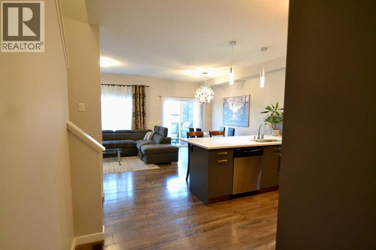
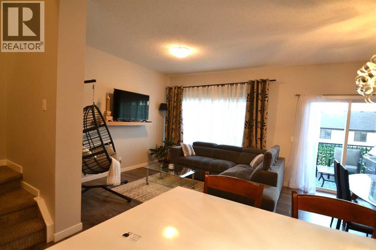
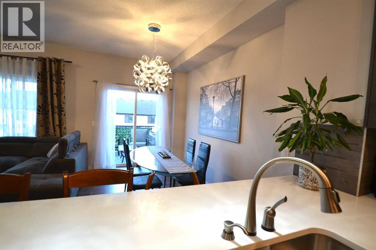
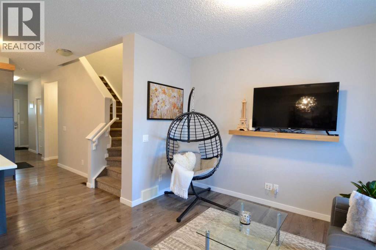
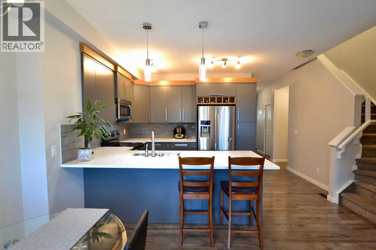
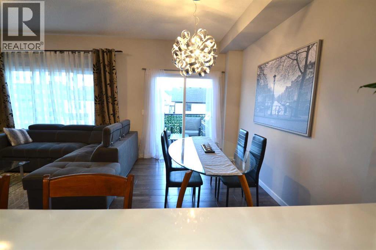
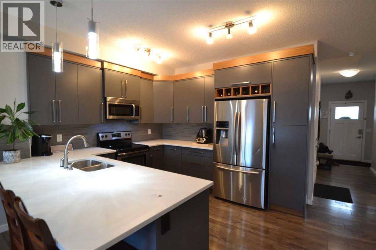
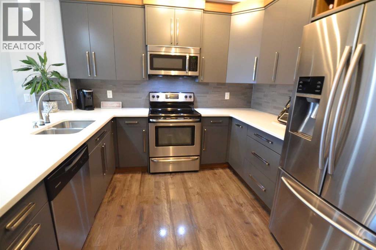
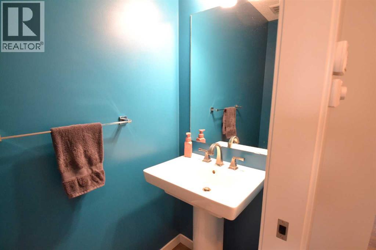
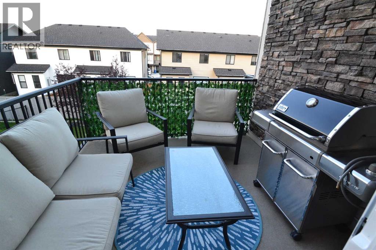
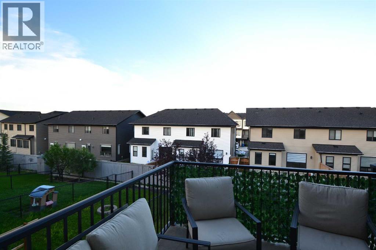
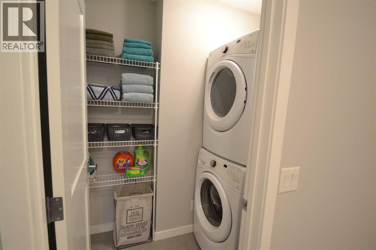
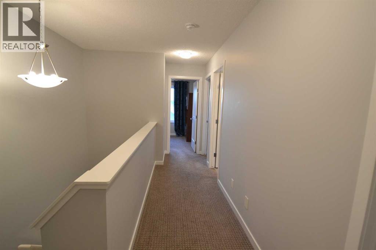
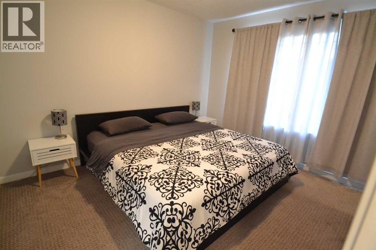
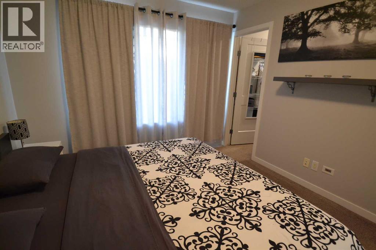
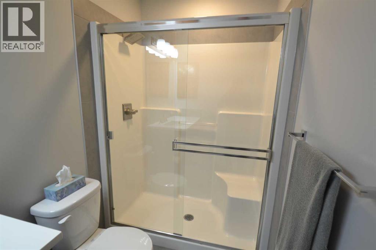
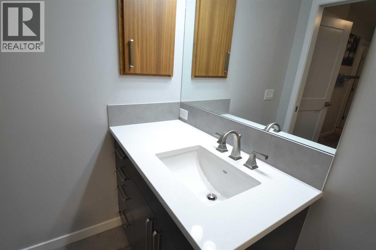
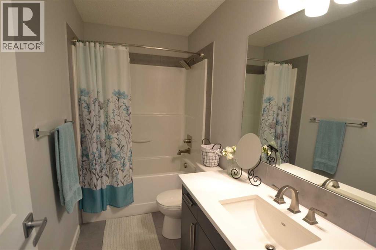
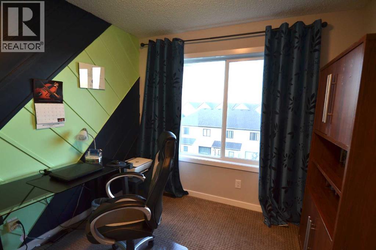
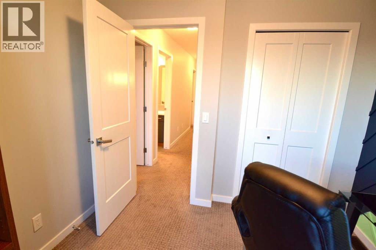
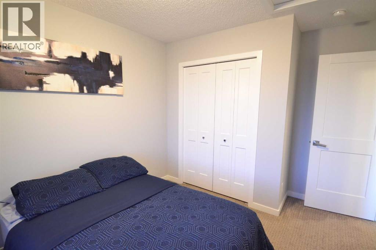
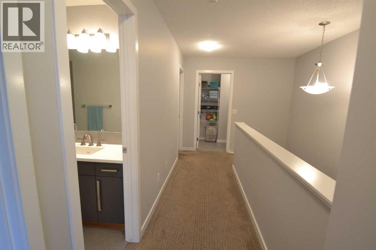
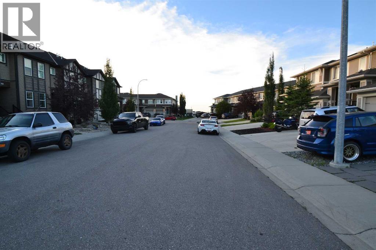
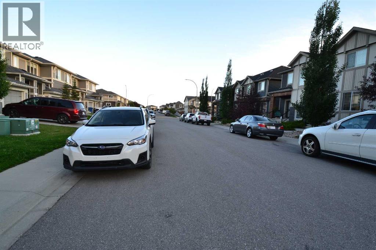
NO CONDO FEES - NOT A CONDO - Welcome to easy living in the quiet Airdrie community of Hillcrest. Beautifully finished, move-in ready townhouse with beautifully landscaped fenced yard, attached garage with large paved driveway for 2 cars. Spacious 3-bedrooms, 2.5 baths. Bright and inviting open concept main floor with 9-foot ceilings and neutral tones, filled with natural light from expansive windows with a very functional layout designed for comfortable everyday living. The Chef-inspired kitchen boasts stainless steel appliances, elegant quartz countertops and ample cabinetry, seamlessly flowing into a spacious living and dining area with an island for sitting - ideal for hosting or relaxing with family. There is also a 2-piece bath for convenience. Step out onto the large balcony overlooking the beautifully landscaped yard, perfect for barbecuing and relaxing. Upstairs has a separate laundry room, 3 generously sized bedrooms, including a tranquil primary suite, complete with a walk-in closet and private 3-piece ensuite. Two additional bedrooms and a 4-piece bath complete the space. Excellent location with walking paths, close to schools, parks, shopping and quick easy access to Calgary. If you’ve been searching for a stylish, functional home in a well-established community, without the added cost of condo fees, look no further, this may be just what you’ve been looking for. (id:51913)
Property Details
| Amenities Near By : Playground, Schools, Shopping |
| Parking Space Total : 3 |
| Plan : 1513207 |
| Structure : Deck |
| MLS® Number : A2333320 |
| Property Type : Single Family |
| Community Name : Hillcrest |
Building
| Bathroom Total : 3 |
| Bedrooms Above Ground : 3 |
| Bedrooms Total : 3 |
| Appliances : Washer, Refrigerator, Dishwasher, Stove, Dryer, Microwave Range Hood Combo |
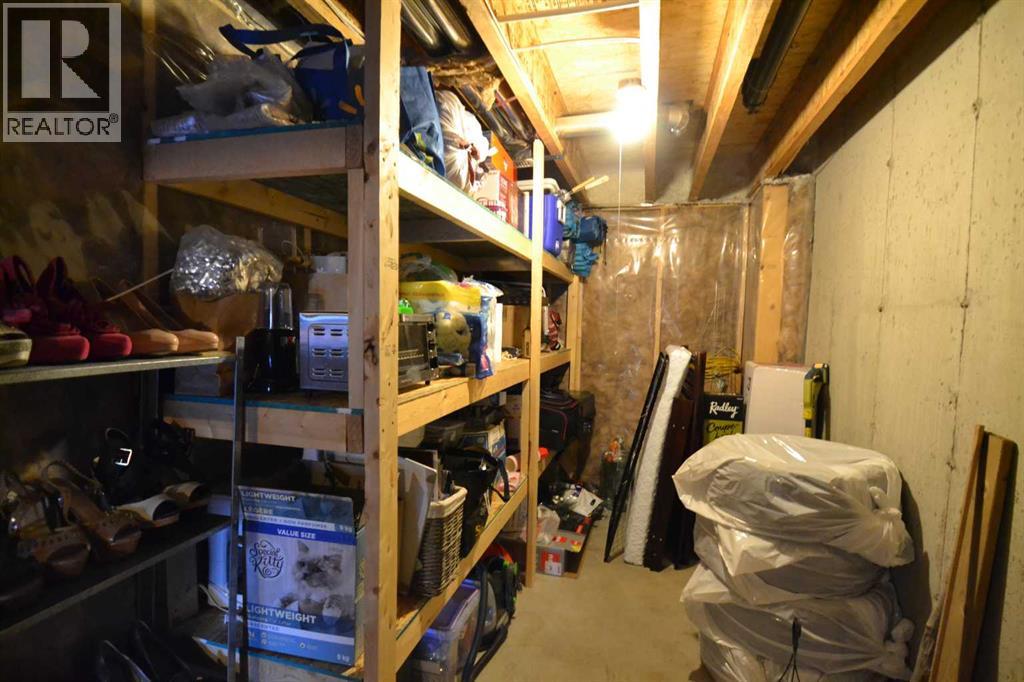
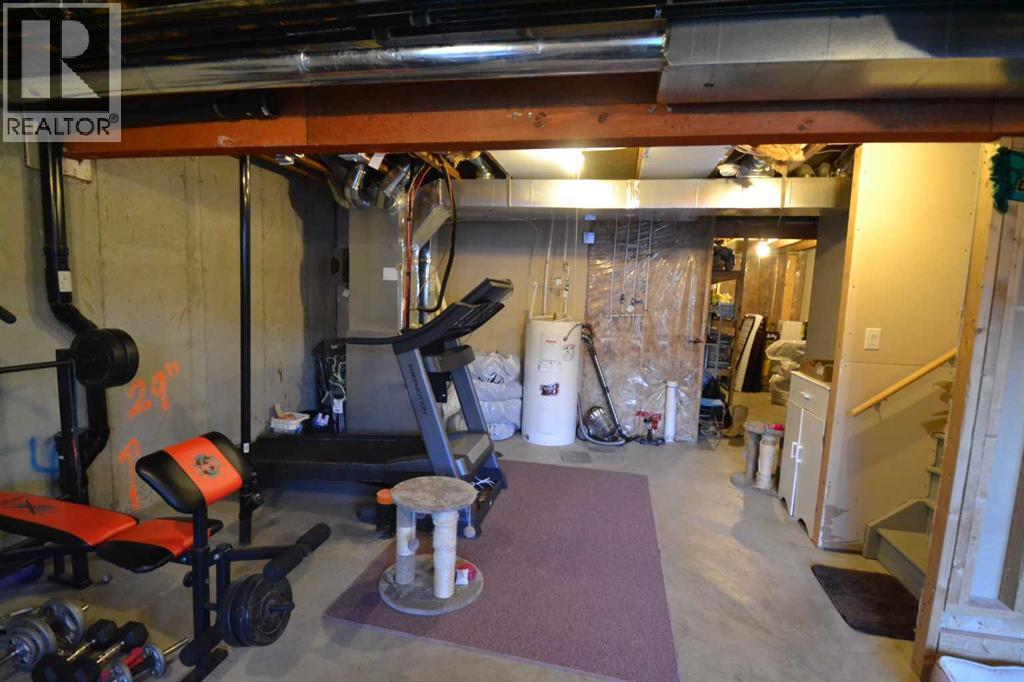
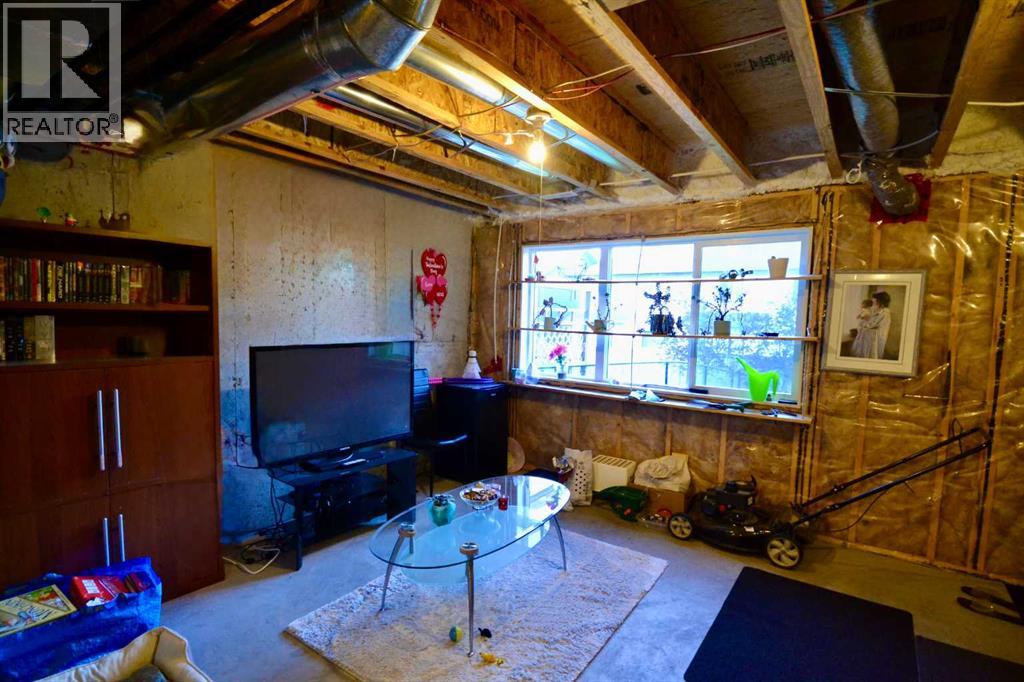
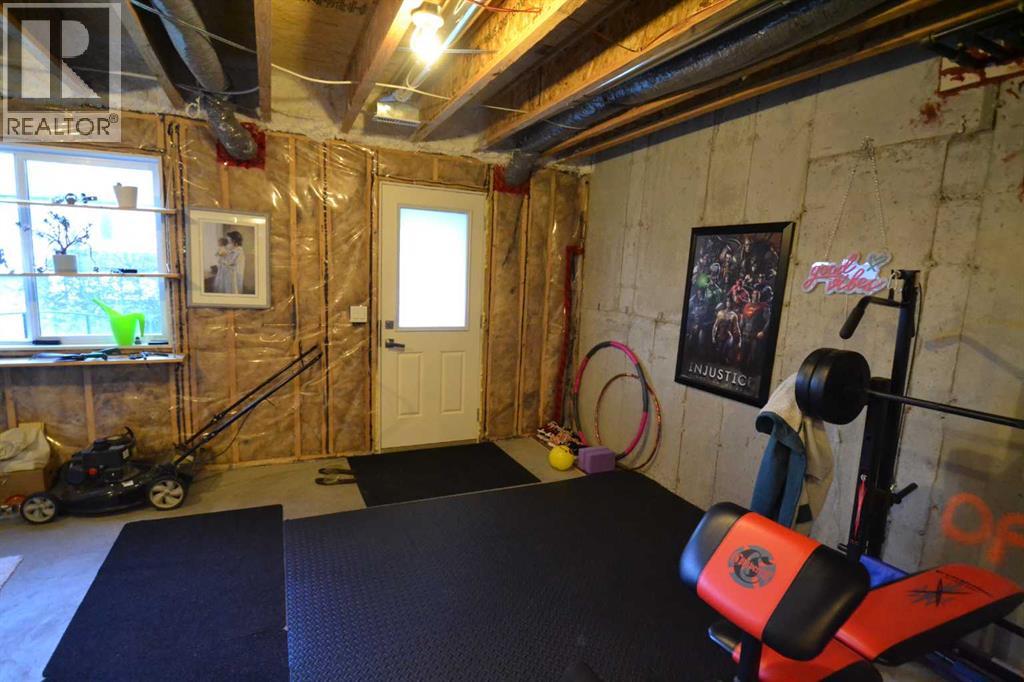
| Basement Development : Unfinished |
| Basement Features : Walk Out |
| Basement Type : Full (unfinished) |
| Constructed Date : 2016 |
| Construction Material : Wood Frame |
| Construction Style Attachment : Attached |
| Cooling Type : Central Air Conditioning |
| Exterior Finish : Vinyl Siding |
| Flooring Type : Carpeted, Ceramic Tile, Laminate |
| Foundation Type : Poured Concrete |
| Half Bath Total : 1 |
| Heating Type : Forced Air |
| Stories Total : 2 |
| Size Interior : 1326 Sqft |
| Total Finished Area : 1326.36 Sqft |
| Type : Row / Townhouse |
Land
| Size Total : 223.5 M2|0-4,050 Sqft |
| Size Total Text : 223.5 M2|0-4,050 Sqft |
| Size Frontage : 6.1 M |
| Acreage : No |
| Land Amenities : Playground, Schools, Shopping |
| Fence Type : Fence |
| Landscape Features : Lawn |
| Size Depth : 37.36 M |
| Size Irregular : 223.50 |
| Zoning Description : R2-t |
Rooms
| Level | Type | Dimensions |
|---|---|---|
| Second Level | Primary Bedroom | 3.86 M x 3.22 M |
| Second Level | Bedroom | 3.94 M x 2.95 M |
| Second Level | Bedroom | 3.05 M x 2.82 M |
| Second Level | 4pc Bathroom | 2.92 M x 1.50 M |
| Second Level | 3pc Bathroom | 2.90 M x 1.50 M |
| Main Level | Living Room | 3.73 M x 3.15 M |
| Main Level | Dining Room | 3.73 M x 2.57 M |
| Main Level | Kitchen | 4.52 M x 3.58 M |
| Main Level | 2pc Bathroom | 2.13 M x .89 M |
Map
Agents and Offices
- Jack Doborski
- Office: First Place Realty