House

Year Built: 1971

Area: 990 sqft

Bedrooms: 5

Bathrooms: 2

Fireplaces: 1

Car Parking: 2
613 Olympia Crescent Se Calgary, Alberta T2C 1G6
$499,000
Description
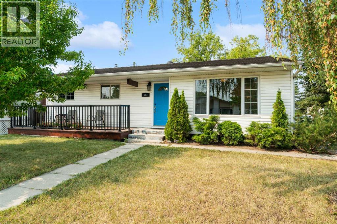
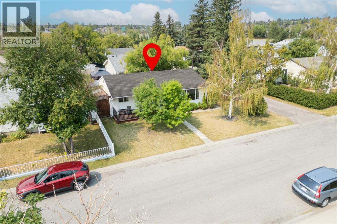
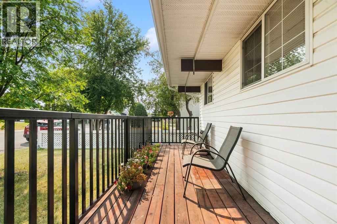
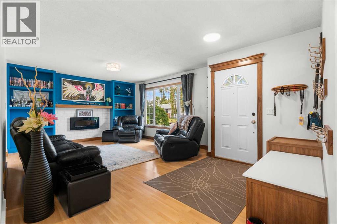
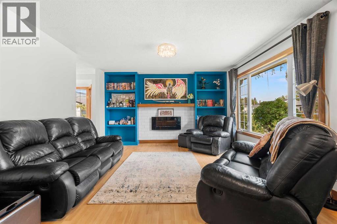
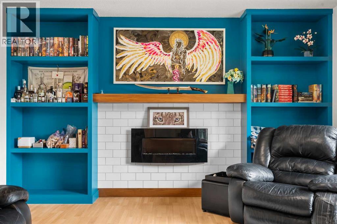
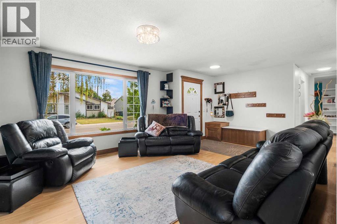
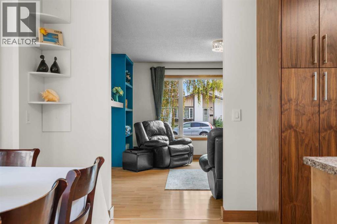
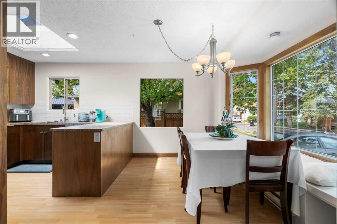
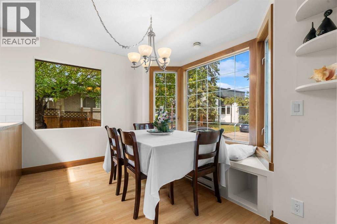
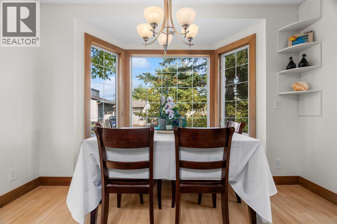
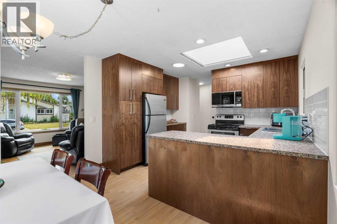
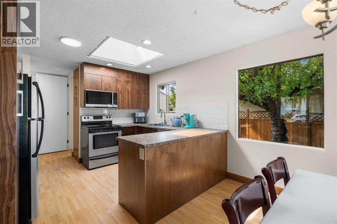
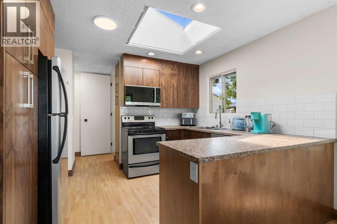
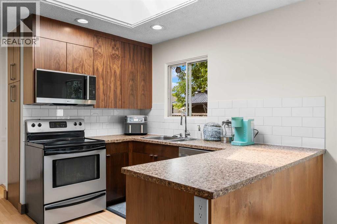
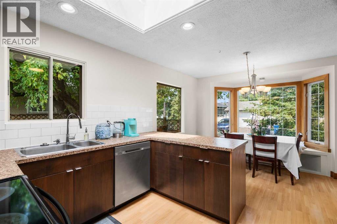
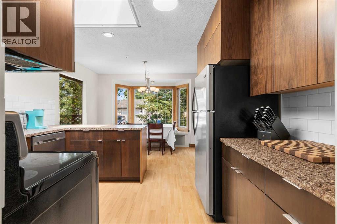
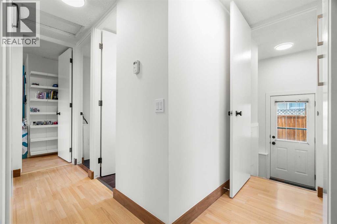
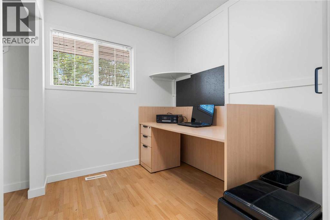
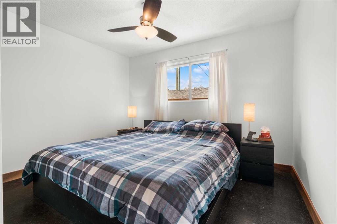
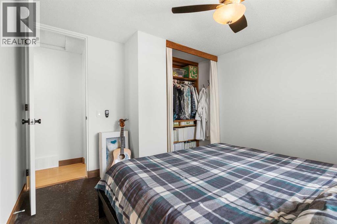
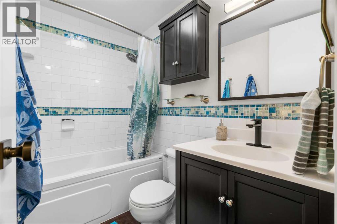
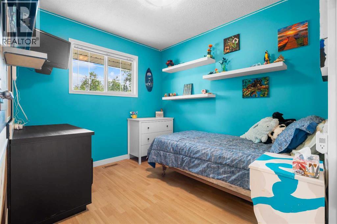
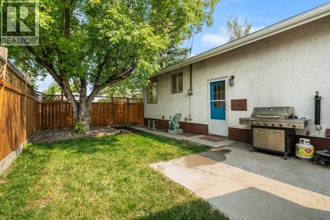
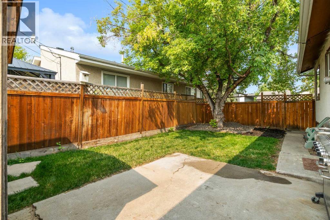
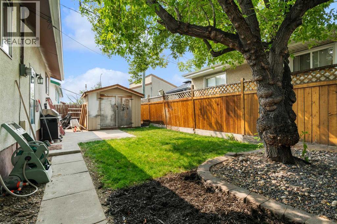
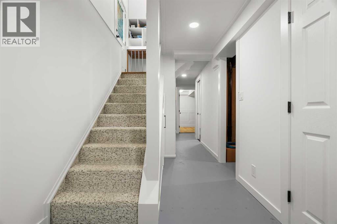
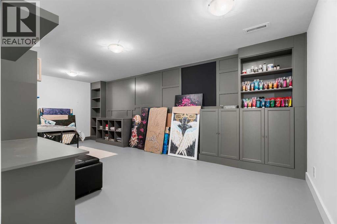
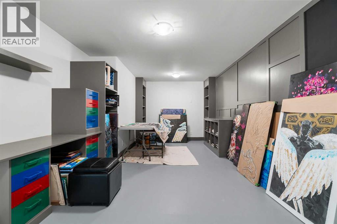
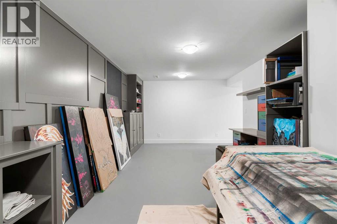
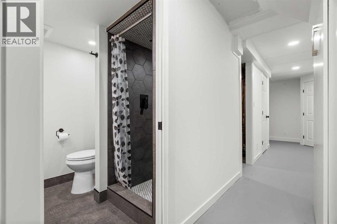
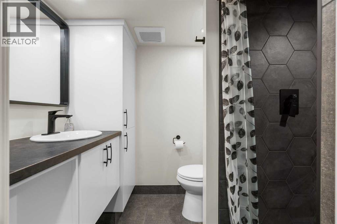
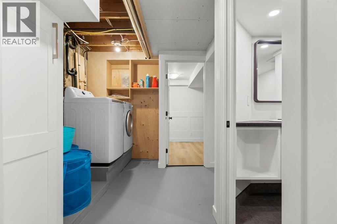
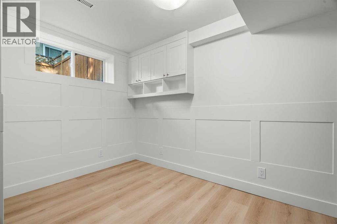
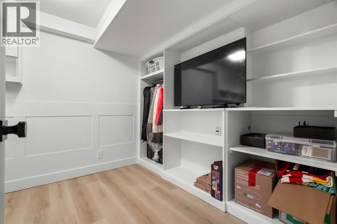
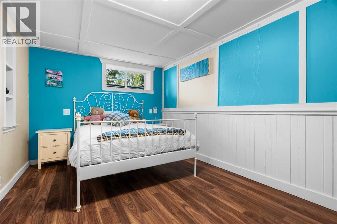
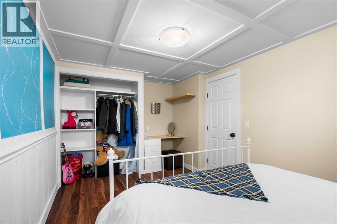
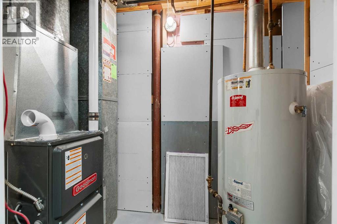
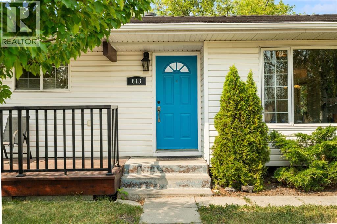
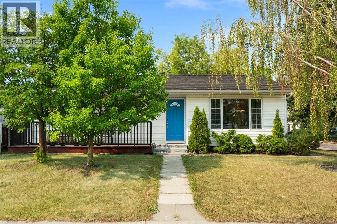
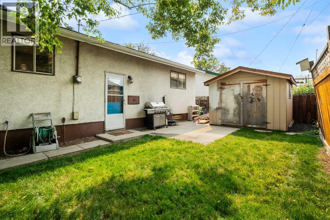
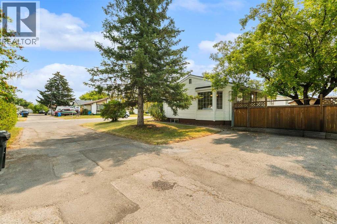
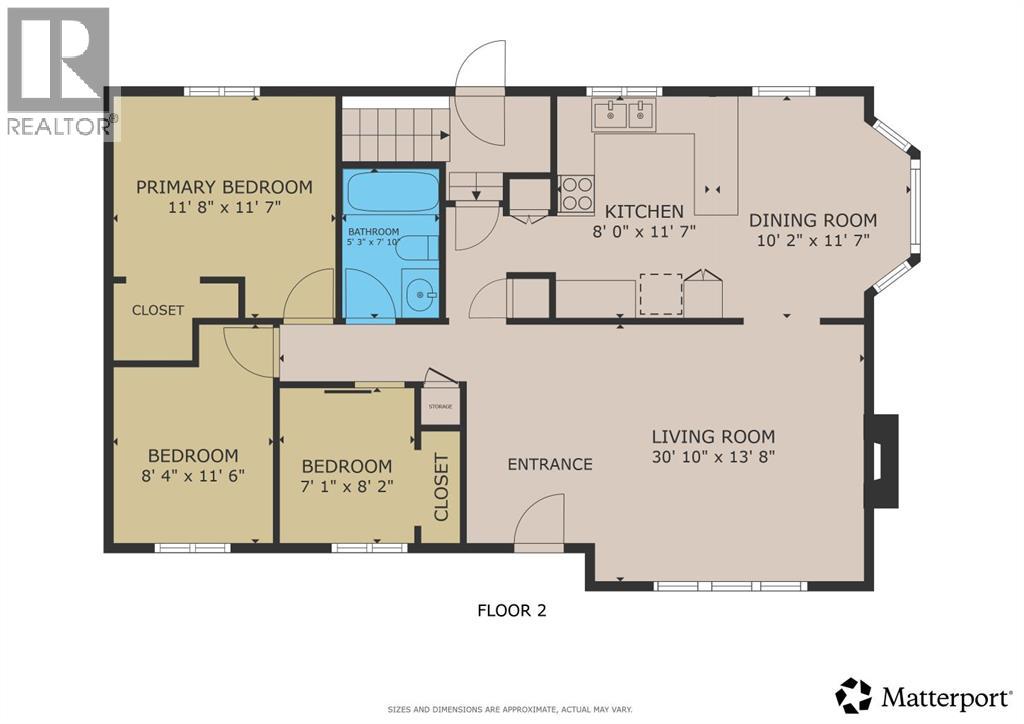
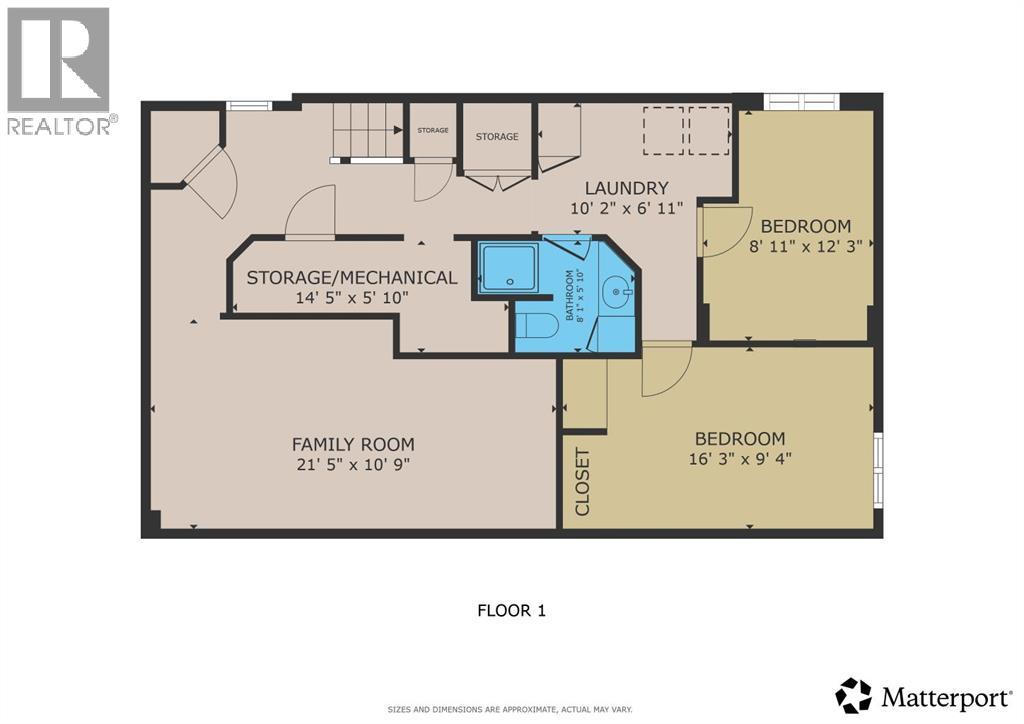
Welcome to this beautifully maintained 5-bedroom bungalow offering an ideal combination of space, updates, and an unbeatable location just 20 minutes from downtown and a short walk to the future Green Line station. Pride of ownership is evident throughout this inviting home, which has been thoughtfully updated and is truly move-in ready.The welcoming exterior offers great curb appeal, complemented by a lovely front deck—the perfect spot to enjoy your morning coffee. Step inside to a bright entrance with laminate flooring and 8-foot doors throughout the main floor. The spacious living room overlooks the front yard and features an electric fireplace with a stylish tile surround, creating a warm and inviting gathering space.The gorgeous updated kitchen offers newer cabinetry, subway tile backsplash, stainless steel appliances, and a convenient coffee station with laminate countertops. A skylight brings in an abundance of natural light, while two pantries provide excellent storage. The adjoining dining area is bright and welcoming, featuring a bay window and built-in bench/window seat—an ideal spot for family meals or casual entertaining. The microwave hood fan and faucets were updated in 2026.The main floor offers three bedrooms, including a generously sized primary bedroom with cork flooring and a spacious closet. The second and third bedrooms are both well proportioned and versatile for family, guests, or a home office. A modern 4-piece family bathroom features a tiled tub surround.The fully developed basement adds exceptional versatility with two additional bedrooms, a huge family/games room, laundry area, upgraded electrical panel, cold storage area with built-in wine rack, and a newly renovated 3-piece bathroom featuring a gorgeous tiled shower. Bedroom 5 features laminate flooring, while wainscoting adds a stylish finishing touch.Outside, the west-facing backyard is designed for easy enjoyment, featuring a spacious patio perfect for summer BBQs, a handy storage shed, and a paved parking pad with room for two vehicles.Numerous updates add peace of mind, including 50-year composite roof in 2019, high-efficiency furnace, new washer in 2025, and an impressive list of 2026 improvements including a new bathroom, new paint, new hardware, new faucets, new carpet, and a new Sun Tube. With its generous bedroom count, functional layout, extensive updates, sunny outdoor spaces, and excellent transit access, this is a wonderful opportunity for families, first-time buyers, or anyone looking for a well-cared-for home close to downtown. View 3D tour/multimedia/virtual tour. (id:51913)
Property Details
| Amenities Near By : Park, Playground, Schools, Shopping |
| Features : Level |
| Parking Space Total : 2 |
| Plan : 393lk |
| Structure : Deck |
| MLS® Number : A2335635 |
| Property Type : Single Family |
| Community Name : Ogden |
Building
| Bathroom Total : 2 |
| Bedrooms Above Ground : 3 |
| Bedrooms Below Ground : 2 |
| Bedrooms Total : 5 |
| Appliances : Washer, Refrigerator, Dishwasher, Stove, Dryer, Microwave Range Hood Combo, Window Coverings |
| Architectural Style : Bungalow |
| Basement Development : Finished |
| Basement Features : Walk-up |
| Basement Type : Full (finished) |
| Constructed Date : 1971 |
| Construction Material : Wood Frame |
| Construction Style Attachment : Detached |
| Cooling Type : None |
| Exterior Finish : Vinyl Siding |
| Fireplace Present : Yes |
| Fireplace Total : 1 |
| Flooring Type : Cork, Laminate, Vinyl Plank |
| Foundation Type : Poured Concrete |
| Heating Fuel : Natural Gas |
| Heating Type : Other, Forced Air |
| Stories Total : 1 |
| Size Interior : 990 Sqft |
| Total Finished Area : 990 Sqft |
| Type : House |
Land
| Size Total : 404 M2|4,051 - 7,250 Sqft |
| Size Total Text : 404 M2|4,051 - 7,250 Sqft |
| Size Frontage : 12.19 M |
| Acreage : No |
| Land Amenities : Park, Playground, Schools, Shopping |
| Fence Type : Fence |
| Size Irregular : 404.00 |
| Zoning Description : R-cg |
Rooms
| Level | Type | Dimensions |
|---|---|---|
| Basement | 3pc Bathroom | 5.67 Ft x 8.08 Ft |
| Basement | Family Room | 10.83 Ft x 21.25 Ft |
| Basement | Bedroom | 9.42 Ft x 13.83 Ft |
| Basement | Bedroom | 8.67 Ft x 10.17 Ft |
| Basement | Laundry Room | 5.00 Ft x 7.83 Ft |
| Basement | Furnace | 3.75 Ft x 12.42 Ft |
| Main Level | Other | 6.50 Ft x 11.25 Ft |
| Main Level | Living Room | 13.33 Ft x 14.25 Ft |
| Main Level | Dining Room | 7.33 Ft x 11.50 Ft |
| Main Level | Kitchen | 9.50 Ft x 11.50 Ft |
| Main Level | Primary Bedroom | 9.50 Ft x 11.58 Ft |
| Main Level | Bedroom | 8.42 Ft x 9.25 Ft |
| Main Level | Bedroom | 7.00 Ft x 8.00 Ft |
| Main Level | Other | 4.00 Ft x 5.33 Ft |
| Main Level | 4pc Bathroom | 5.00 Ft x 7.75 Ft |
Map
Agents and Offices
- Julie Parry
- Frasier Parry
- Office: RE/MAX First