Apartment

Year Built: 2008

Area: 972 sqft

Bedrooms: 2

Bathrooms: 2

Car Parking: 1
617, 8710 Horton Road Sw Calgary, Alberta T2V 0P7
$319,900
Description
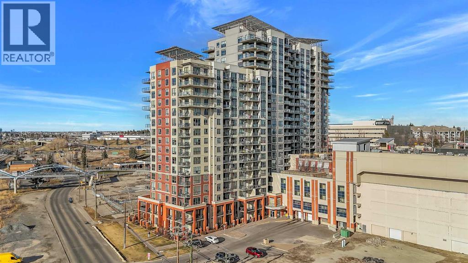
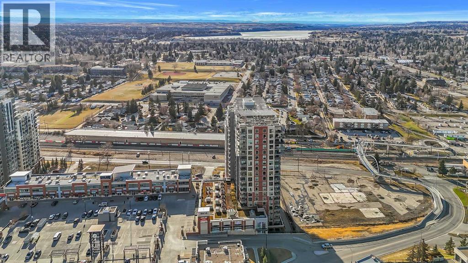
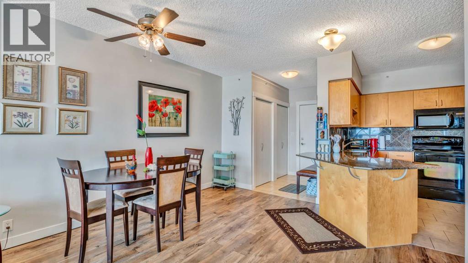
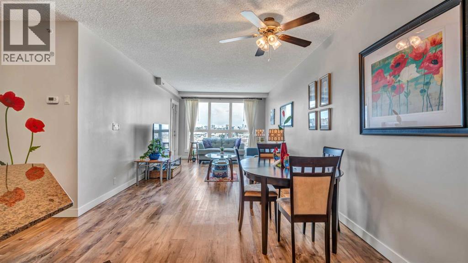
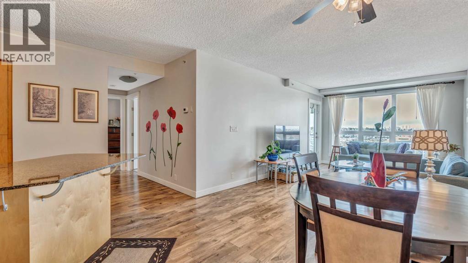
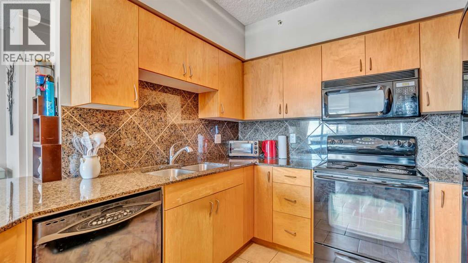
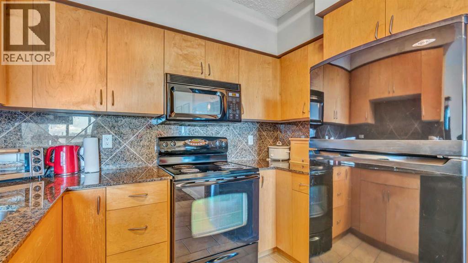
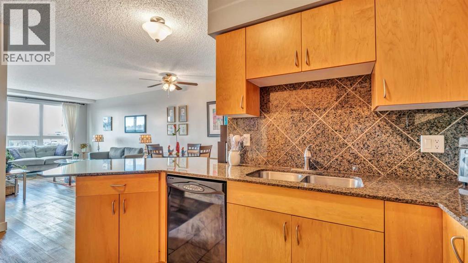
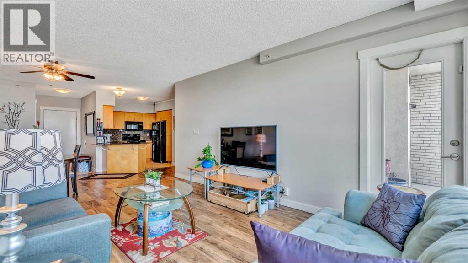
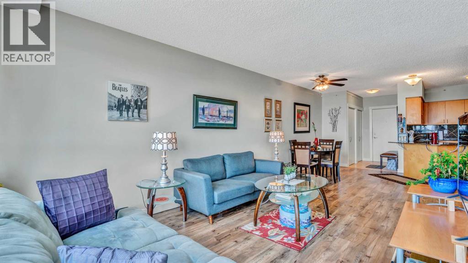
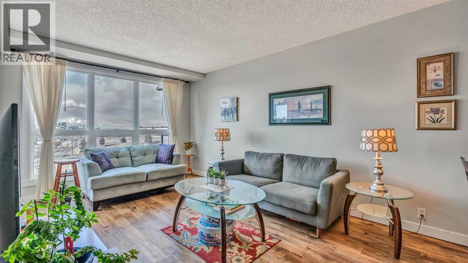
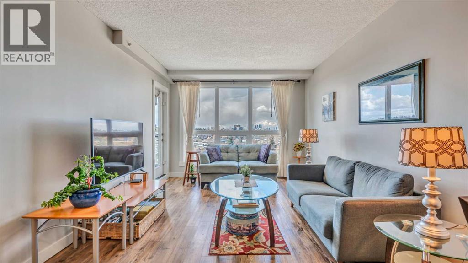
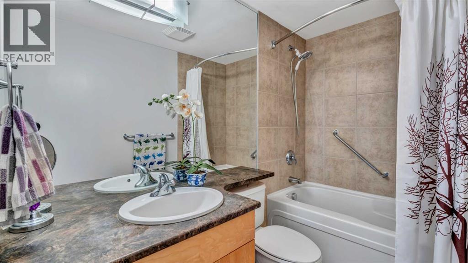
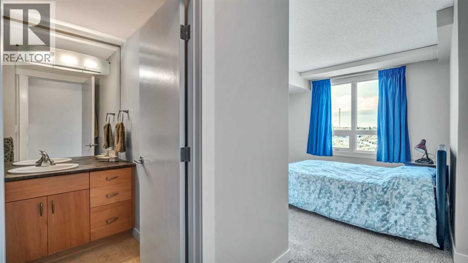
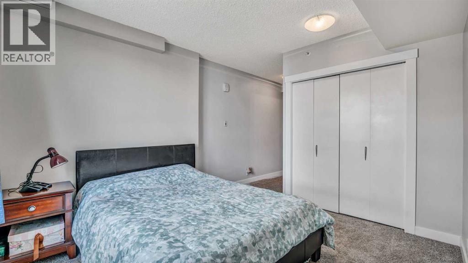
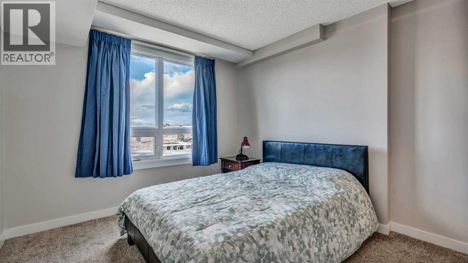
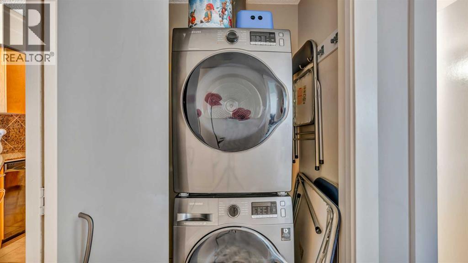
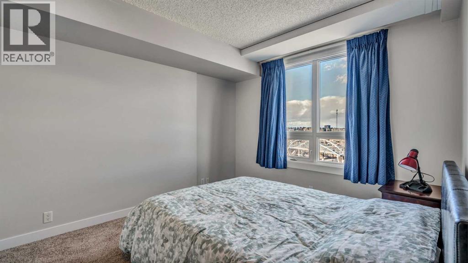
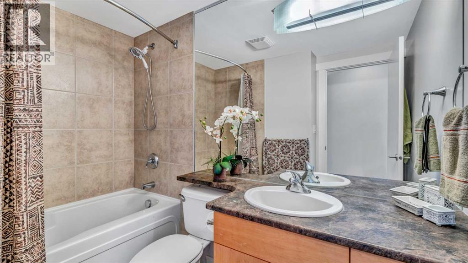
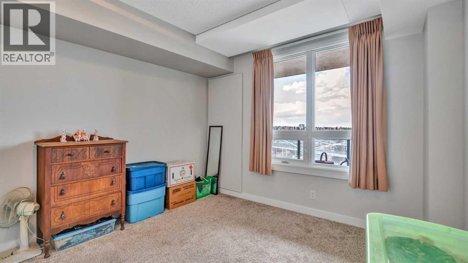
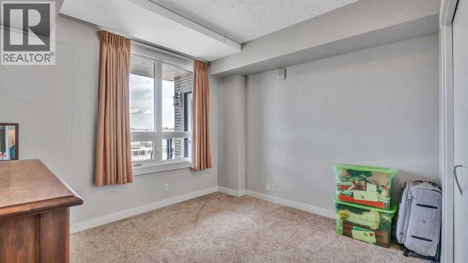
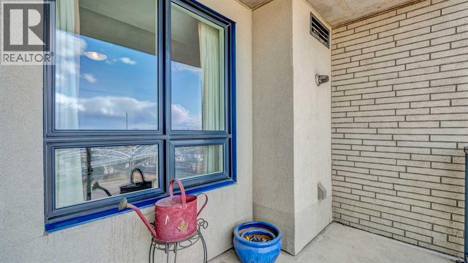
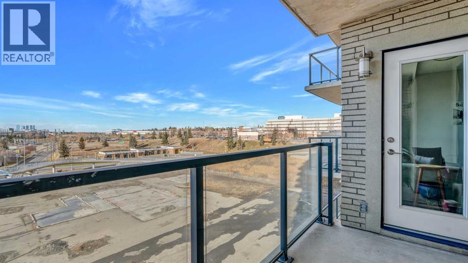
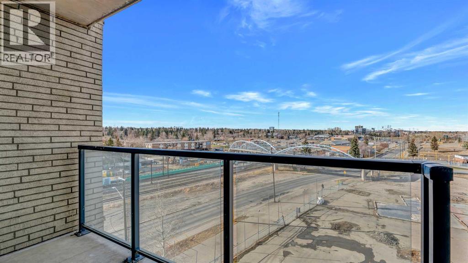
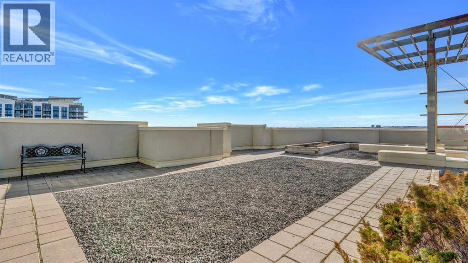
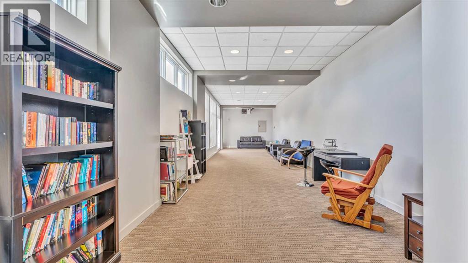
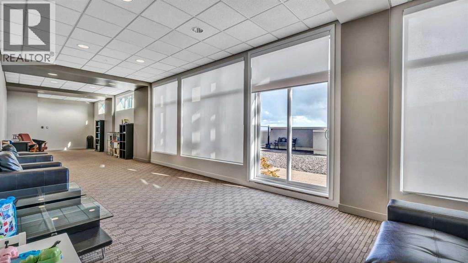
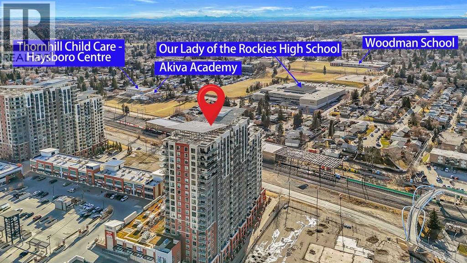
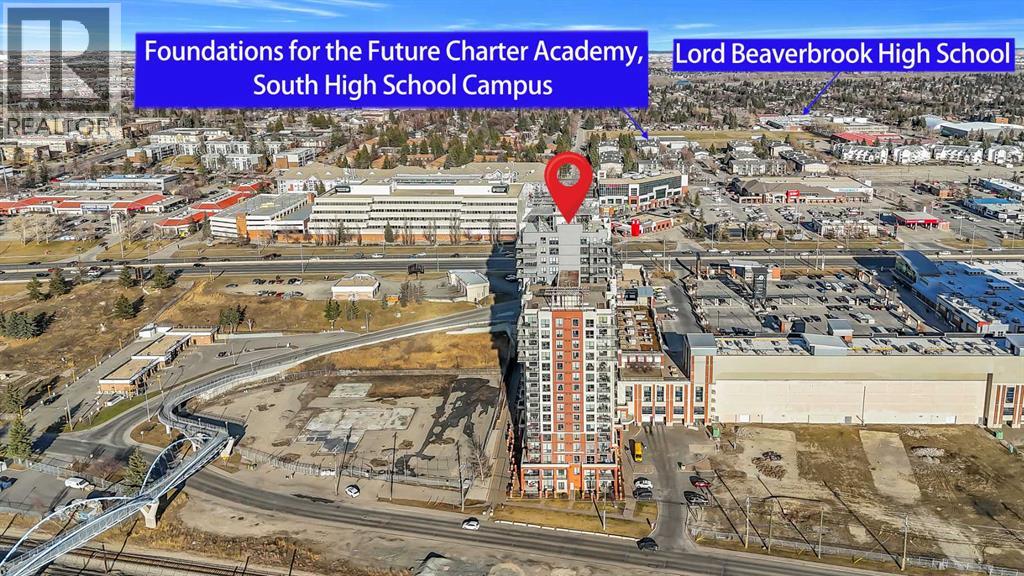
Discover the perfect blend of lifestyle and convenience at London at Heritage Station! Whether you are looking for a place to call home or a high-performing investment property for your portfolio, this stylish 2-bedroom, 2-bathroom unit delivers. You have seamless access to shopping, dining, and banking right at the attached mall. For commuters and renters, the location is unbeatable—the Heritage LRT is a short stroll across the pedestrian bridge, placing you one stop from Chinook Centre, and you are just a quick drive from Costco, Deerfoot Meadows, the Legion, and much more! As soon as you set foot inside, you are met with rich laminate flooring, high ceilings, and an airy, open-concept layout. Huge windows flood the space with natural light and frame impressive downtown views that you can also enjoy from your private balcony. The modern kitchen features granite countertops, an elegant tile backsplash, and a convenient overhang for seating. The spacious primary bedroom includes a 4-piece ensuite, while the flexible second bedroom is ideal for a home office, guest space, or roommate—making it highly attractive for the rental market. Enjoy premium building amenities including in-suite laundry, secure heated underground parking, concierge/security services, a sunroom, a rooftop terrace and garden, and the innovative "Parcel Pending" smart locker system for effortless deliveries. There is incredible value here for both homeowners and investors alike. Schedule a showing today! (id:51913)
Property Details
| Amenities Near By : Park, Playground, Schools, Shopping |
| Community Features : Pets Allowed With Restrictions |
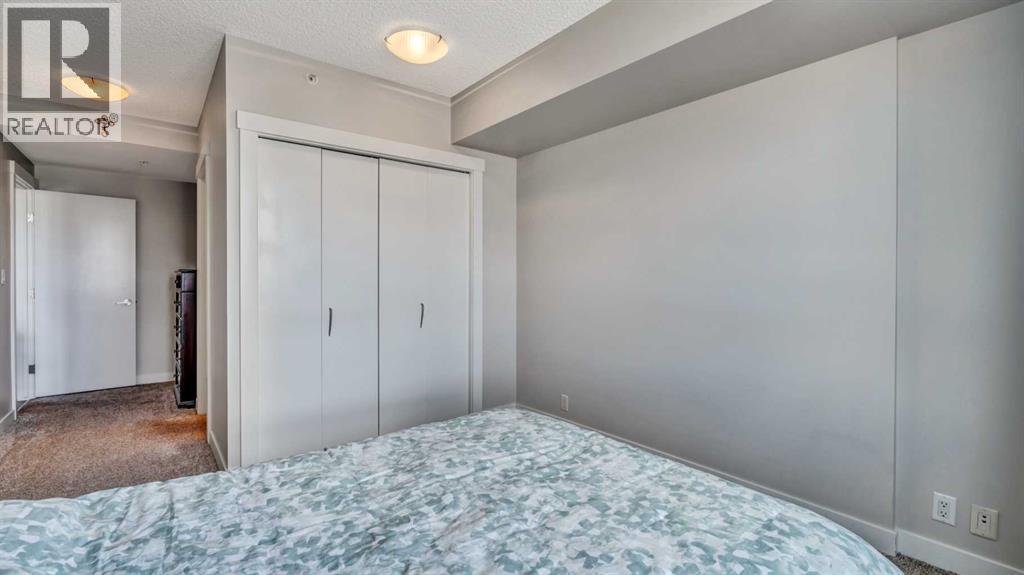
| Features : Closet Organizers, No Animal Home, No Smoking Home, Gas Bbq Hookup, Parking |
| Parking Space Total : 1 |
| Plan : 0812824 |
| Structure : None |
| MLS® Number : A2321553 |
| Property Type : Single Family |
| Community Name : Haysboro |
Building
| Bathroom Total : 2 |
| Bedrooms Above Ground : 2 |
| Bedrooms Total : 2 |
| Amenities : Party Room, Recreation Centre |
| Appliances : Refrigerator, Range - Electric, Dishwasher, Microwave Range Hood Combo, Window Coverings, Washer & Dryer |
| Basement Type : None |
| Constructed Date : 2008 |
| Construction Material : Poured Concrete |
| Construction Style Attachment : Attached |
| Cooling Type : None |
| Exterior Finish : Brick, Concrete, Stucco |
| Flooring Type : Carpeted, Ceramic Tile, Laminate |
| Foundation Type : Poured Concrete |
| Heating Fuel : Natural Gas |
| Heating Type : Hot Water |
| Stories Total : 21 |
| Size Interior : 972 Sqft |
| Total Finished Area : 972 Sqft |
| Type : Apartment |
Land
| Size Total Text : Unknown |
| Acreage : No |
| Land Amenities : Park, Playground, Schools, Shopping |
| Zoning Description : C-c2 F4.0h80 |
Rooms
| Level | Type | Dimensions |
|---|---|---|
| Main Level | 4pc Bathroom | 11.78 Ft x 4.92 Ft |
| Main Level | 4pc Bathroom | 8.76 Ft x 6.07 Ft |
| Main Level | Bedroom | 12.75 Ft x 11.09 Ft |
| Main Level | Dining Room | 8.63 Ft x 7.84 Ft |
| Main Level | Kitchen | 15.50 Ft x 9.48 Ft |
| Main Level | Living Room | 18.01 Ft x 11.32 Ft |
| Main Level | Primary Bedroom | 23.33 Ft x 11.06 Ft |
Map
Agents and Offices
- Colin Woo
- Office: Real Broker