Duplex

Year Built: 1978

Area: 1256 sqft

Bedrooms: 3

Bathrooms: 3

Fireplaces: 1

Car Parking: 1
617 Whitewood Road Ne Calgary, Alberta T1Y 4A1
$410,000
Description
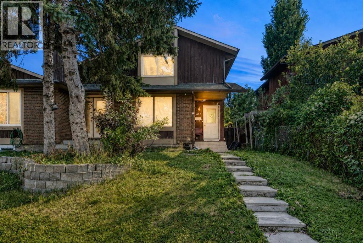
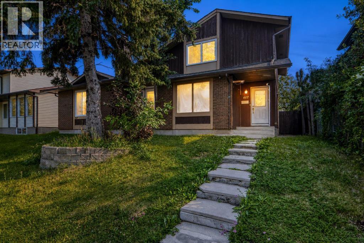
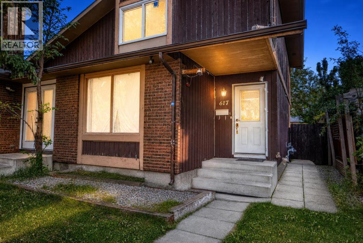
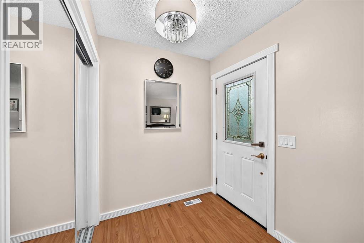
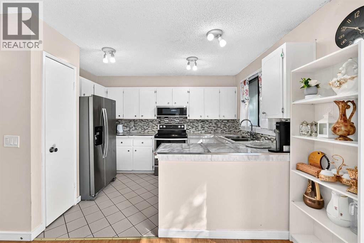
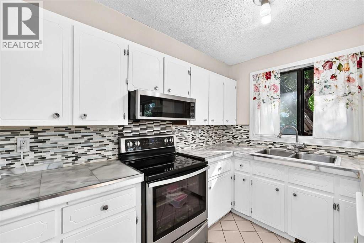
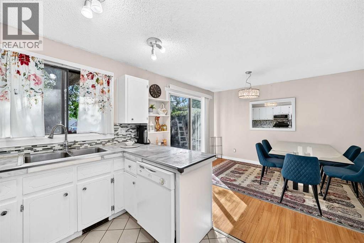
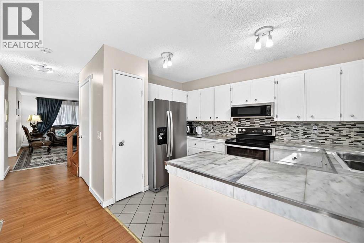
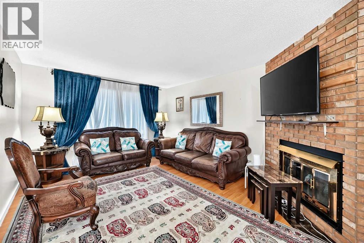
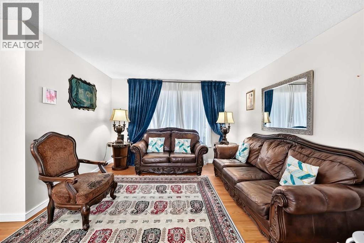
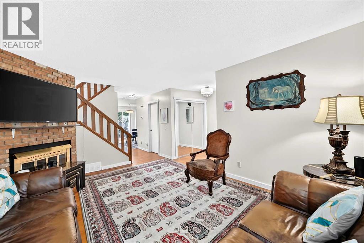
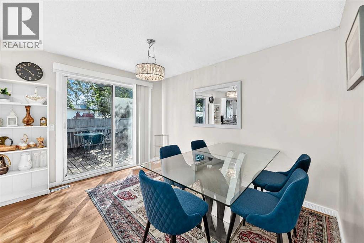

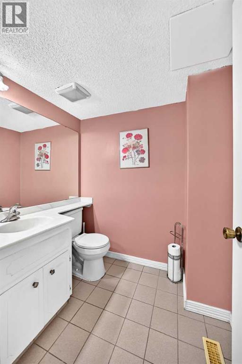
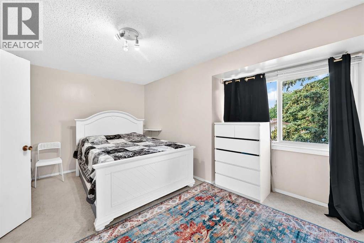
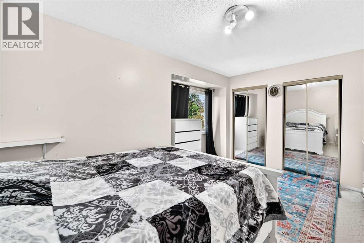
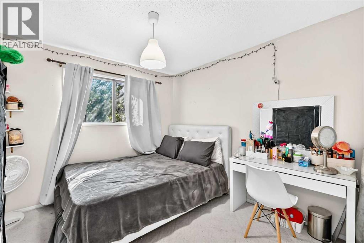
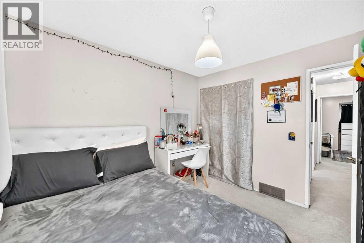
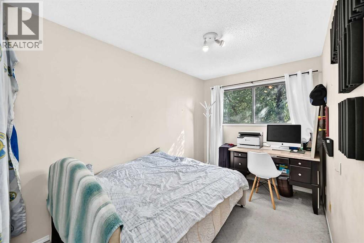
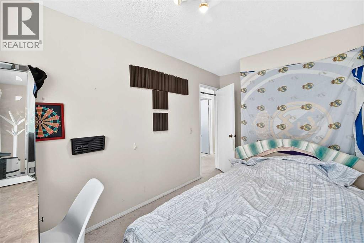
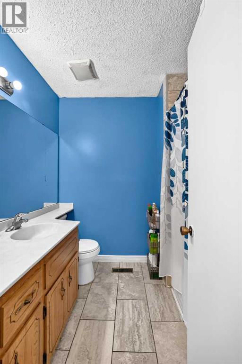
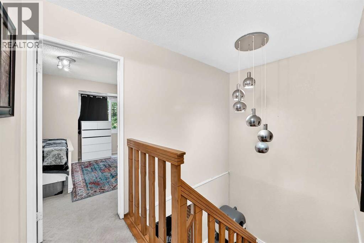
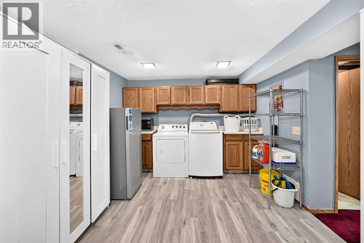
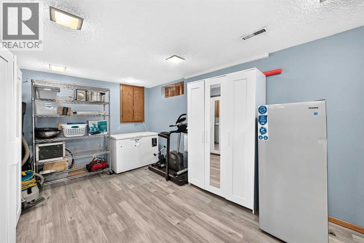
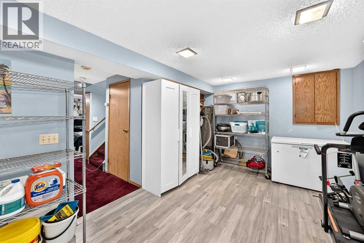
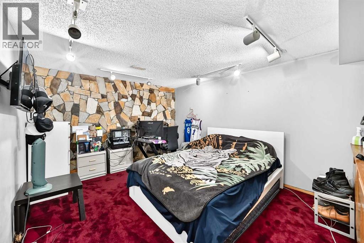
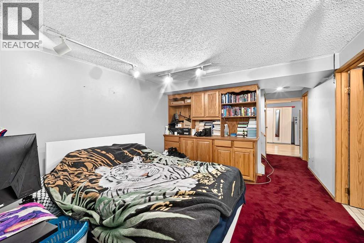
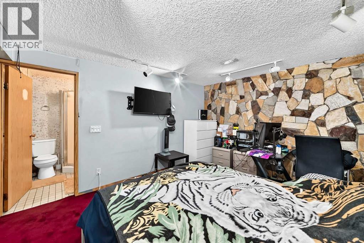
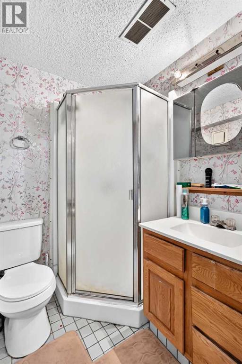
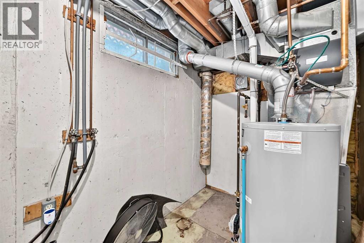
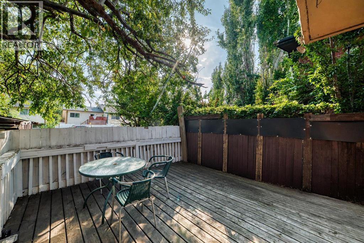
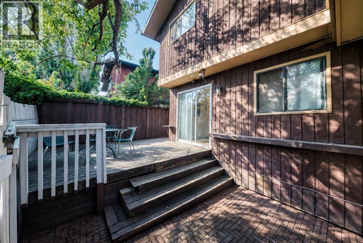
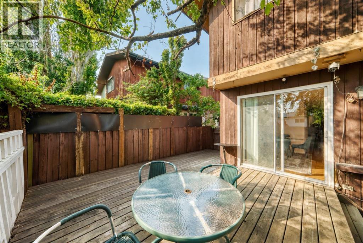
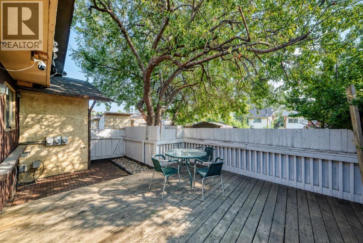
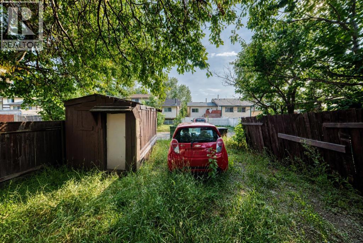
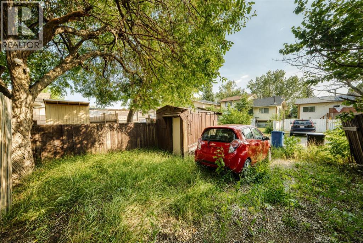
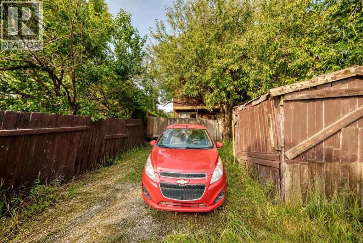
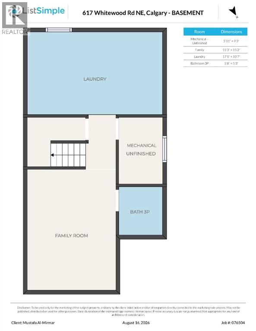
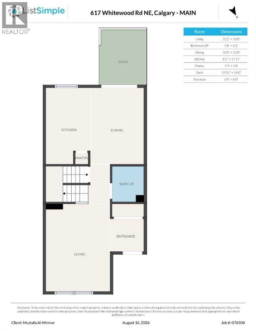
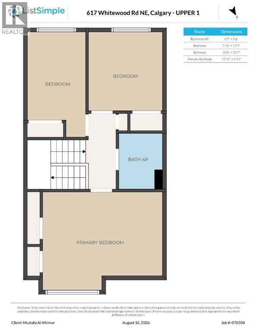
Welcome to 617 Whitewood Road NE, a spacious 2-storey half duplex offering 1,256 sq. ft. above grade and approximately 1,771 sq. ft. of total developed living space. The bright main level features a comfortable living room with a charming brick fireplace, a dedicated dining area, and a functional kitchen with white cabinetry, stainless steel appliances, pantry storage, and convenient access to the rear deck. A 2-piece bathroom completes the main floor. Upstairs, you will find a generous primary bedroom, two additional bedrooms, and a full 4-piece bathroom. The fully developed basement adds valuable living space with a large family/rec room, a 3-piece bathroom, and a spacious laundry and storage area. Outside, enjoy the large deck, mature rear yard, and off-street parking accessible from the back lane. Located on a quiet street in the established community of Whitehorn, just minutes from shopping and public transit. A clean, well-maintained home with plenty of space—book your private showing today! (id:51913)
Property Details
| Amenities Near By : Schools |
| Features : See Remarks |
| Parking Space Total : 1 |
| Plan : 7611187 |
| Structure : Deck |
| MLS® Number : A2338543 |
| Property Type : Single Family |
| Community Name : Whitehorn |
Building
| Bathroom Total : 3 |
| Bedrooms Above Ground : 3 |
| Bedrooms Total : 3 |
| Appliances : Washer, Refrigerator, Dishwasher, Stove, Dryer |
| Basement Development : Finished |
| Basement Type : Full (finished) |
| Constructed Date : 1978 |
| Construction Material : Poured Concrete |
| Construction Style Attachment : Semi-detached |
| Cooling Type : None |
| Exterior Finish : Brick, Concrete, Wood Siding |
| Fireplace Present : Yes |
| Fireplace Total : 1 |
| Flooring Type : Carpeted, Ceramic Tile, Laminate |
| Foundation Type : Poured Concrete |
| Half Bath Total : 1 |
| Heating Fuel : Natural Gas |
| Heating Type : Forced Air |
| Stories Total : 2 |
| Size Interior : 1256 Sqft |
| Total Finished Area : 1256 Sqft |
| Type : Duplex |
Land
| Size Total : 232 M2|0-4,050 Sqft |
| Size Total Text : 232 M2|0-4,050 Sqft |
| Size Frontage : 7.62 M |
| Acreage : No |
| Land Amenities : Schools |
| Fence Type : Fence |
| Size Depth : 30.55 M |
| Size Irregular : 232.00 |
| Zoning Description : R-cg |
Rooms
| Level | Type | Dimensions |
|---|---|---|
| Basement | 3pc Bathroom | 5.67 Ft x 5.25 Ft |
| Basement | Laundry Room | 17.08 Ft x 10.58 Ft |
| Basement | Family Room | 11.25 Ft x 15.17 Ft |
| Basement | Furnace | 5.92 Ft x 9.25 Ft |
| Main Level | Living Room | 12.17 Ft x 16.00 Ft |
| Main Level | 2pc Bathroom | 5.67 Ft x 6.17 Ft |
| Main Level | Dining Room | 10.00 Ft x 12.00 Ft |
| Main Level | Kitchen | 8.17 Ft x 11.92 Ft |
| Main Level | Pantry | 1.75 Ft x 1.67 Ft |
| Main Level | Other | 6.00 Ft x 6.00 Ft |
| Upper Level | 4pc Bathroom | 6.58 Ft x 7.50 Ft |
| Upper Level | Bedroom | 7.92 Ft x 11.58 Ft |
| Upper Level | Bedroom | 10.00 Ft x 10.58 Ft |
| Upper Level | Primary Bedroom | 15.92 Ft x 9.92 Ft |
Map
Agents and Offices
- Mustafa Al-Mirmar
- Office: First Place Realty