Apartment

Year Built: 2018

Area: 639 sqft

Bedrooms: 2

Bathrooms: 1

Car Parking: 1
618, 122 Mahogany Centre Se Calgary, Alberta T3M 2Y1
$459,000
Description
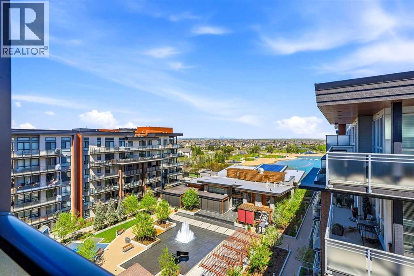
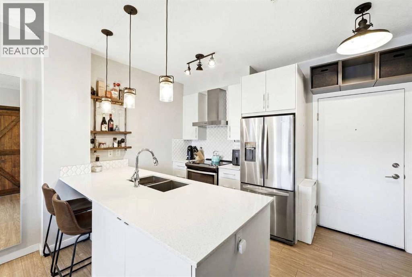
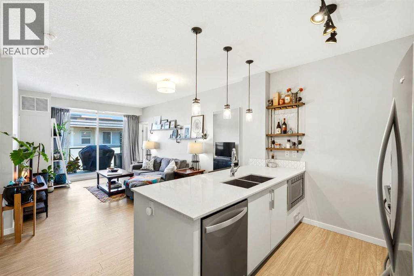
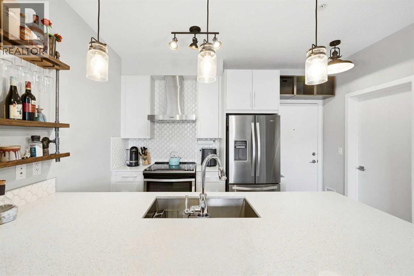
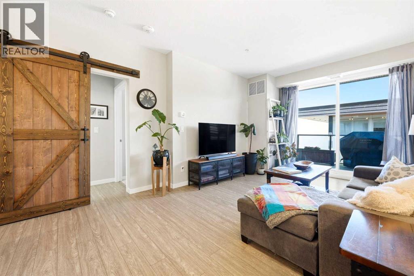
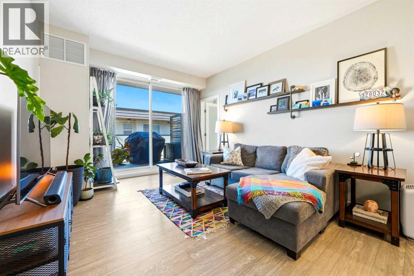
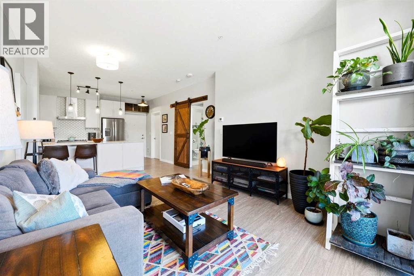
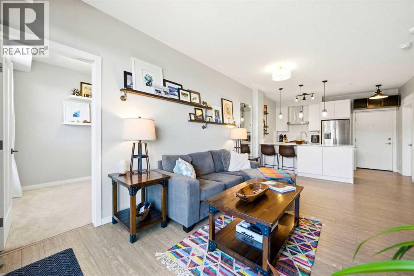
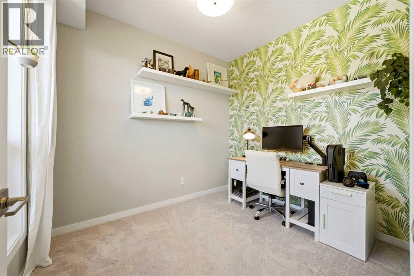
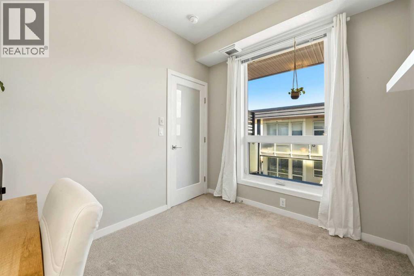
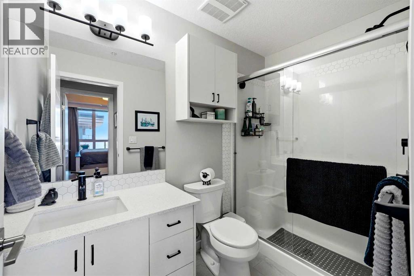
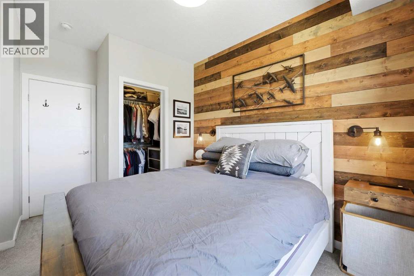
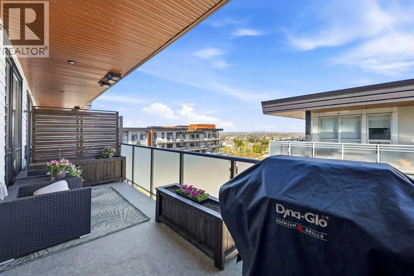
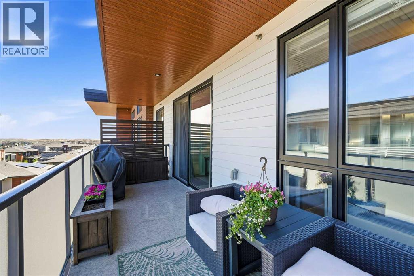
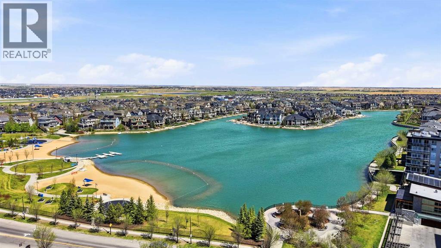
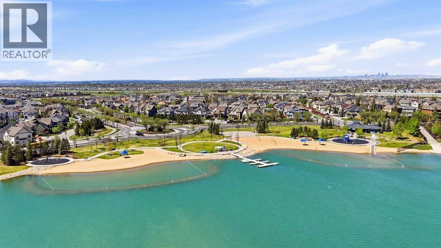
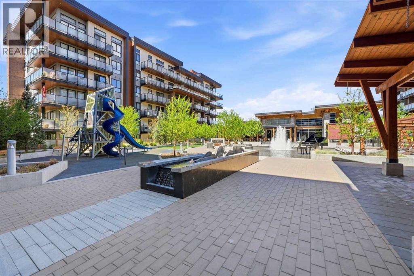
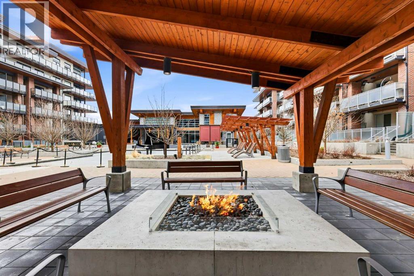
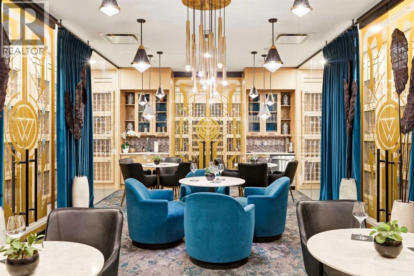
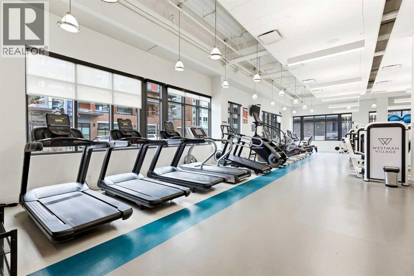
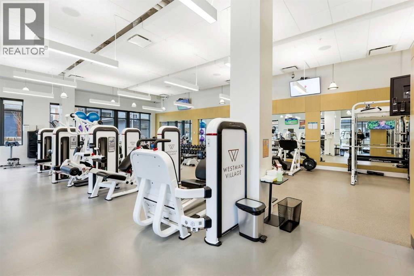
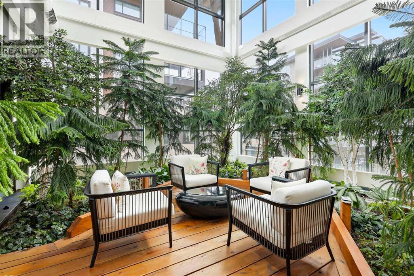
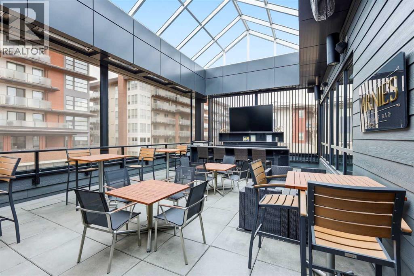
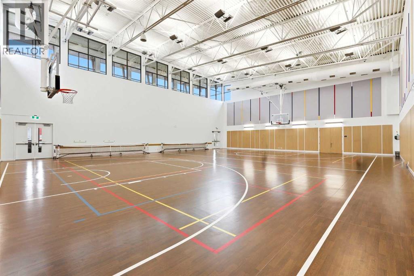
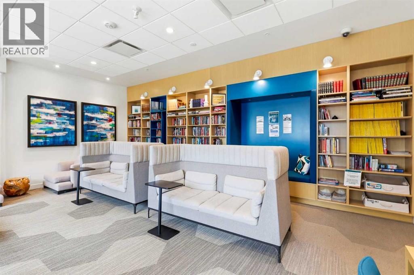
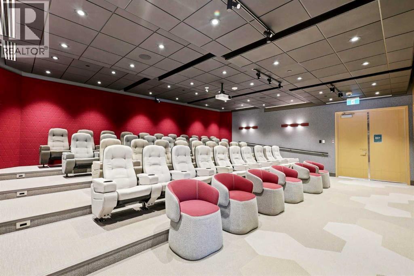
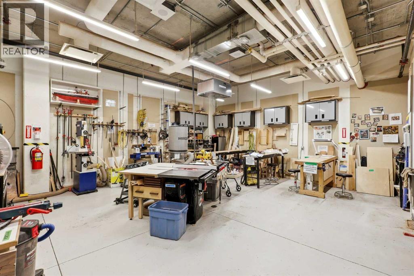
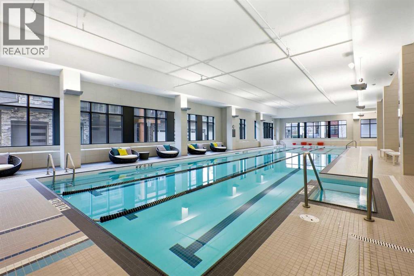
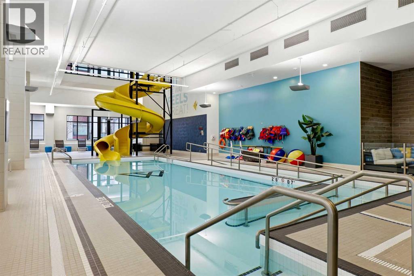
If you want to live somewhere that genuinely has it all, this place was built for you. Positioned on the highly coveted top floor, this immaculate home features a brilliant, split-bedroom layout (bedrooms on opposite sides of the unit for maximum privacy), sleek quartz countertops, and a kitchen setup that will have you cooking like an absolute pro. Don't think you can cook like a pro? No problem. You can just head downstairs to the professional culinary demonstration classes taught right inside your own building. This is just one of the MANY perks here. Speaking of which, let’s see if you can read all of these amenities in a single breath. Ready? Go: A massive 40,000-square-foot Village Centre, 24/7 concierge and security, a saltwater swimming pool with a two-story water slide, a hot tub, steam rooms, a state-of-the-art fitness center, private fitness class options, an indoor walking track, a full-sized gymnasium, pickleball, basketball, volleyball, virtual golf simulator, pool tables, private movie theatre, wine-tasting vault, arts and crafts studio, woodworking shop, library, car wash, pet wash, access to Calgary's largest private lake, fishing, paddle boarding, Ice skating in the winter, playgrounds, heated underground visitor parking stalls and an indoor network of +15 skywalks so you can avoid winter. Phew. Did you make it? Take a breath. Step out onto your private covered balcony to take in elevated views of the beach and the water, or take a stroll and explore all the established retail shops and services. You are seconds from gourmet dining at Chairman’s Steakhouse, live music at Alvin’s Jazz Club, breakfast at Diner Deluxe, and daily stops at Analog Coffee, Pie Junkie, and 5 Vines to name a few. This top-floor retreat also includes titled underground parking! Why plan a vacation when your everyday life looks like this? Come see it before someone else claims your spot. (id:51913)
Property Details
| Amenities Near By : Park, Playground, Recreation Nearby, Schools, Shopping, Water Nearby |
| Community Features : Lake Privileges, Fishing, Pets Allowed With Restrictions |
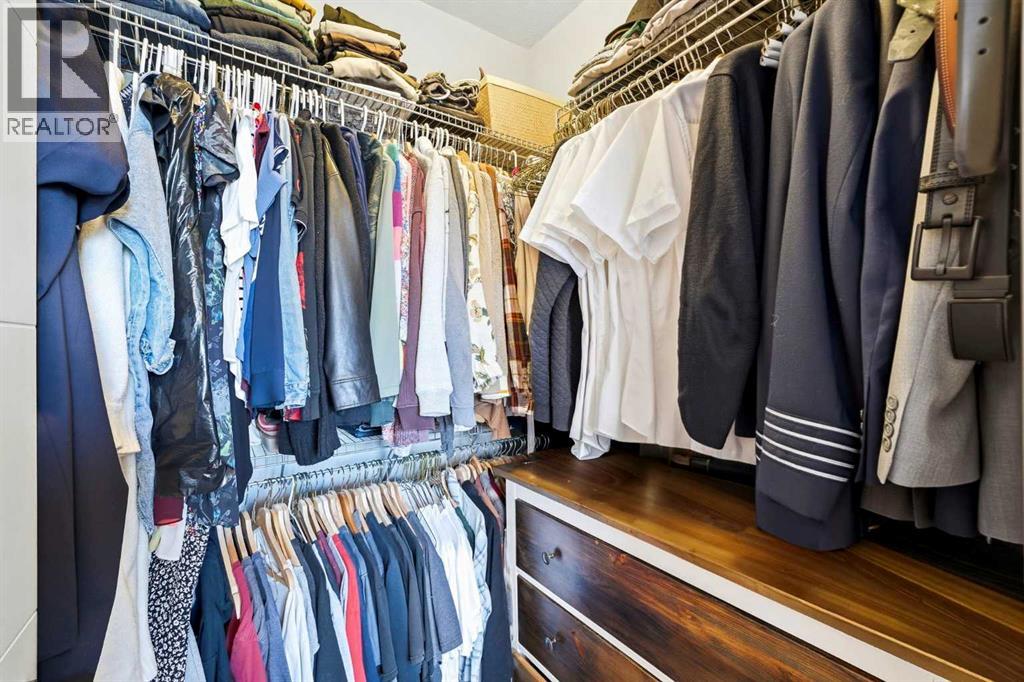
| Features : Closet Organizers, No Smoking Home, Sauna, Gas Bbq Hookup, Parking |
| Parking Space Total : 1 |
| Plan : 1811825;446 |
| Pool Type : Indoor Pool |
| MLS® Number : A2312628 |
| Property Type : Single Family |
| Community Name : Mahogany |
Building
| Bathroom Total : 1 |
| Bedrooms Above Ground : 2 |
| Bedrooms Total : 2 |
| Amenities : Car Wash, Exercise Centre, Swimming, Party Room, Recreation Centre, Sauna, Whirlpool |
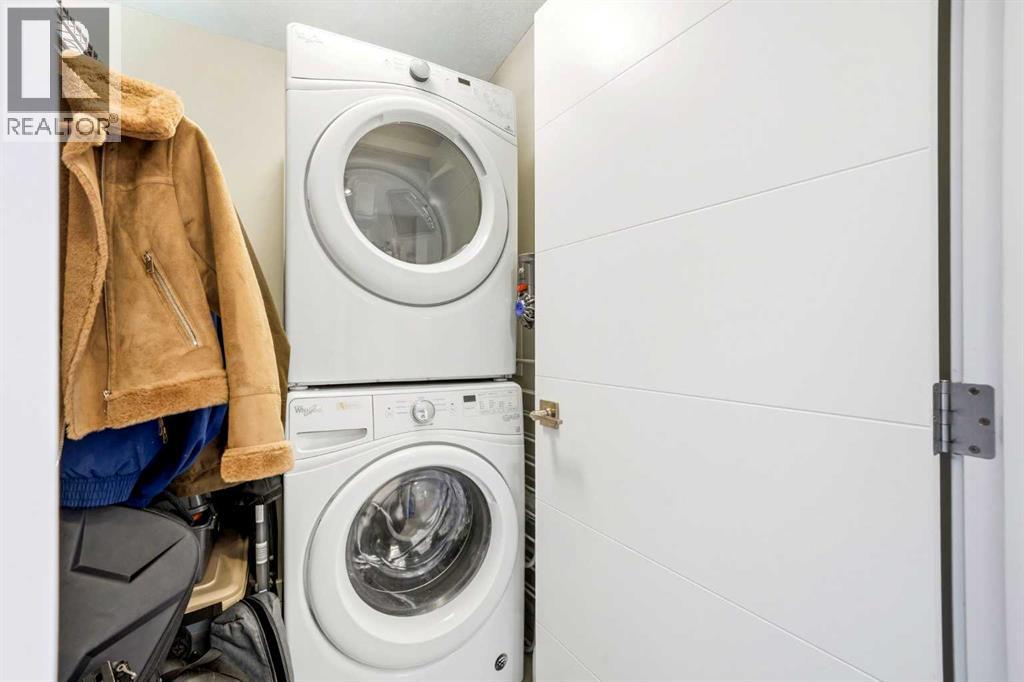
| Appliances : Refrigerator, Range - Electric, Dishwasher, Microwave, Hood Fan, Washer/dryer Stack-up |
| Constructed Date : 2018 |
| Construction Material : Poured Concrete |
| Construction Style Attachment : Attached |
| Cooling Type : Central Air Conditioning |
| Exterior Finish : Brick, Composite Siding, Concrete |
| Flooring Type : Carpeted, Tile, Vinyl Plank |
| Heating Fuel : Natural Gas |
| Heating Type : Forced Air |
| Stories Total : 6 |
| Size Interior : 639 Sqft |
| Total Finished Area : 639.45 Sqft |
| Type : Apartment |
Land
| Size Total Text : Unknown |
| Acreage : No |
| Land Amenities : Park, Playground, Recreation Nearby, Schools, Shopping, Water Nearby |
| Zoning Description : Dc |
Rooms
| Level | Type | Dimensions |
|---|---|---|
| Main Level | Bedroom | 9.00 Ft x 13.08 Ft |
| Main Level | Kitchen | 12.25 Ft x 9.25 Ft |
| Main Level | 3pc Bathroom | 8.50 Ft x 5.08 Ft |
| Main Level | Bedroom | 8.17 Ft x 9.58 Ft |
| Main Level | Living Room | 12.25 Ft x 17.58 Ft |
Map
Agents and Offices
- Kyle Holloway
- Office: Real Broker