


House

Year Built: 1961

Area: 1059 sqft

Bedrooms: 4

Bathrooms: 2

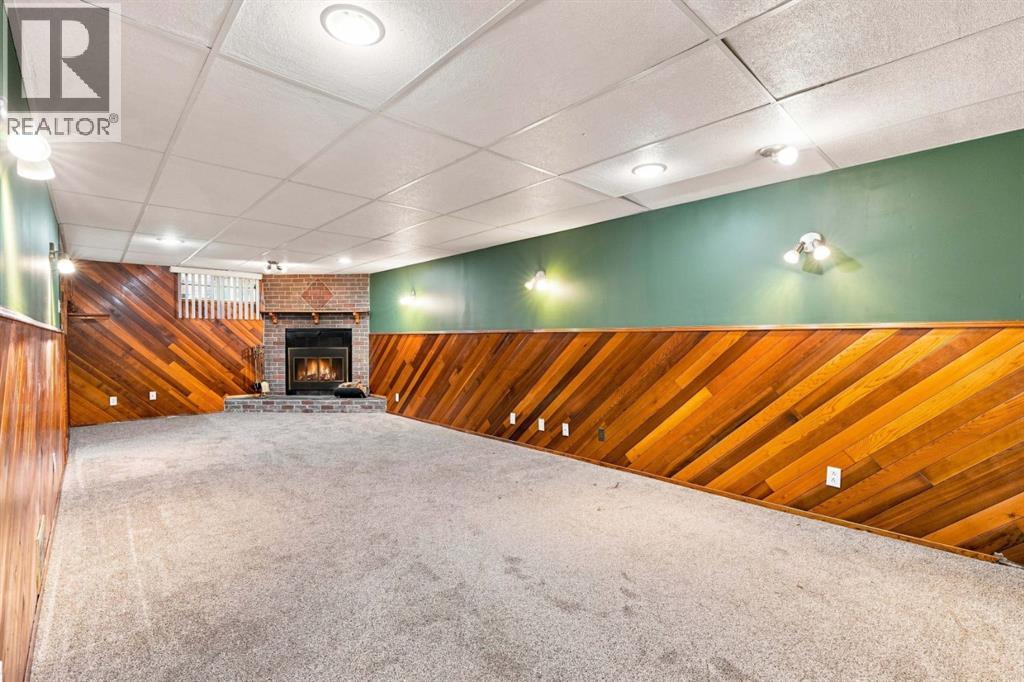
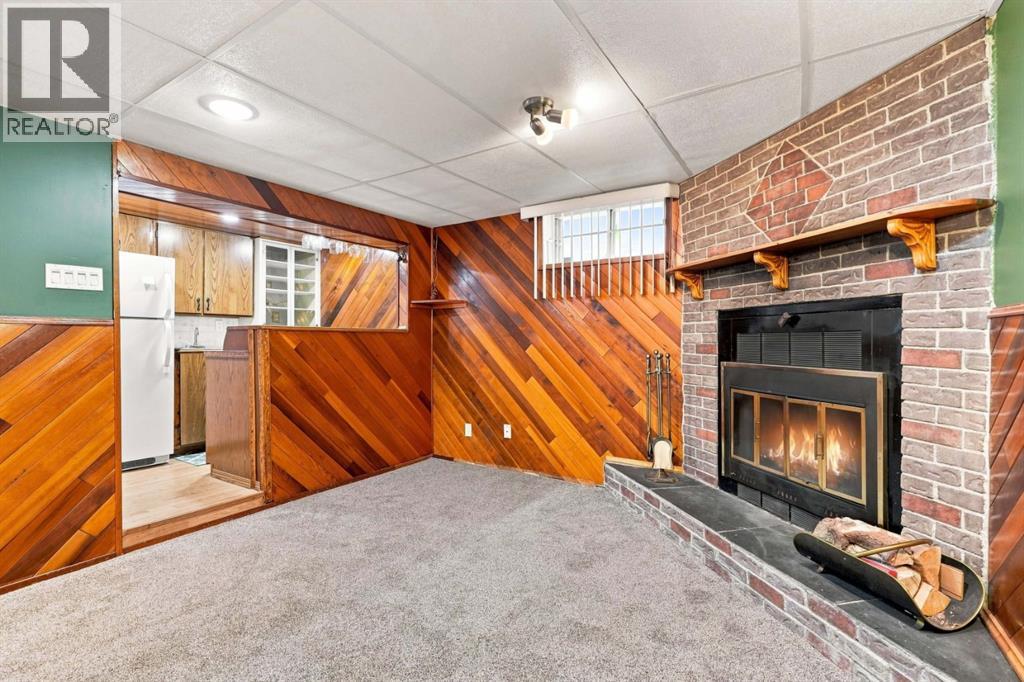
Fireplaces: 1

Car Parking: 6
619 101 Avenue Sw Calgary, Alberta T2W 0A2 New
$599,900
Description
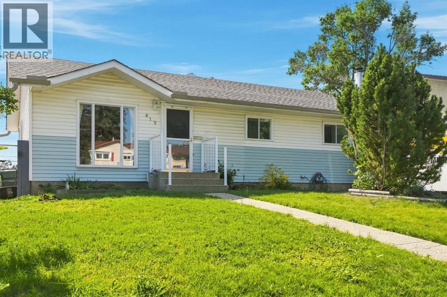
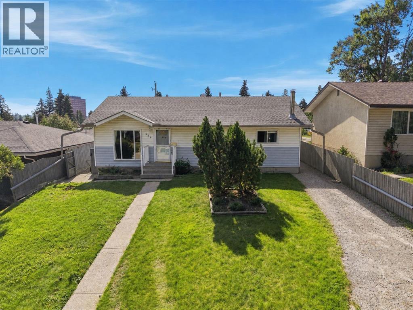
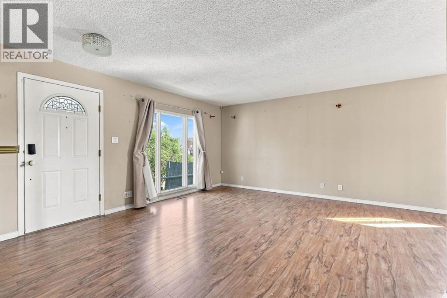
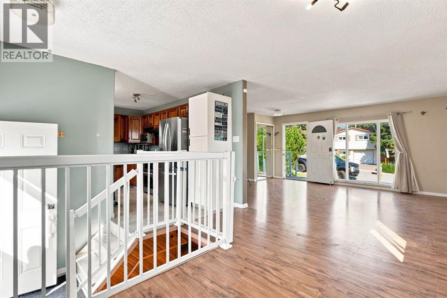
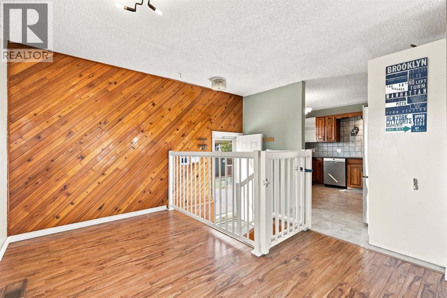
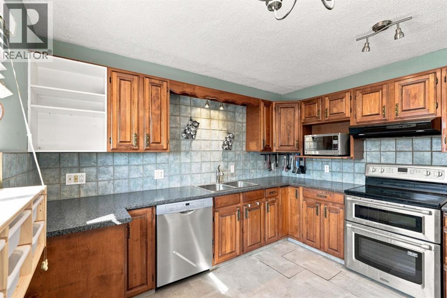
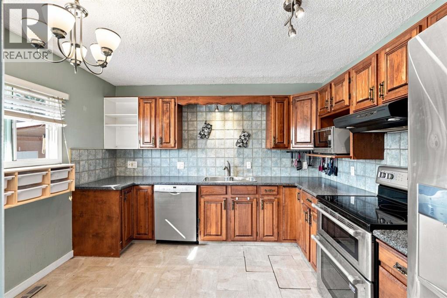
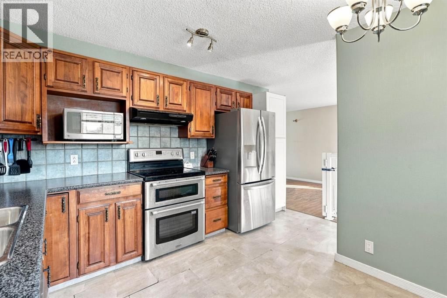
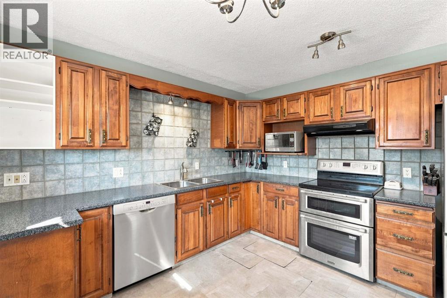
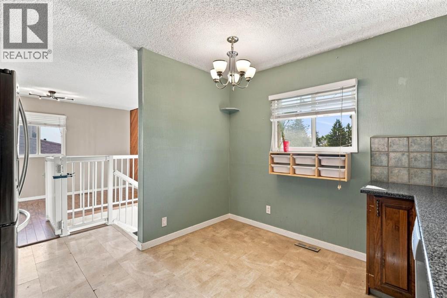
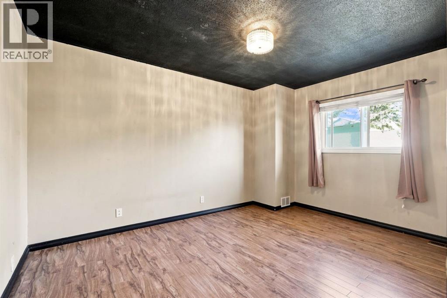
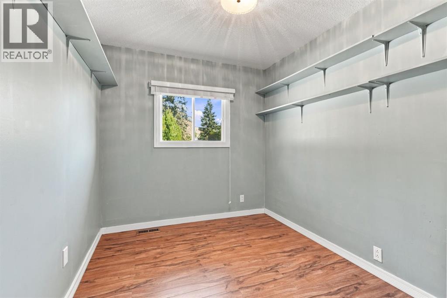
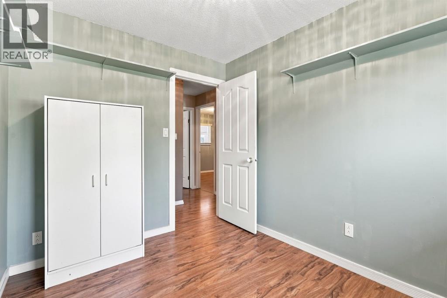
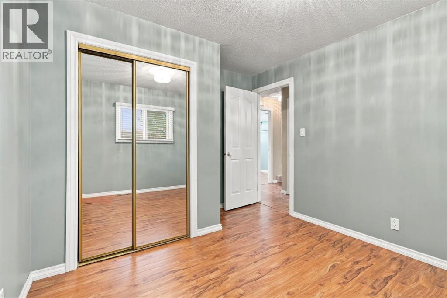
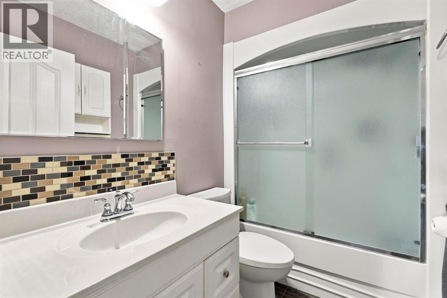
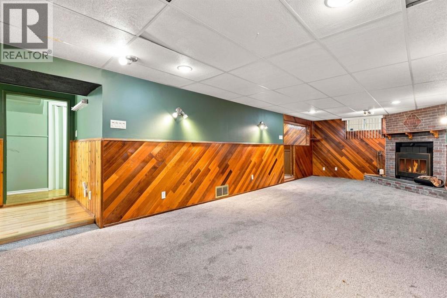
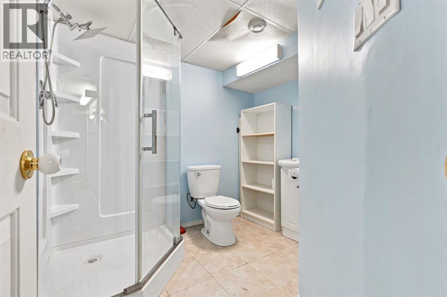
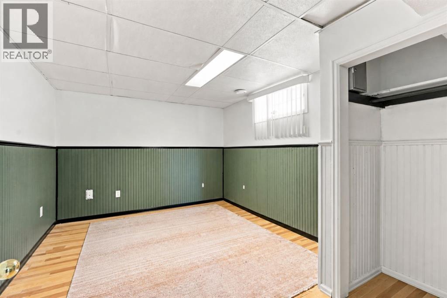
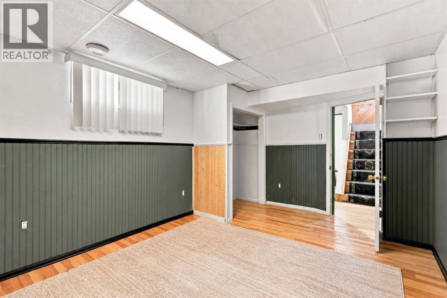
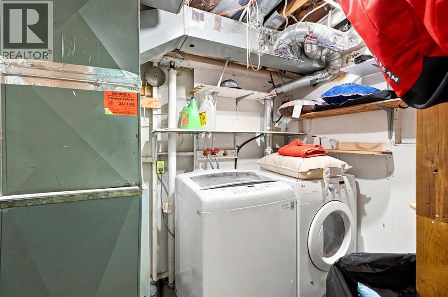
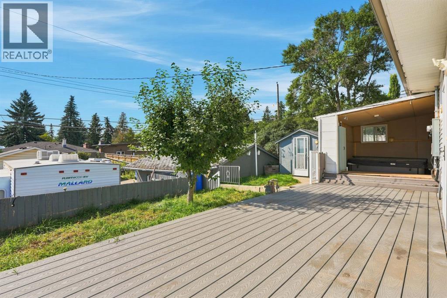
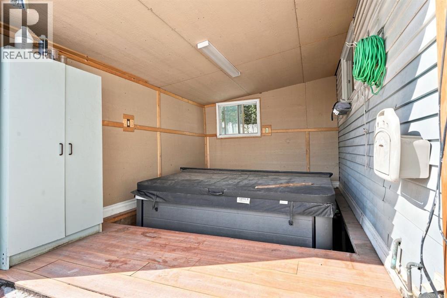
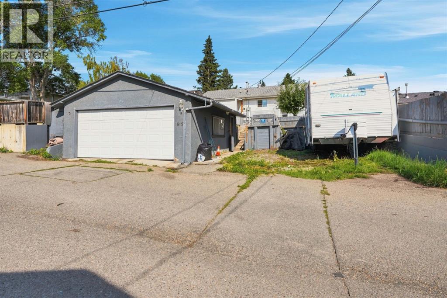
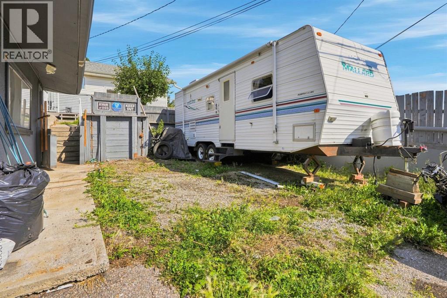
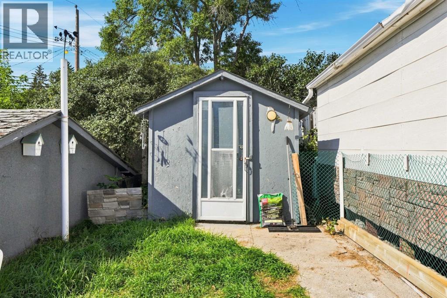
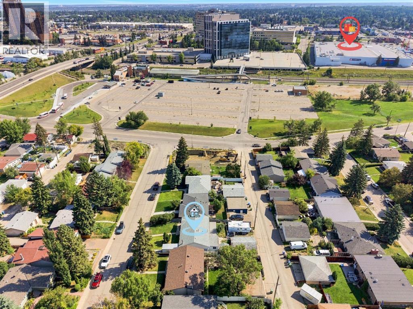
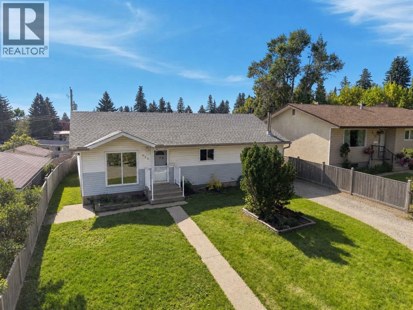
Located in the established community of Southwood, this bungalow offers a functional layout with 4 bedrooms, including 3 bedrooms on the main floor and 1 in the developed basement. The main floor features a 4-piece bathroom, while the basement includes a 3-piece bathroom, large rec room and bar area, along with additional storage space.Outside, enjoy an elevated, sunny south-facing backyard with views over the southwest community. The property also includes a double detached garage, shed and additional parking for an RV, with plenty of outdoor space to make your own. A near-new hot tub is also available and can be negotiated as part of the deal.This home presents an opportunity for a buyer looking to make the property their own and add their personal touches. Located just minutes’ walk from the train, and close to Glenmore Reservoir with ample park space, pathways and boating opportunities nearby. Conveniently situated near shopping, schools and other amenities - all for under $600K! (id:51913)
Property Details
| Amenities Near By : Recreation Nearby, Schools, Shopping |
| Features : See Remarks, Back Lane, Wet Bar |
| Parking Space Total : 6 |
| Plan : 573jk |
| MLS® Number : A2341191 |
| Property Type : Single Family |
| Community Name : Southwood |
Building
| Bathroom Total : 2 |
| Bedrooms Above Ground : 3 |
| Bedrooms Below Ground : 1 |
| Bedrooms Total : 4 |
| Appliances : Washer, Refrigerator, Range - Electric, Dishwasher, Dryer, Hood Fan |
| Architectural Style : Bungalow |
| Basement Development : Finished |
| Basement Type : Full (finished) |
| Constructed Date : 1961 |
| Construction Material : Poured Concrete, Wood Frame |
| Construction Style Attachment : Detached |
| Cooling Type : None |
| Exterior Finish : Concrete |
| Fireplace Present : Yes |
| Fireplace Total : 1 |
| Flooring Type : Carpeted, Laminate, Linoleum, Other |
| Foundation Type : Poured Concrete |
| Heating Fuel : Natural Gas |
| Stories Total : 1 |
| Size Interior : 1059 Sqft |
| Total Finished Area : 1058.67 Sqft |
| Type : House |
Land
| Size Total : 511 M2|4,051 - 7,250 Sqft |
| Size Total Text : 511 M2|4,051 - 7,250 Sqft |
| Size Frontage : 15.24 M |
| Acreage : No |
| Land Amenities : Recreation Nearby, Schools, Shopping |
| Fence Type : Fence |
| Size Depth : 33.57 M |
| Size Irregular : 511.00 |
| Zoning Description : H-go |
Rooms
| Level | Type | Dimensions |
|---|---|---|
| Lower Level | 3pc Bathroom | 7.75 Ft x 6.92 Ft |
| Lower Level | Bedroom | 14.00 Ft x 9.75 Ft |
| Main Level | 4pc Bathroom | 7.92 Ft x 5.00 Ft |
| Main Level | Primary Bedroom | 13.58 Ft x 9.92 Ft |
| Main Level | Bedroom | 11.25 Ft x 9.92 Ft |
| Main Level | Bedroom | 9.92 Ft x 7.92 Ft |
Map
Agents and Offices
- John Bauman
- Robert Nowakowski
- Office: Century 21 Argos Realty

Latest Listing

10909 Hidden Valley Drive Nw
$874,900
2003, 683 10 Street Sw
$589,900