Row / Townhouse

Year Built: 2004

Area: 1374 sqft

Bedrooms: 2

Bathrooms: 2

Car Parking: 2
619 Country Village Cape Ne Calgary, Alberta T3K 6E1
$384,900
Description
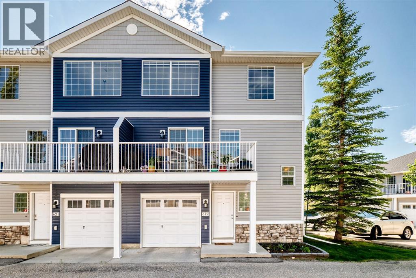
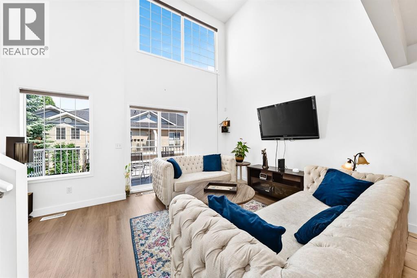
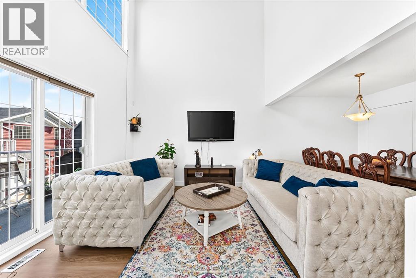
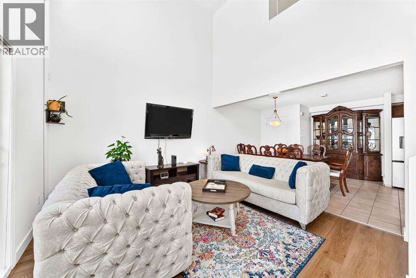
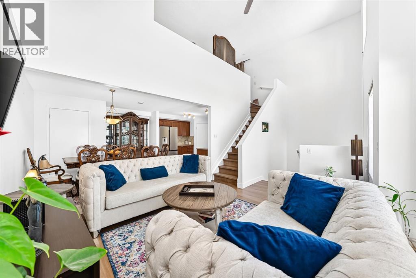
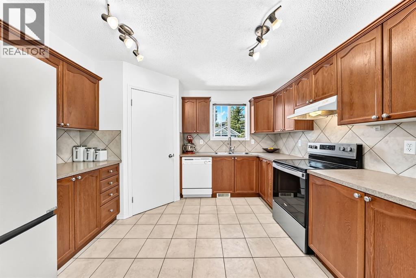
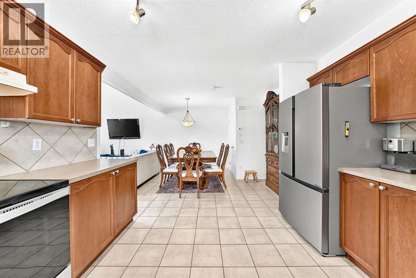
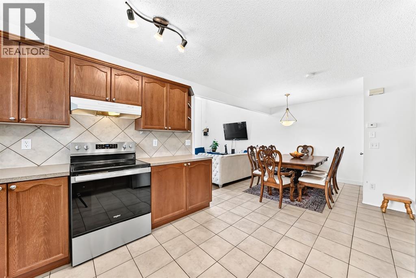
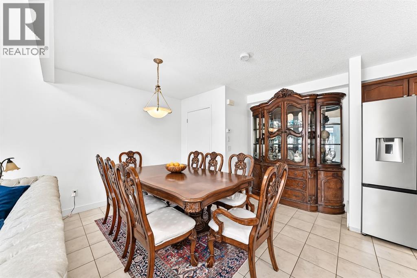
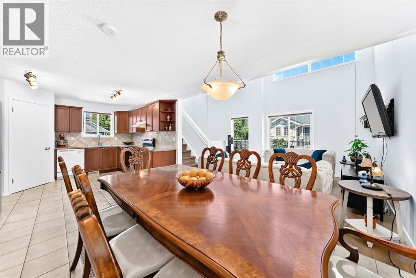
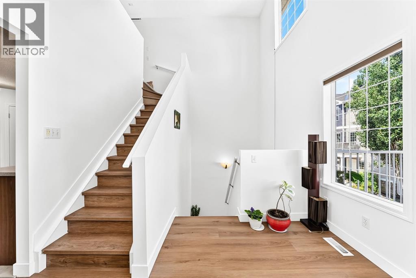
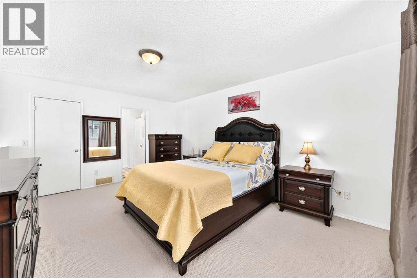
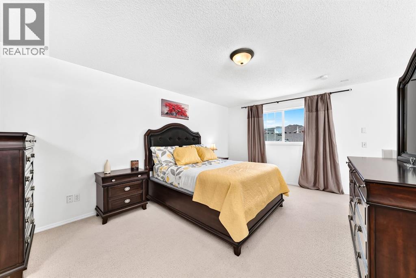
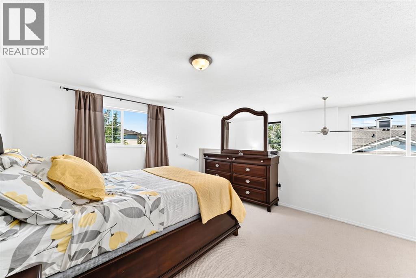
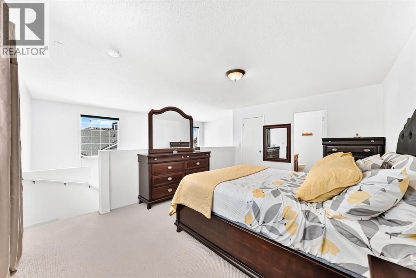
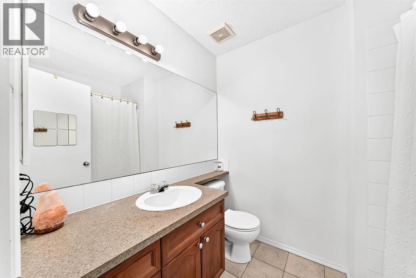
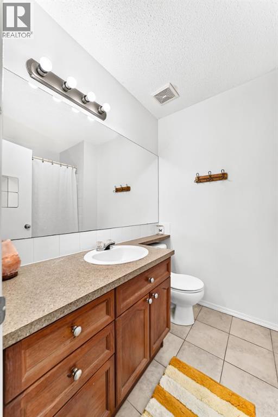
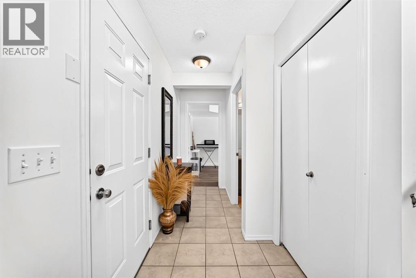
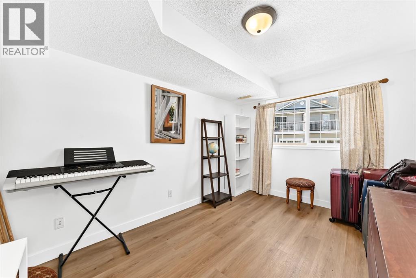
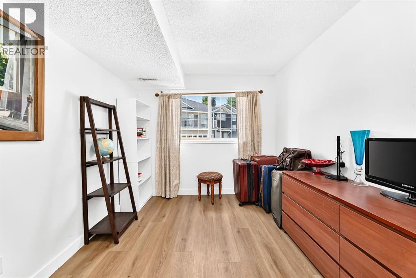
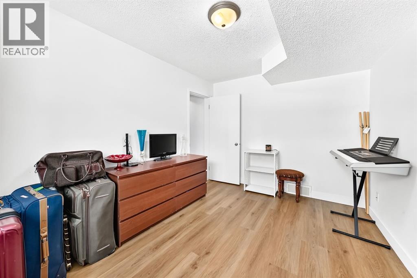
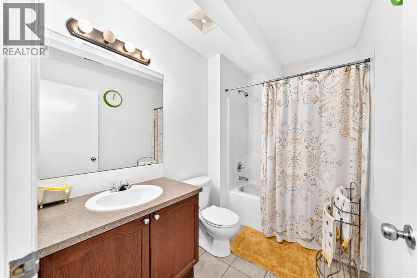
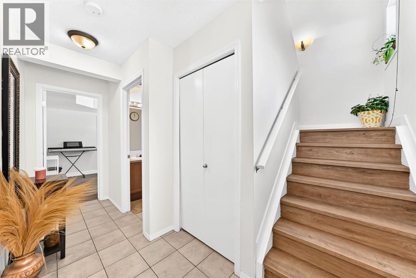
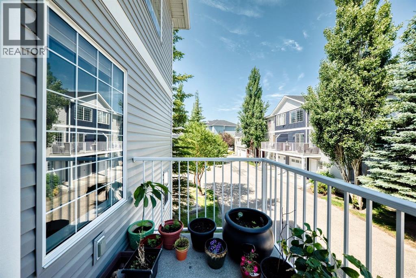
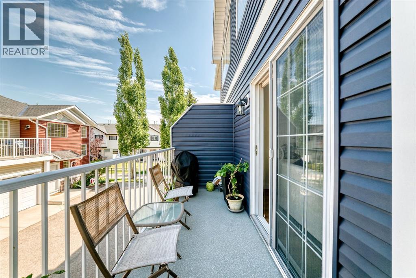
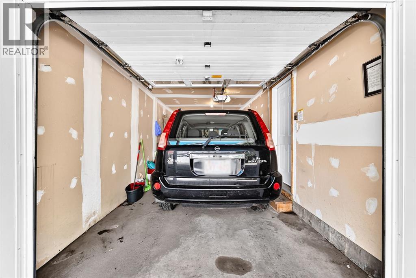
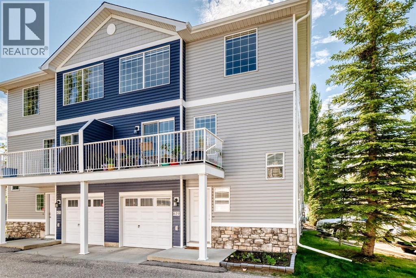
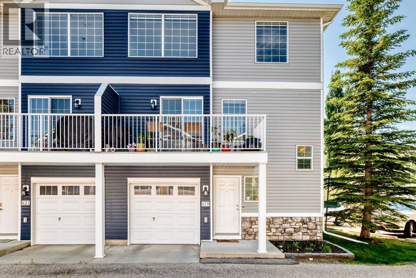
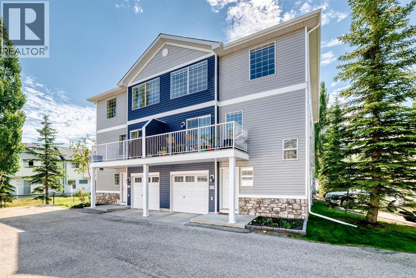
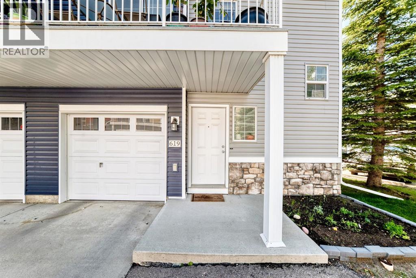
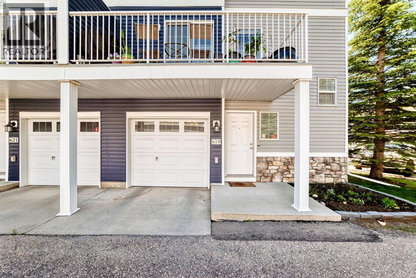
Bright and beautifully updated 2-bedroom, 2-bathroom townhome with an attached single garage in the community of Country Hills Village. Featuring new flooring and an abundance of natural light, this well-designed home offers an open and inviting layout. The loft-style primary bedroom provides a spacious retreat with its own full ensuite, while the second bedroom and full bathroom offer flexibility for guests, family, or a home office. Enjoy the convenience of the attached garage and a fantastic location close to shopping, restaurants, parks, walking paths, transit, Vivo Recreation Centre, schools, and major roadways. Ideal for first-time buyers, downsizers, or investors! (id:51913)
Property Details
| Amenities Near By : Park, Playground, Schools, Shopping |
| Community Features : Pets Allowed With Restrictions |
| Features : See Remarks, No Animal Home, No Smoking Home, Parking |
| Parking Space Total : 2 |
| Plan : 0510145 |
| MLS® Number : A2329632 |
| Property Type : Single Family |
| Community Name : Country Hills Village |
Building
| Bathroom Total : 2 |
| Bedrooms Above Ground : 2 |
| Bedrooms Total : 2 |
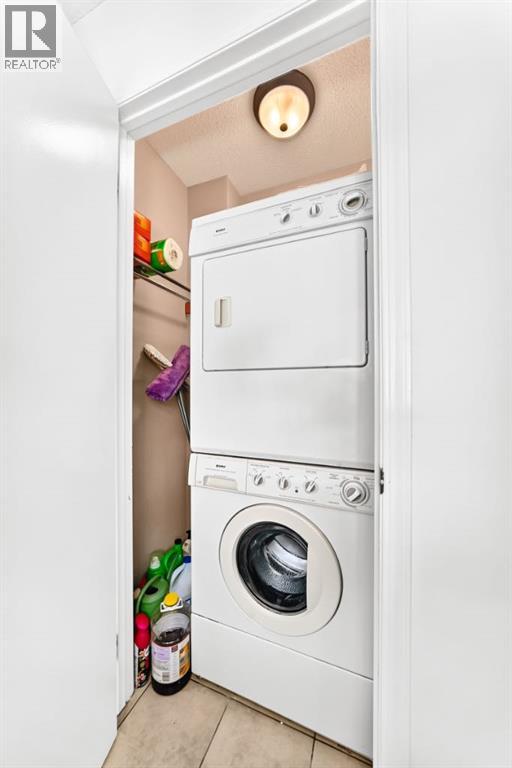
| Appliances : Refrigerator, Dishwasher, Stove, Hood Fan, Garage Door Opener, Washer & Dryer |
| Basement Type : None |
| Constructed Date : 2004 |
| Construction Style Attachment : Attached |
| Cooling Type : None |
| Exterior Finish : Vinyl Siding |
| Flooring Type : Carpeted, Ceramic Tile, Laminate |
| Foundation Type : Poured Concrete |
| Heating Type : Forced Air |
| Stories Total : 3 |
| Size Interior : 1374 Sqft |
| Total Finished Area : 1373.9 Sqft |
| Type : Row / Townhouse |
Land
| Size Total : 89.2 M2|0-4,050 Sqft |
| Size Total Text : 89.2 M2|0-4,050 Sqft |
| Size Frontage : 9.07 M |
| Acreage : No |
| Land Amenities : Park, Playground, Schools, Shopping |
| Fence Type : Not Fenced |
| Size Irregular : 89.20 |
| Zoning Description : Dc |
Rooms
| Level | Type | Dimensions |
|---|---|---|
| Second Level | Living Room | 12.17 Ft x 15.08 Ft |
| Second Level | Dining Room | 12.08 Ft x 11.83 Ft |
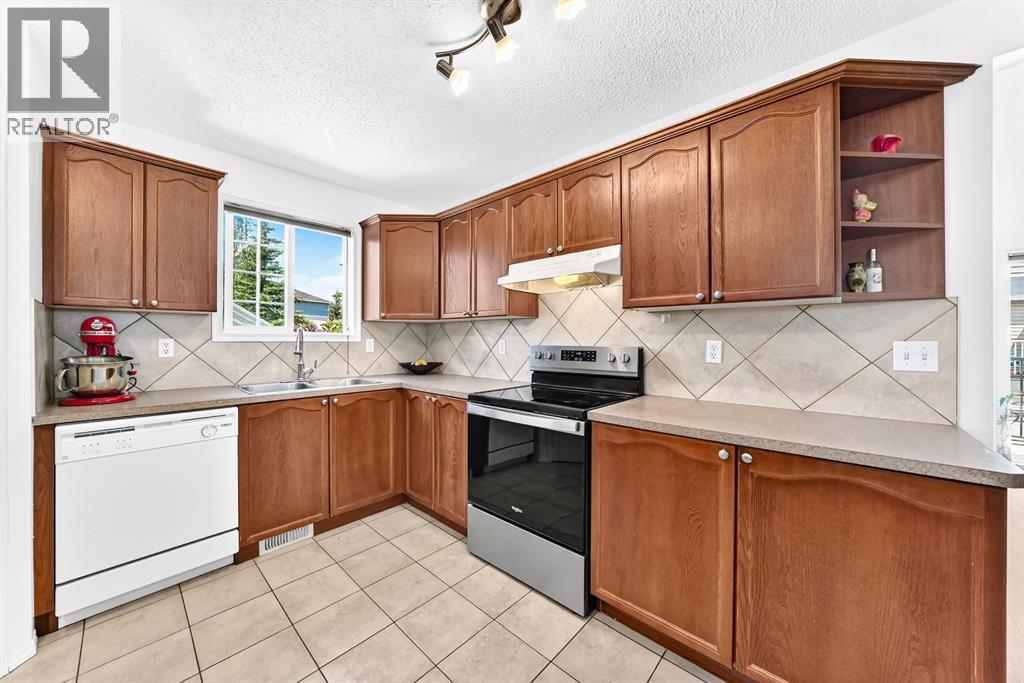
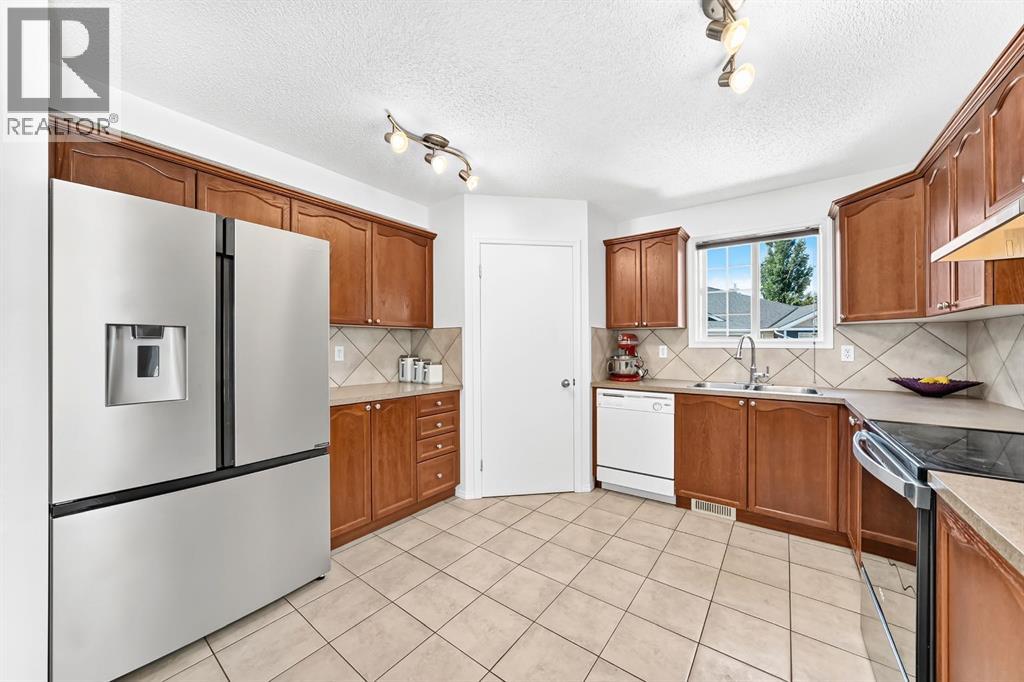
| Second Level | Kitchen | 11.00 Ft x 11.92 Ft |
| Second Level | Laundry Room | 3.25 Ft x 3.92 Ft |
| Second Level | Other | 5.67 Ft x 15.50 Ft |
| Third Level | Primary Bedroom | 11.92 Ft x 16.75 Ft |
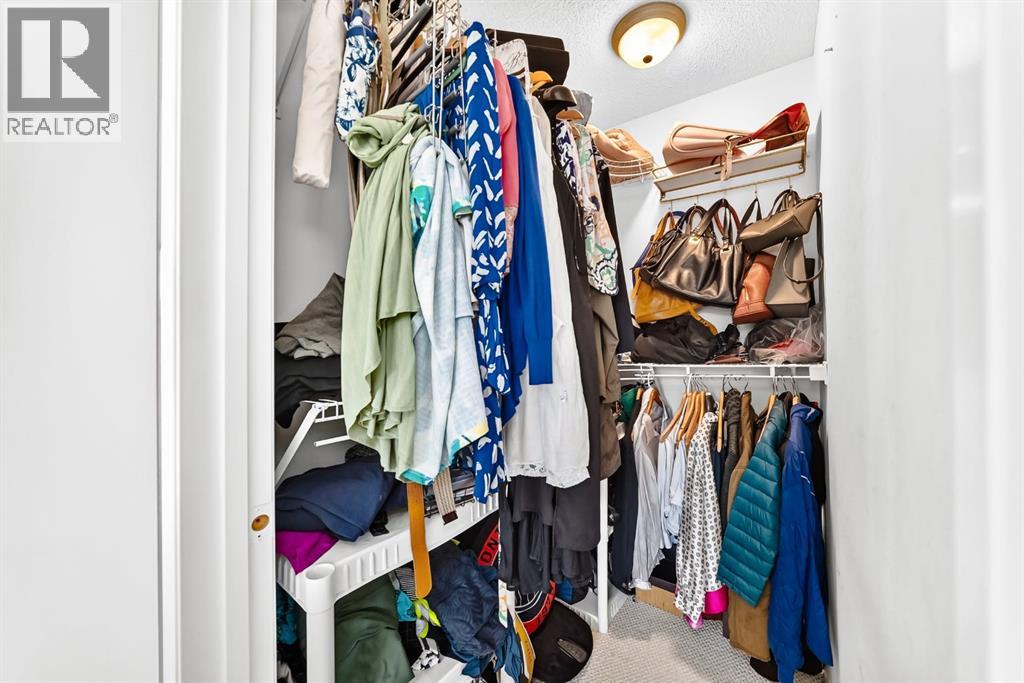
| Third Level | Other | 3.58 Ft x 5.83 Ft |
| Third Level | 4pc Bathroom | 5.83 Ft x 7.83 Ft |
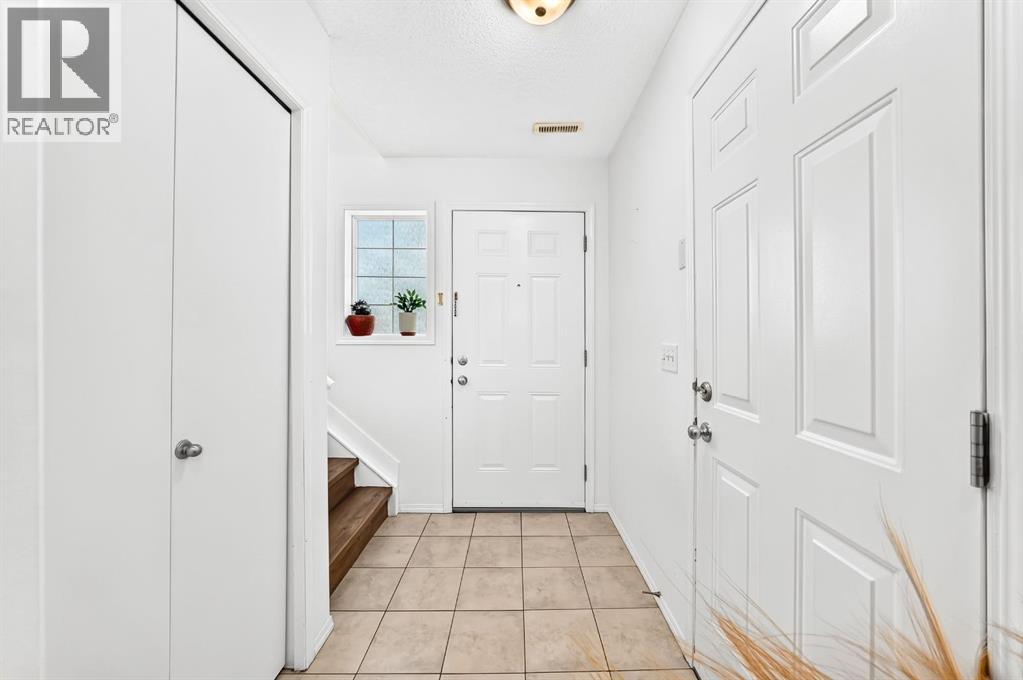
| Main Level | Other | 13.25 Ft x 4.67 Ft |
| Main Level | 4pc Bathroom | 5.67 Ft x 8.83 Ft |
| Main Level | Bedroom | 9.25 Ft x 12.75 Ft |
| Main Level | Furnace | 10.00 Ft x 4.50 Ft |
Map
Agents and Offices
- Gia Au
- Office: RE/MAX Innovations