


Row / Townhouse

Year Built: 1979

Area: 1047 sqft

Bedrooms: 4

Bathrooms: 2

Car Parking: 1
62, 4360 58 Street Ne Calgary, Alberta T1Y 4S4 New
$260,000
Description
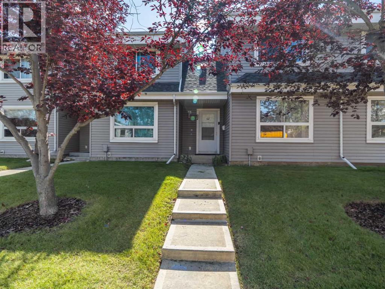
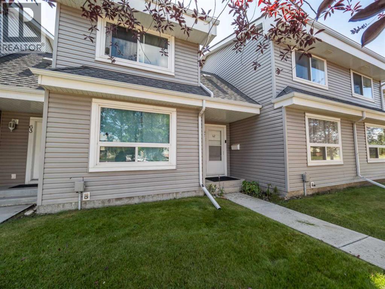
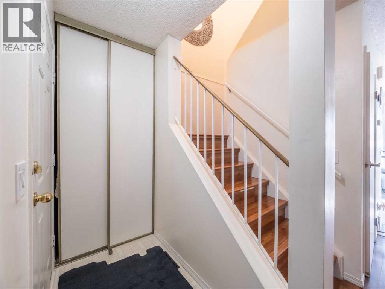
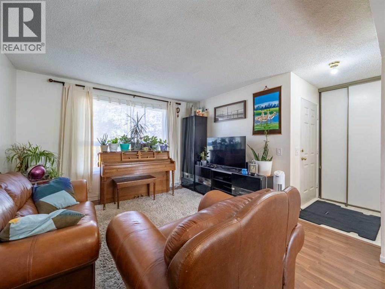
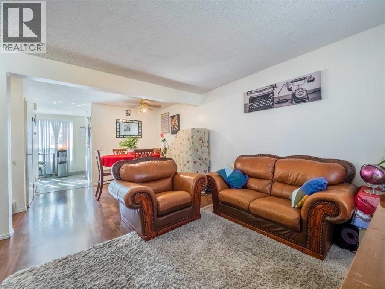
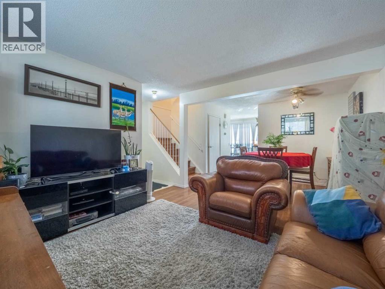
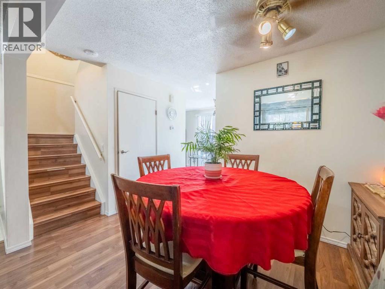
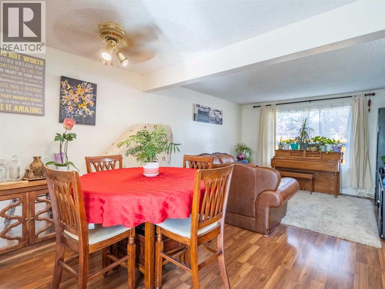
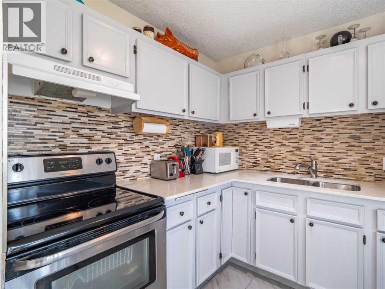
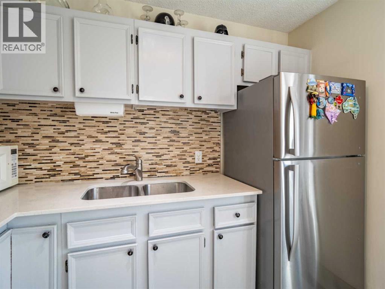
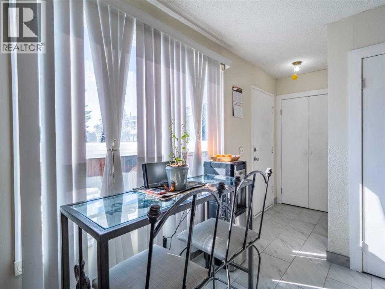
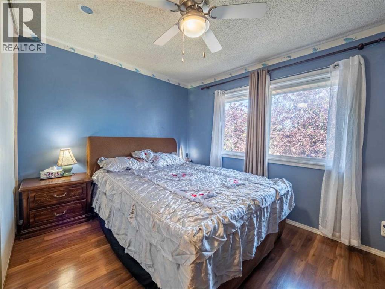
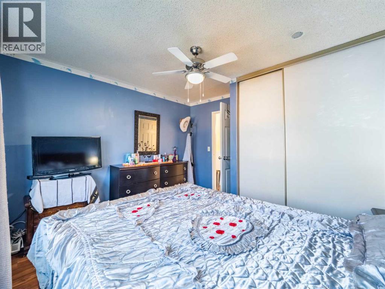
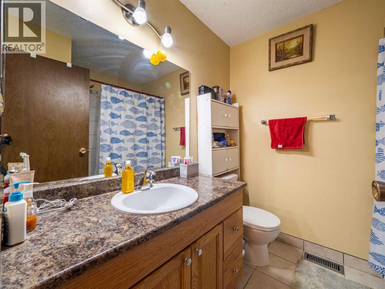
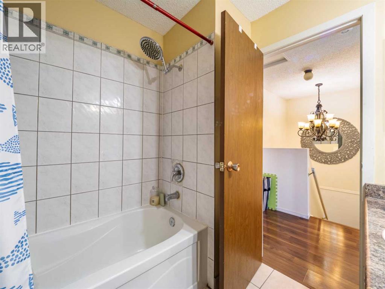
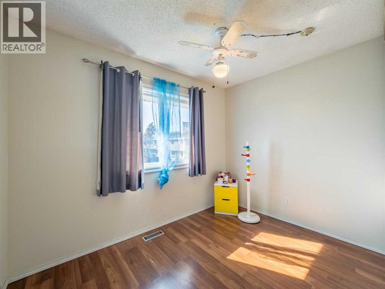
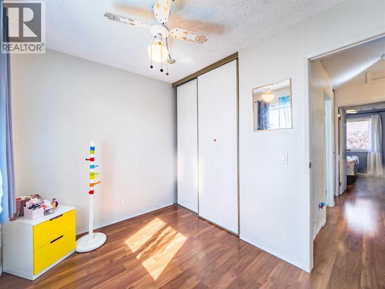
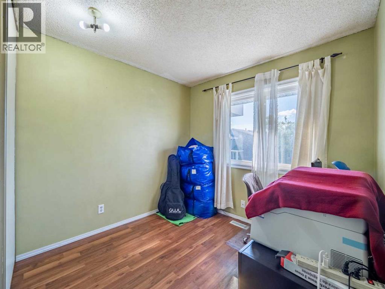
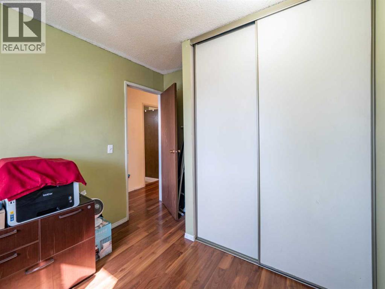
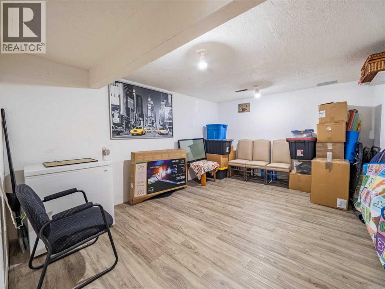
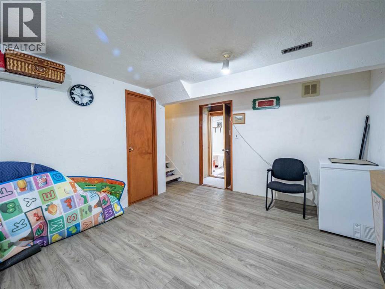
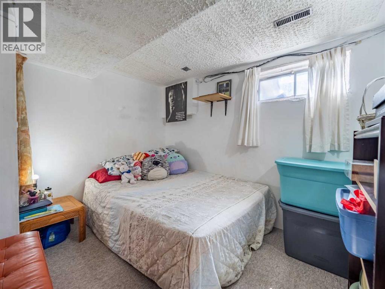
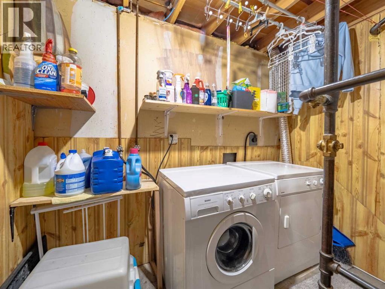
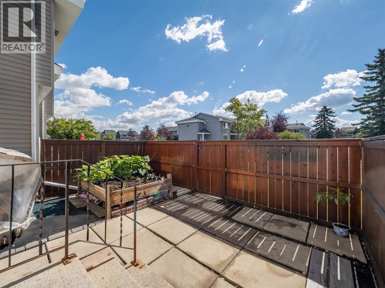
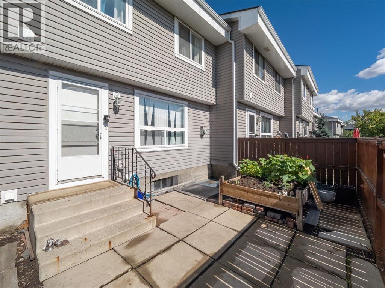
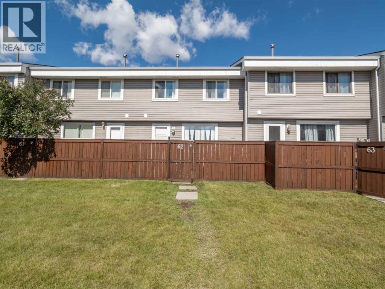
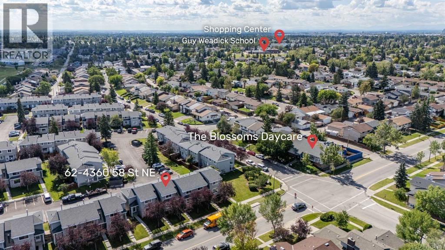
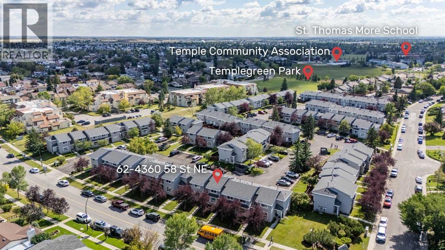
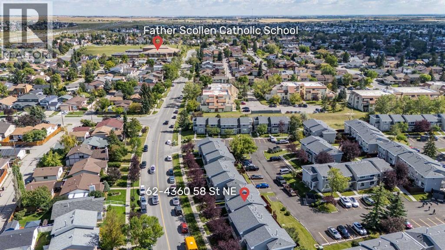
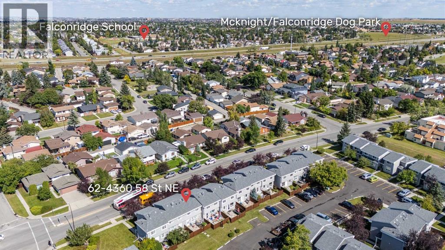
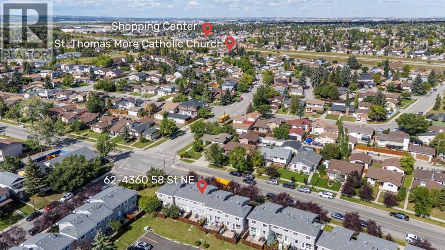
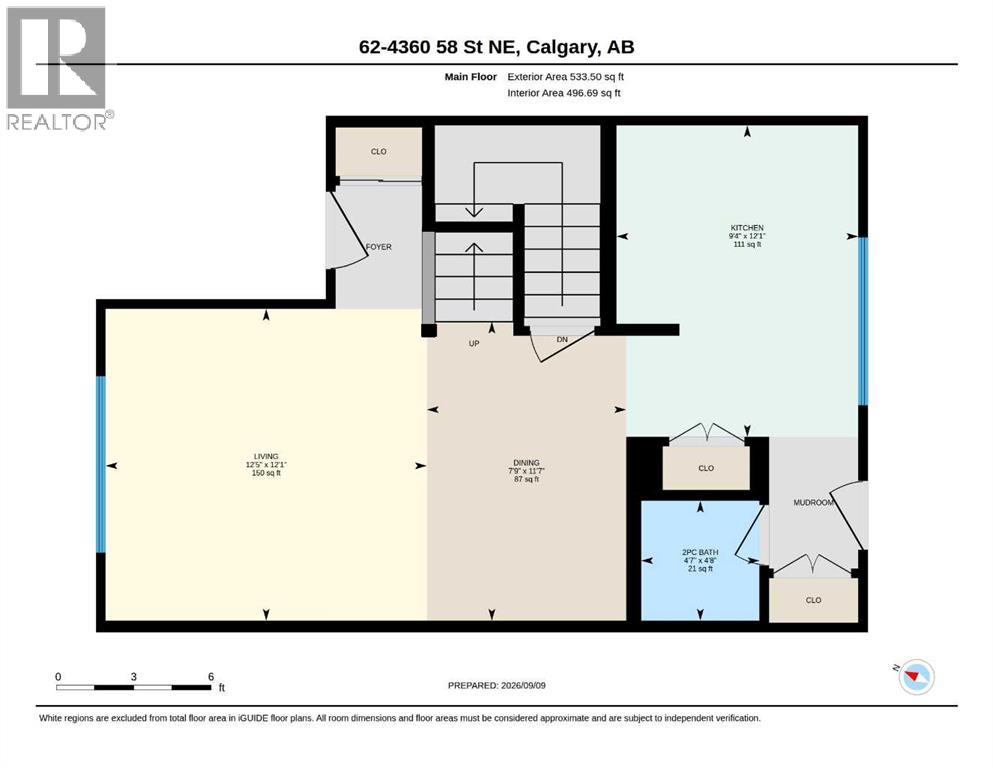
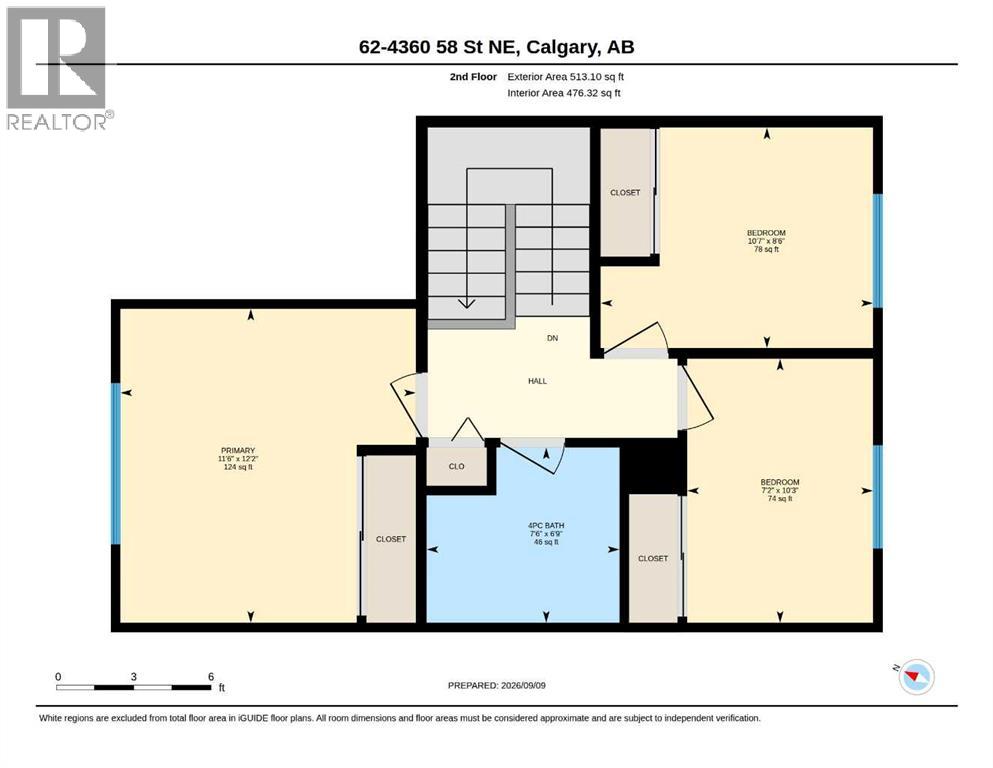
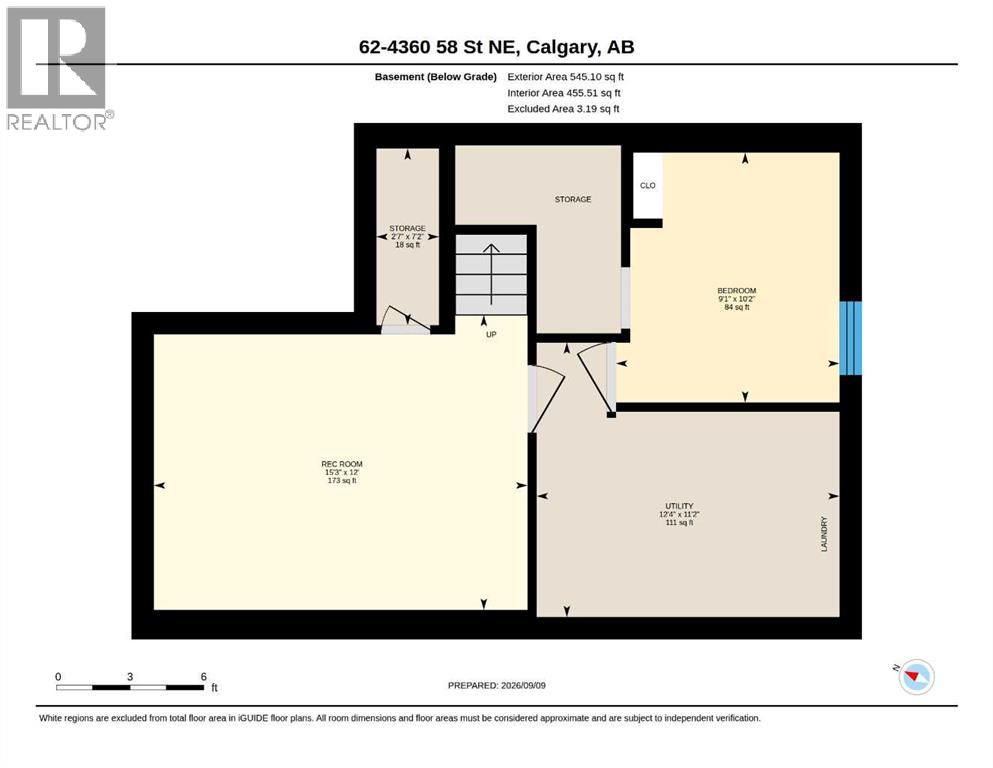
Welcome to this well-maintained 4-bedroom, 2-bathroom townhouse condo located in the family-friendly community of Temple, offering a fantastic location close to multiple schools, shopping, public transit, the C-Train and major roadways for easy access throughout the city. This bright and cheery home features a spacious open-concept living and dining area, along with an excellent kitchen offering plenty of cabinet and counter space, stainless steel appliances and a convenient back door leading to your sunny south-facing patio and fully fenced yard—perfect for relaxing or enjoying outdoor time with family and friends. Upstairs you’ll find three generously sized bedrooms and a full bathroom, while the developed basement provides even more living space with a fourth bedroom, recreation room ideal for family nights, plus a TV/games area, utility room and additional storage. With its excellent location, functional layout and affordable price, this is a wonderful opportunity for families, first-time buyers or investors. Call your favorite Realtor® today to arrange your private viewing! (id:51913)
Property Details
| Amenities Near By : Park, Playground, Schools, Shopping |
| Community Features : Pets Allowed With Restrictions |
| Features : No Animal Home, No Smoking Home, Level |
| Parking Space Total : 1 |
| Plan : 7911356 |
| Structure : None |
| MLS® Number : A2345107 |
| Property Type : Single Family |
| Community Name : Temple |
Building
| Bathroom Total : 2 |
| Bedrooms Above Ground : 3 |
| Bedrooms Below Ground : 1 |
| Bedrooms Total : 4 |
| Appliances : Washer, Refrigerator, Stove, Dryer, Hood Fan |
| Basement Development : Finished |
| Basement Type : Full (finished) |
| Constructed Date : 1979 |
| Construction Style Attachment : Attached |
| Cooling Type : None |
| Exterior Finish : Vinyl Siding |
| Flooring Type : Carpeted, Laminate, Tile |
| Foundation Type : Poured Concrete |
| Half Bath Total : 1 |
| Heating Fuel : Natural Gas |
| Heating Type : Forced Air |
| Stories Total : 2 |
| Size Interior : 1047 Sqft |
| Total Finished Area : 1047 Sqft |
| Type : Row / Townhouse |
Land
| Size Total Text : Unknown |
| Acreage : No |
| Land Amenities : Park, Playground, Schools, Shopping |
| Fence Type : Fence |
| Landscape Features : Lawn |
| Zoning Description : M-cg D100 |
Rooms
| Level | Type | Dimensions |
|---|---|---|
| Second Level | Bedroom | 8.50 Ft x 10.58 Ft |
| Second Level | Bedroom | 10.25 Ft x 7.17 Ft |
| Second Level | Primary Bedroom | 12.17 Ft x 11.50 Ft |
| Second Level | 4pc Bathroom | Measurements not available |
| Basement | Bedroom | 10.17 Ft x 9.08 Ft |
| Basement | Recreational, Games Room | 12.00 Ft x 15.25 Ft |
| Basement | Storage | 7.17 Ft x 2.58 Ft |
| Basement | Furnace | 11.17 Ft x 12.33 Ft |
| Main Level | Dining Room | 11.58 Ft x 7.75 Ft |
| Main Level | Kitchen | 12.08 Ft x 9.33 Ft |
| Main Level | Living Room | 12.08 Ft x 12.42 Ft |
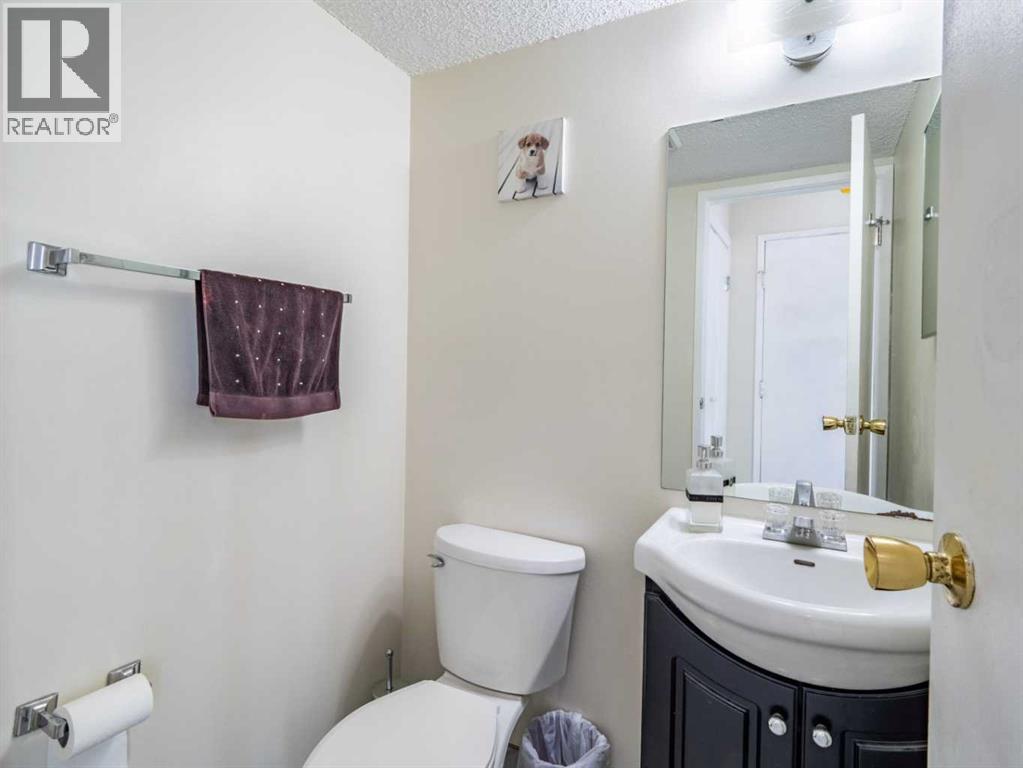
| Main Level | 2pc Bathroom | Measurements not available |
Map
Agents and Offices
- Barb Desautels
- Office: Cir Realty

Latest Listing

112 Chaparral Valley View Se
$629,900
106 Arbour Ridge Close Nw
$759,900