Duplex

Year Built: 2013

Area: 2351 sqft

Bedrooms: 6

Bathrooms: 4

Fireplaces: 1

Car Parking: 4
62 Redstone Mews Ne Calgary, Alberta T3N 0N5
$679,900
Description
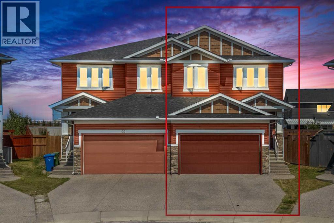
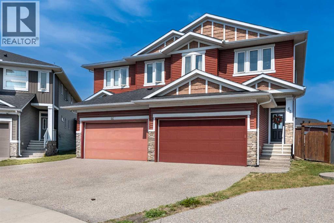
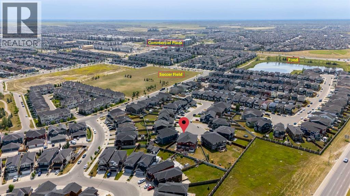
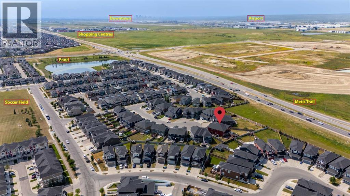
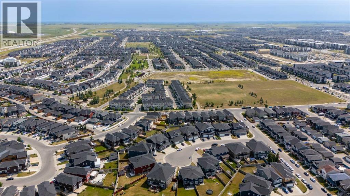
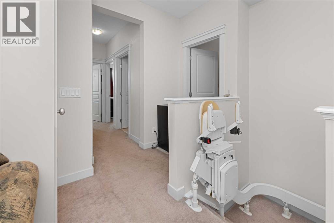
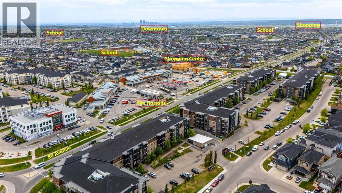
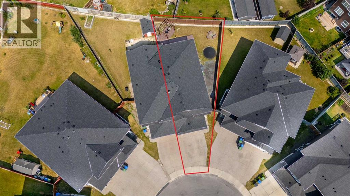
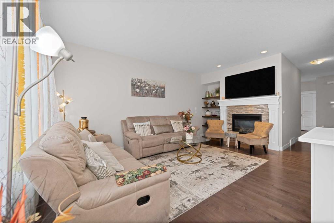
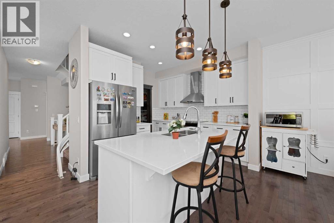
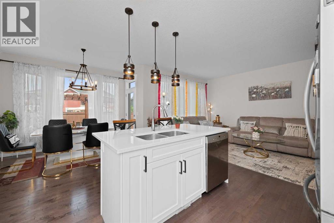
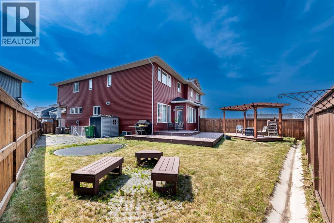
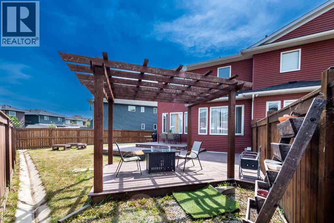
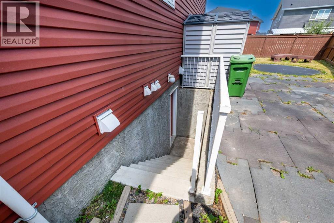
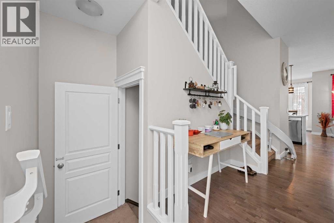
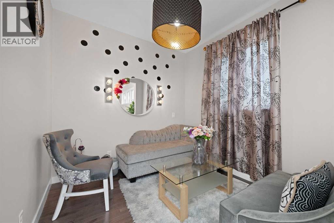
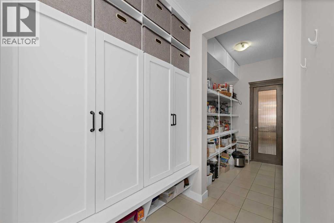
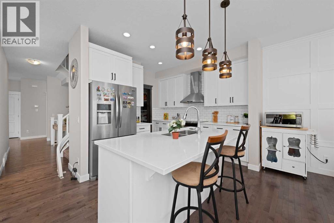
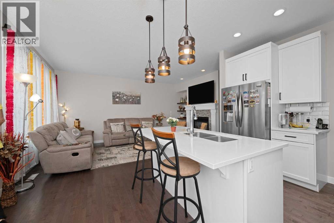
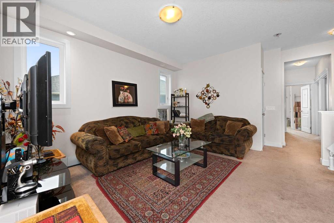
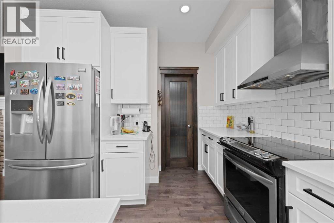
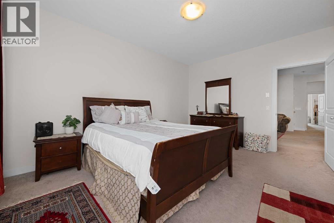
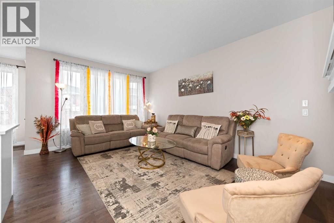
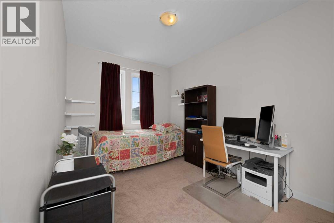
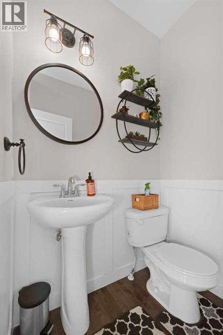
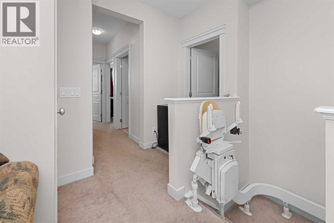
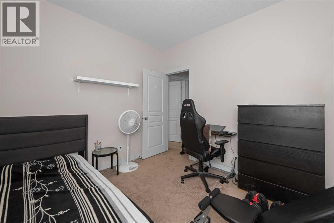
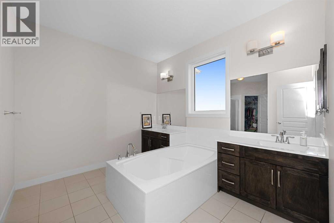
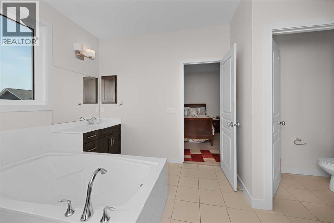
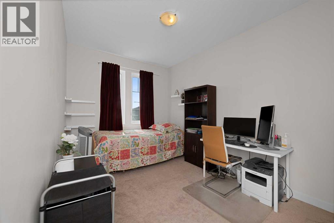
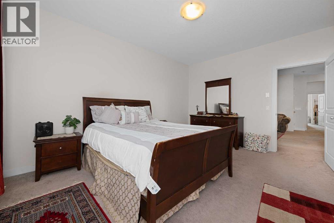
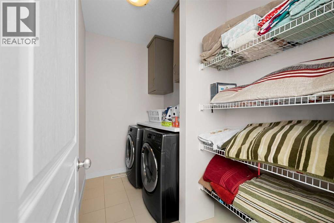
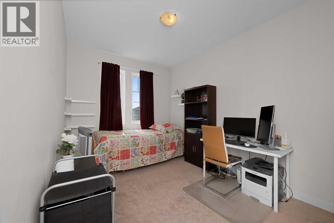
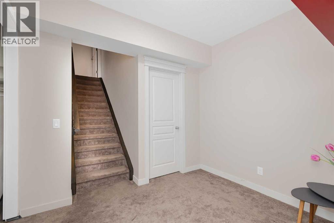
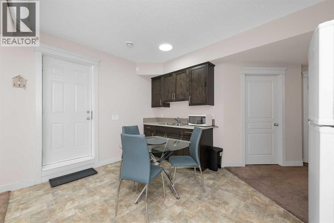
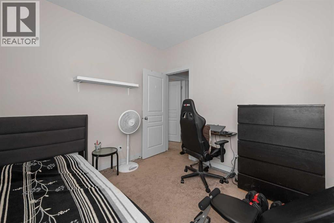
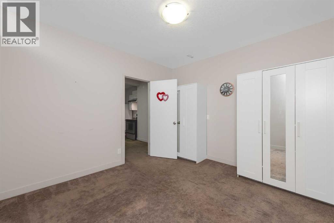
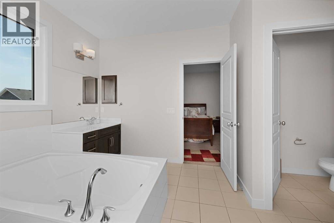
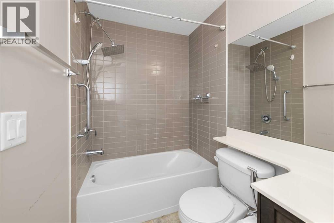
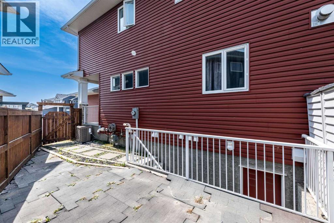
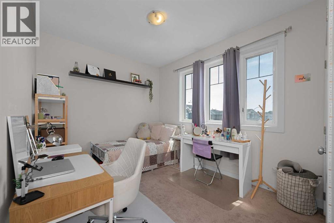
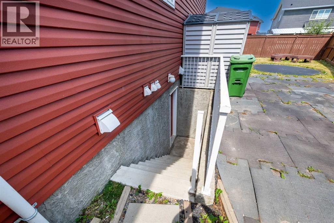
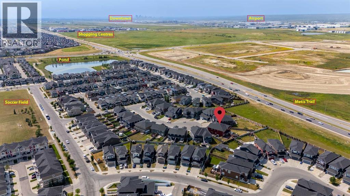
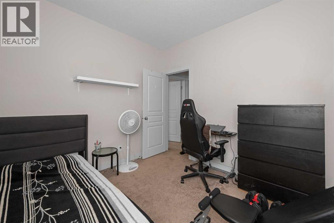
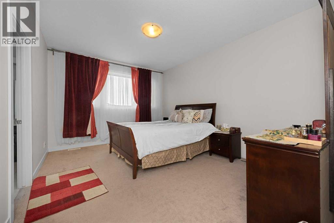

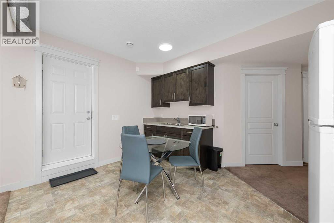
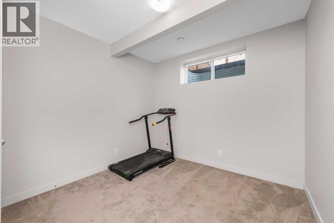
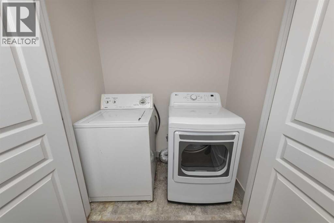
PORCH & STAIR LIFT | HUGE PIE SHAPED LOT | ILLEGAL BASEMENT SUITE | 9 FT CEILING ALL 3 LEVELS | AC | 6 BEDROOMS | 3.5 BATHROOMS. This beautifully ACCESSIBLE home is perfect for multi-generational living or aging in place. It features a garage porch lift and a main-to-upper-level stair lift for ultimate comfort and independence, boasting approximately $27,000 in premium mobility upgrades.Exceptional value in the vibrant community of Redstone! This beautifully maintained home offers over 3,350 sq. ft. of finished living space with 9-foot ceilings on all three levels, a rare combination of space, style, and functionality. Situated on a huge pie-shaped lot, this impressive property is perfect for growing or multi-generational families.Step inside to a bright, open-concept main floor featuring rich hardwood flooring and a stunning chef-inspired kitchen with white quartz countertops, stainless steel appliances, a large island, and a convenient walk-through pantry. The spacious living and dining areas are flooded with natural light and are anchored by a cozy gas fireplace, creating the perfect setting for both everyday living and entertaining. A versatile main-floor den, powder room, and ample storage complete this level.Upstairs, you'll find a spacious bonus room, convenient upper-level laundry, four generously sized bedrooms, and two full bathrooms. The luxurious primary suite is your private retreat, featuring a walk-in closet and a spa-inspired 5-piece ensuite.The fully finished basement includes a 2-bedroom illegal suite with a separate entrance and its own laundry, providing excellent flexibility for extended family or additional living space.Enjoy year-round comfort with central air conditioning and make the most of outdoor living on the expansive deck featuring a beautiful pergola and a natural gas line for your BBQ—an ideal space for relaxing or entertaining. The oversized pie-shaped backyard offers plenty of room for children to play, gardening, or host ing family and friends, and includes a storage shed for added convenience and extra outdoor storage.Located just minutes from parks, schools, shopping, restaurants, playgrounds, transit, and major roadways, this home truly checks every box.With a total of 6 bedrooms, 3.5 bathrooms, exceptional living space, valuable accessibility features, and an unbeatable combination of comfort, functionality, and convenience, this is a rare opportunity you won't want to miss. Book your private showing today! (id:51913)
Property Details
| Amenities Near By : Park, Playground, Schools, Shopping |
| Features : Cul-de-sac, Other, Pvc Window, No Animal Home, No Smoking Home, Gas Bbq Hookup |
| Parking Space Total : 4 |
| Plan : 1311436 |
| Structure : Deck |
| MLS® Number : A2333883 |
| Property Type : Single Family |
| Community Name : Redstone |
Building
| Bathroom Total : 4 |
| Bedrooms Above Ground : 4 |
| Bedrooms Below Ground : 2 |
| Bedrooms Total : 6 |
| Amenities : Other |
| Appliances : See Remarks |
| Basement Development : Finished |
| Basement Features : Walk-up, Suite |
| Basement Type : Full (finished) |
| Constructed Date : 2013 |
| Construction Material : Poured Concrete, Wood Frame |
| Construction Style Attachment : Semi-detached |
| Cooling Type : Central Air Conditioning |
| Exterior Finish : Concrete, Vinyl Siding |
| Fireplace Present : Yes |
| Fireplace Total : 1 |
| Flooring Type : Carpeted, Ceramic Tile, Hardwood |
| Foundation Type : Poured Concrete |
| Half Bath Total : 1 |
| Heating Type : Forced Air |
| Stories Total : 2 |
| Size Interior : 2351 Sqft |
| Total Finished Area : 2350.71 Sqft |
| Type : Duplex |
Land
| Size Total : 416 M2|4,051 - 7,250 Sqft |
| Size Total Text : 416 M2|4,051 - 7,250 Sqft |
| Size Frontage : 5.29 M |
| Acreage : No |
| Land Amenities : Park, Playground, Schools, Shopping |
| Fence Type : Fence |
| Landscape Features : Landscaped |
| Size Depth : 31.22 M |
| Size Irregular : 416.00 |
| Zoning Description : R-g |
Rooms
| Level | Type | Dimensions |
|---|---|---|
| Basement | 4pc Bathroom | 4.92 Ft x 8.17 Ft |
| Basement | Bedroom | 11.67 Ft x 10.92 Ft |
| Basement | Bedroom | 10.25 Ft x 12.08 Ft |
| Basement | Dining Room | 11.75 Ft x 6.42 Ft |
| Basement | Kitchen | 13.50 Ft x 10.33 Ft |
| Basement | Storage | 4.67 Ft x 13.17 Ft |
| Basement | Furnace | 10.67 Ft x 14.33 Ft |
| Main Level | 2pc Bathroom | 5.50 Ft x 4.92 Ft |
| Main Level | Dining Room | 11.08 Ft x 11.00 Ft |
| Main Level | Kitchen | 10.75 Ft x 11.00 Ft |
| Main Level | Living Room | 12.33 Ft x 18.42 Ft |
| Main Level | Other | 5.00 Ft x 12.42 Ft |
| Main Level | Office | 8.67 Ft x 10.08 Ft |
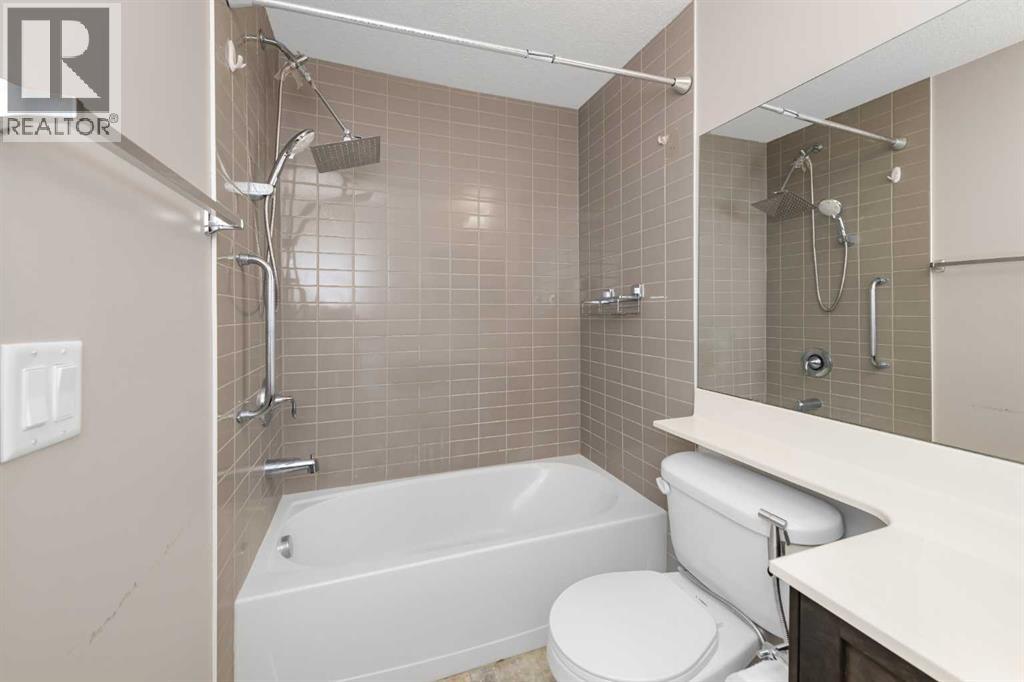
| Upper Level | 4pc Bathroom | 6.42 Ft x 9.83 Ft |
| Upper Level | 5pc Bathroom | 10.83 Ft x 16.83 Ft |
| Upper Level | Bedroom | 10.00 Ft x 10.00 Ft |
| Upper Level | Bedroom | 13.58 Ft x 9.50 Ft |
| Upper Level | Bedroom | 9.08 Ft x 14.42 Ft |
| Upper Level | Family Room | 12.83 Ft x 14.08 Ft |
| Upper Level | Laundry Room | 9.17 Ft x 5.33 Ft |
| Upper Level | Primary Bedroom | 11.92 Ft x 15.42 Ft |
Map
Agents and Offices
- Kashif Sohail
- Office: Urban-Realty.ca