Duplex

Year Built: 1980

Area: 1028 sqft

Bedrooms: 6

Bathrooms: 3

Fireplaces: 1

Car Parking: 2
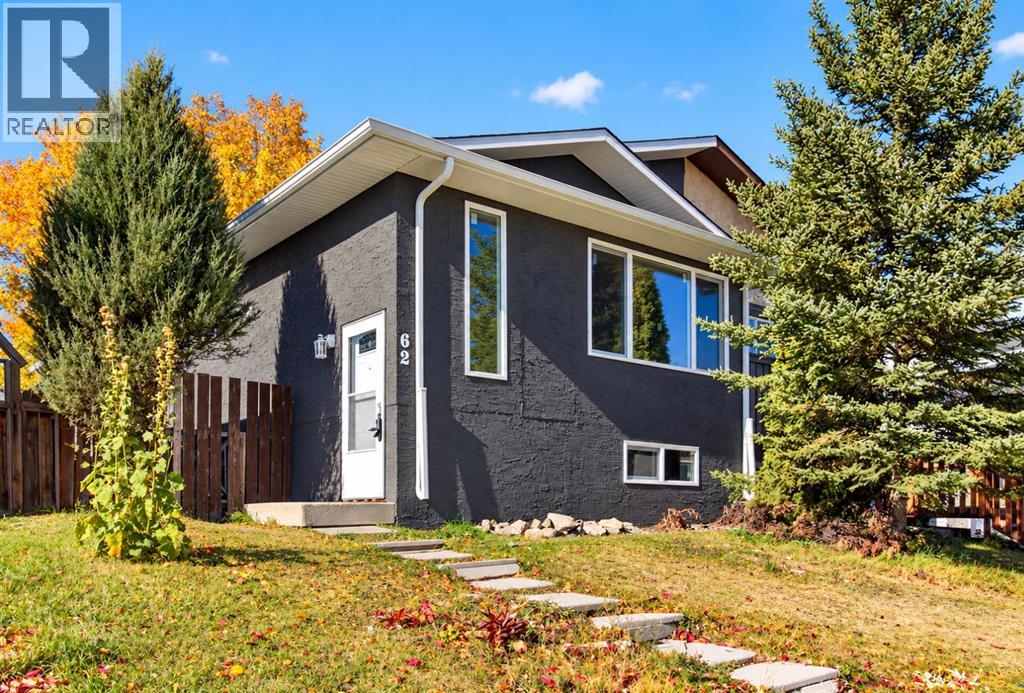
62 Templeson Crescent Ne Calgary, Alberta T1Y 5L8
$564,900
Description
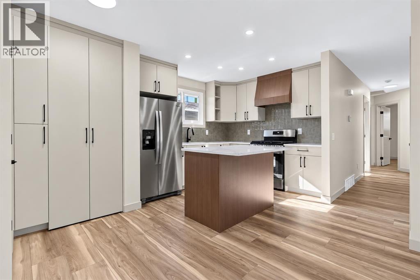
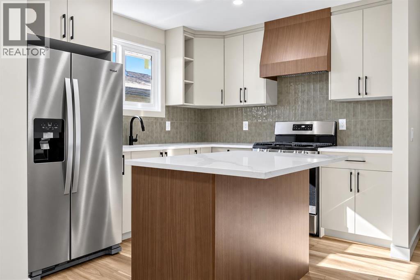
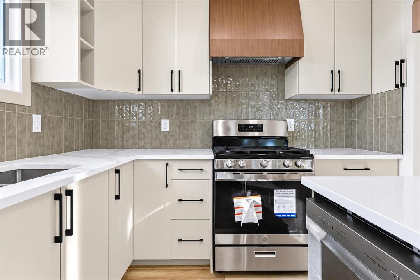
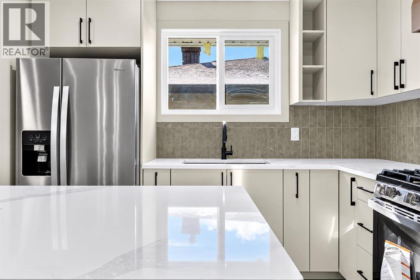
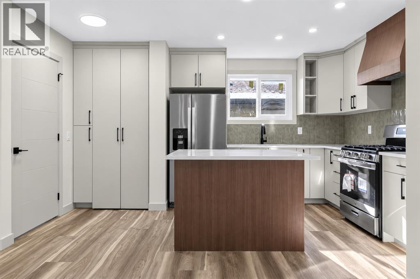
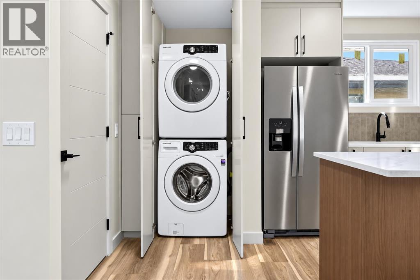
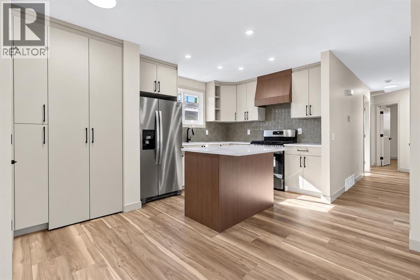
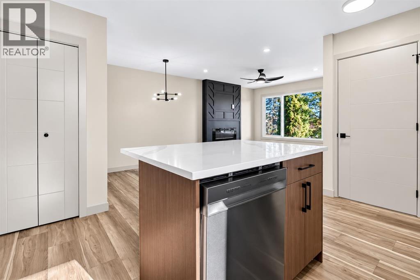
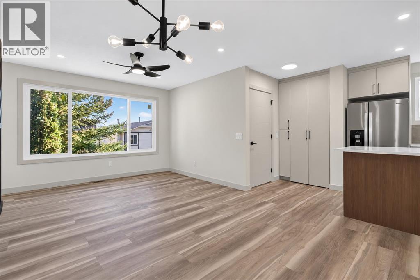
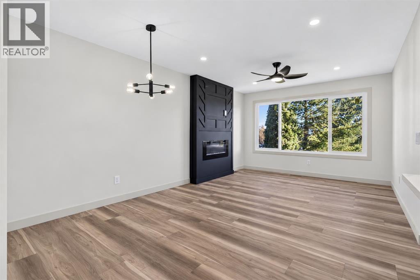
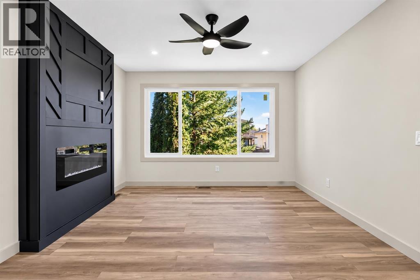
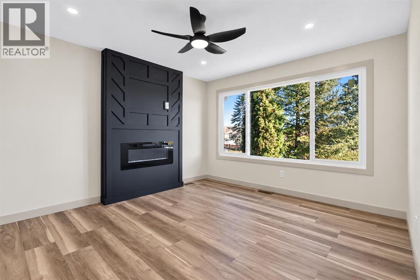
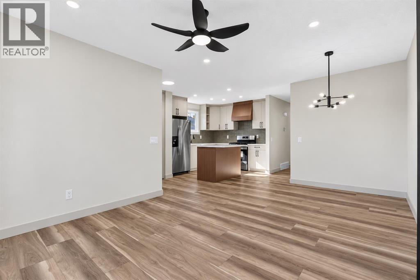
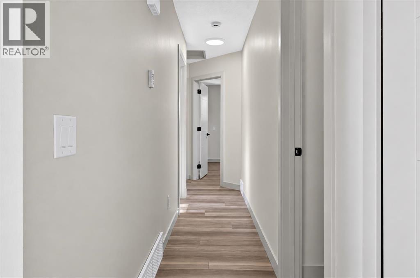
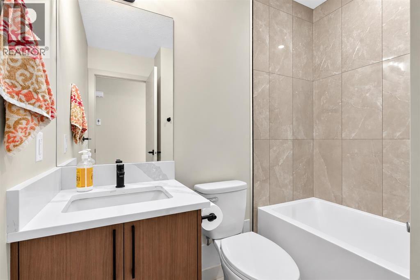
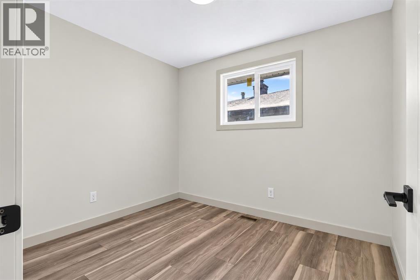
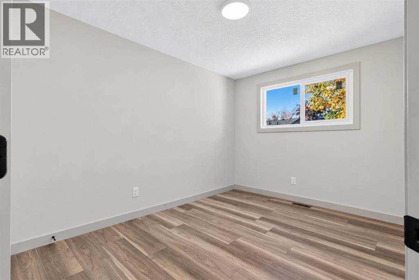
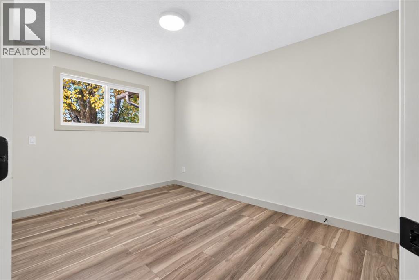
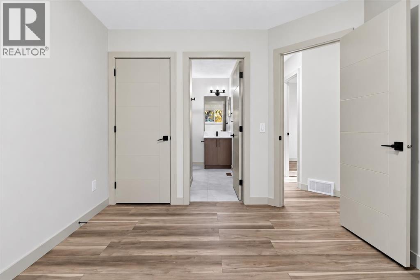
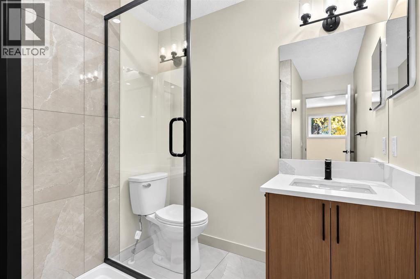
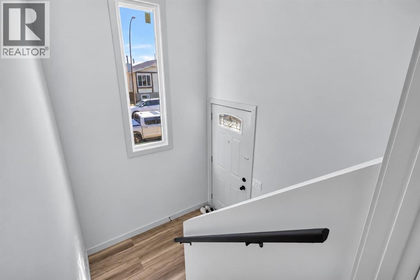
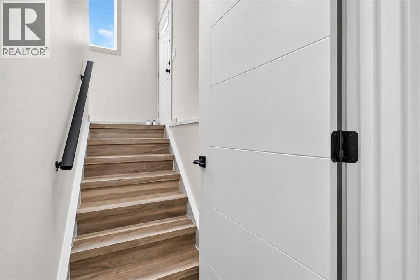
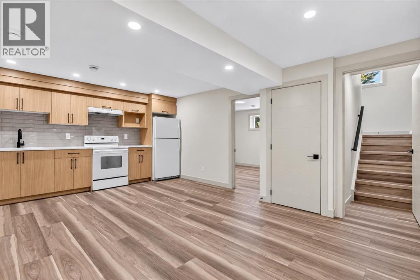
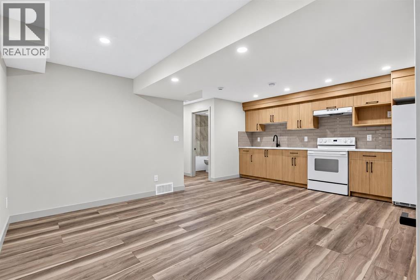
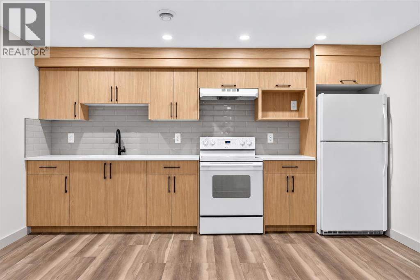
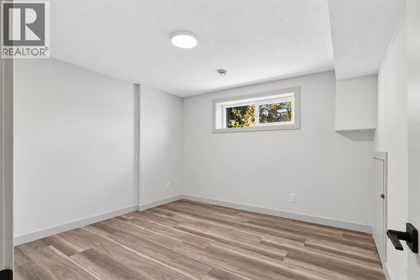
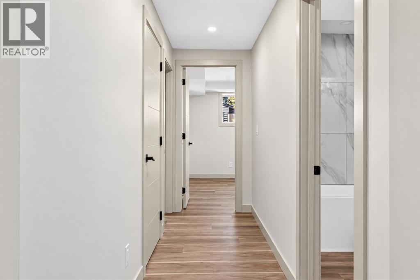
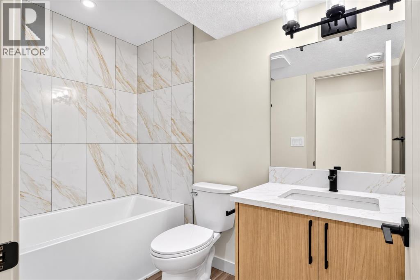
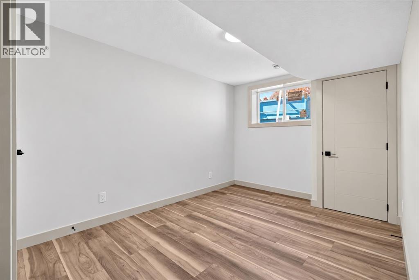
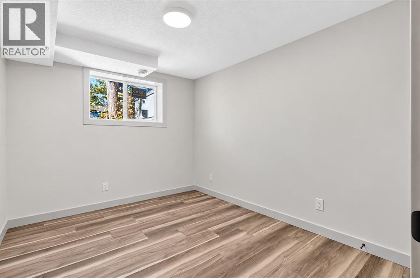
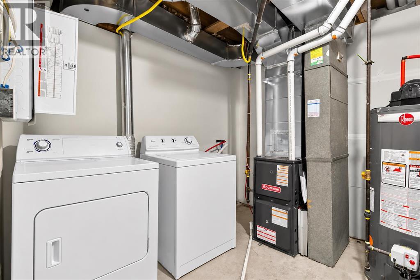
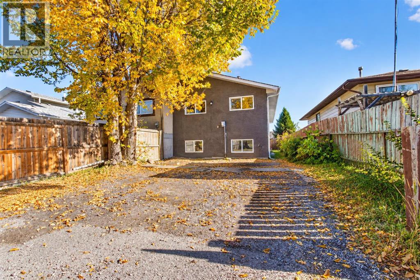
| FULLY RENOVATED | 6 BEDROOMS | 3 FULL BATHROOMS | 2 LAUNDRIES | LIVE UP/RENT DOWN | Welcome to your extensively renovated home on a quiet street in the amenity rich community of Temple. This home has undergone a complete transformation that combines modern living and exceptional functionality. Quality craftsmanship and high-end finishes are exemplified throughout the renovations which include NEW WINDOWS, NEW HIGH EFFICIENCY FURNACE, NEW HOT WATER TANK, NEW LVP FLOORING, TWO-TONE CABINETS, QUARTZ COUNTERTOPS, UPDATED ELECTRICAL AND PLUMBING, KNOCKDOWN CEILINGS and more! The main floor of this home features an open concept floor plan. The spacious living room features an electric fireplace and flows beautifully into your dining area which overlooks your amazing kitchen. The stunning kitchen is a chefs dream with its large island, ample counterspace and STAINLESS-STEEL APPLIANCES. The sizable master bedroom features a large closet and its own full 3-piece ensuite bathroom providing excellent functionality and privacy. Finishing up on the main floor, you’ll find 2 more generously sized bedrooms, a full 3-piece bathroom and your own laundry area. Heading downstairs, you’ll find an illegal 3 BEDROOM basement suite with a separate entrance that is just as impressive as the upper floor. As you walk in the basement, you’re greeted by a massive living area which has a large window, flooding the space with natural light. Across from this you’ll find another stunning kitchen with an abondance of counter space and the same premium finishes throughout. Three spacious bedrooms, a full bathroom and a second separate laundry area make this the ideal space for large families or potential renters. The spacious backyard offers privacy and plenty of room for your family to enjoy. Additionally, back here you’ll find a good-sized parking pad for your vehicles or RV. Located near parks, playgrounds, schools, shopping centres, restaurants, LRT train station and just a 15-minute drive to downtown, you don’t want to miss the opportunity to make this home yours! Book a showing with your favourite realtor today. (id:51913)
Property Details
| Amenities Near By : Park, Playground, Schools, Shopping |
| Features : Back Lane, Pvc Window |
| Parking Space Total : 2 |
| Plan : 8010774 |
| Structure : None |
| MLS® Number : A2352706 |
| Property Type : Single Family |
| Community Name : Temple |
Building
| Bathroom Total : 3 |
| Bedrooms Above Ground : 3 |
| Bedrooms Below Ground : 3 |
| Bedrooms Total : 6 |
| Appliances : Washer, Refrigerator, Dishwasher, Range, Dryer |
| Architectural Style : Bi-level |
| Basement Development : Finished |
| Basement Features : Separate Entrance, Suite |
| Basement Type : Full (finished) |
| Constructed Date : 1980 |
| Construction Material : Wood Frame |
| Construction Style Attachment : Semi-detached |
| Cooling Type : None |
| Exterior Finish : Vinyl Siding |
| Fireplace Present : Yes |
| Fireplace Total : 1 |
| Flooring Type : Tile, Vinyl |
| Foundation Type : Poured Concrete |
| Heating Type : Other, Forced Air |
| Size Interior : 1028 Sqft |
| Total Finished Area : 1028 Sqft |
| Type : Duplex |
Land
| Size Total : 273 M2|0-4,050 Sqft |
| Size Total Text : 273 M2|0-4,050 Sqft |
| Size Frontage : 8.99 M |
| Acreage : No |
| Land Amenities : Park, Playground, Schools, Shopping |
| Fence Type : Partially Fenced |
| Landscape Features : Garden Area |
| Size Depth : 30.66 M |
| Size Irregular : 273.00 |
| Zoning Description : R-c2 |
Rooms
| Level | Type | Dimensions |
|---|---|---|
| Basement | 4pc Bathroom | 4.92 Ft x 8.42 Ft |
| Basement | Bedroom | 11.33 Ft x 10.92 Ft |
| Basement | Bedroom | 8.92 Ft x 14.50 Ft |
| Basement | Bedroom | 9.00 Ft x 11.08 Ft |
| Basement | Recreational, Games Room | 12.92 Ft x 14.08 Ft |
| Basement | Kitchen | 14.08 Ft x 5.33 Ft |
| Basement | Furnace | 8.92 Ft x 8.17 Ft |
| Main Level | 3pc Bathroom | 6.58 Ft x 9.83 Ft |
| Main Level | 4pc Bathroom | 6.58 Ft x 7.08 Ft |
| Main Level | Bedroom | 9.00 Ft x 12.67 Ft |
| Main Level | Bedroom | 9.00 Ft x 9.92 Ft |
| Main Level | Dining Room | 11.92 Ft x 9.08 Ft |
| Main Level | Kitchen | 8.92 Ft x 14.42 Ft |
| Main Level | Living Room | 11.92 Ft x 9.42 Ft |
| Main Level | Primary Bedroom | 9.92 Ft x 12.67 Ft |
Map
Agents and Offices
- Harjind Nijjar
- Office: Town Residential